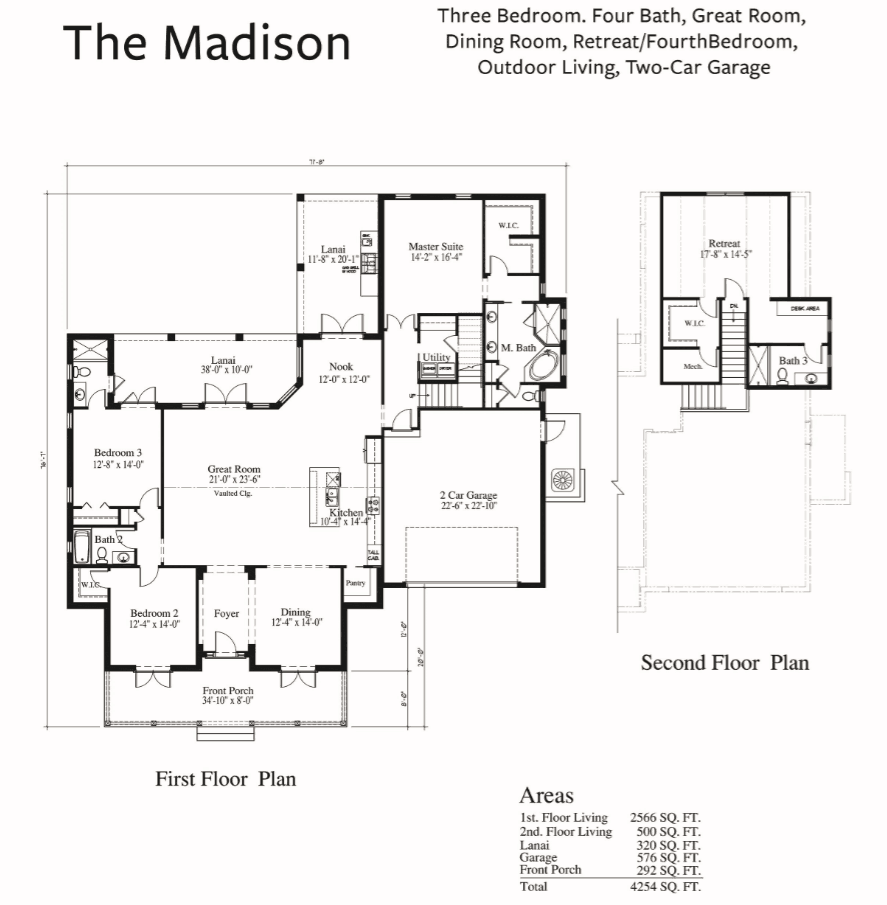
The Madison is a stately, two-story residence designed to offer maximum space and flexibility, offering approximately 3,500 to 4,000 square feet of total living space. The main floor spans 2,566 square feet under air, featuring three bedrooms, four bathrooms, and open-concept living and dining areas that flow out to a generous back patio and pool deck. The second story is designed entirely around versatile flex space, offering a massive bonus room, a loft, and adaptable configurations that can be customized to include additional guest suites. This plan is a perfect fit for multi-generational living or those who host frequent out-of-town guests, delivering grand curb appeal with its classic “Old Florida” double-decker porch architecture.
3,066 sq/ft
3 Bed / 4 Bath
2 Car Garage
Lake Timber
Thank you for your interest in this floor plan. For additional information about this community, floor plans, available homes, and pricing please submit your information below.