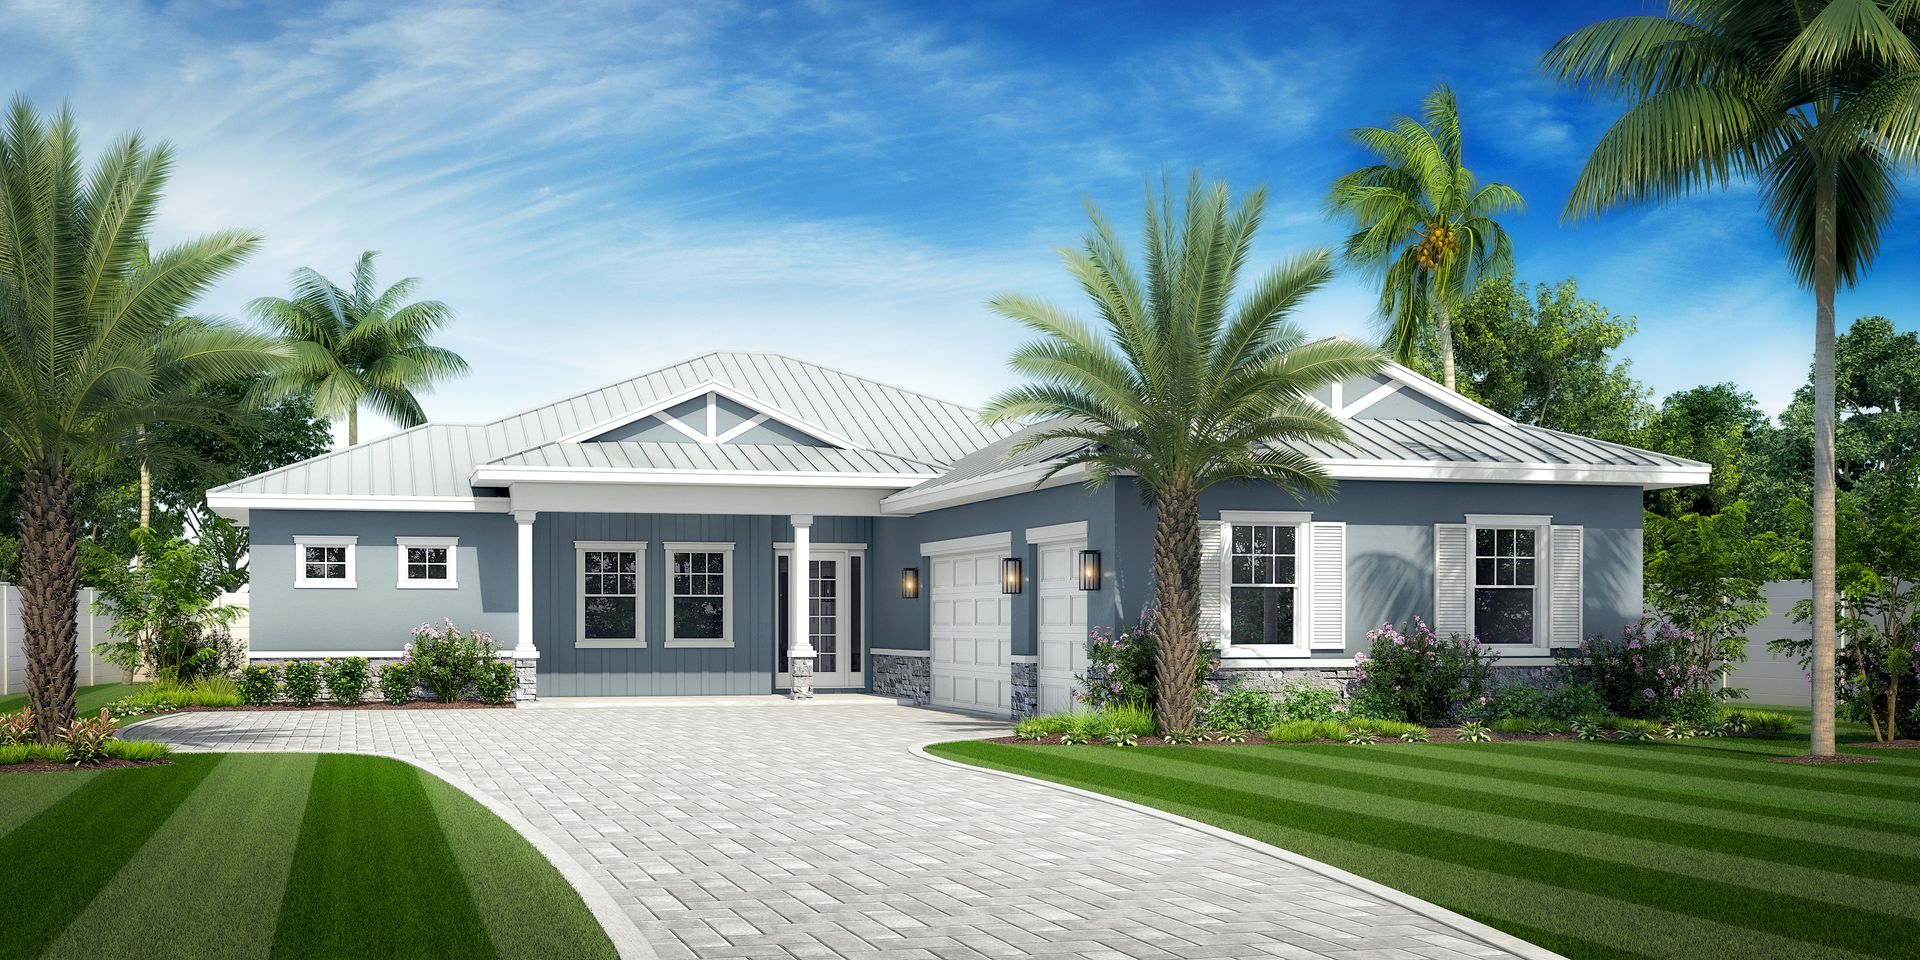
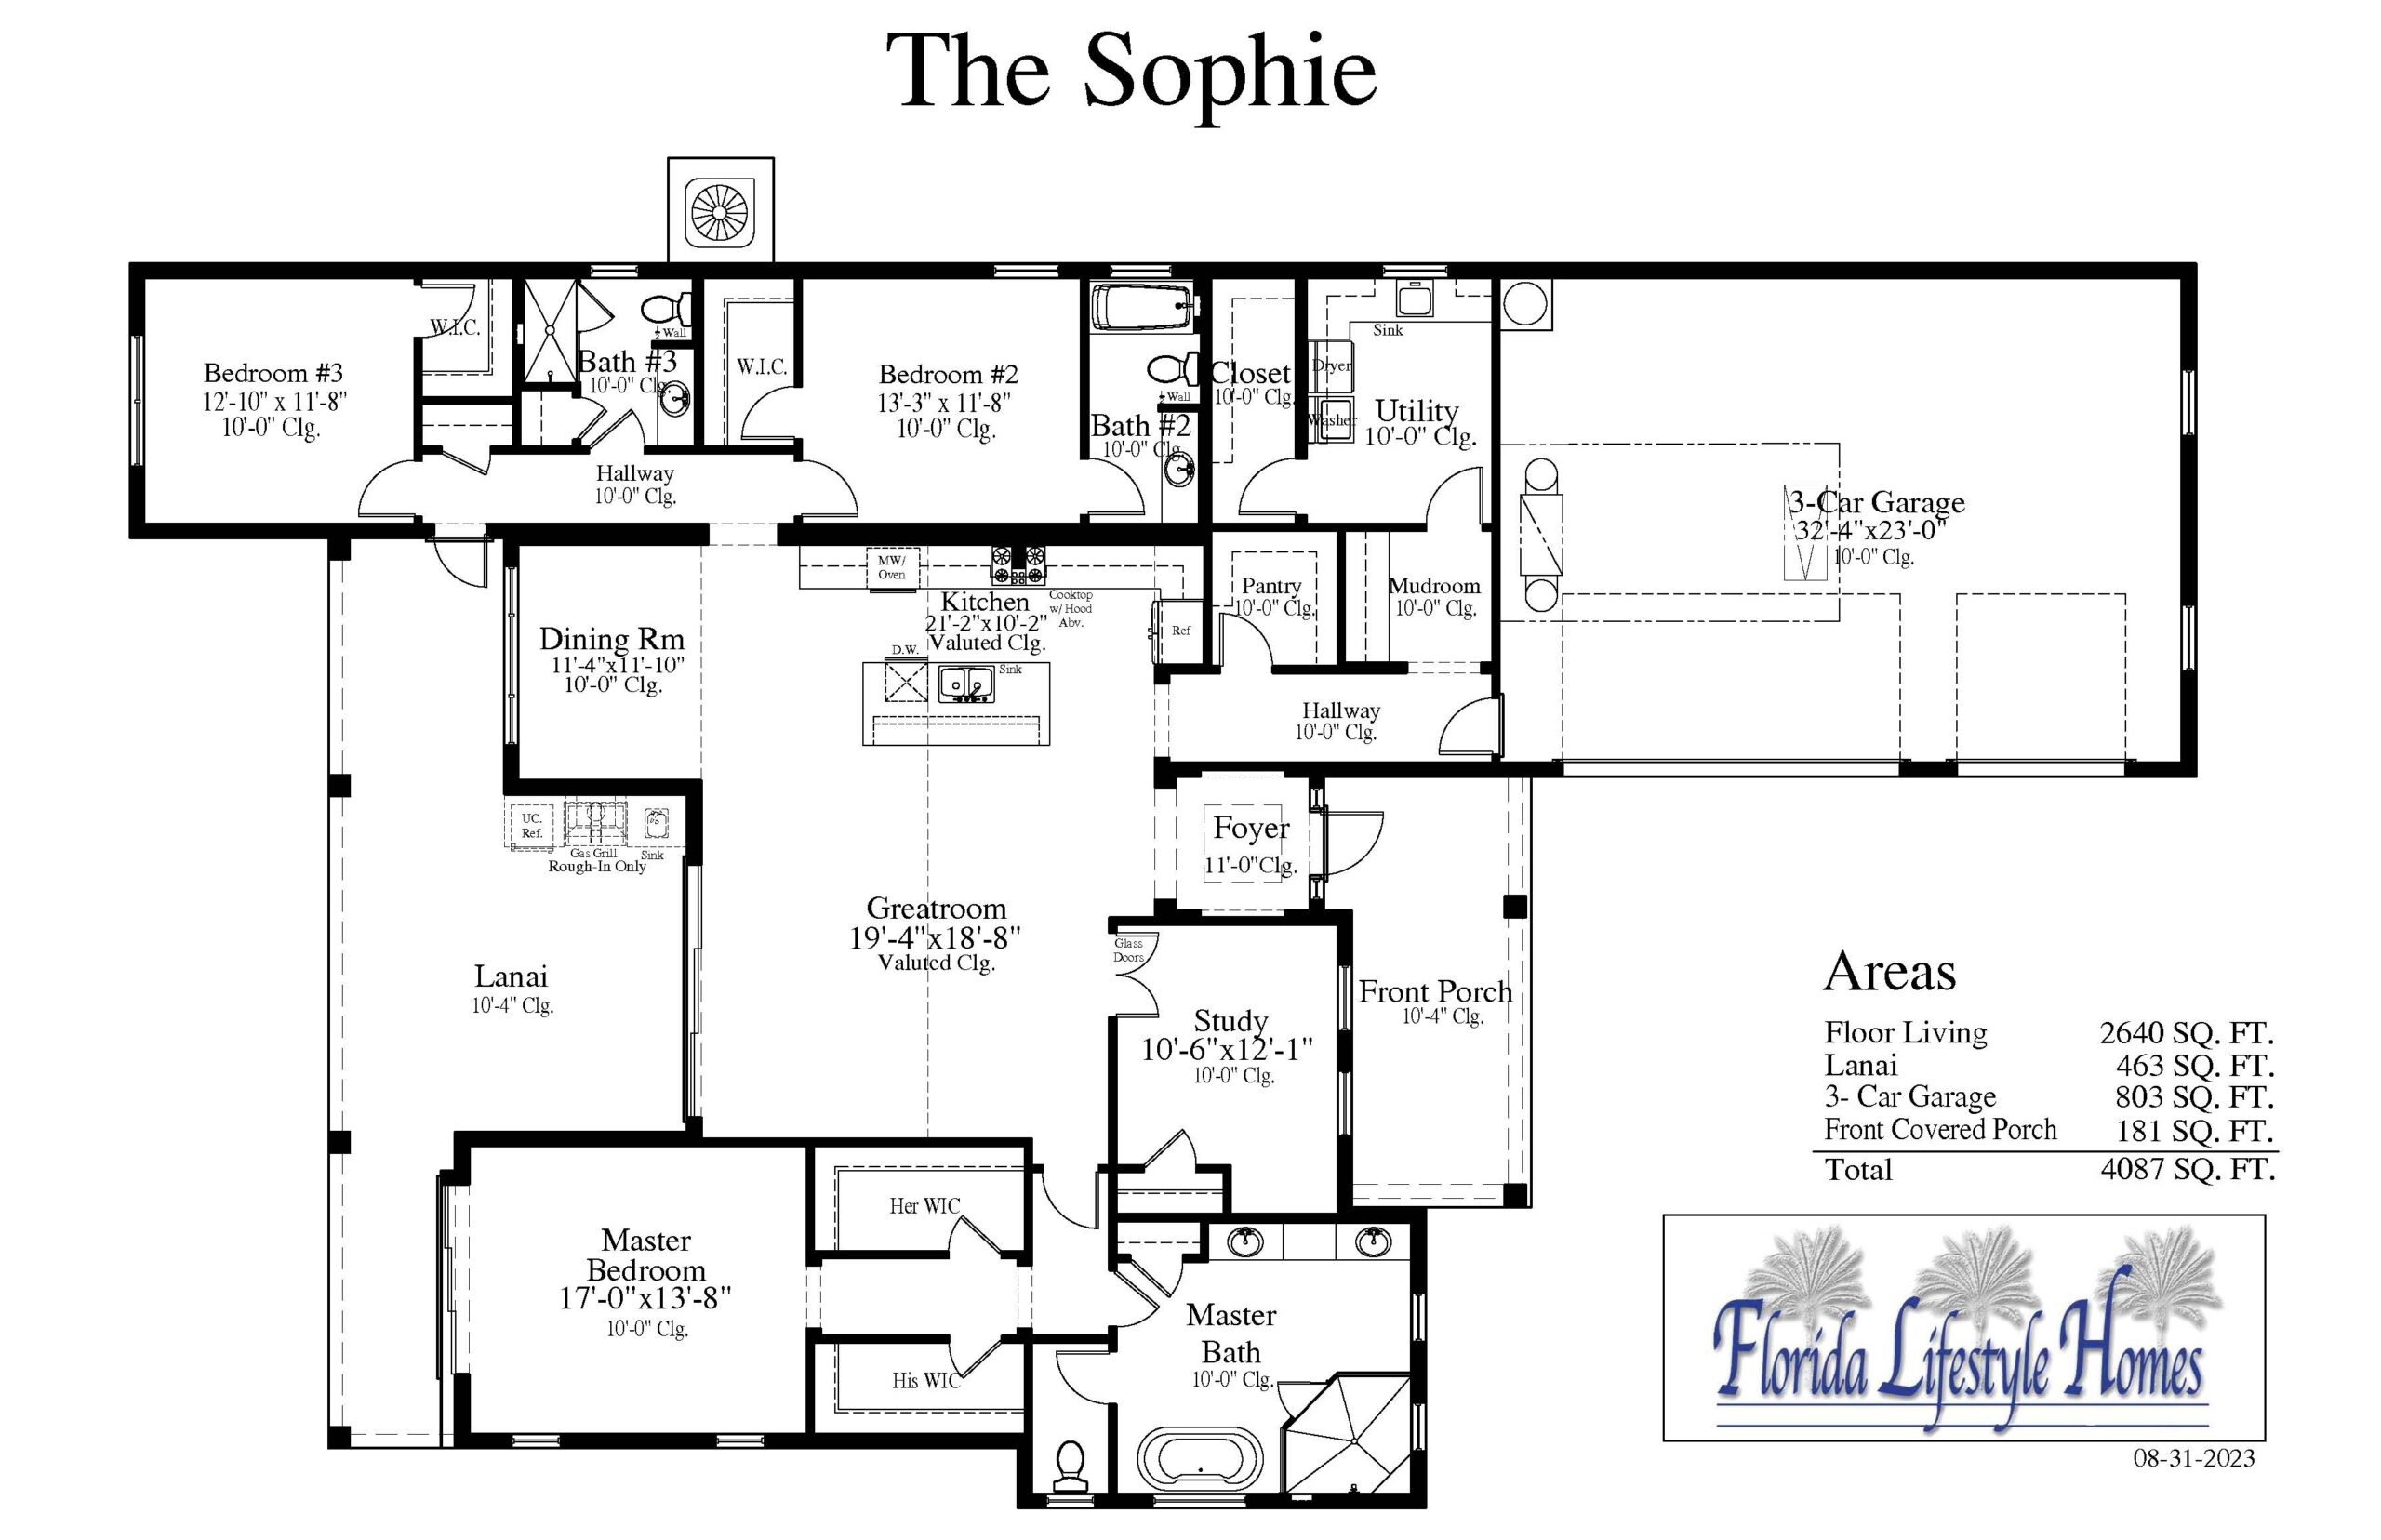
The Sophie is a stunning, one-of-a-kind custom ranch layout that delivers 2,640 square feet of meticulously designed, ground-floor living space. This highly functional split floor plan offers four bedrooms (with the fourth easily serving as a private study), three full baths, a mudroom, and an oversized three-car garage. The central living space features soaring cathedral ceilings and striking real wood beams, while a massive wall of pocketing impact glass seamlessly connects the interior to a massive 463-square-foot covered lanai, pool, and outdoor kitchen. With the private owner’s suite tucked away on one side of the home and the guest suites on the other, The Sophie maximizes privacy while emphasizing sweeping, uninterrupted views of Lake Timber.
2,640 sq/ft
3 Bed / 3 Bath
3 Car Garage
Lake Timber
Thank you for your interest in this floor plan. For additional information about this community, floor plans, available homes, and pricing please submit your information below.