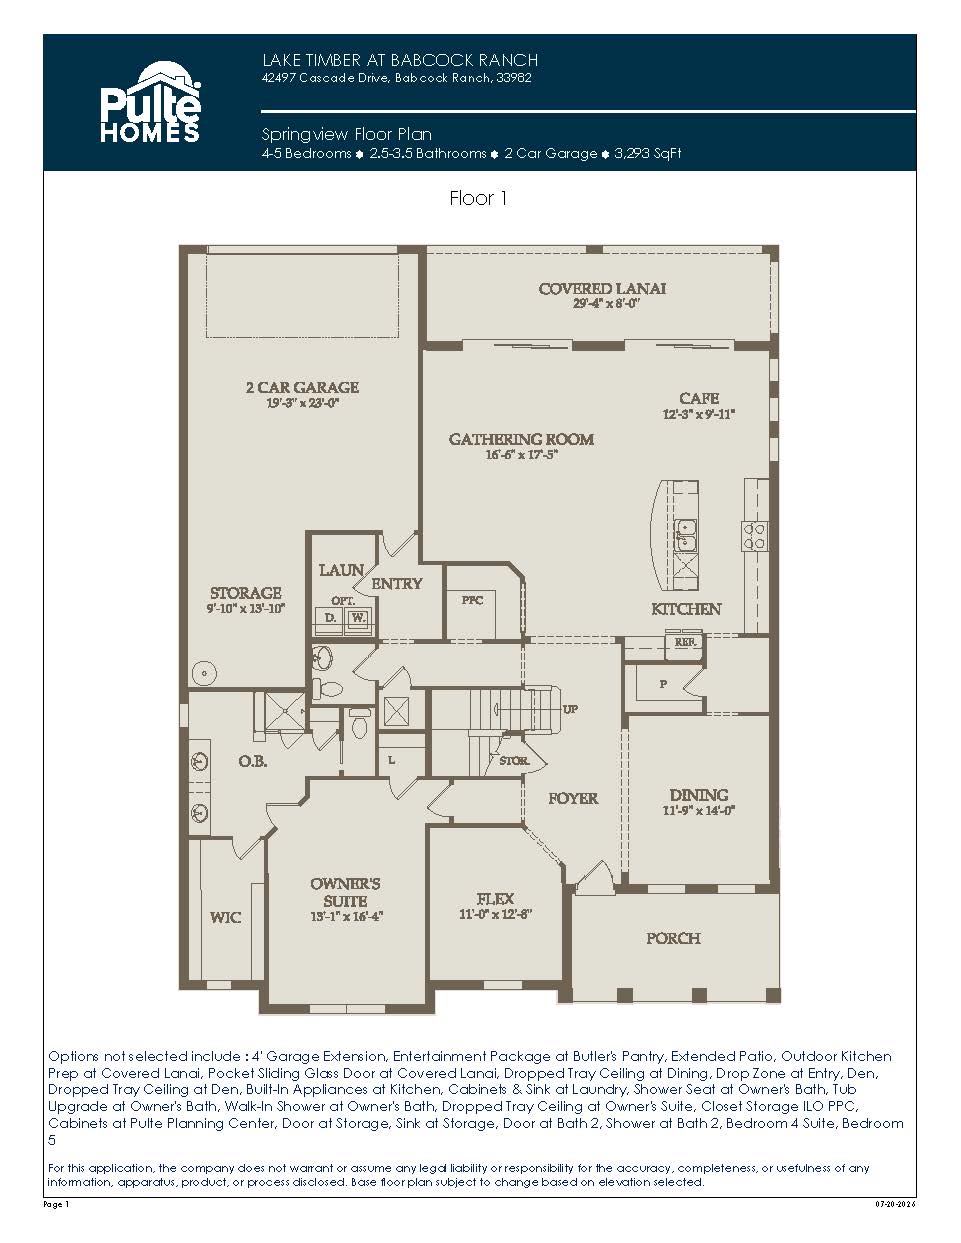
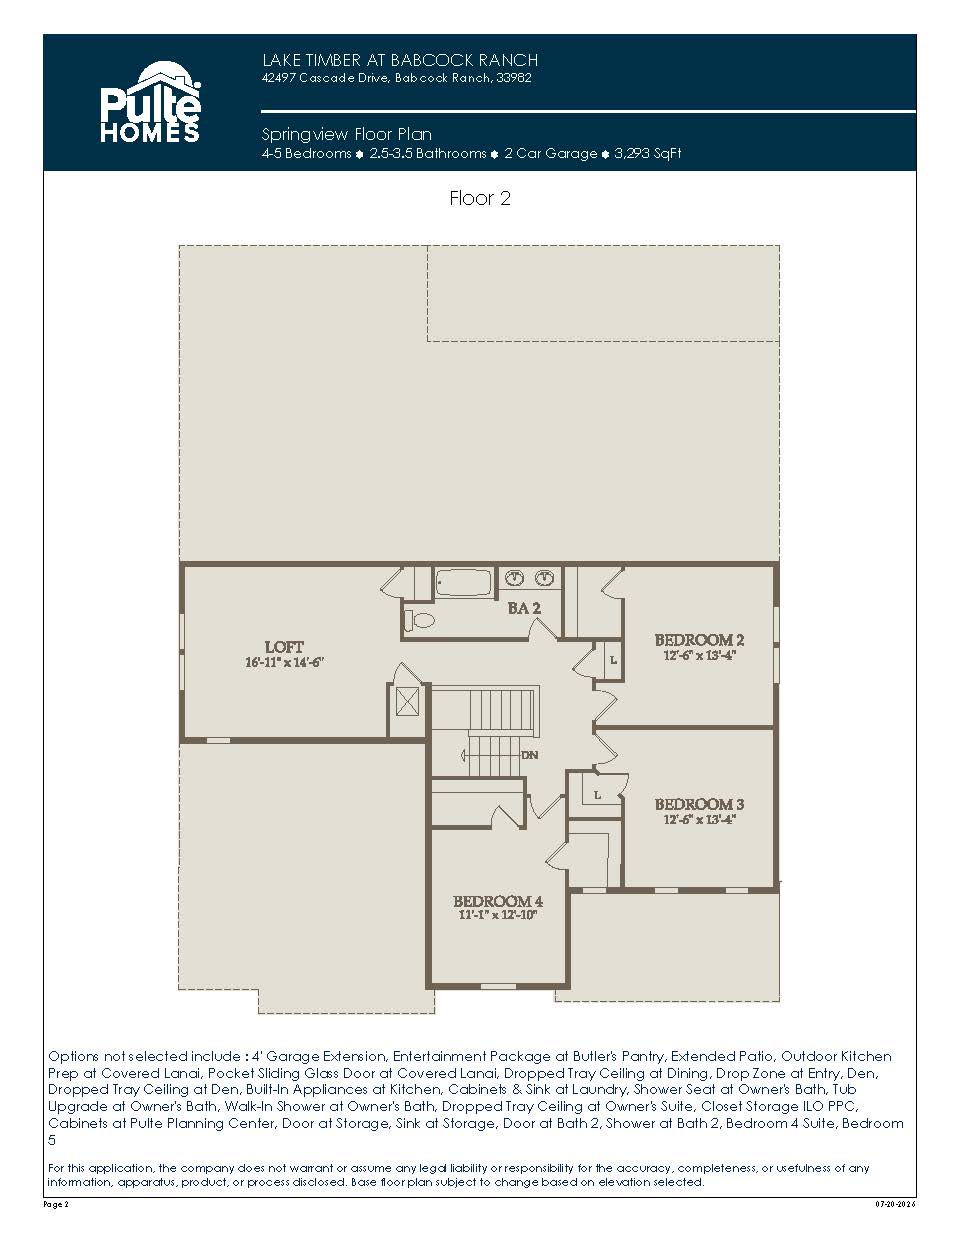
Standing as a grand, highly impressive two-story residence, the Springview is a masterclass in spatial design and natural illumination, offering 4 bedrooms, 2.5 bathrooms, and a 2-car garage. The main floor is dedicated to expansive social gatherings, defined by dual sets of sliding glass doors—one off the main great room and another off the dining café—that fully dissolve the boundary between the interior and the backyard space. A sprawling kitchen island acts as the anchor for the open-concept layout, supported by a front flex room/den and a discrete, tucked-away pocket office. Upstairs, the home transitions into a private family sanctuary centered around a massive game room loft that perfectly separates three oversized guest bedrooms from a magnificent owner’s retreat, giving growing families an abundance of flexible living spaces.
3,293 sq/ft 4 – 5 Bed / 2.5 – 3.5 Bath 2 Car Garage
Lake Timber
Thank you for your interest in this floor plan. For additional information about this community, floor plans, available homes, and pricing please submit your information below.