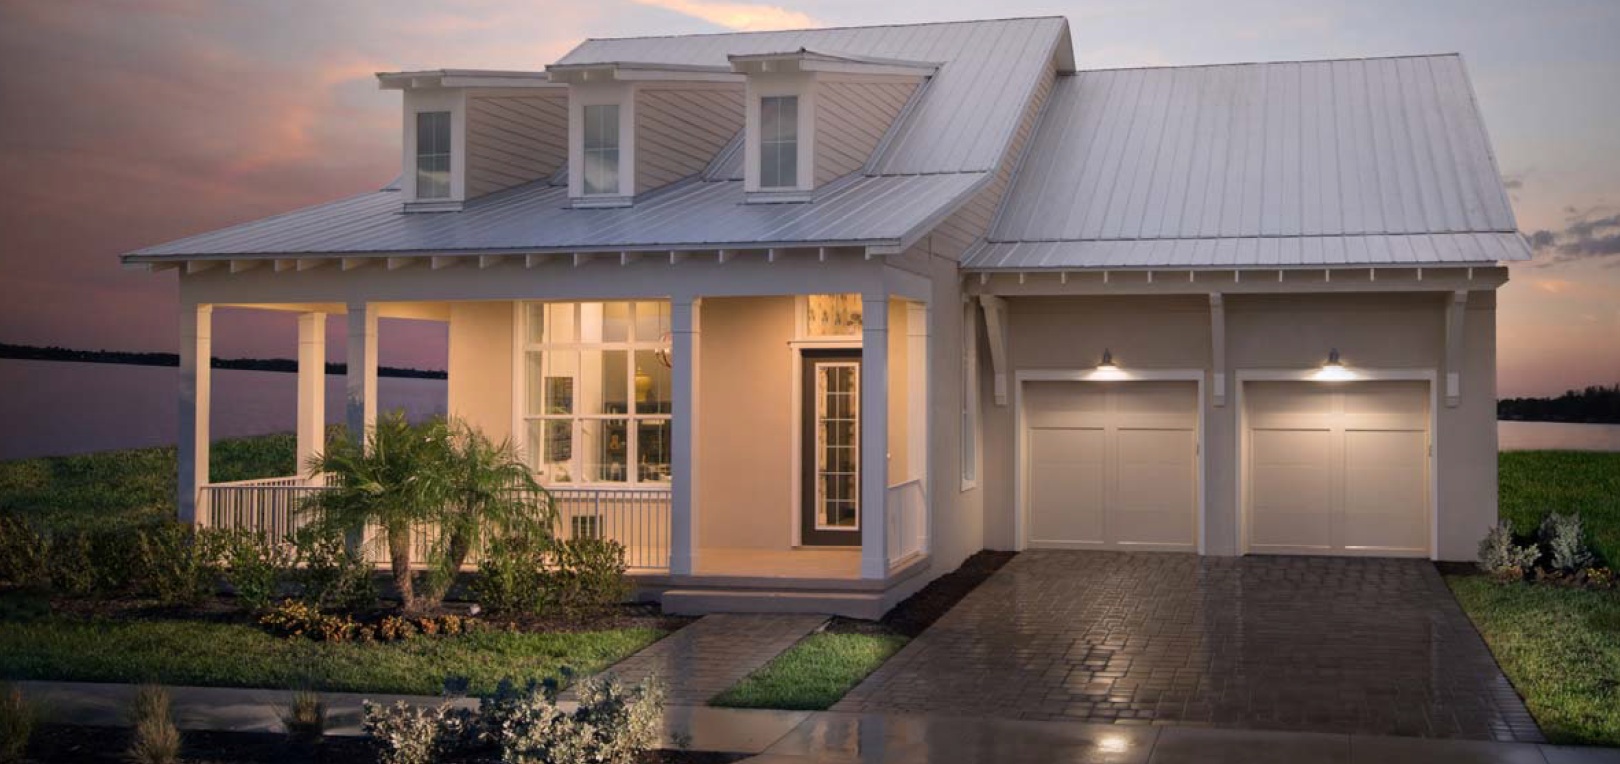
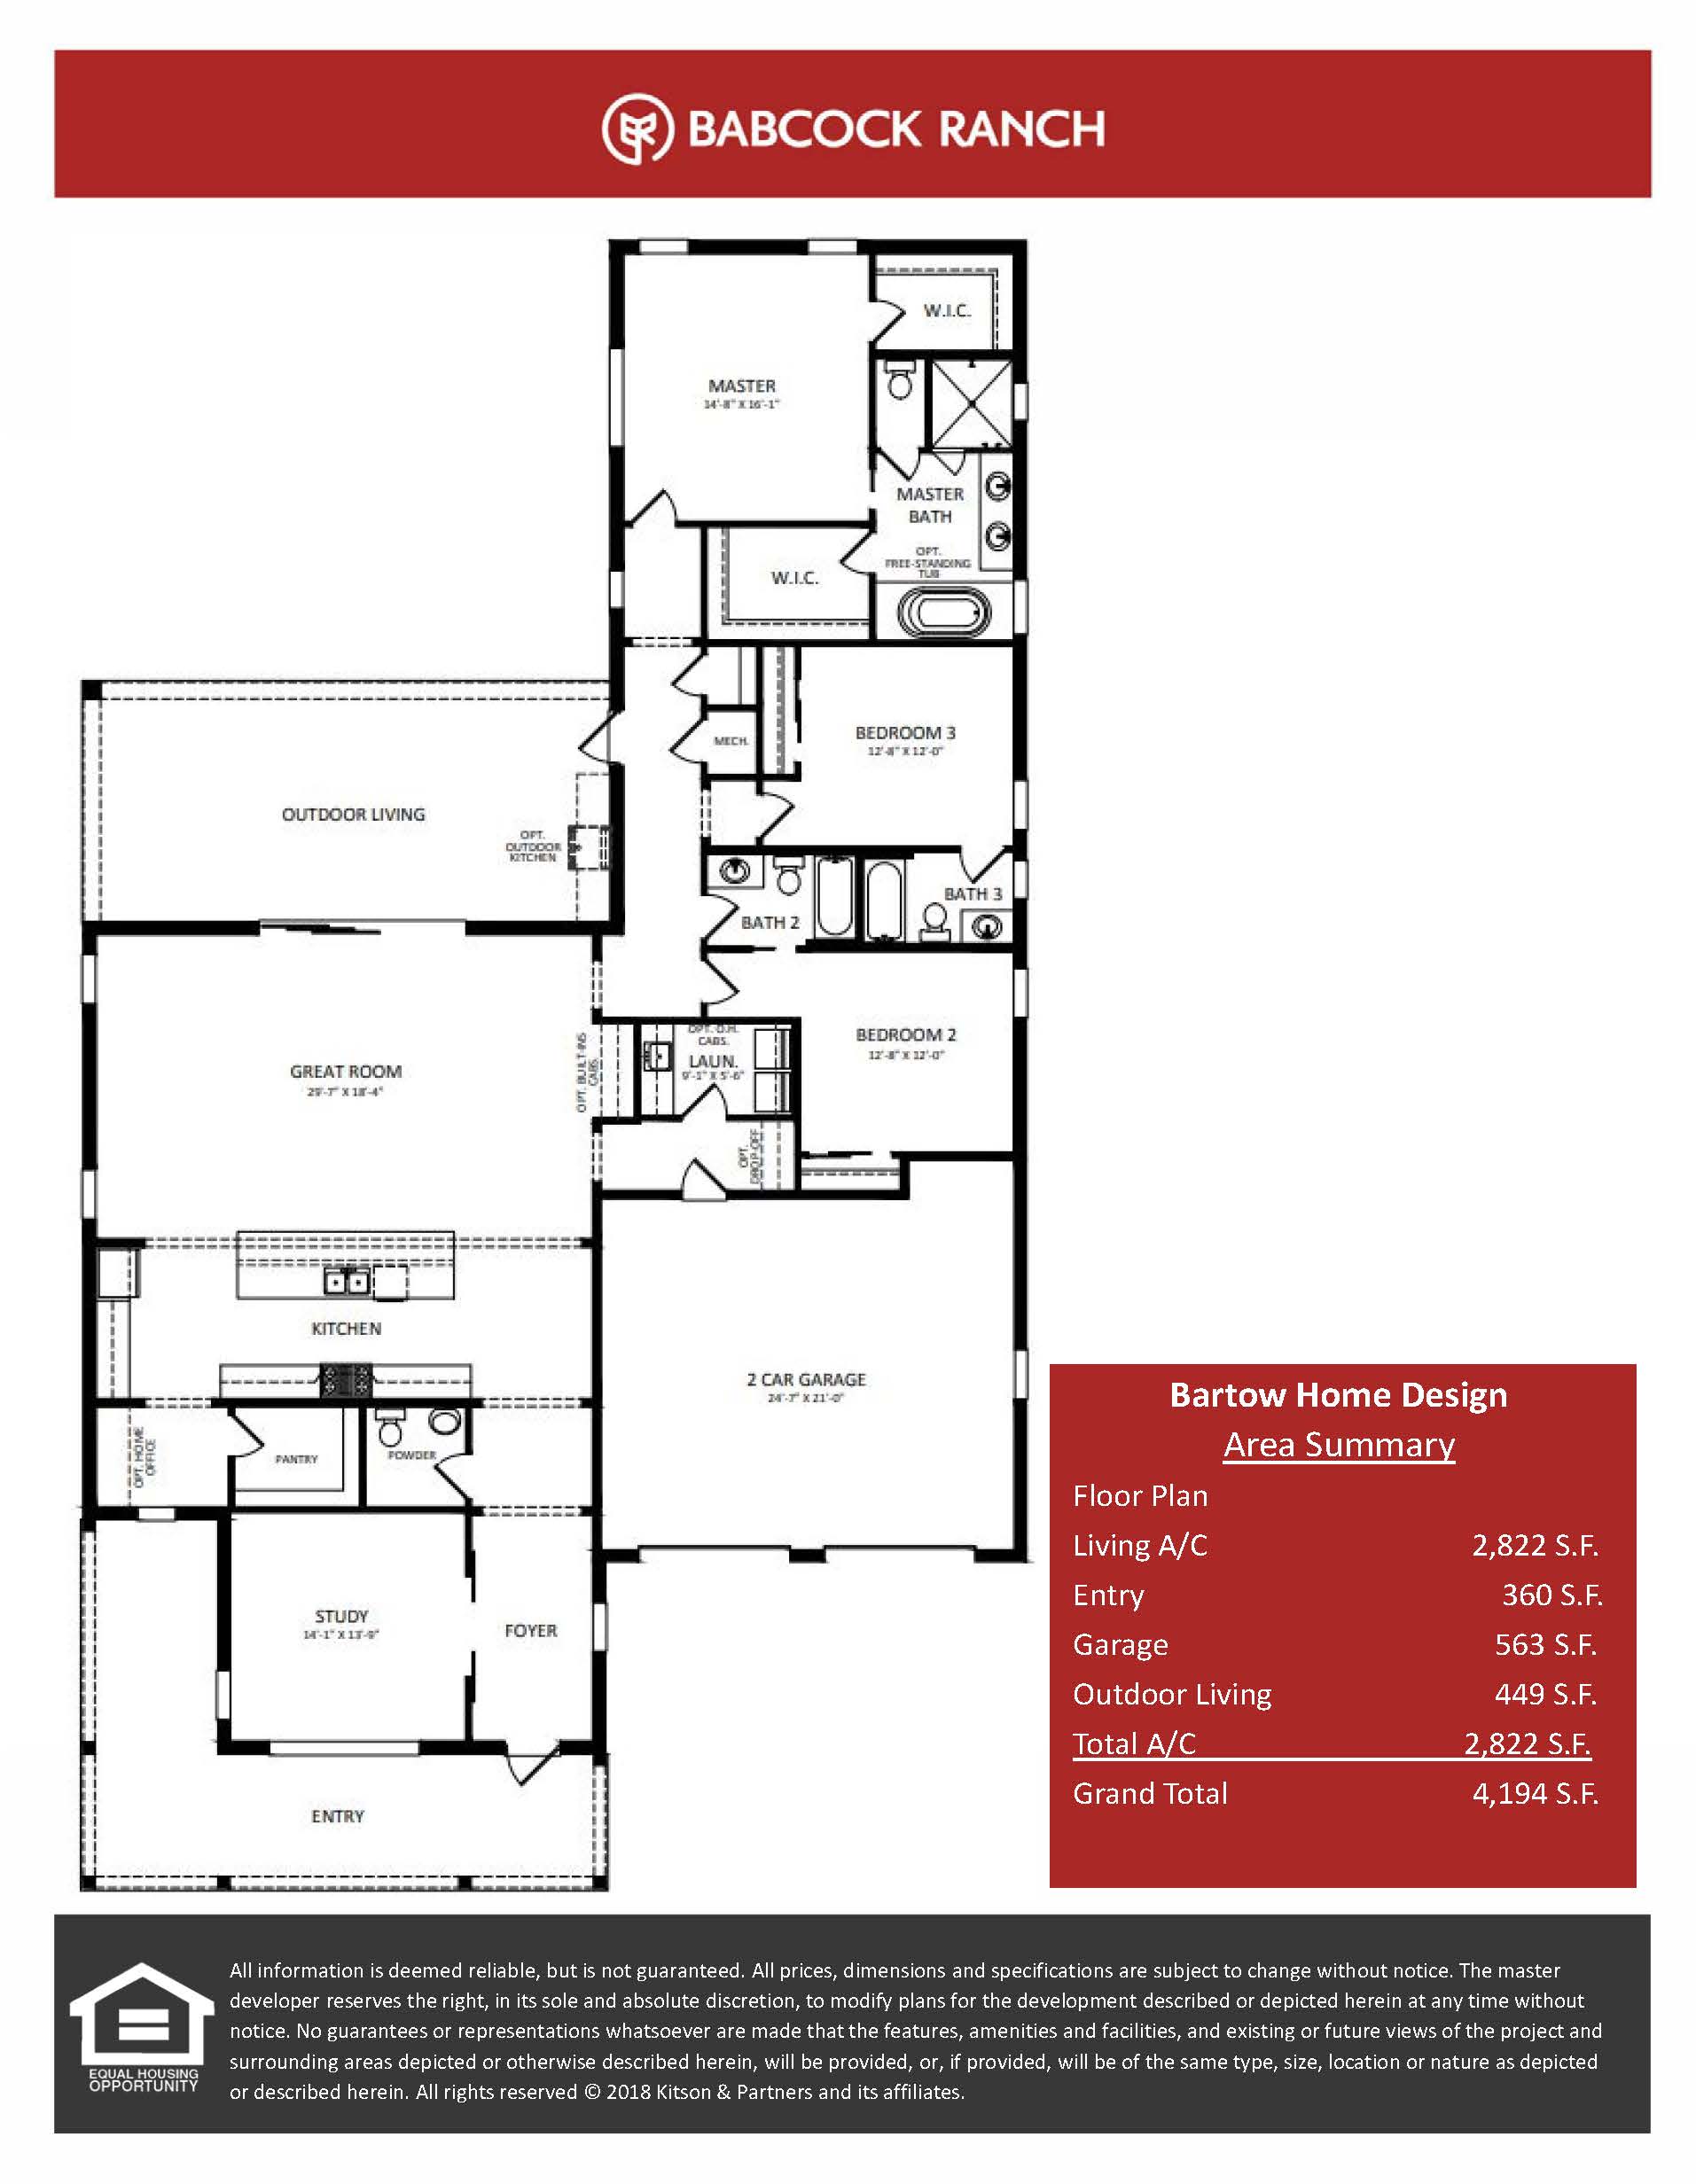
The Bartow is a highly functional single-story great room layout spanning 2,822 square feet under air. It is engineered with three bedrooms, three-and-a-half bathrooms, a dedicated home study, and a two-car garage. The central focus of the layout is an expansive, bright living core that integrates completely with a large island kitchen and an adjacent dining zone equipped for an integrated dry bar or beverage center. The plan features dramatic architectural window bump-outs along the main feature walls to draw in floods of natural light, allowing the entire floor plan to flow effortlessly out onto a massive outdoor pool deck.
2,822 sq/ft
3 Bed / 3.5 Bath
2 Car Garage
Lake Timber
Thank you for your interest in this floor plan. For additional information about this community, floor plans, available homes, and pricing please submit your information below.