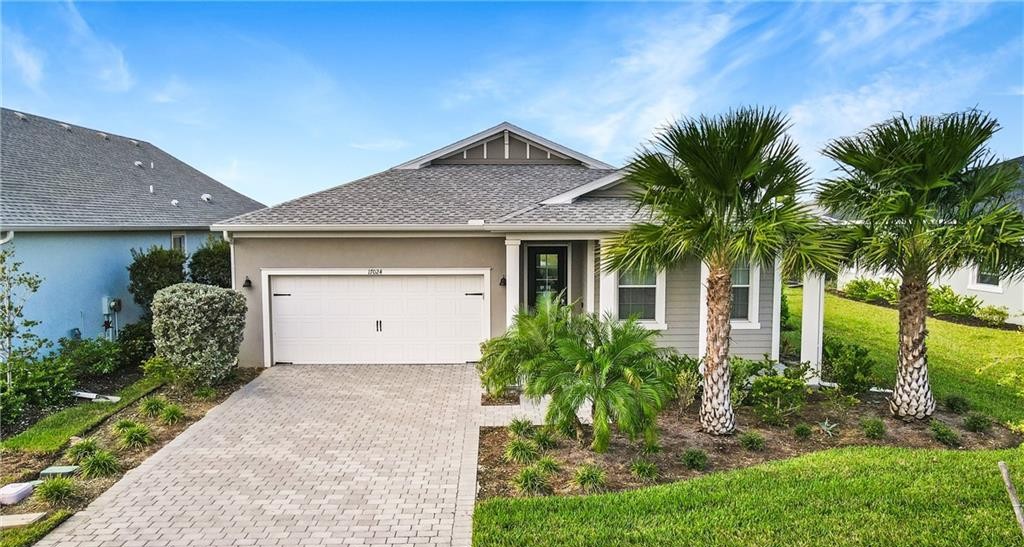
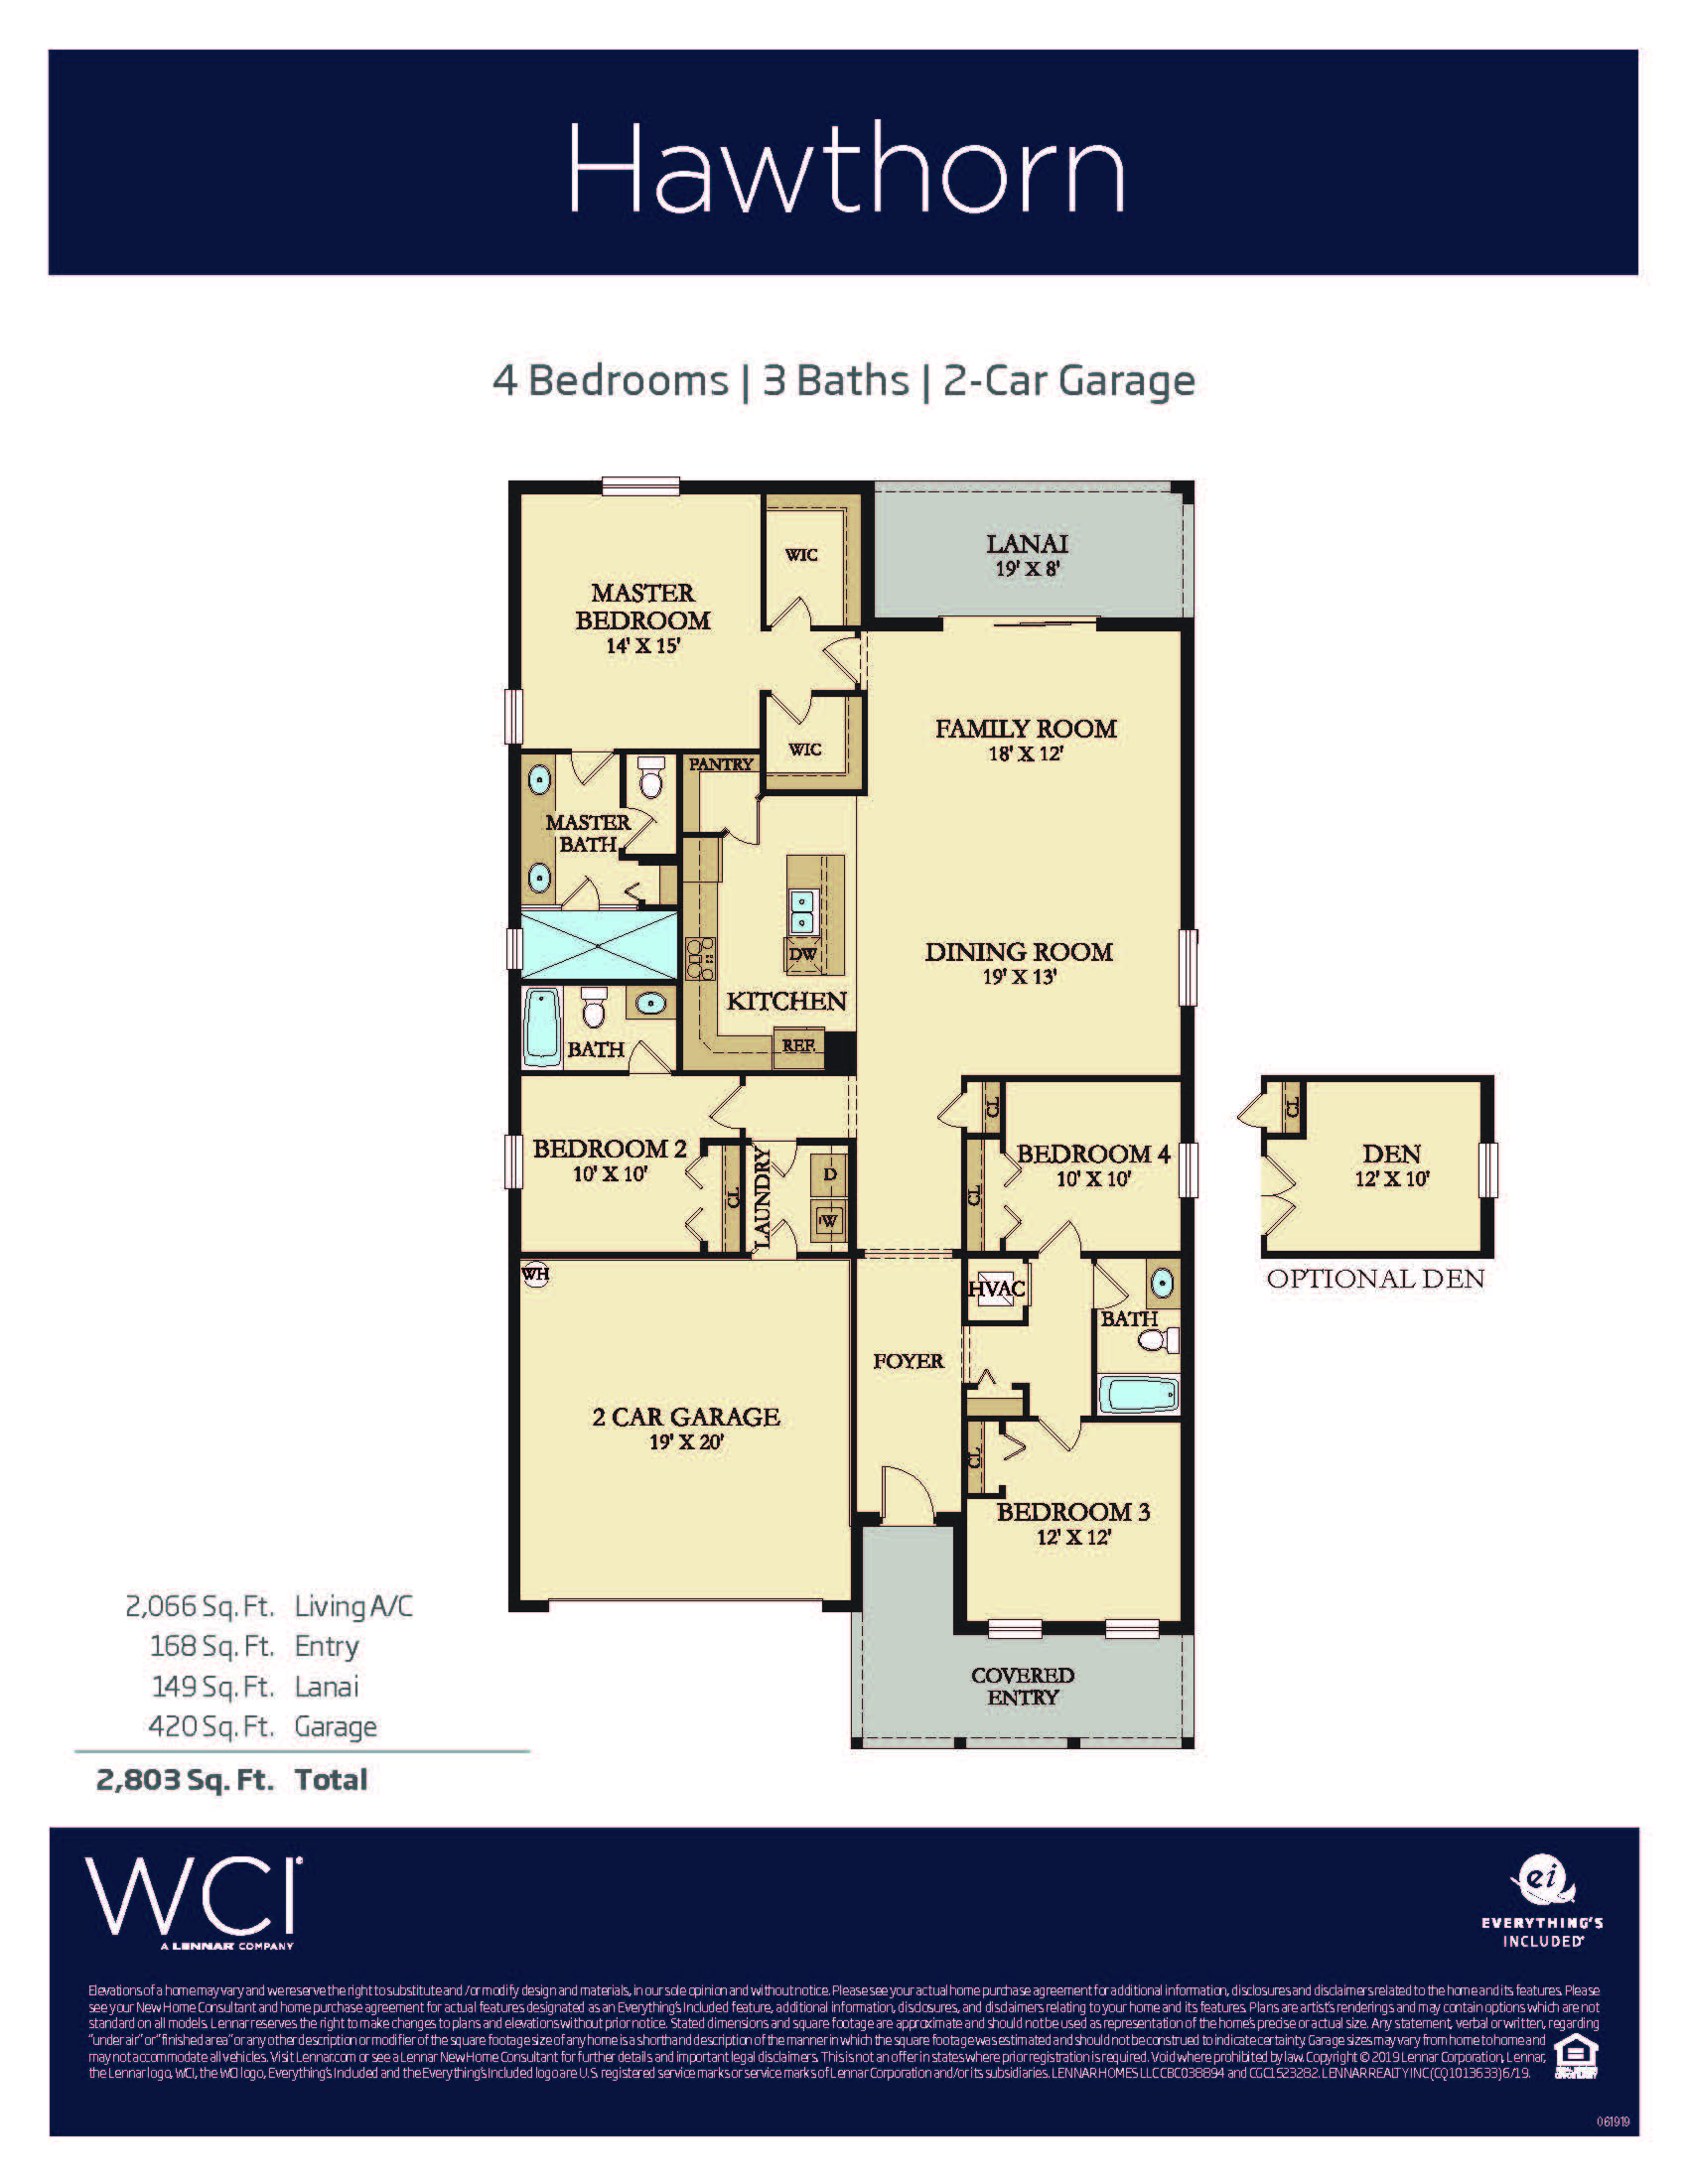
The Hawthorn model delivers a beautifully balanced single-story layout, offering 2,066 square feet of air-conditioned living space. Characterized by its highly functional, flexible design, the standard configuration features four bedrooms and three full bathrooms, though it includes a popular structural option to convert the fourth bedroom into a dedicated 12′ x 10′ den. The heart of the home is a wide-open entertaining zone where a massive 19′ x 13′ dining room and an 18′ x 12′ family room flow seamlessly into a central gourmet kitchen anchored by a large prep island. The luxurious master suite is quietly tucked into the rear corner of the home, boasting dual walk-in closets and a spacious master bath, while the main living areas open up directly to a deep 19′ x 8′ covered lanai perfect for enjoying the outdoor Babcock Ranch lifestyle.
2,066 sq/ft
4 Bed / 3 Bath
2 Car Garage
Lake Timber
Thank you for your interest in this floor plan. For additional information about this community, floor plans, available homes, and pricing please submit your information below.