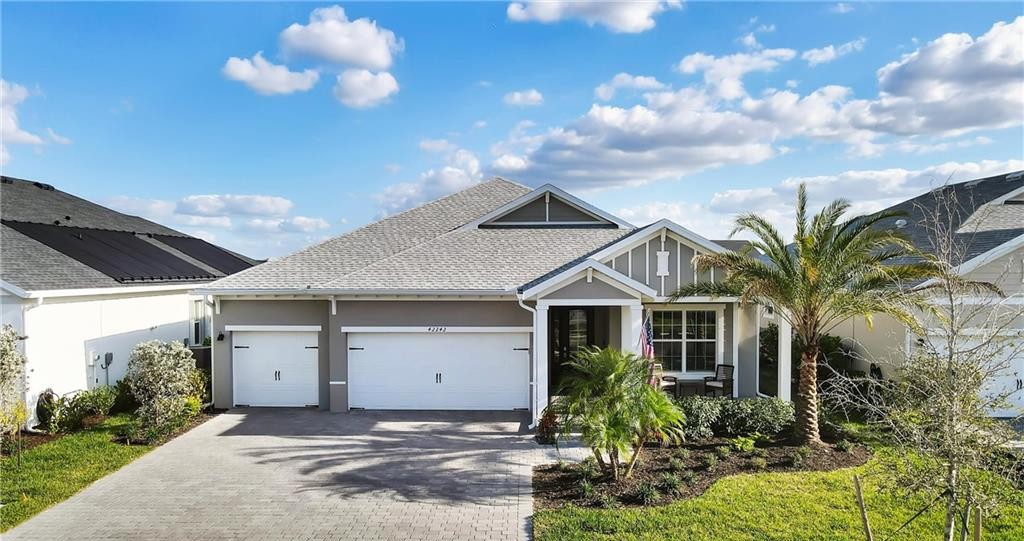
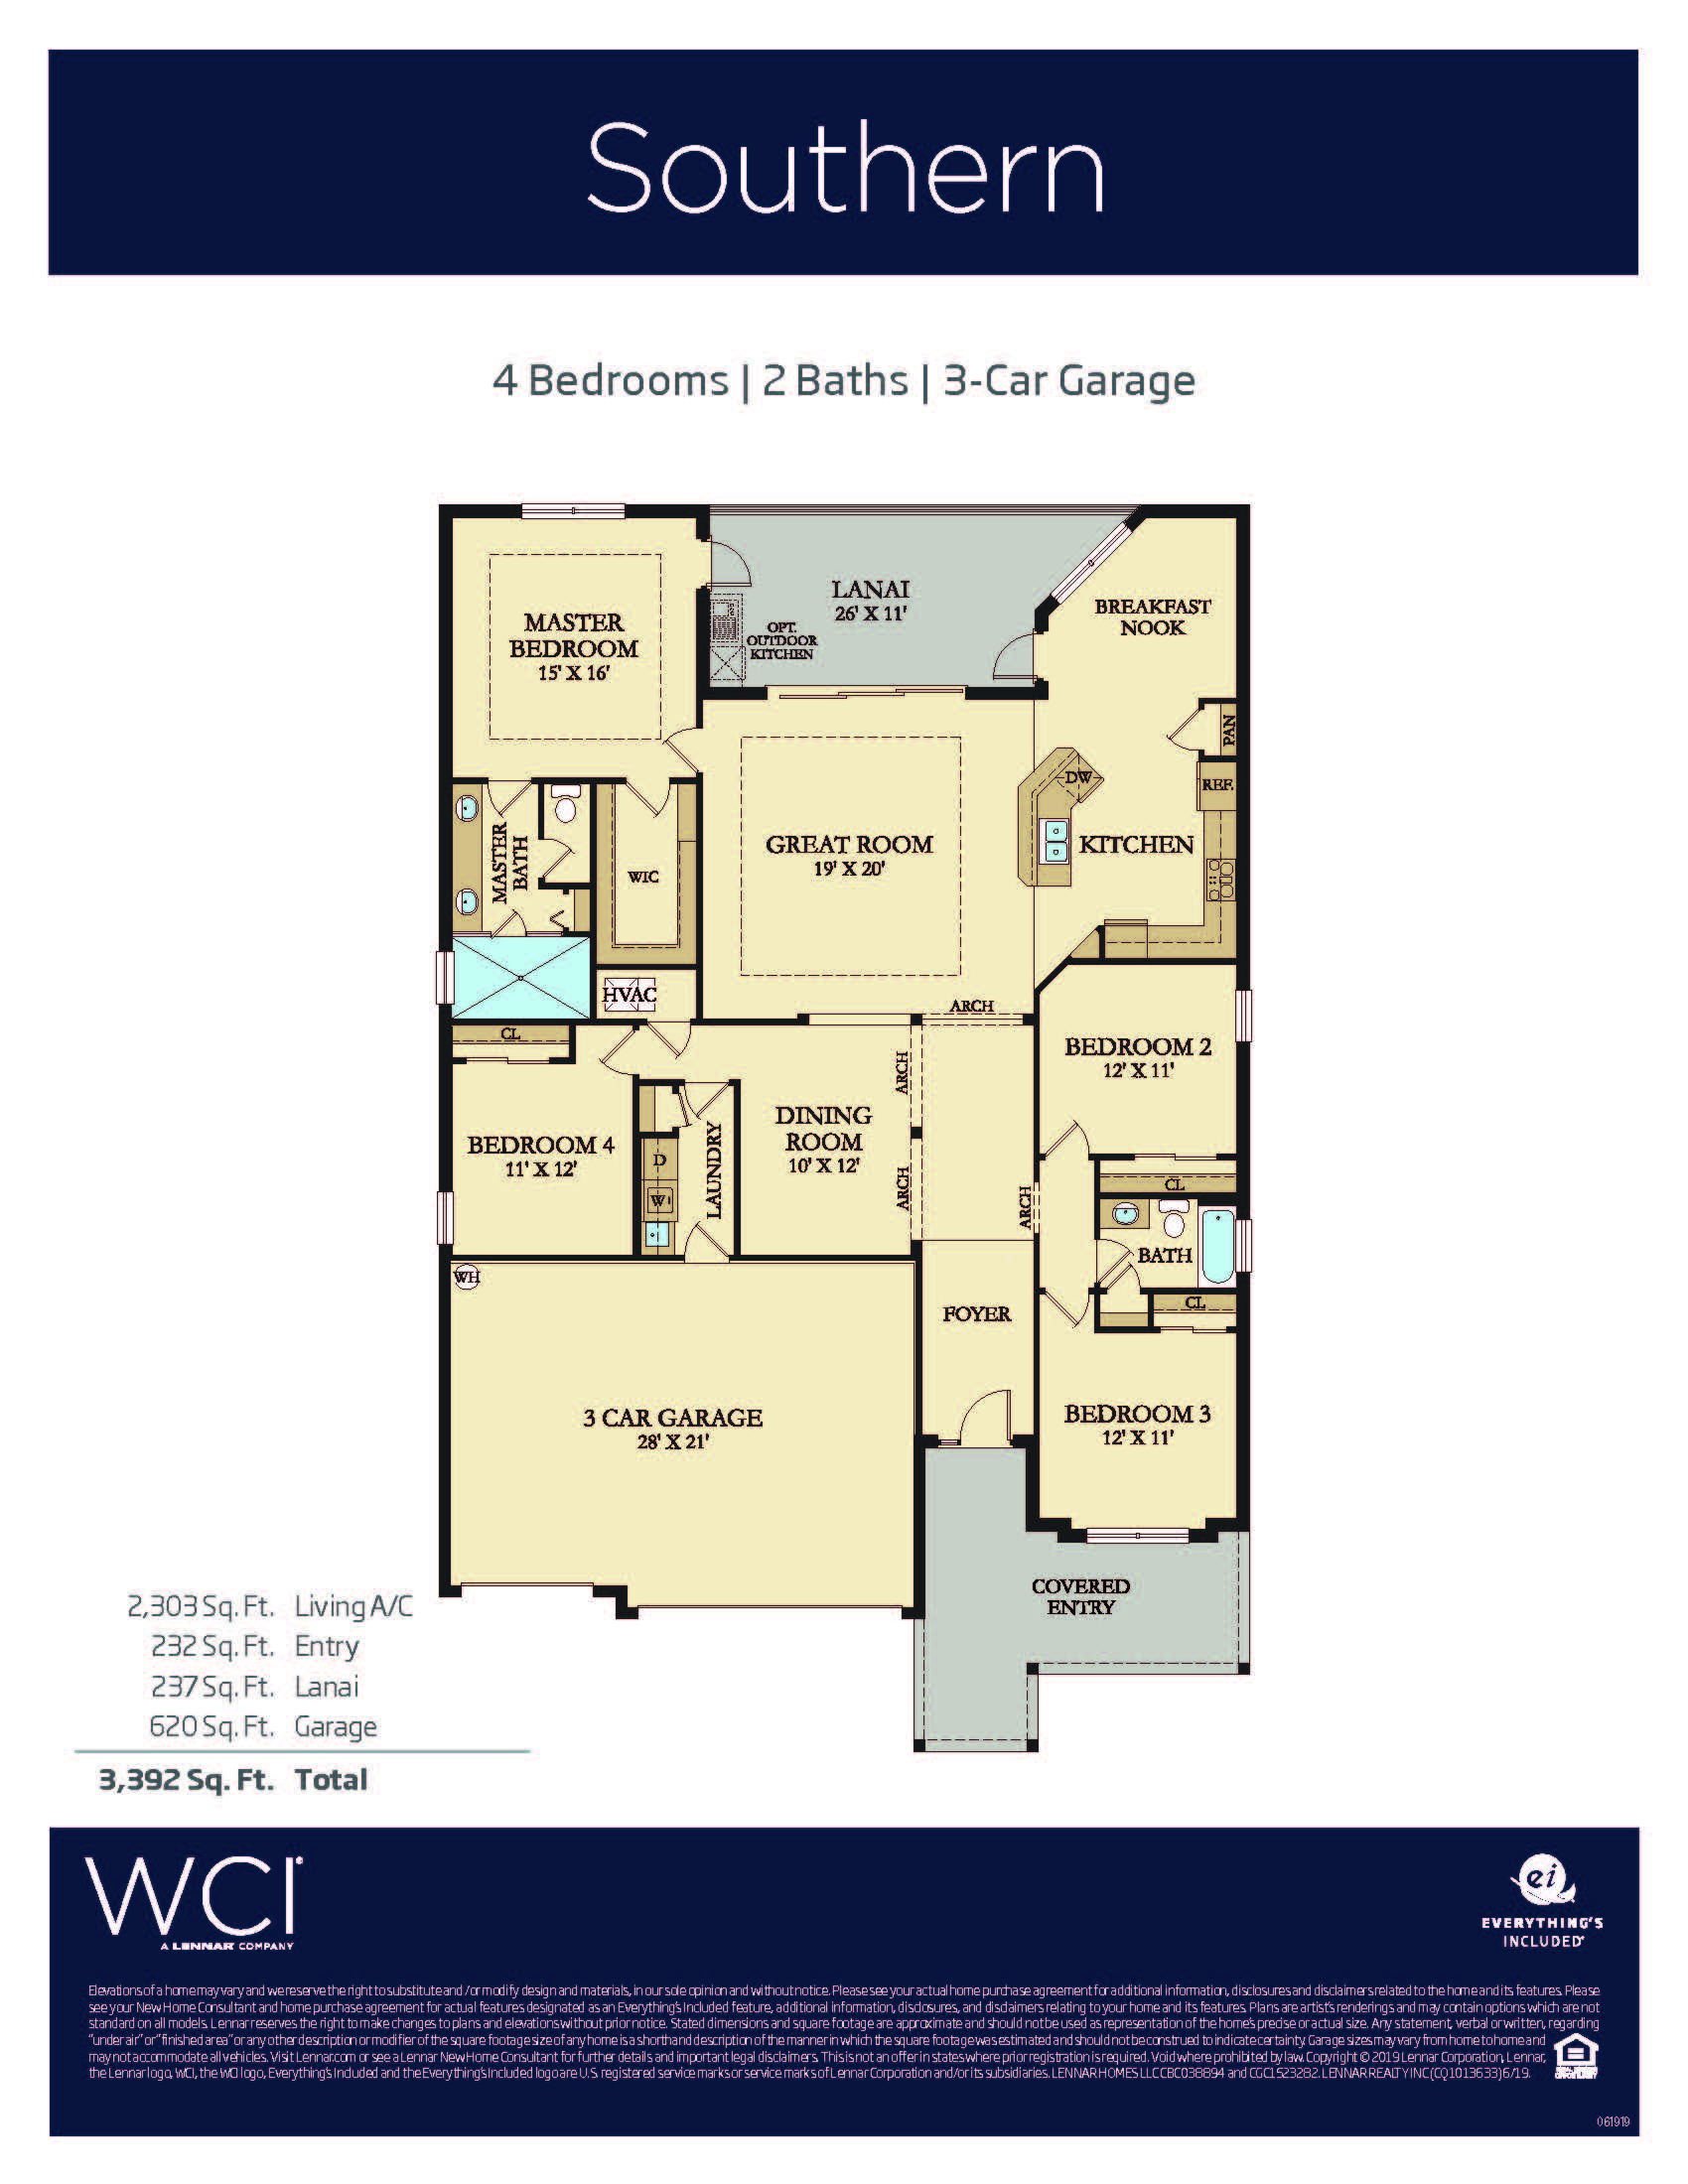
True to its name, the Southern model perfectly embodies the neighborhood’s “Modern Old Florida” architectural charm while offering an expansive 2,303 square feet of air-conditioned living space. This single-story design utilizes a highly sought-after split-bedroom floor plan that features four bedrooms and two full bathrooms, making it incredibly popular for both growing families and those who love hosting guests. The layout is anchored by a vast, light-filled open-concept kitchen and great room combination that serves as the home’s ultimate gathering hub, seamlessly opening out to a deep covered lanai designed to capture classic Florida breezes. For dining options, the home provides excellent versatility with both a casual breakfast nook for daily mornings and a dedicated formal dining area for special occasions. Tucked away for maximum privacy, the expansive primary retreat boasts a massive walk-in closet and a spa-like en-suite bath with dual sinks. Rounding out this highly functional footprint is a coveted 3-car garage, providing massive storage capacity for vehicles, golf carts, and outdoor gear.
2,303 sq/ft
4 Bed / 2 Bath
3 Car Garage
Lake Timber
Thank you for your interest in this floor plan. For additional information about this community, floor plans, available homes, and pricing please submit your information below.