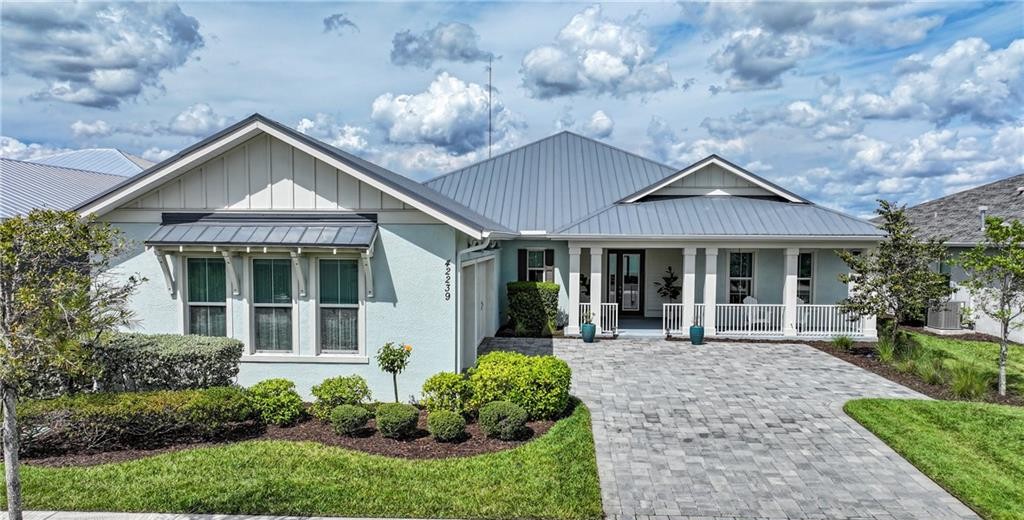
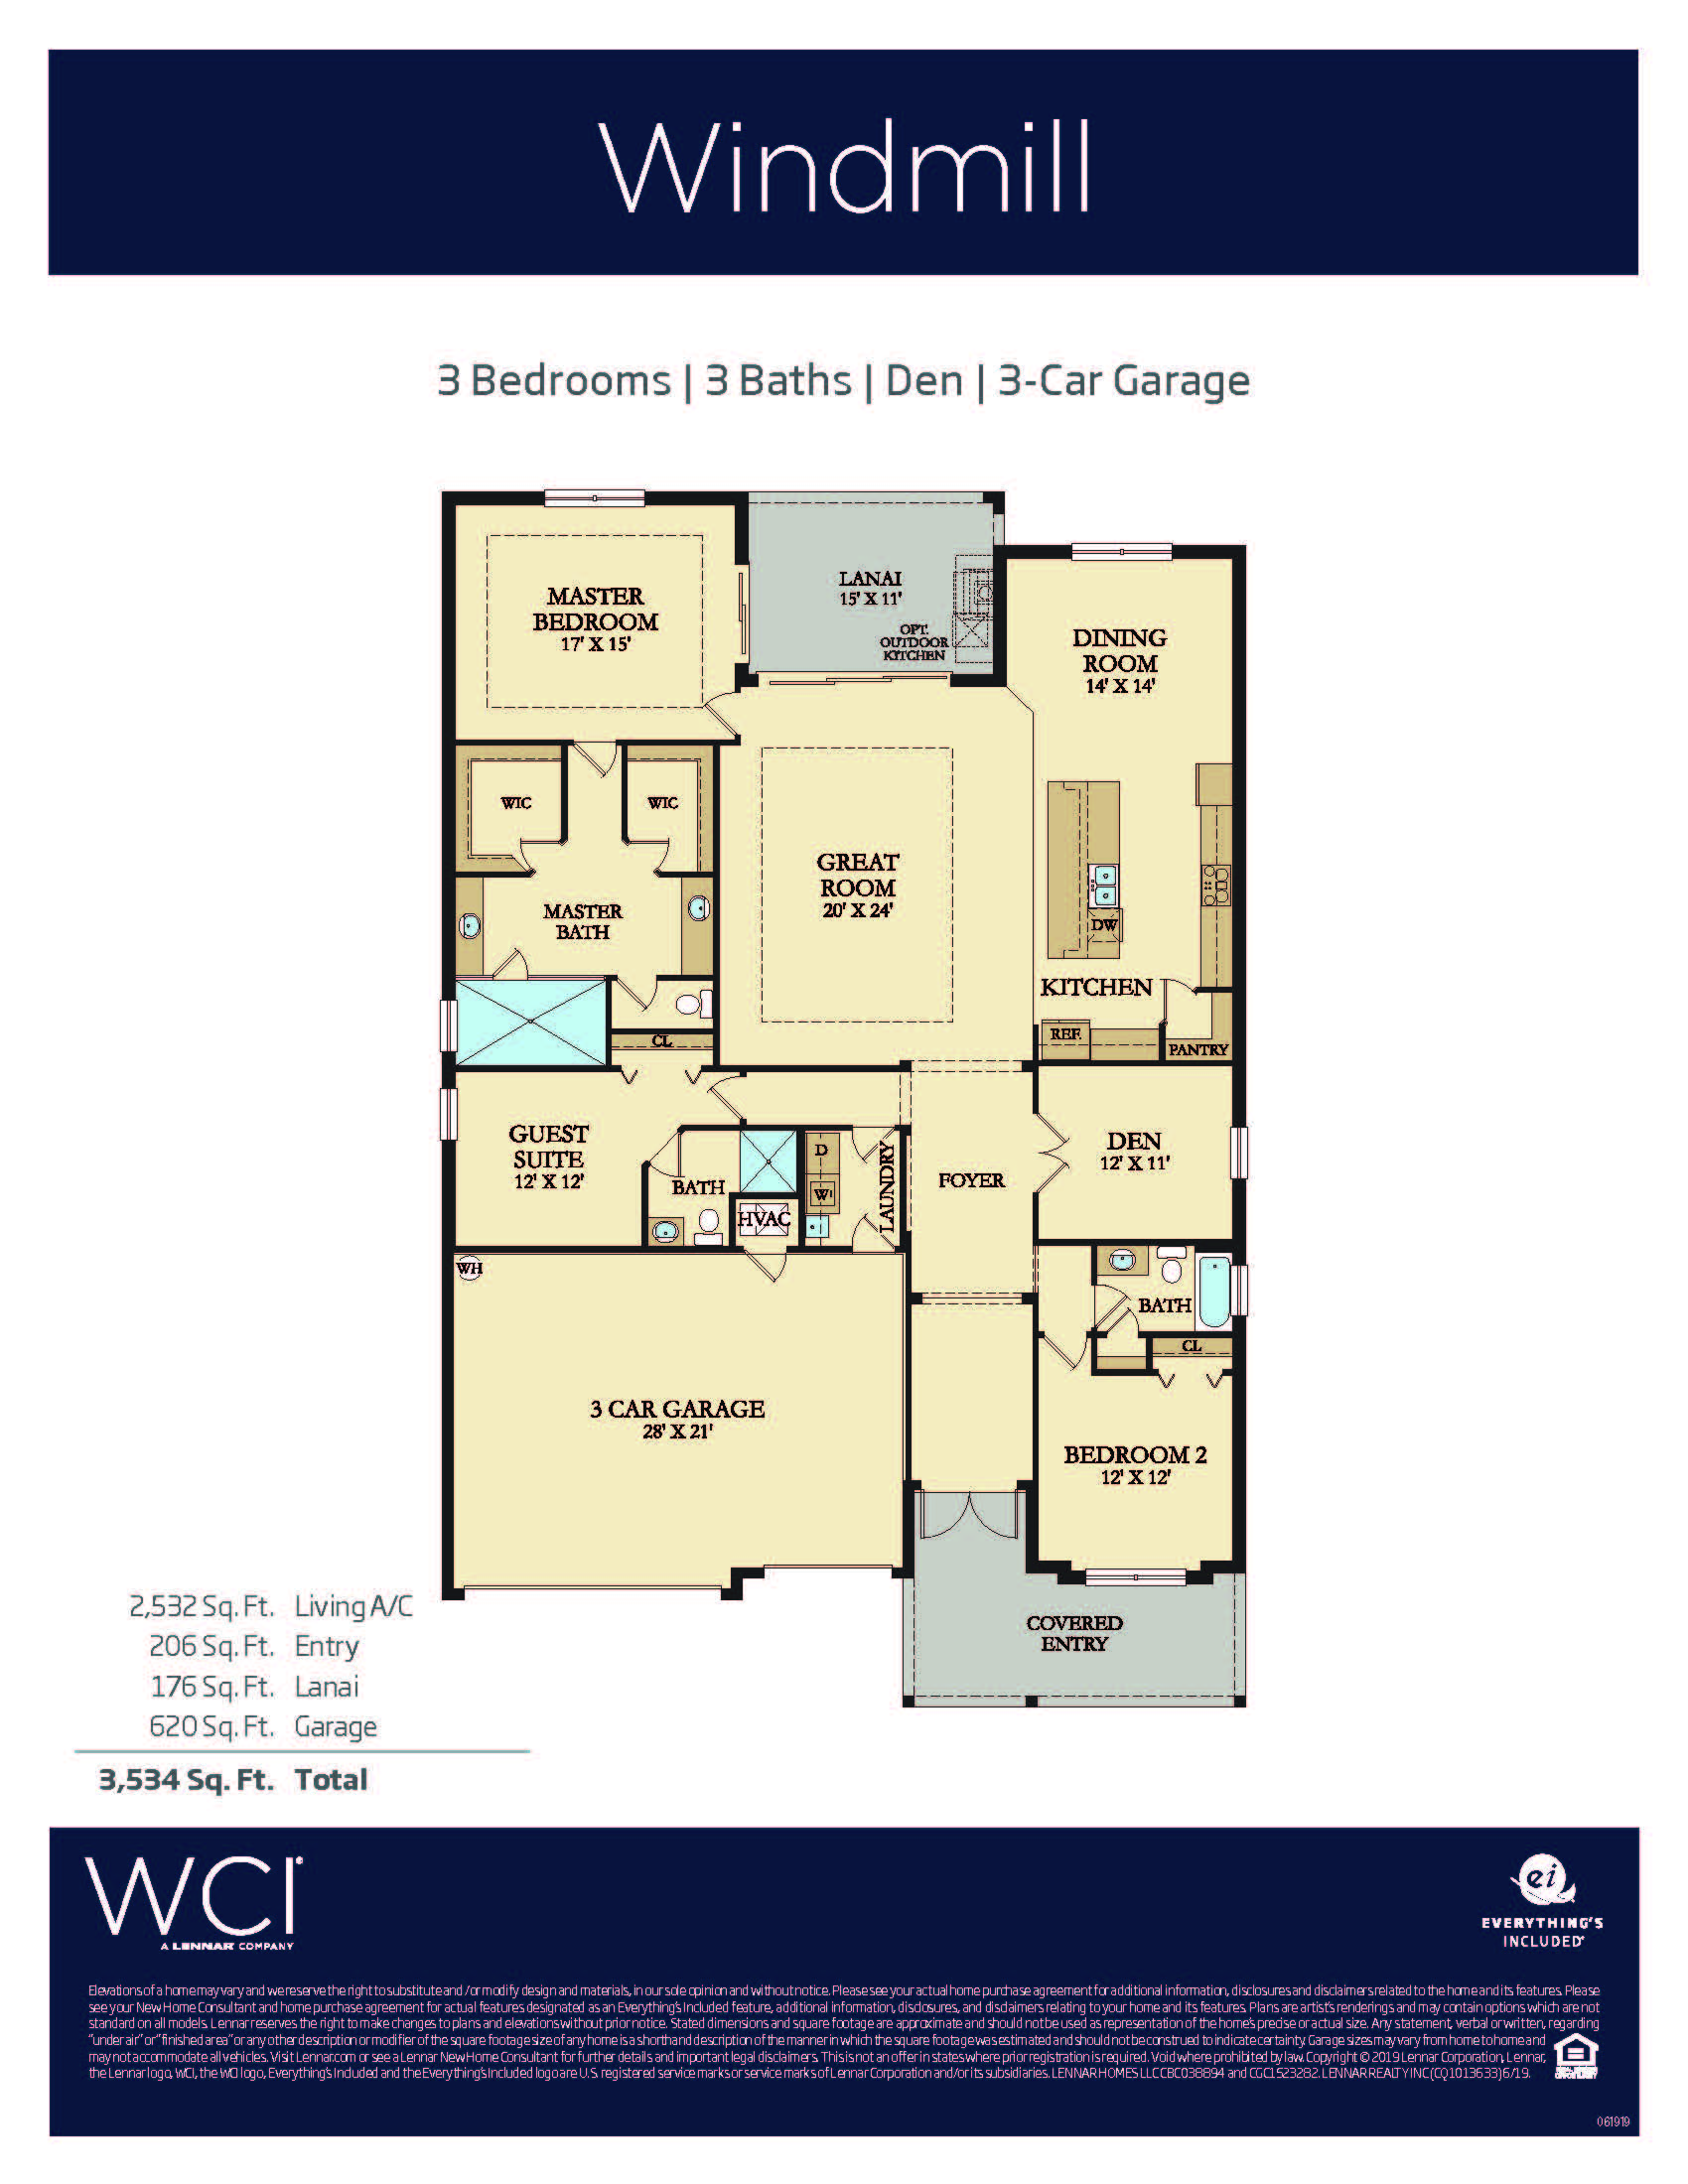
The Windmill floor plan is an outstanding use of 2,532 square feet of under-air space, tailored specifically for those who love a balanced lifestyle. This single-story layout includes three bedrooms, three full bathrooms, and a dedicated den enclosed by elegant French doors—offering the perfect, quiet footprint for a home office, media room, or hobby space. The heart of the Windmill is its expansive great room and modern kitchen, anchored by a massive island and an inviting eat-in dining room. Maximizing the classic Babcock Ranch emphasis on outdoor living, the expansive primary suite boasts its own private access directly onto the screened lanai, alongside dual walk-in closets and double vanities, while a separate wing accommodates guests with maximum comfort.
2,532 sq/ft
3 Bed / 3 Bath
3 Car Garage
Lake Timber
Thank you for your interest in this floor plan. For additional information about this community, floor plans, available homes, and pricing please submit your information below.