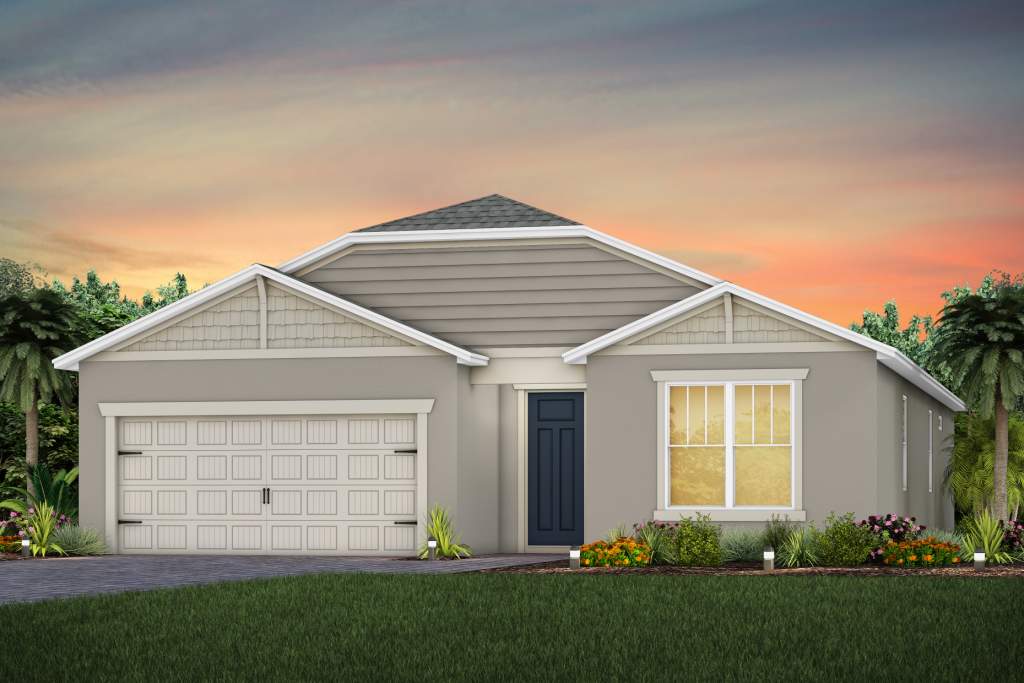
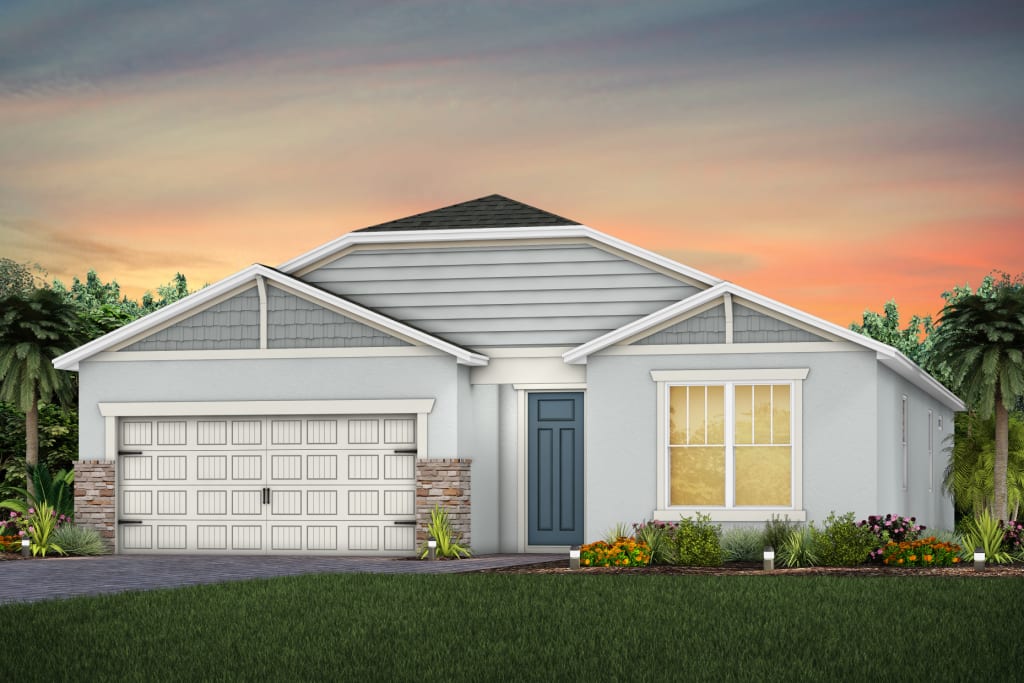
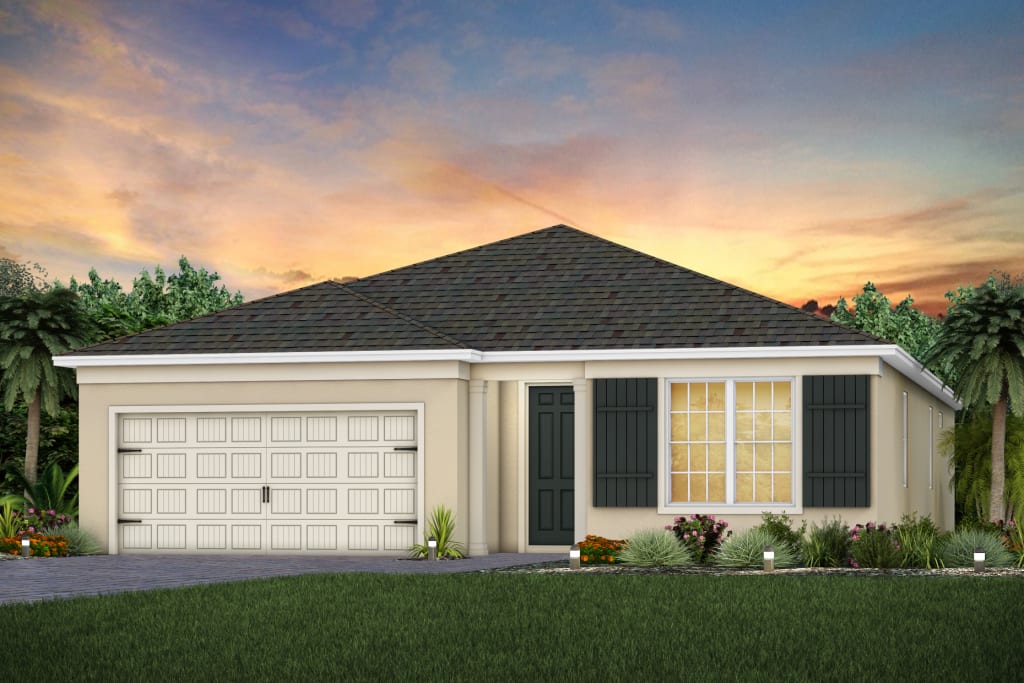
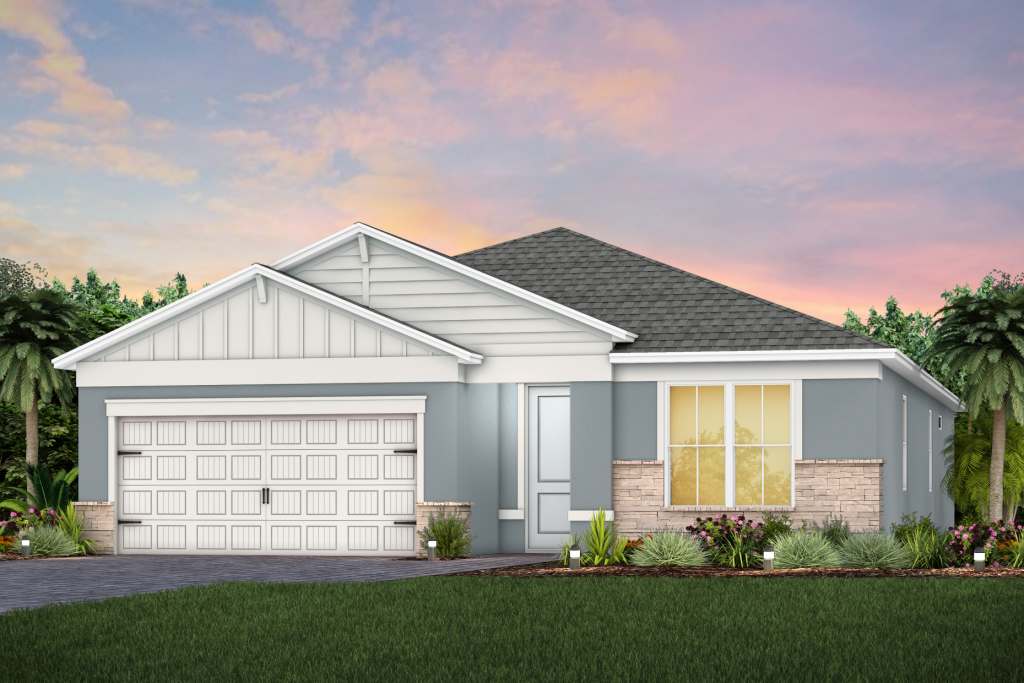
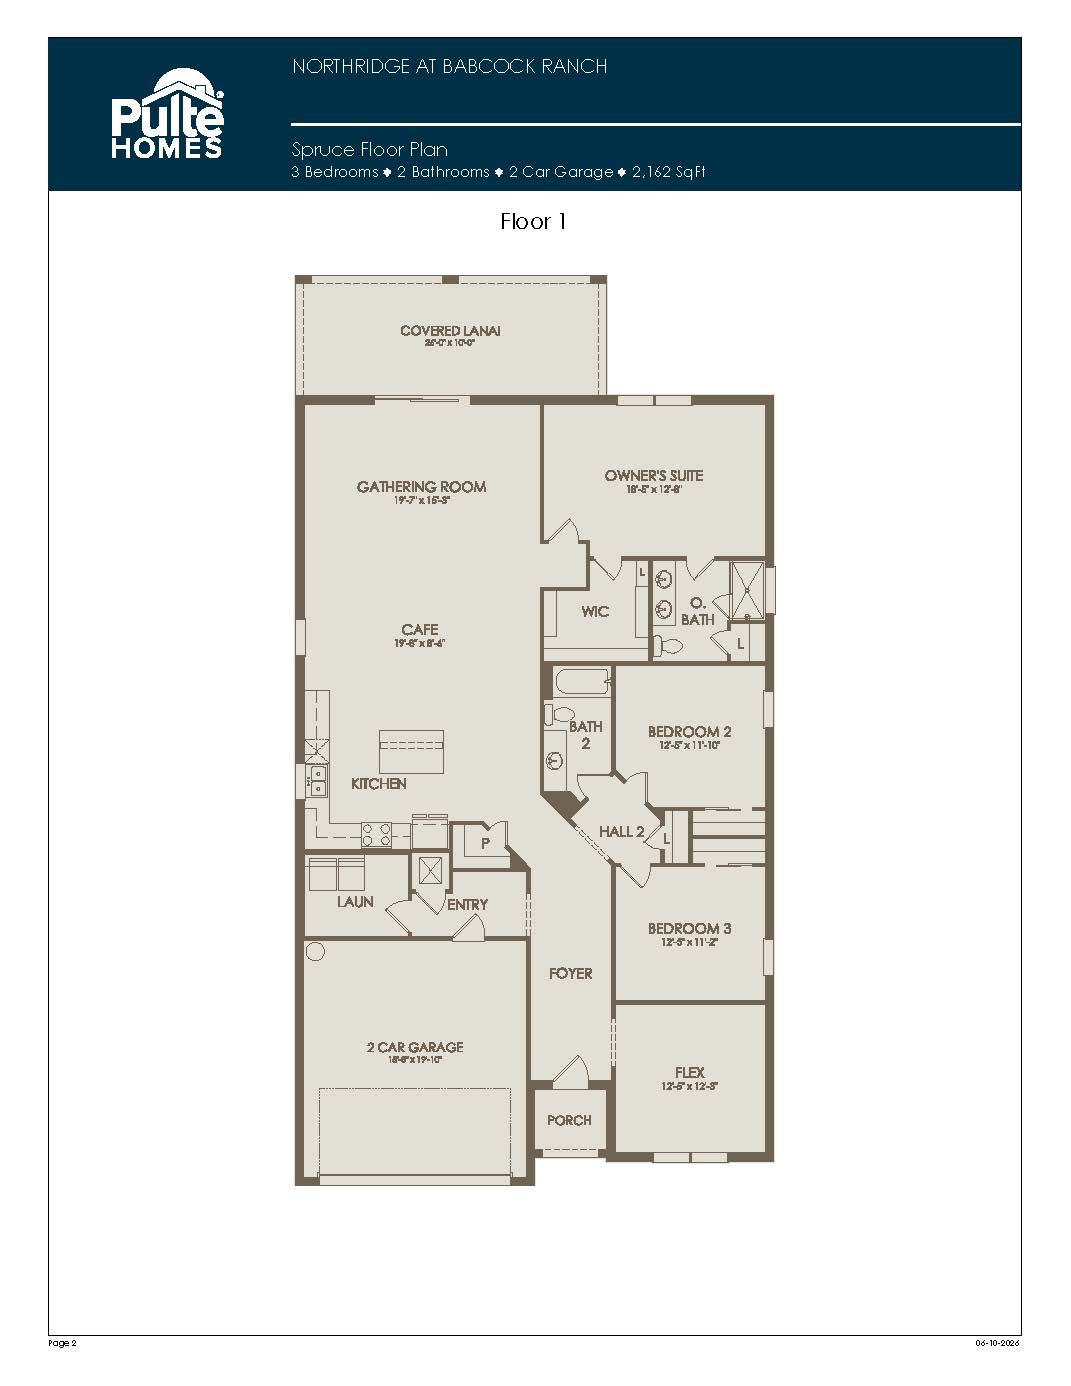
The Spruce expands on single-level comfort with a roomy, versatile layout that spans 2,162 square feet. Featuring three to four bedrooms, two full bathrooms, a dedicated flex space, and a two-car garage, this model effortlessly handles everyday living and weekend entertaining alike. The heart of the home revolves around a sweeping great room and a gourmet kitchen equipped with an expansive center island and an abundance of counter space. Sunlight fills the interconnected main living area, which transitions smoothly onto a spacious covered lanai through sliding glass doors. Designed with privacy in mind, the Spruce splits its accommodations, positioning the secondary bedrooms in a separate wing while nesting the massive owner’s suite at the back of the floor plan for ultimate peace and quiet.
2,162++ sq/ft
3 – 4 Bed / 2 Bath
2 Car Garage
Northridge by Pulte
Thank you for your interest in this floor plan. For additional information about this community, floor plans, available homes, and pricing please submit your information below.