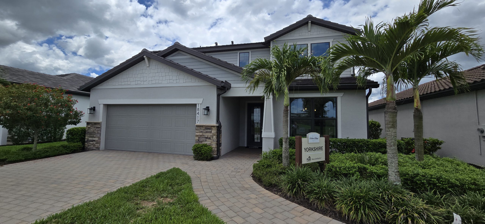
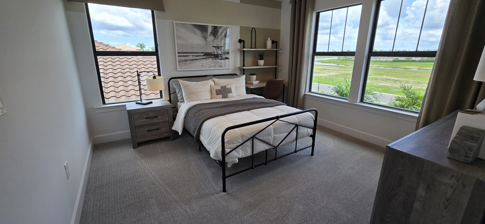
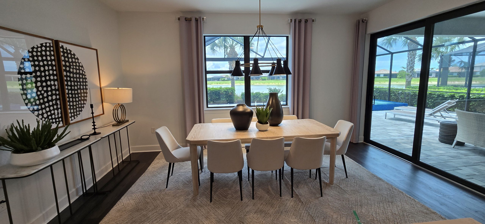
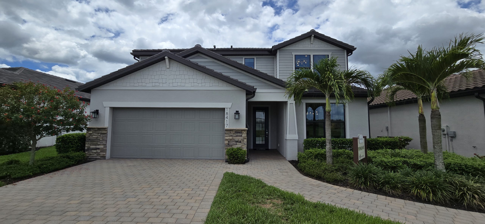
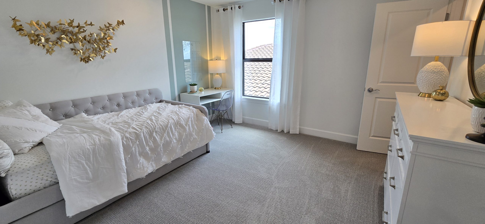
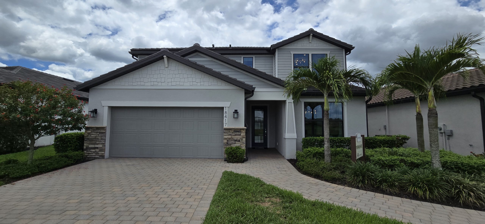
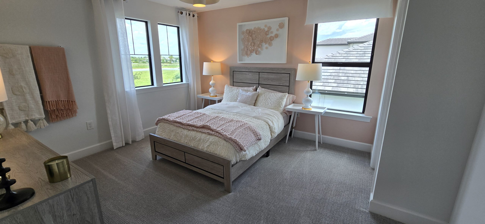
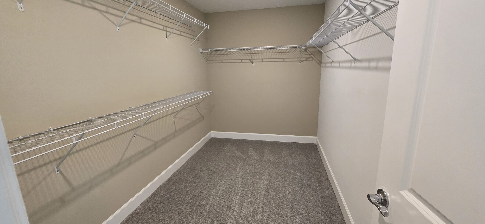
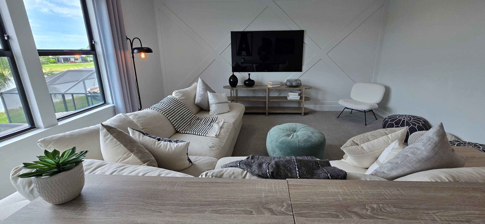
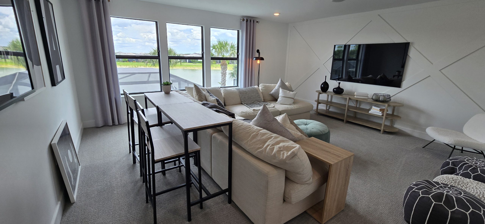
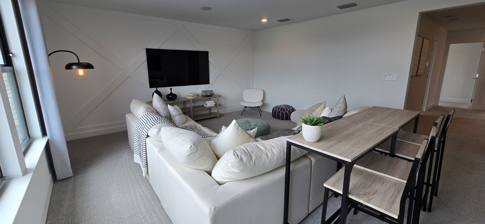
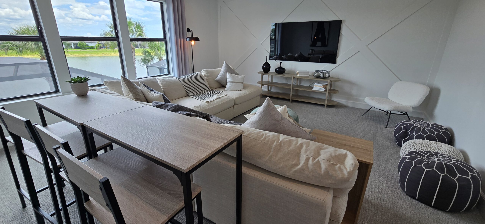
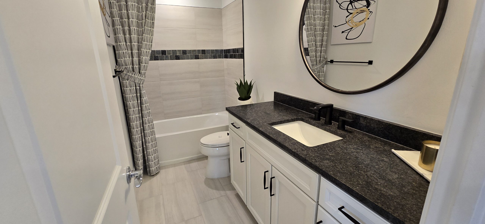
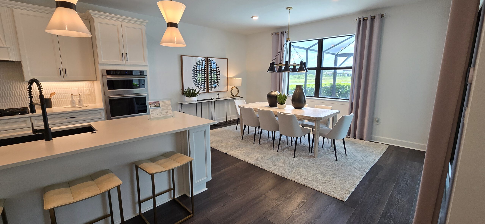
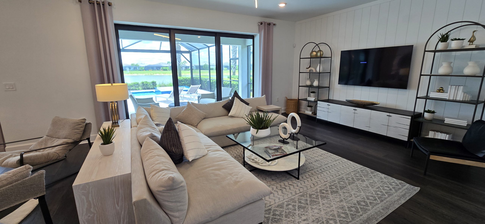
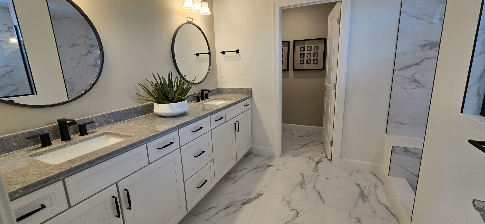
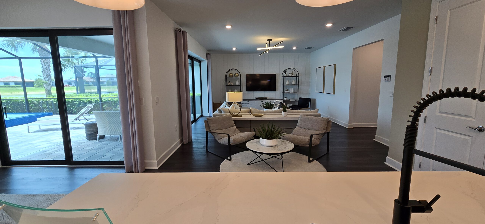
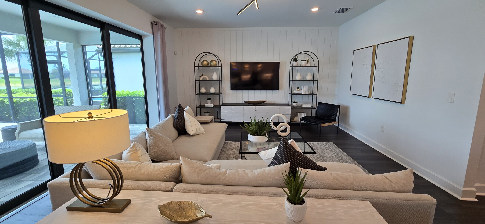
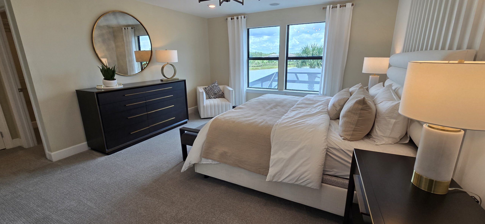
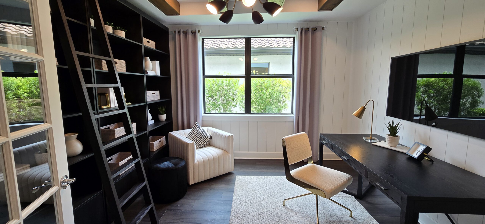
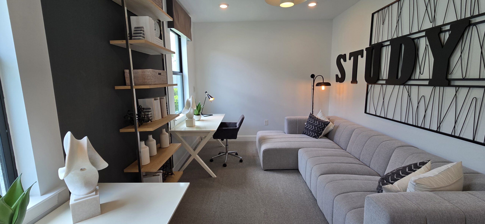
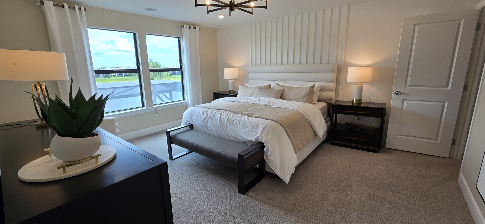
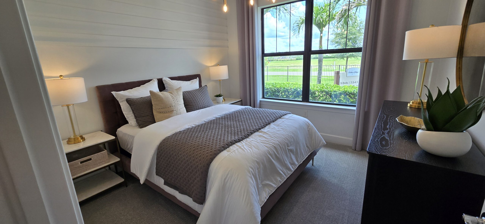
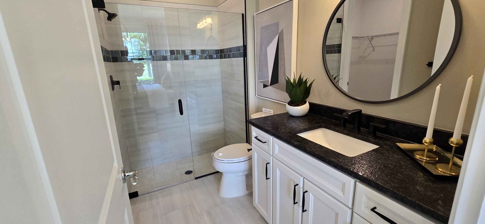
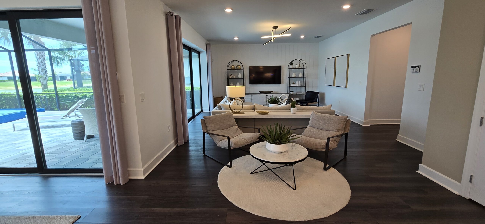
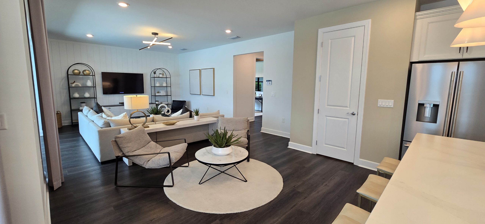
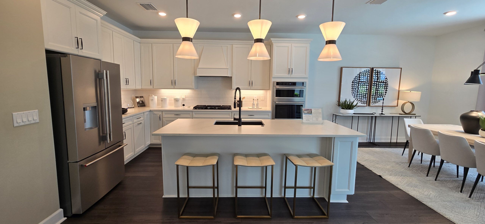
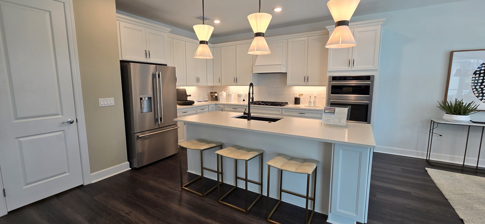
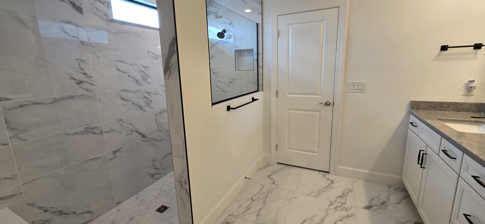
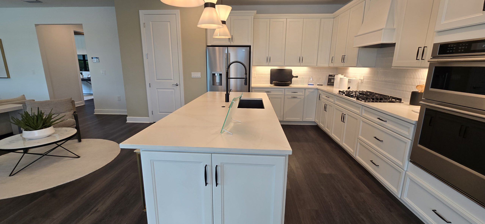
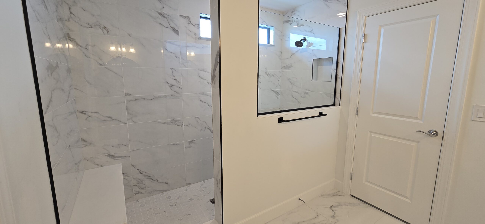
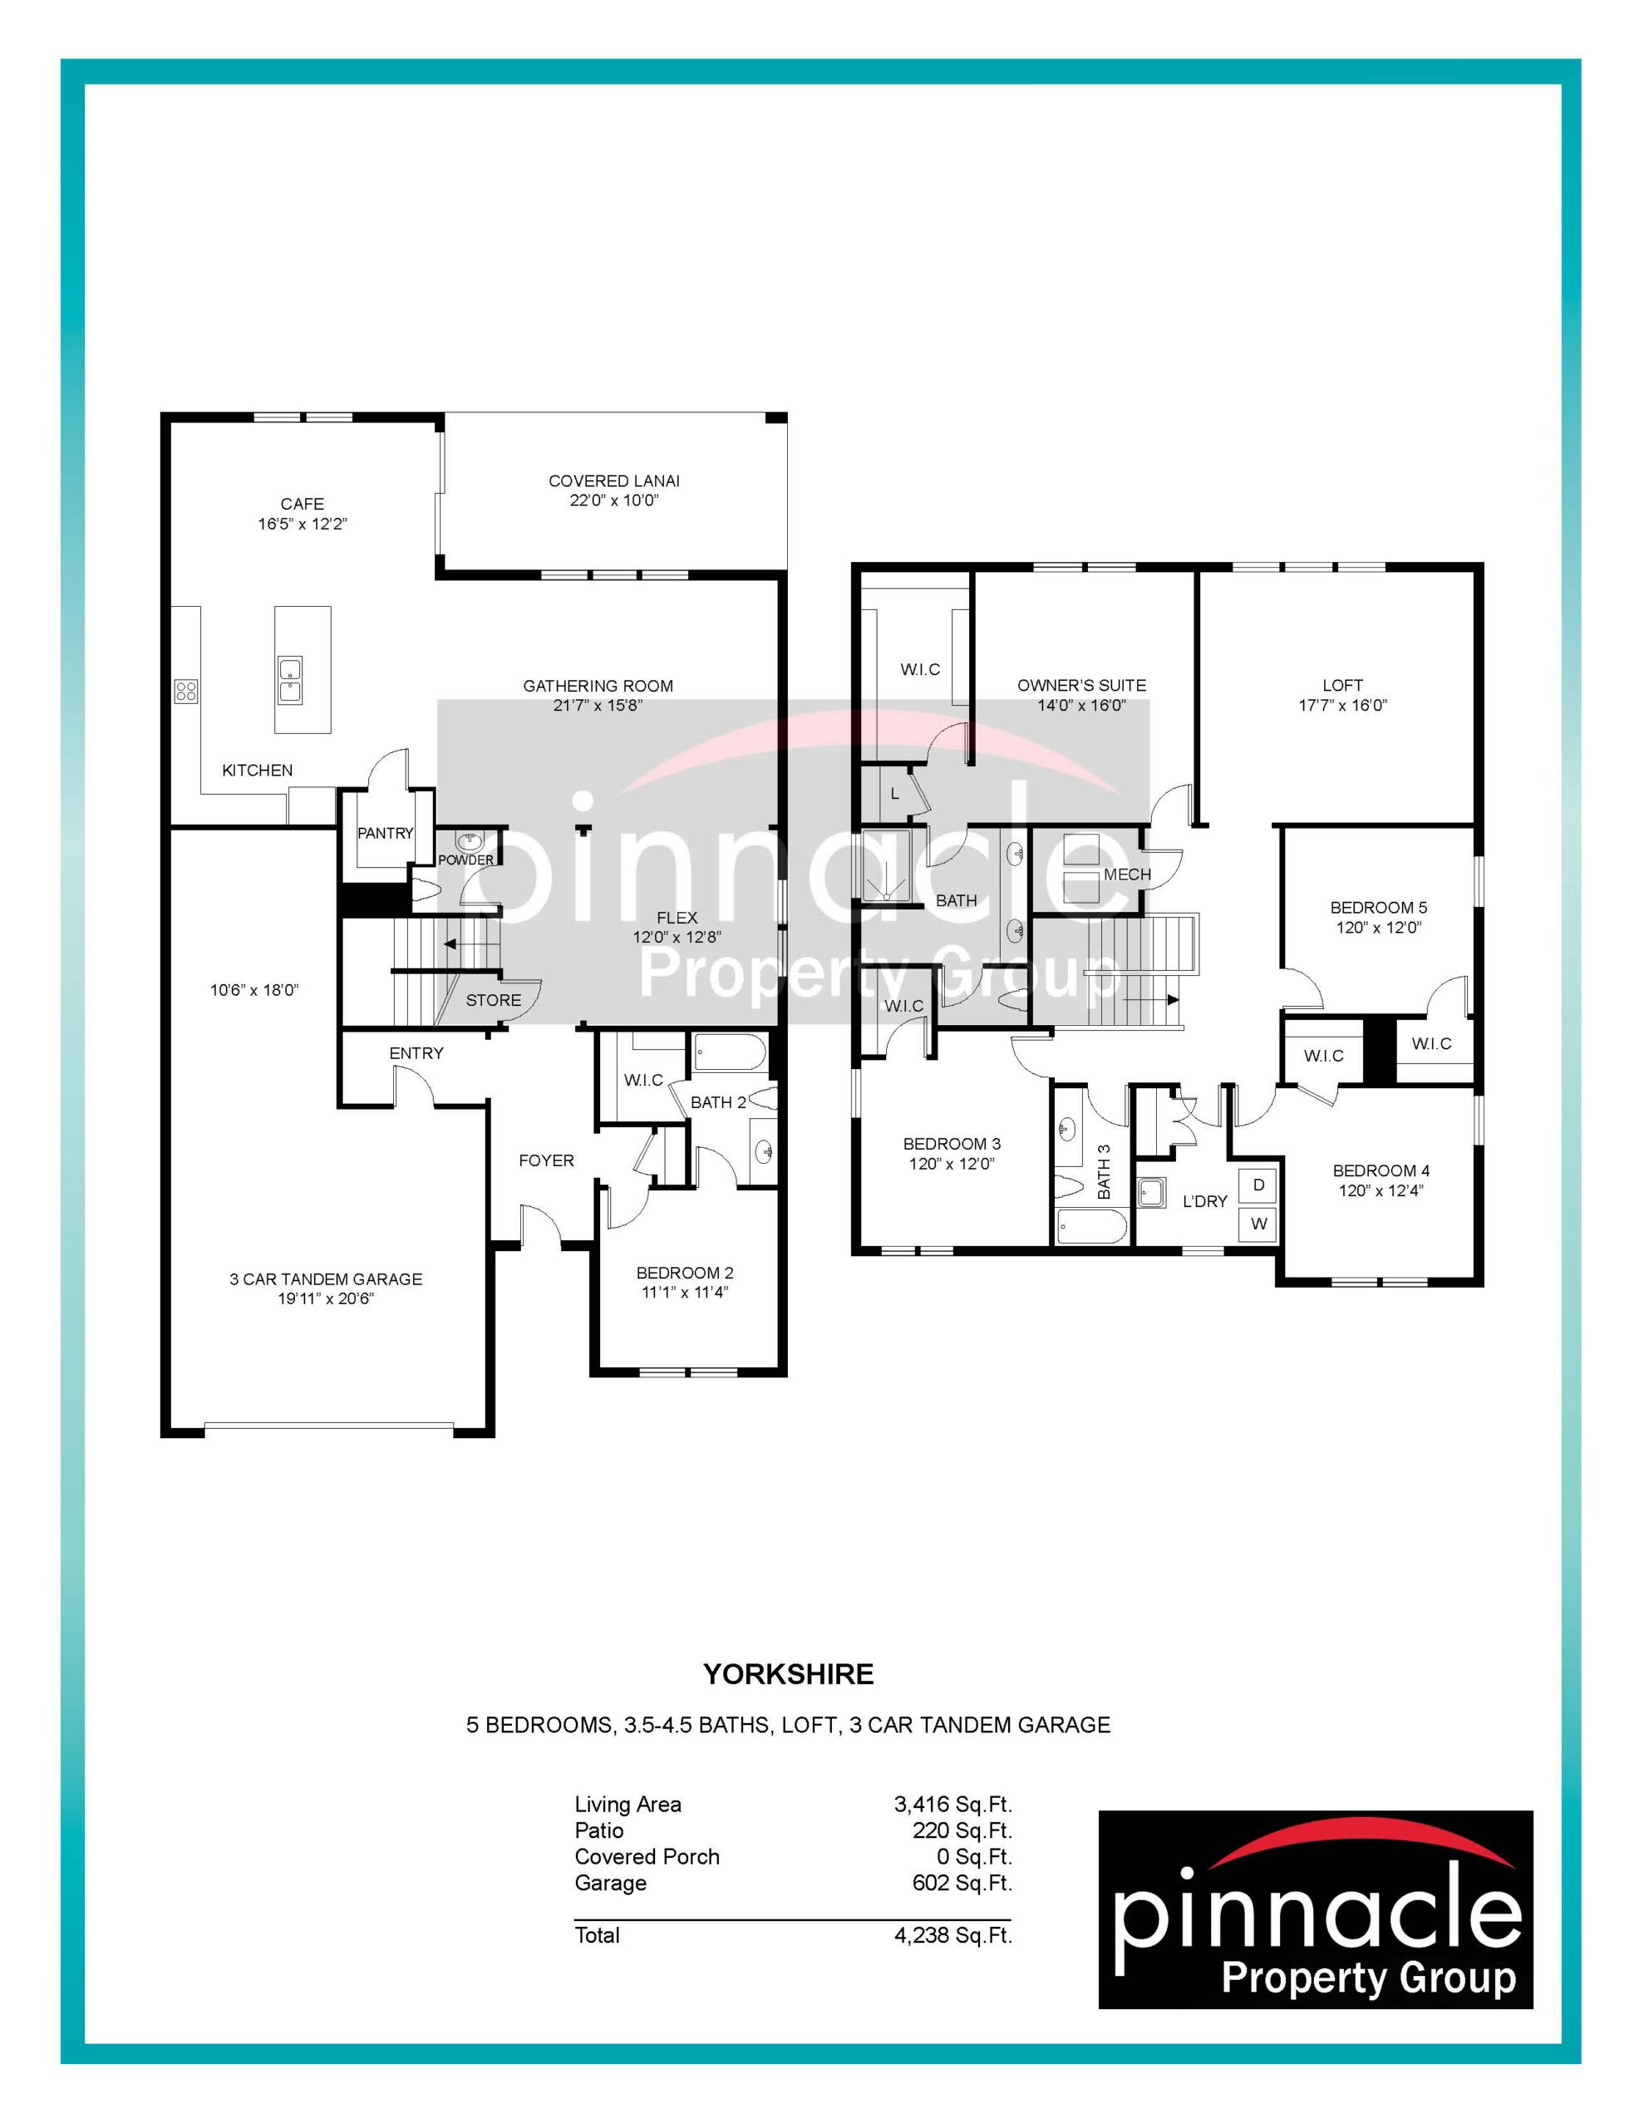
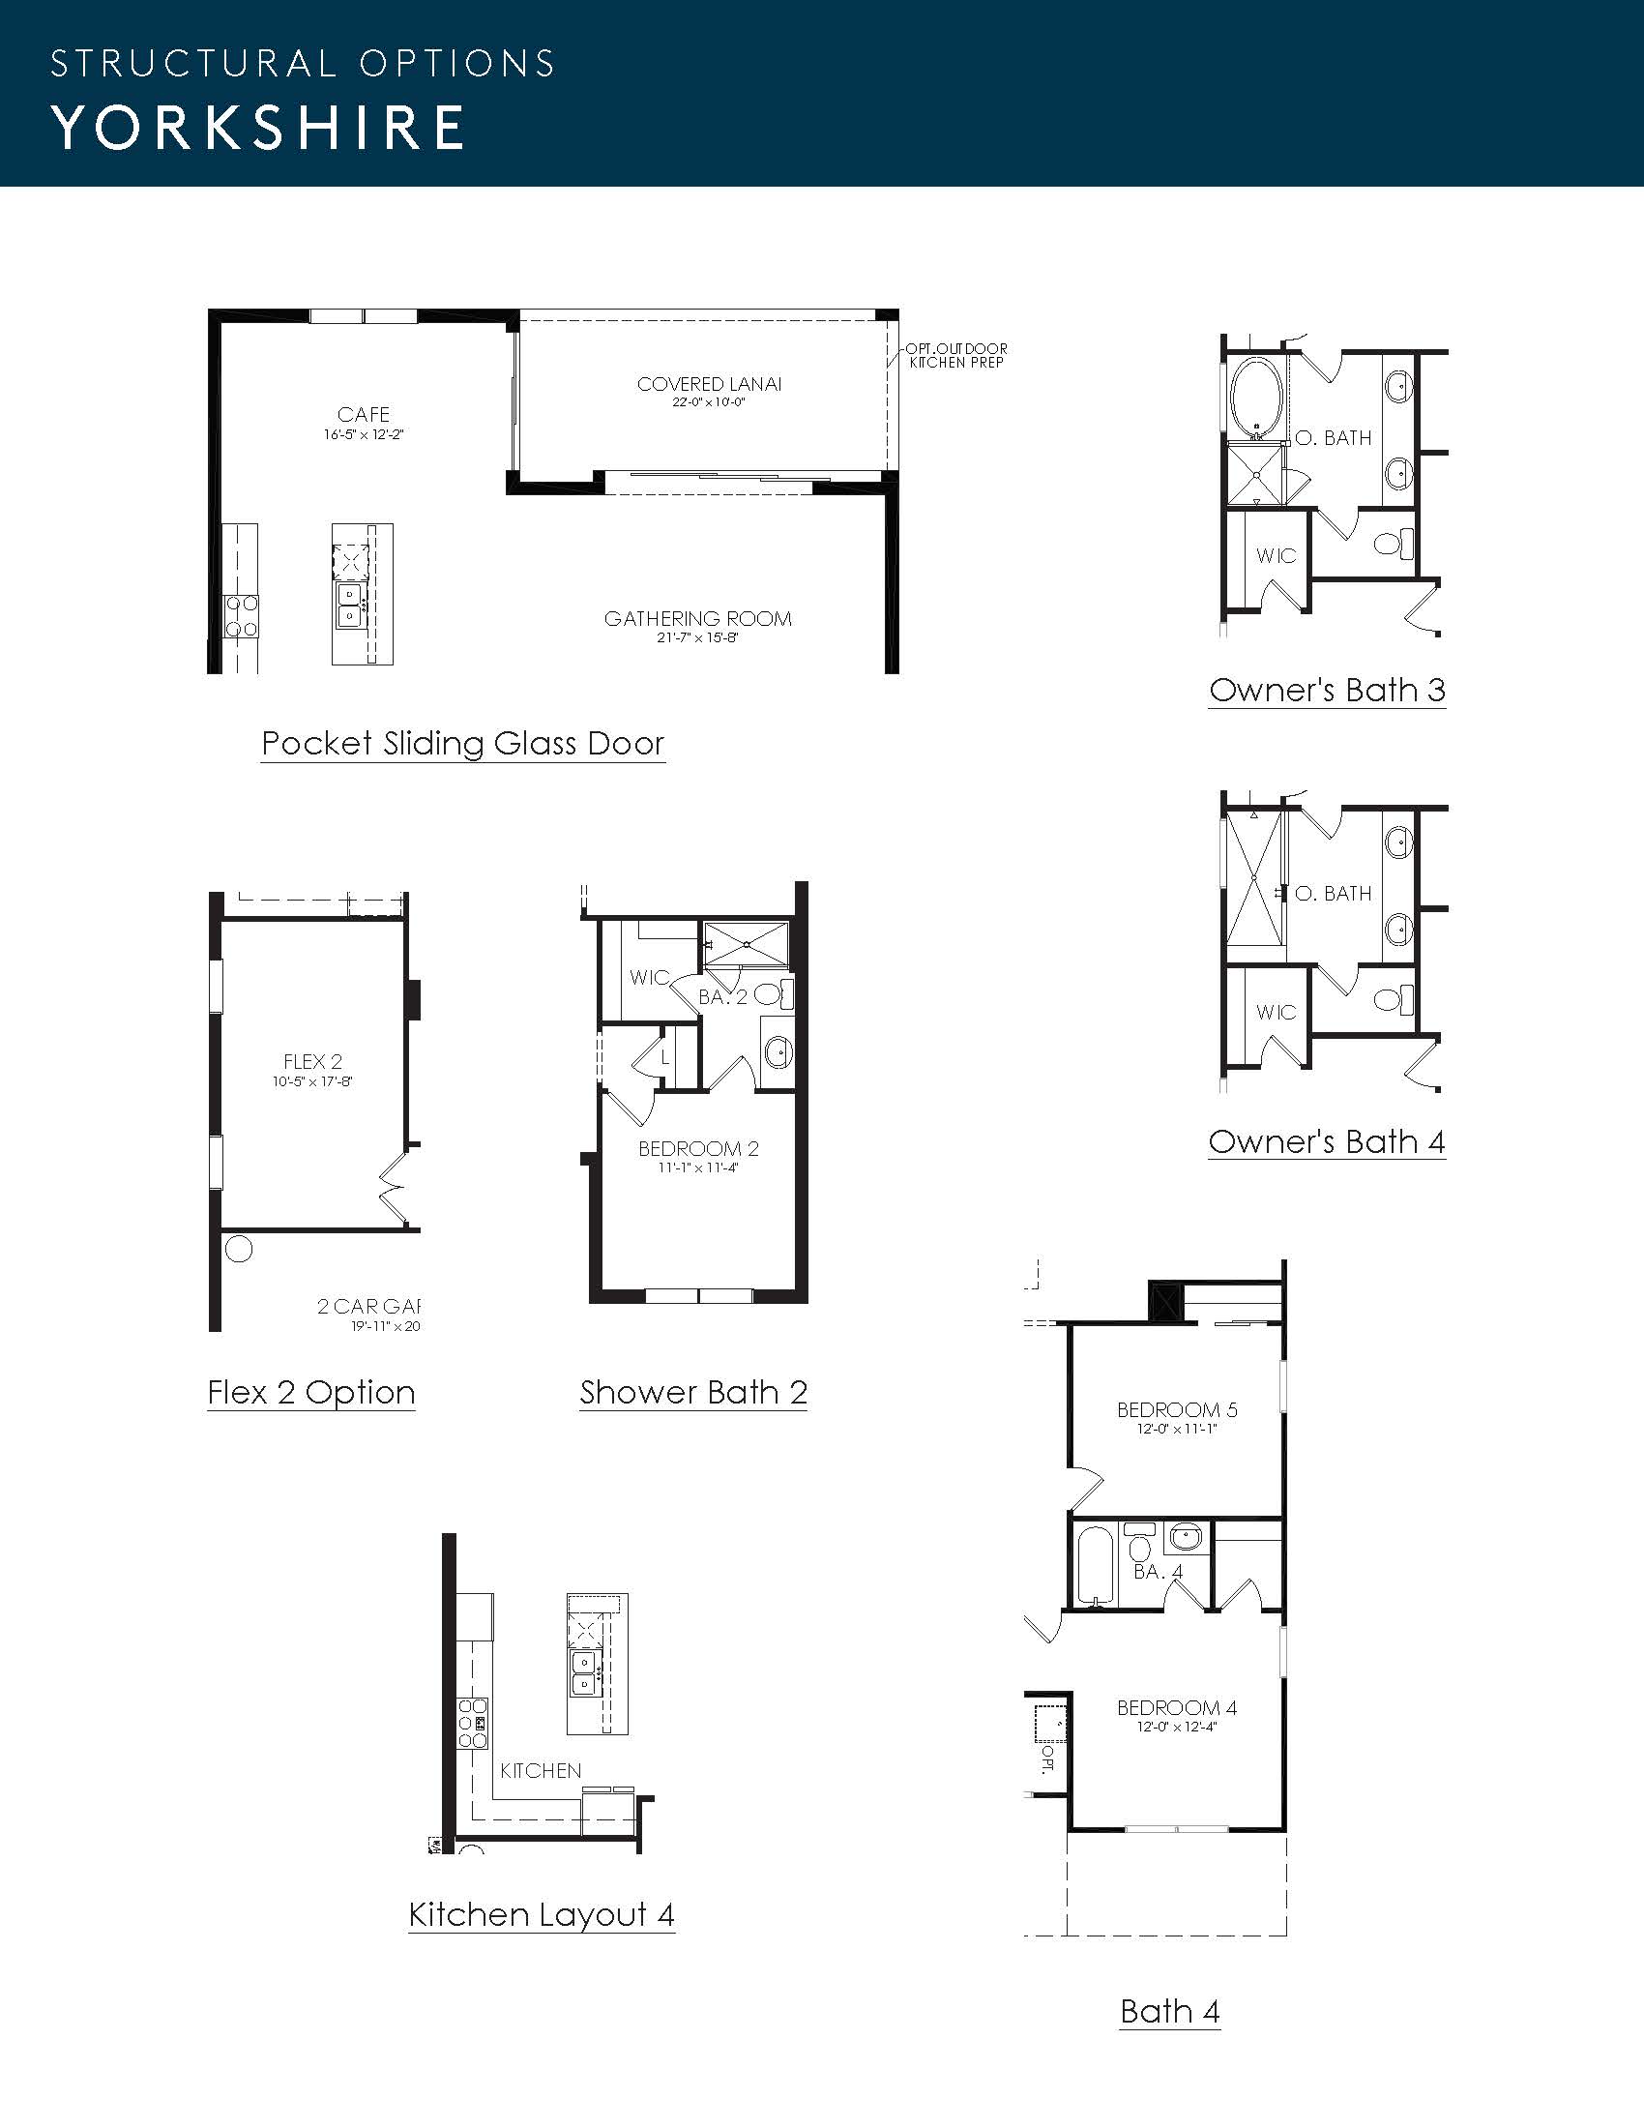
The Yorkshire is a grand, multi-story executive plan that spans roughly 3,400 square feet, specifically engineered for growing or multi-generational families. The main floor welcomes guests with a dramatic entryway flanked by twin flex spaces—ideal for setting up a quiet executive study and a formal dining zone—before flowing into a massive kitchen that looks across a sprawling family great room. A ground-floor guest bedroom with an attached full en-suite bathroom provides excellent privacy for long-term visitors. Upstairs, the expansive footprint opens up into a large central bonus room that anchors three additional guest bedrooms, each featuring its own walk-in closet. The upper level is rounded out by a dedicated laundry room with a utility sink and a massive primary master suite boasting dual vanities and an oversized walk-in closet
3,416 sq/ft 5 Bed / 3.5 – 4.5 Bath 2 Car Garage
Northridge by Pulte
Thank you for your interest in this floor plan. For additional information about this community, floor plans, available homes, and pricing please submit your information below.