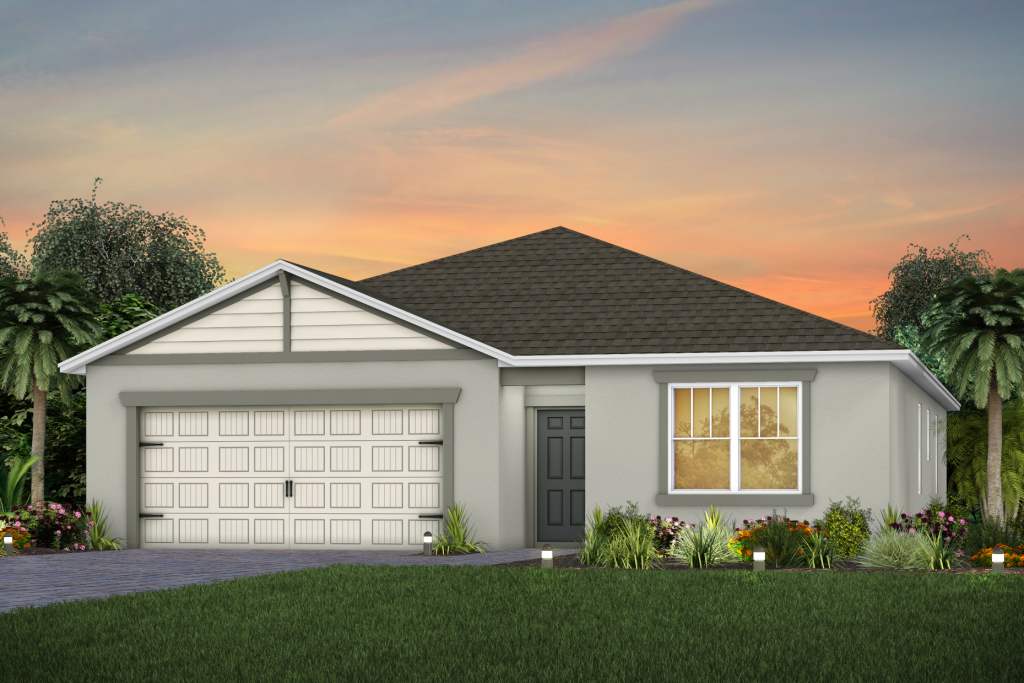
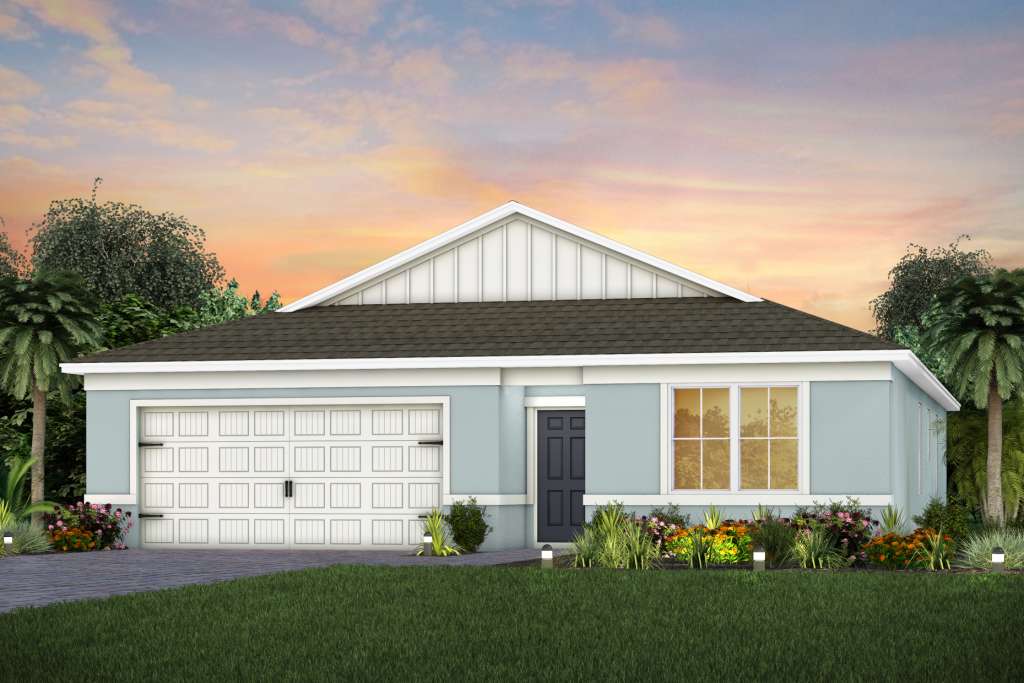
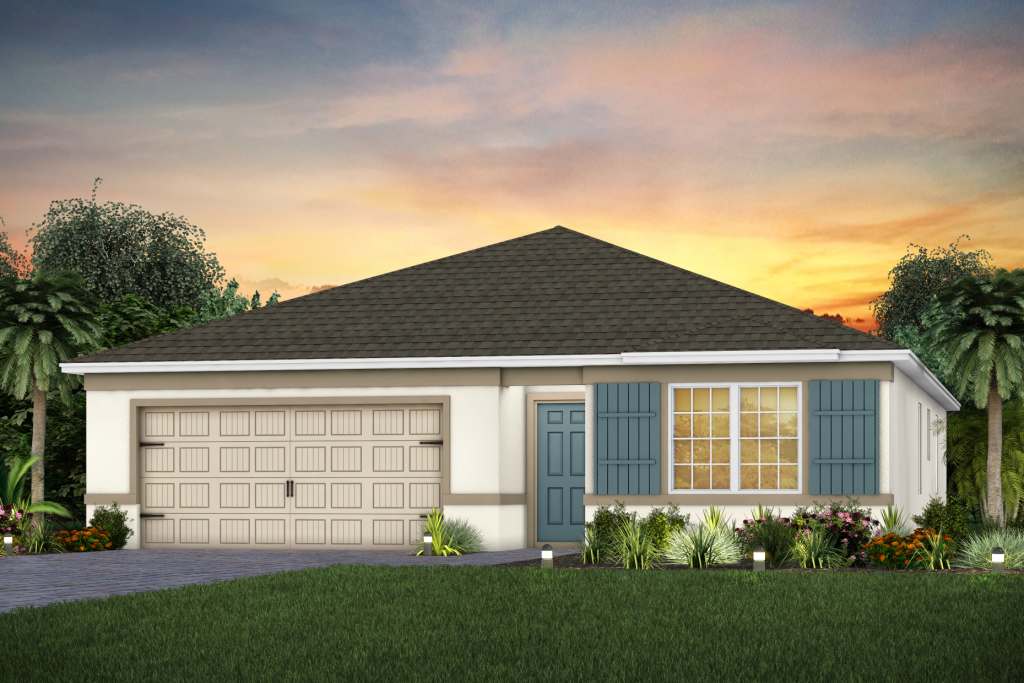
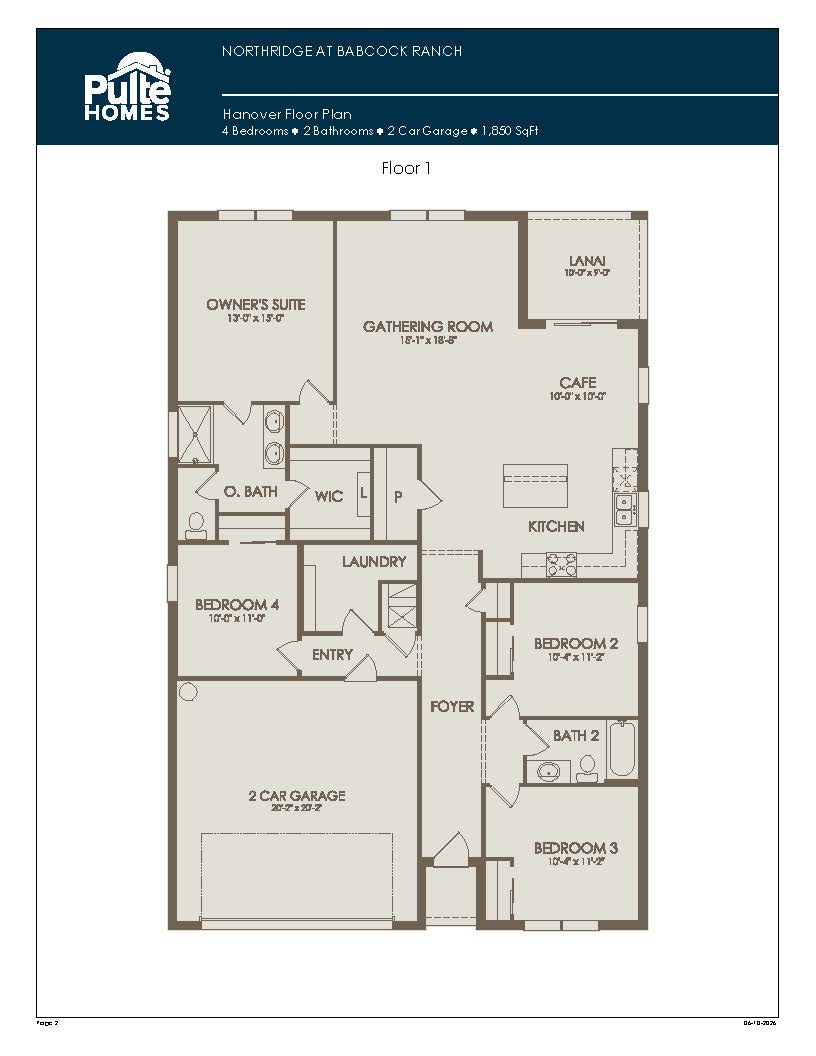
The Hanover elevates single-level living by maximizing every square inch of its 1,850-square-foot footprint, proving that efficiency doesn’t require sacrificing space. This highly functional floor plan introduces a total of four bedrooms and two full bathrooms alongside a two-car garage, making it a prime nesting spot for larger families. The rear of the home is dedicated to a sprawling, continuous living pavilion where a large family room seamlessly connects to a cozy café alcove and a cook’s kitchen featuring a wide center island perfect for meal prep, casual dining, and holiday hosting. The three secondary bedrooms are smartly arranged to share a central bath, while the large, secluded owner’s suite sits independently at the back of the home, providing a quiet sanctuary with beautiful views of the backyard.
1,850+ sq/ft
4 Bed / 2 Bath
2 Car Garage
Northridge by Pulte
Thank you for your interest in this floor plan. For additional information about this community, floor plans, available homes, and pricing please submit your information below.