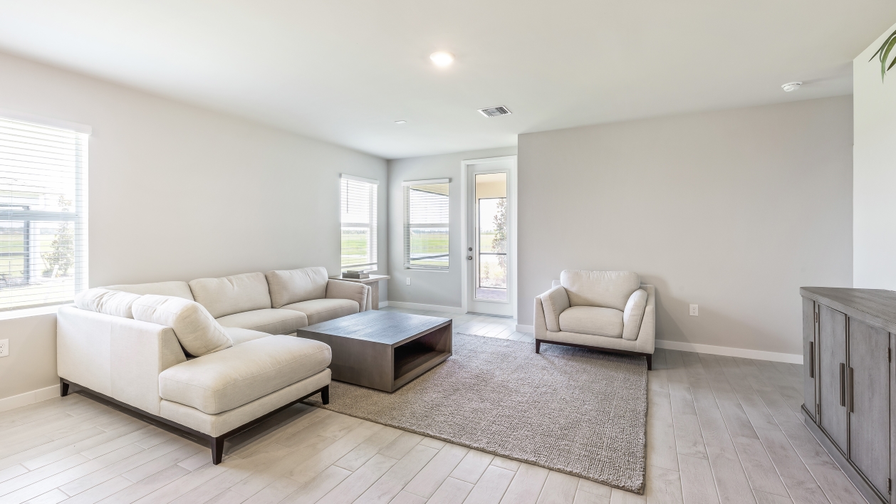
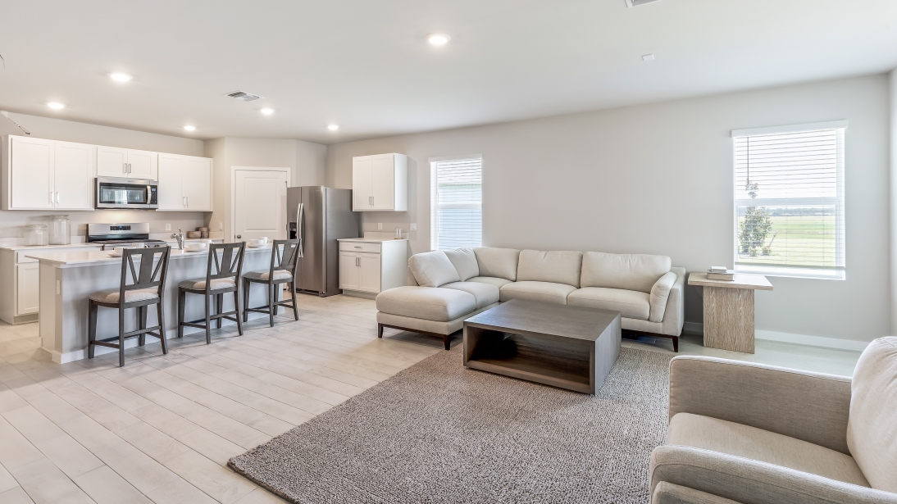
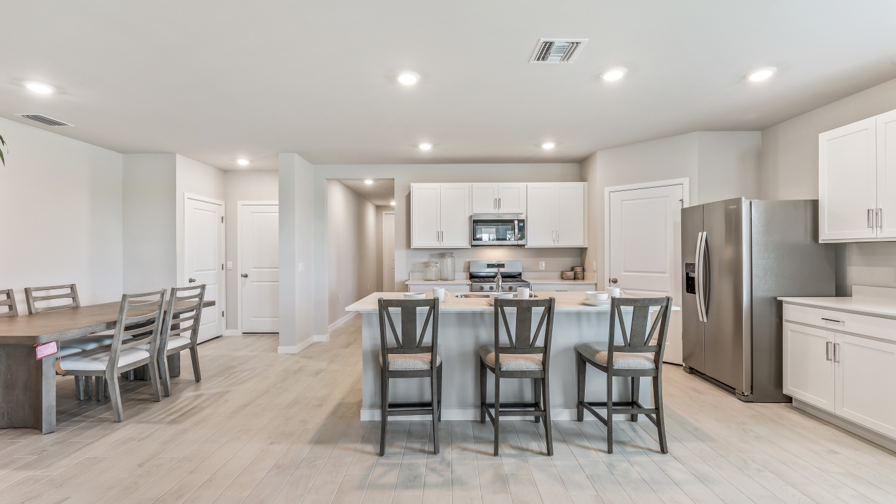
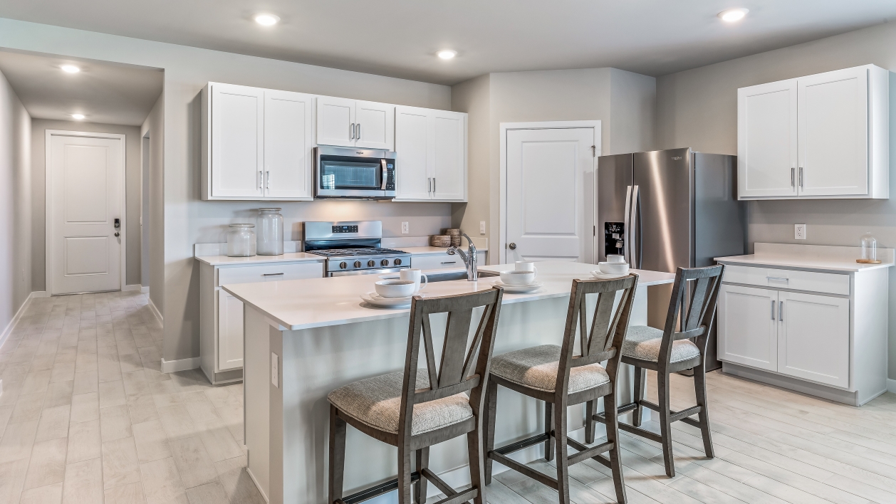
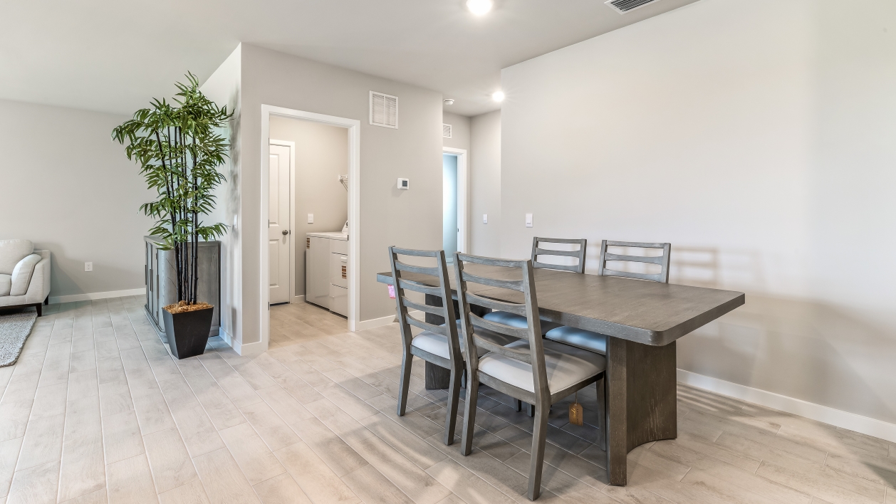
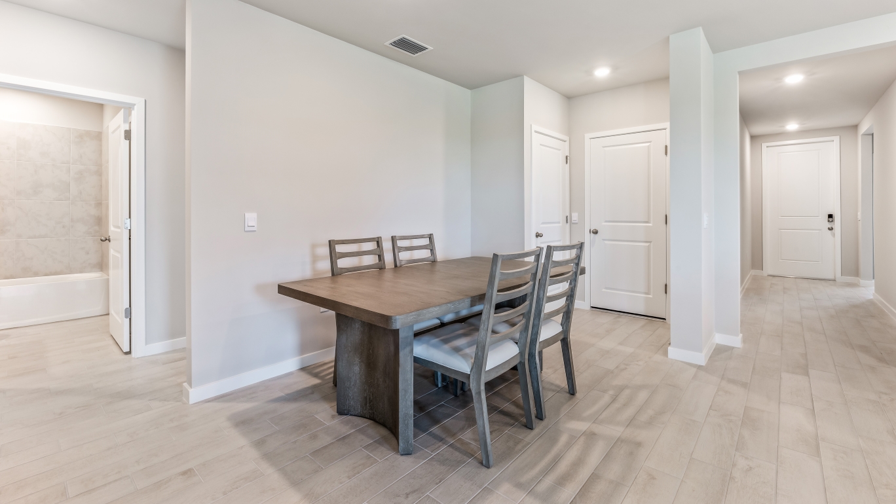
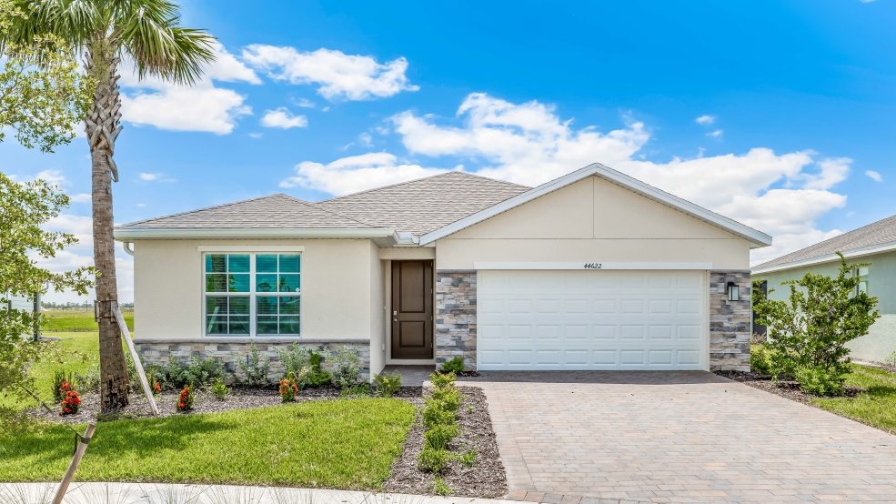
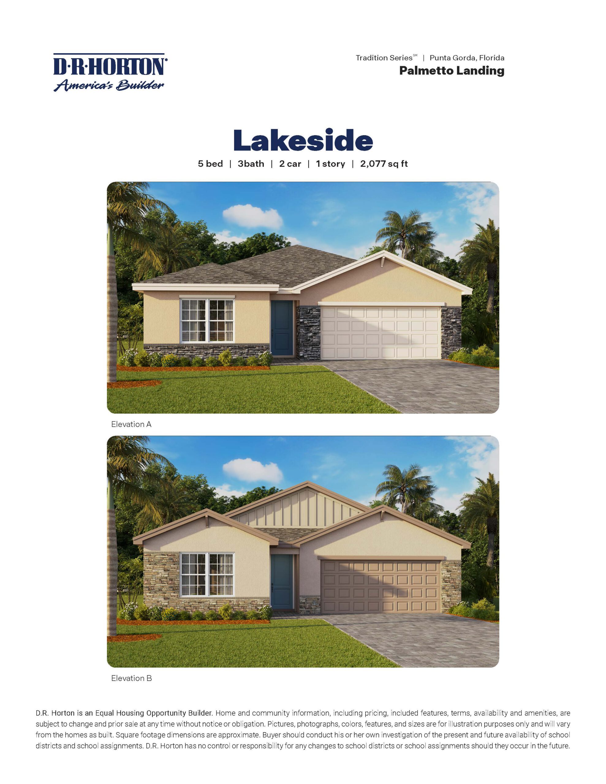
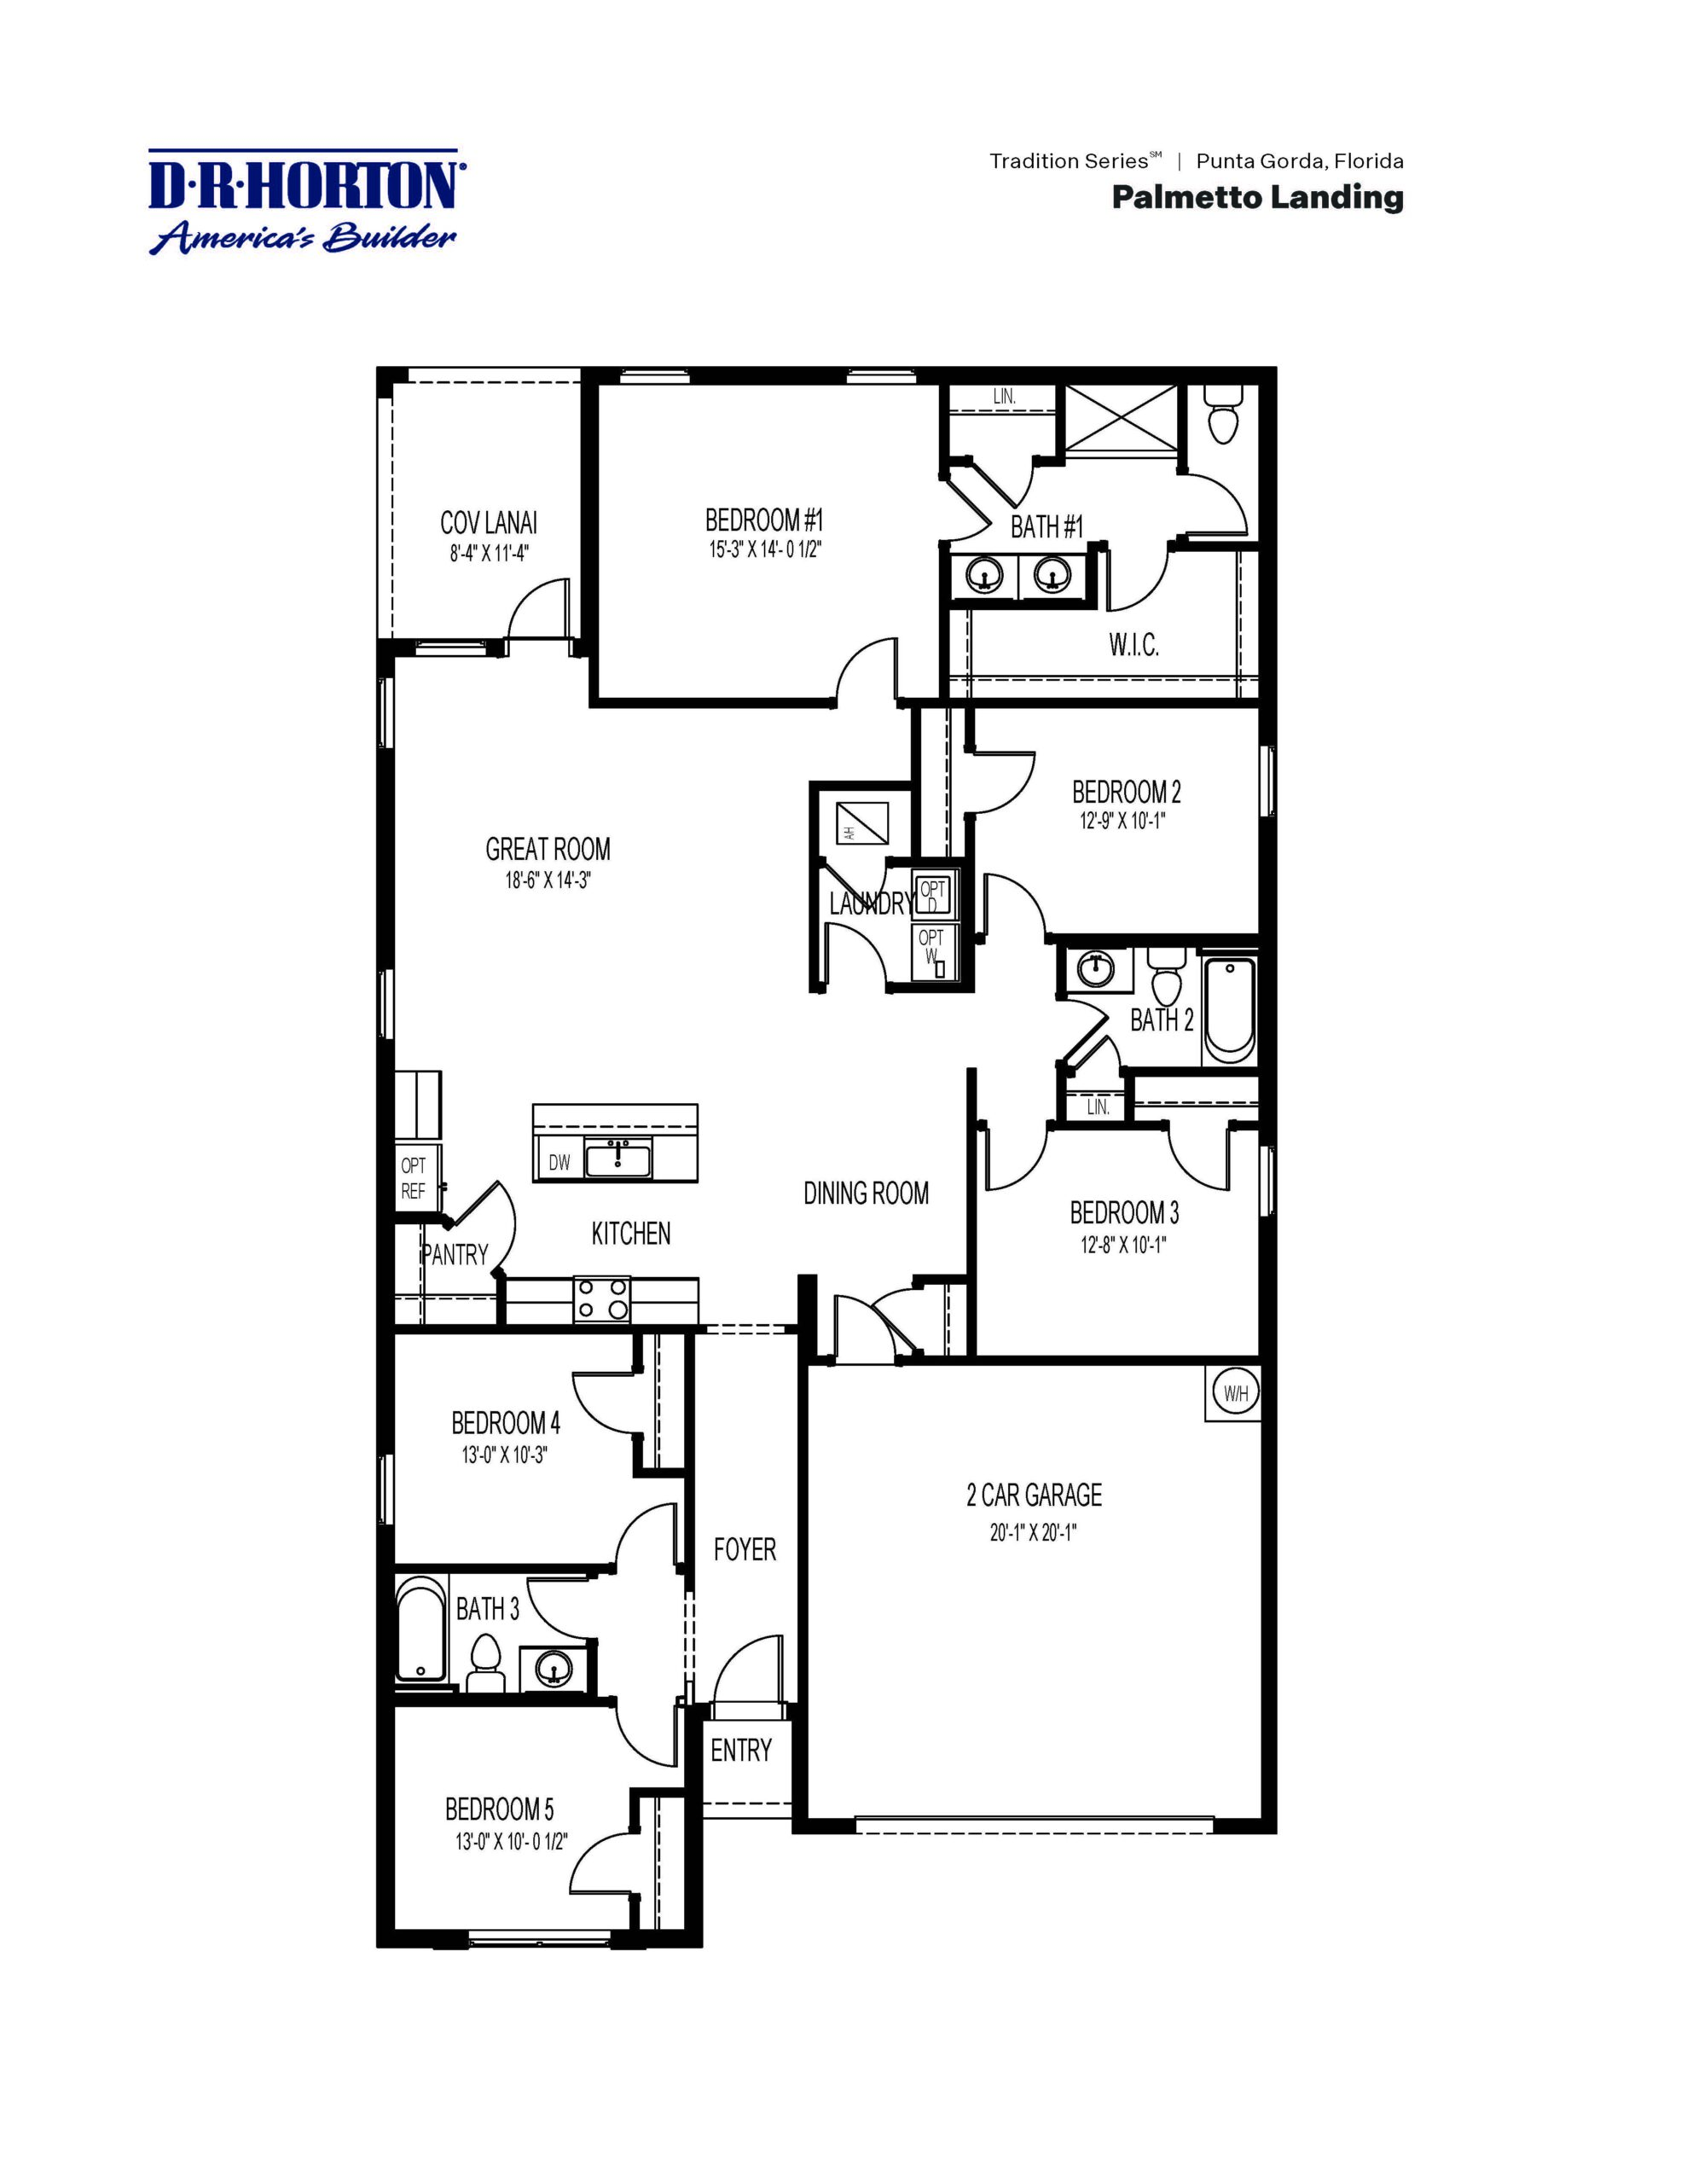
The Lakeside floor plan in the Tradition Series elevates single-story living to a grand scale, offering five bedrooms, three full bathrooms, and a two-car garage across 2,078 square feet. Tailored for larger families or frequent hosts, this layout integrates the dining zone, a sprawling great room, and a chef-friendly island kitchen into one cohesive entertainment space that opens to a deep covered rear lanai. The upscale finishes of the Tradition Series—including large-format tile flooring and quartz countertops—shine throughout this expansive central hub. The primary suite serves as a quiet sanctuary in the rear corner of the layout, complete with an elegant en suite bath and a deep walk-in closet. The remaining four bedrooms are cleverly distributed across separate wings of the home, offering excellent privacy for children, multi-generational relatives, or visiting guests.
2,078 sq/ft 5 Bed / 3 Bath 2 Car Garage
Palmetto Landing by Dr. Horton
Thank you for your interest in this floor plan. For additional information about this community, floor plans, available homes, and pricing please submit your information below.