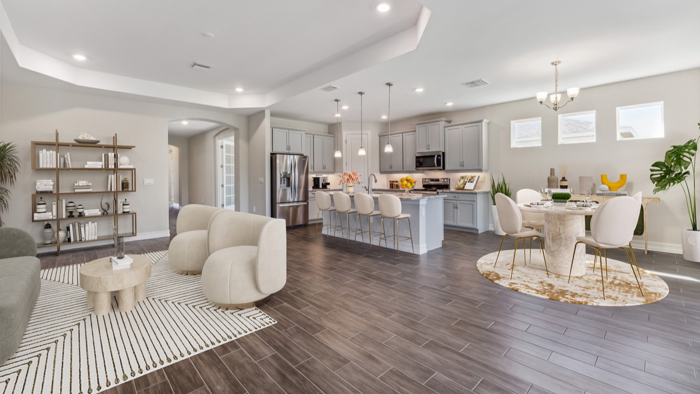
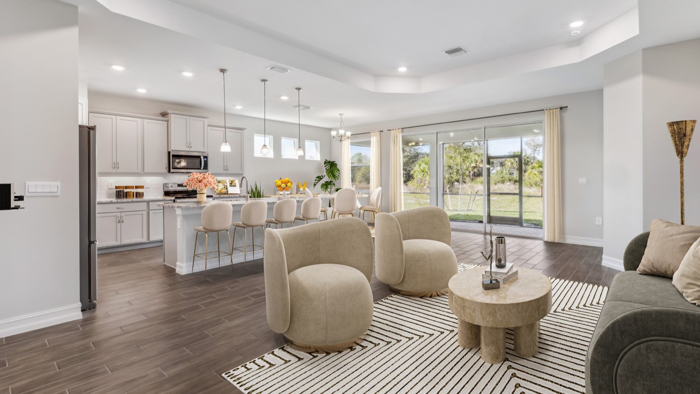
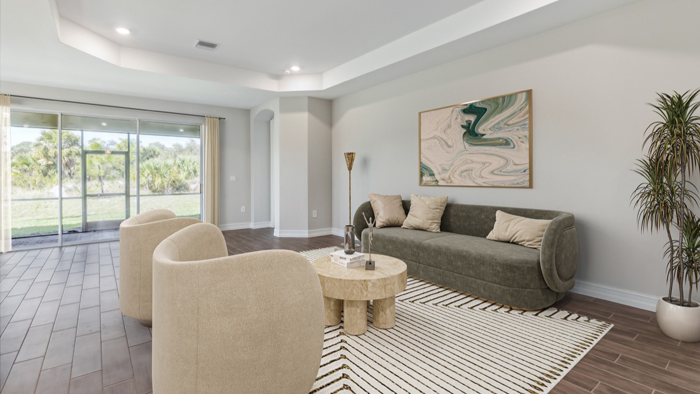
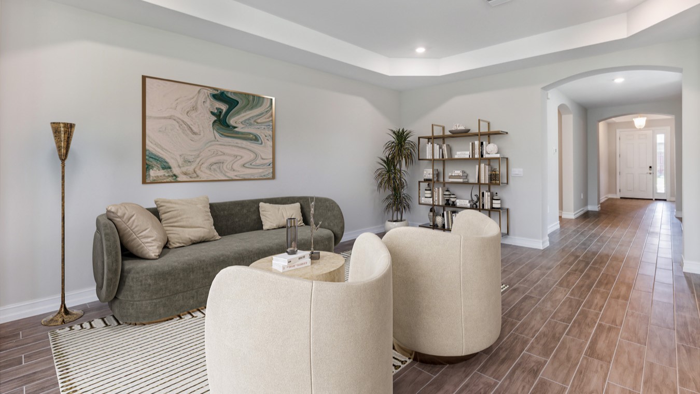
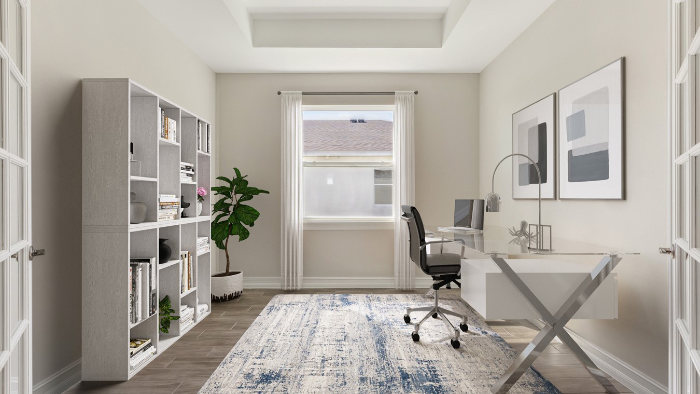
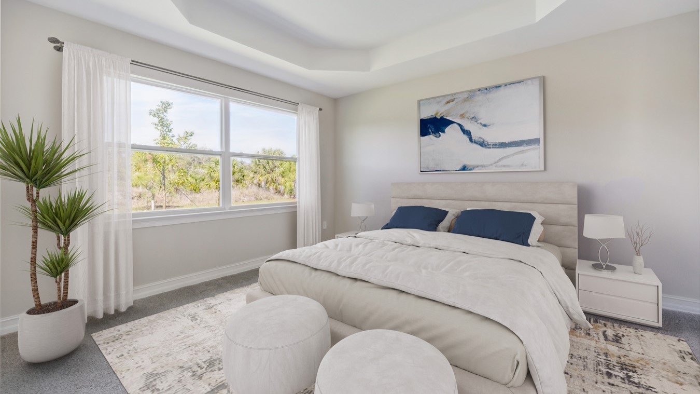
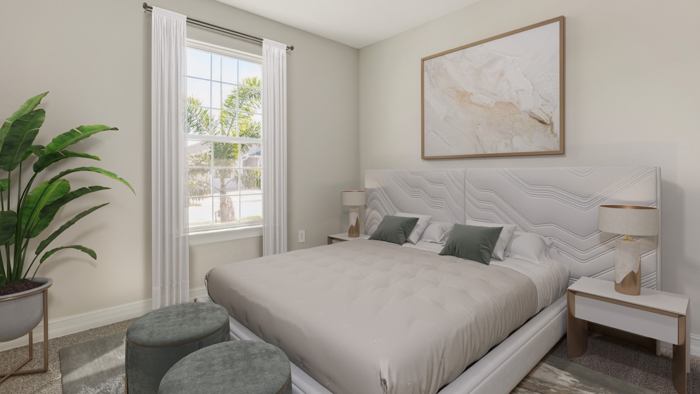
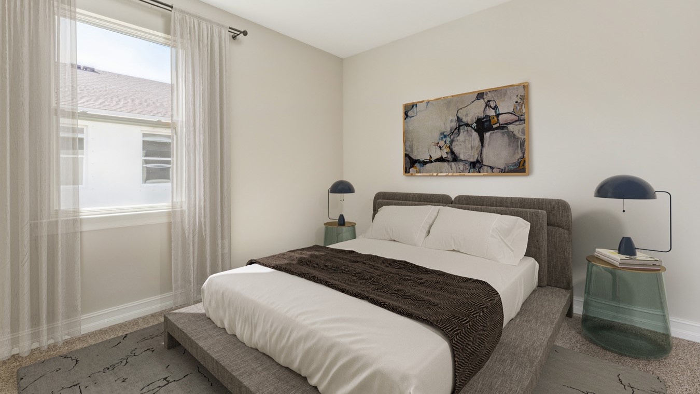
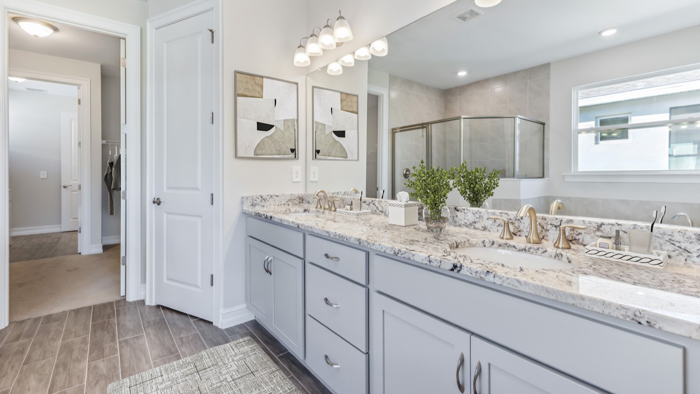
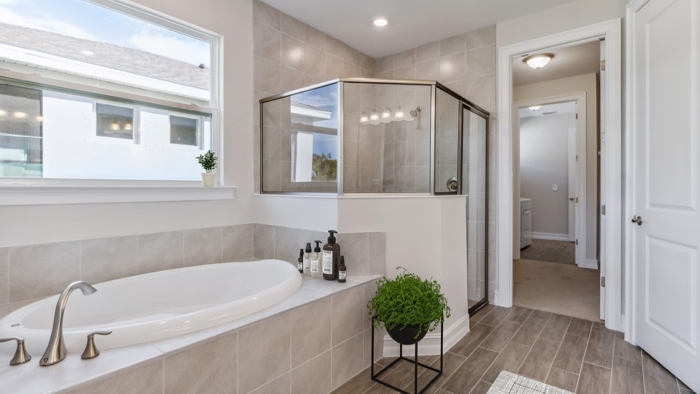
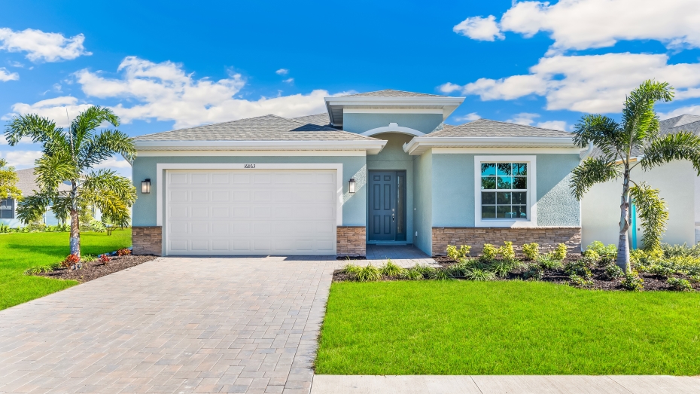
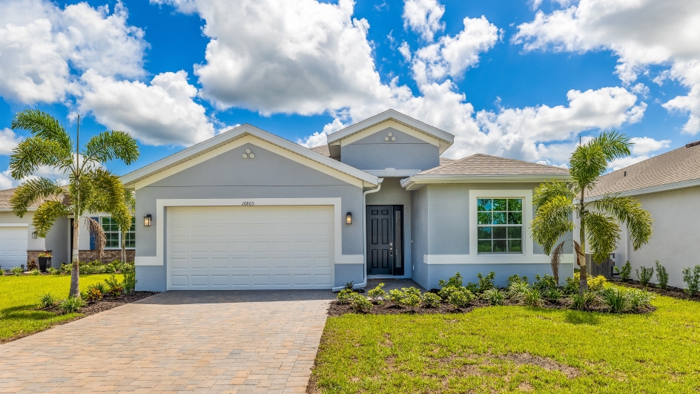
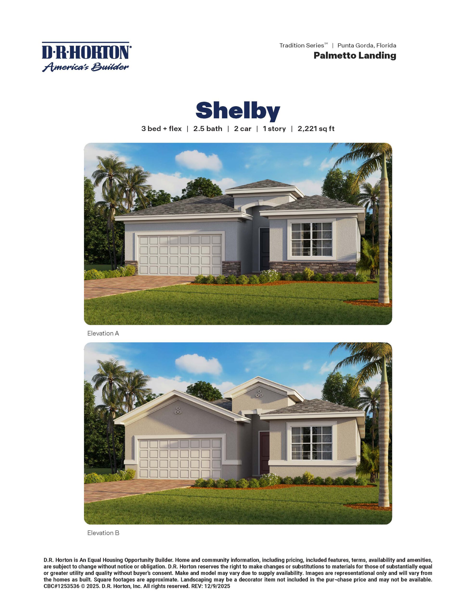
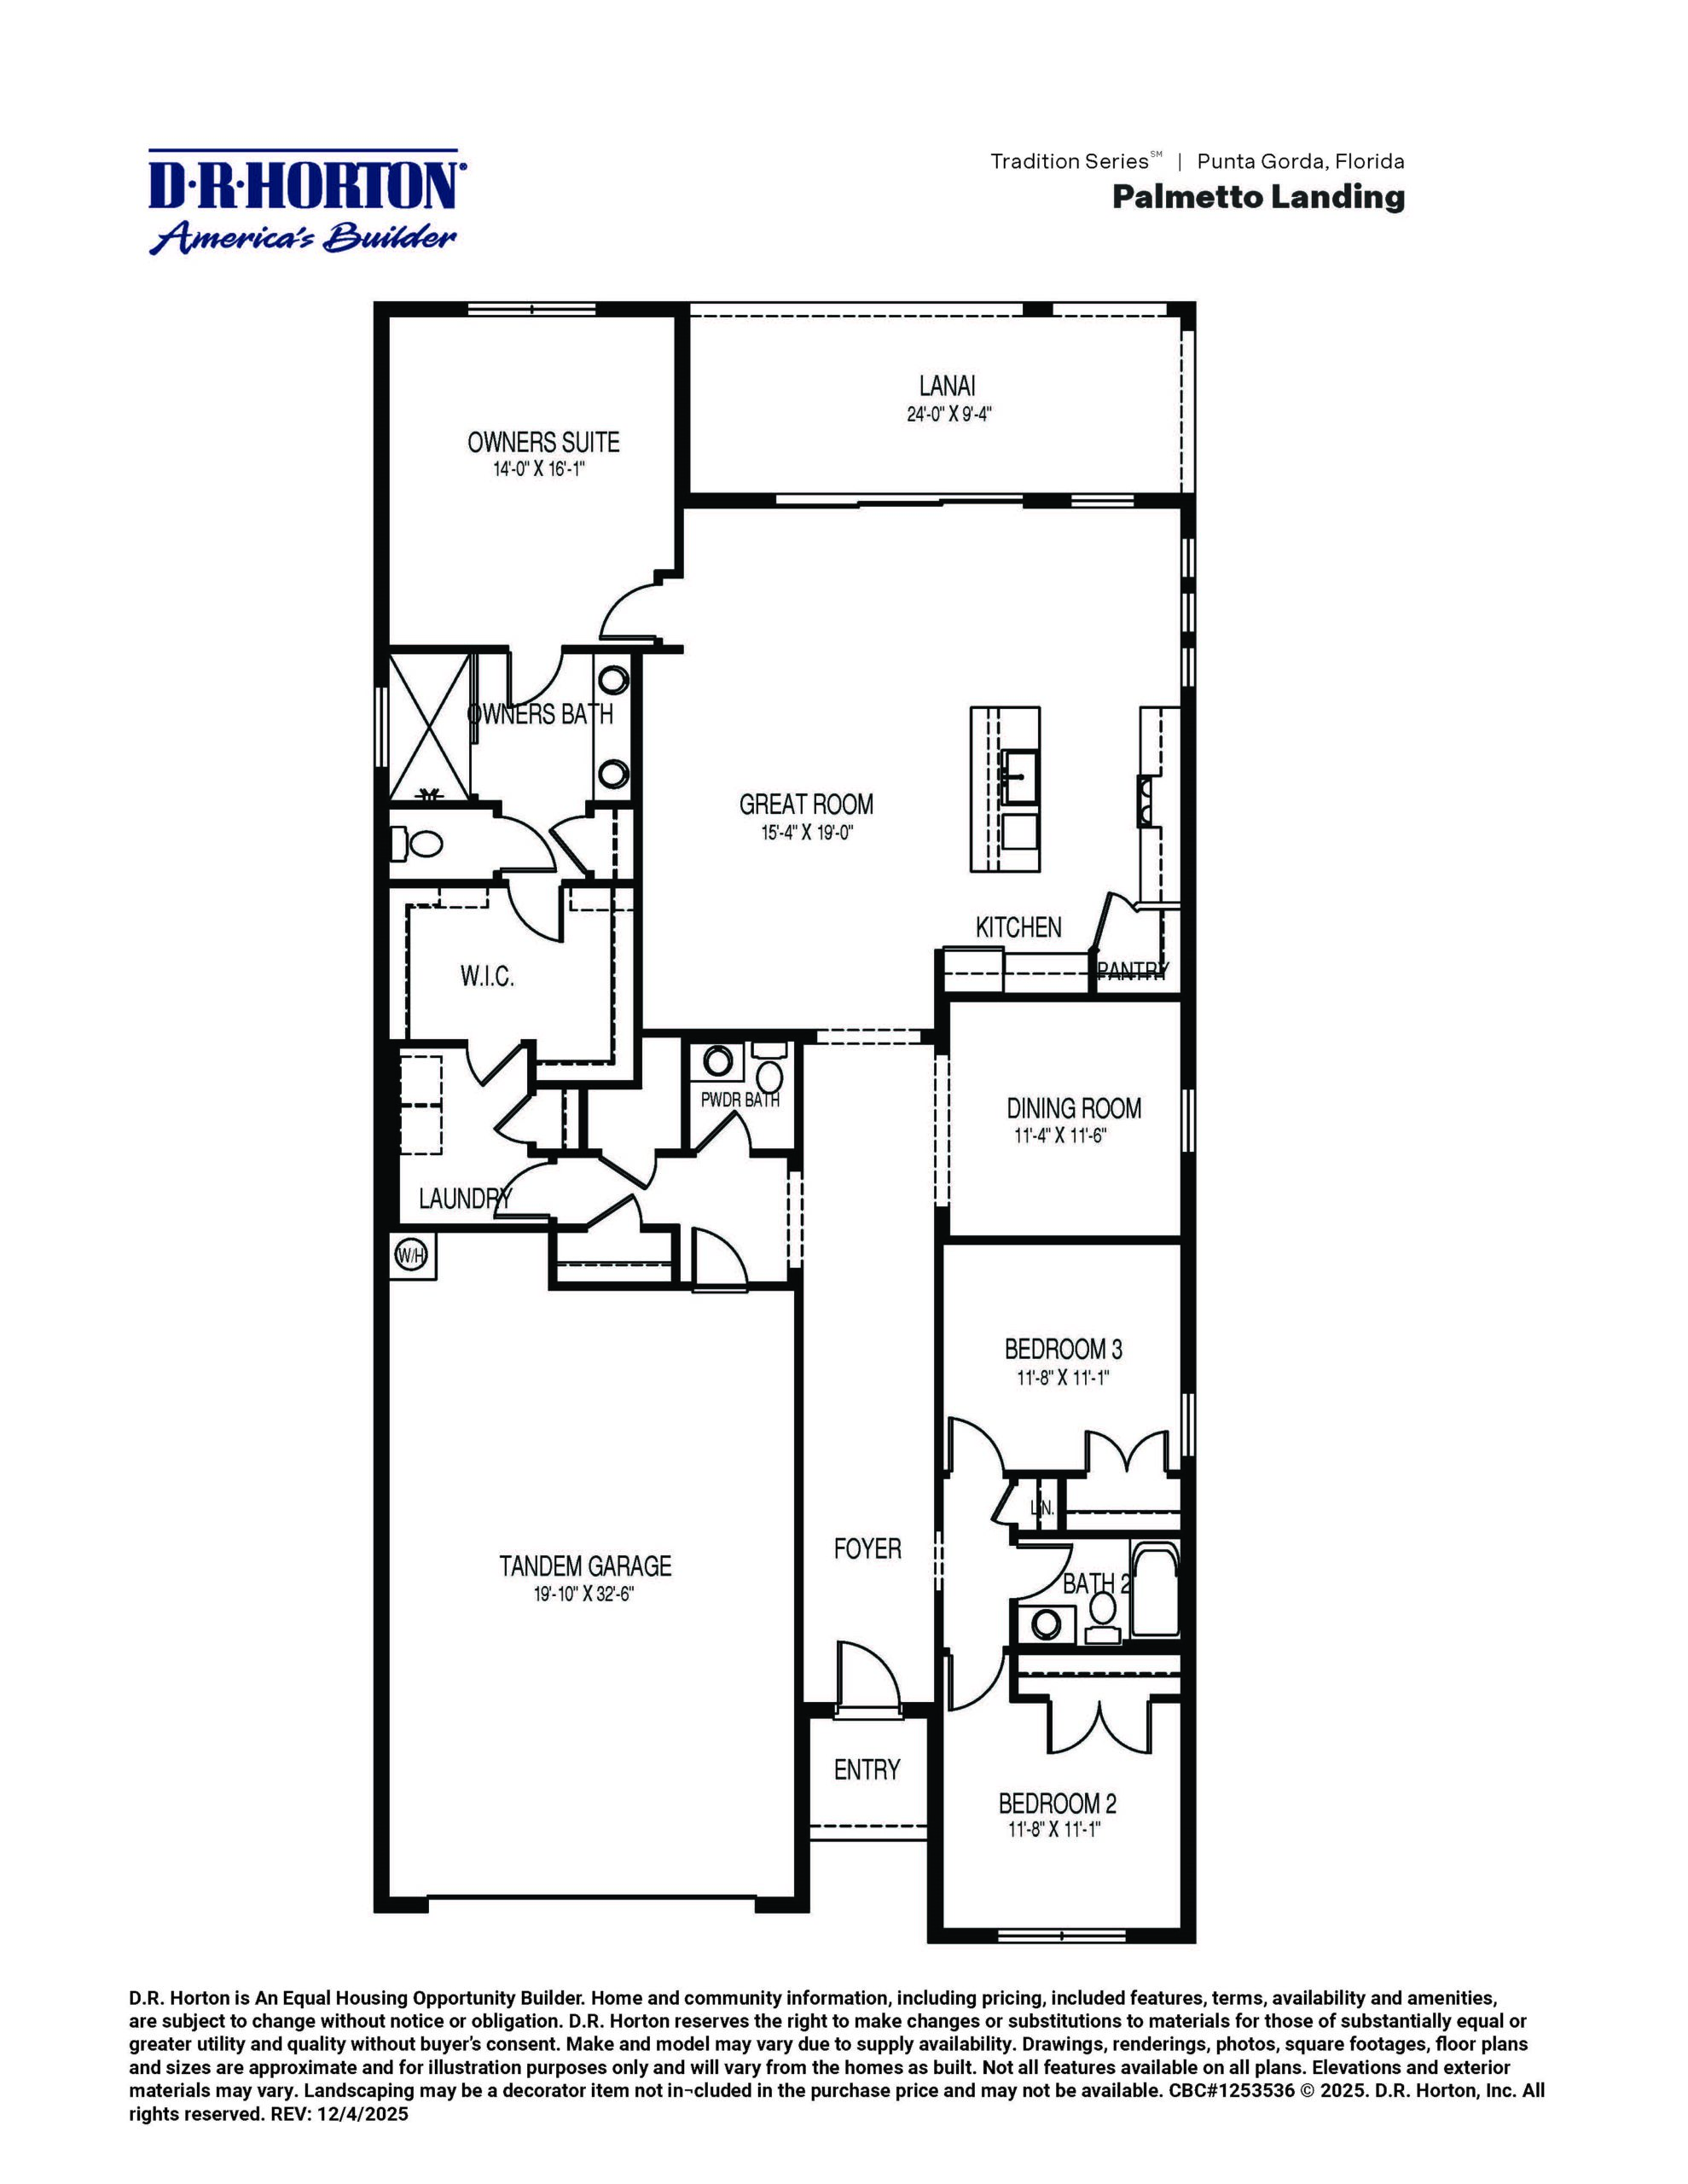
The Shelby floor plan is a masterclass in modern, single-story architectural design, delivering 2,221 square feet of luxurious space configured with three bedrooms, two-and-a-half bathrooms, and a flexible den. The home features a distinctively wide open-concept core, where a majestic great room and dining area blend seamlessly with a high-end kitchen anchored by an oversized casual-dining island and a massive walk-in pantry. Sliding glass doors lead out to a generous covered lanai, perfect for enjoying the Southwest Florida evening breeze. The primary bedroom is a true luxury retreat with an expansive en suite bathroom featuring dual vanities, a linen closet, and a deep walk-in closet. The secondary bedrooms share a second full bath on their own hallway, while a well-placed powder room off the main living area adds convenience for guests.
2,221 sq/ft 3 Bed / 2.5 Bath 2 Car Garage
Palmetto Landing by Dr. Horton
Thank you for your interest in this floor plan. For additional information about this community, floor plans, available homes, and pricing please submit your information below.