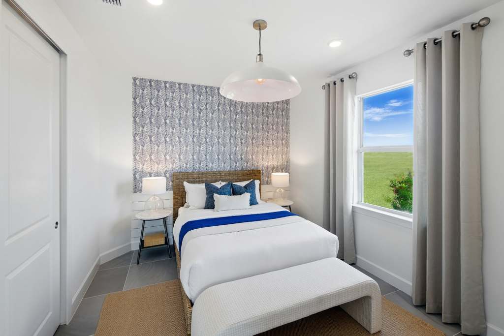
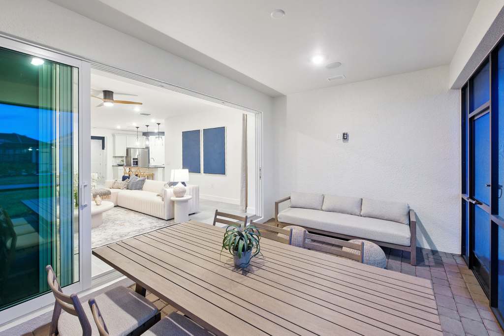
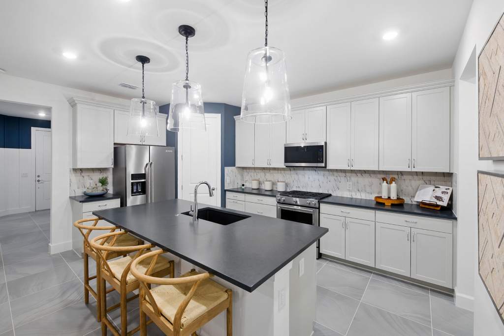
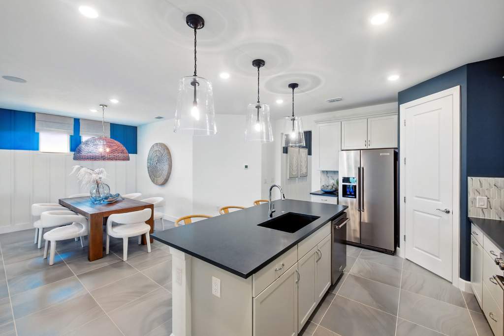
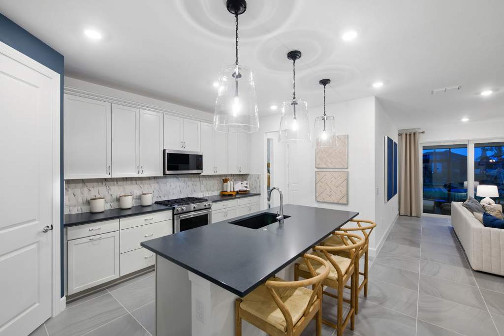
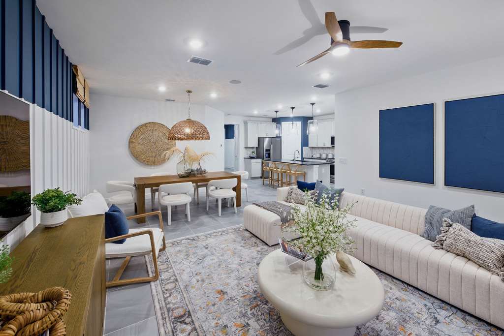
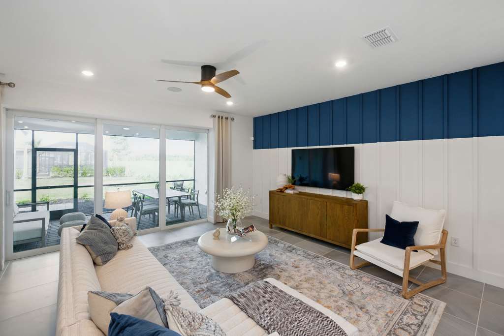
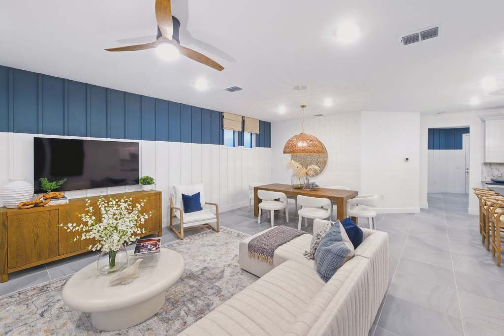
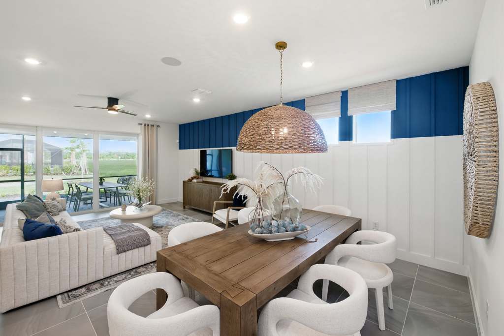
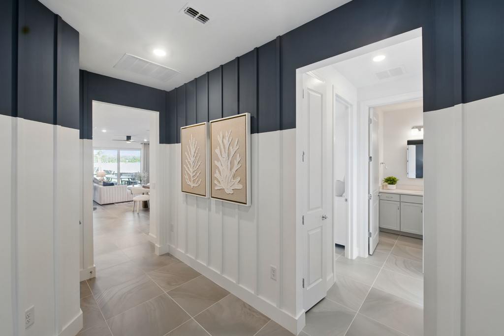
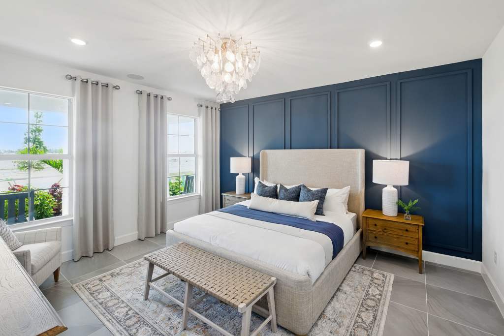
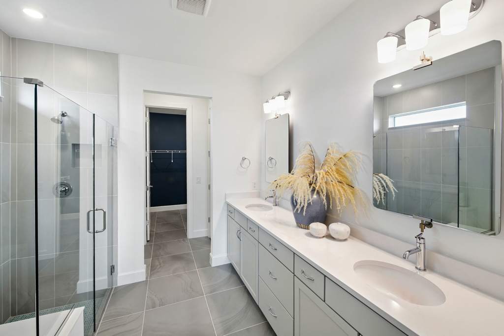
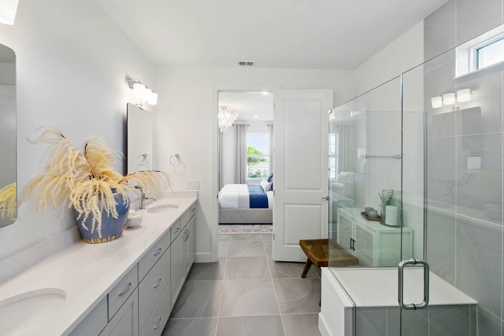
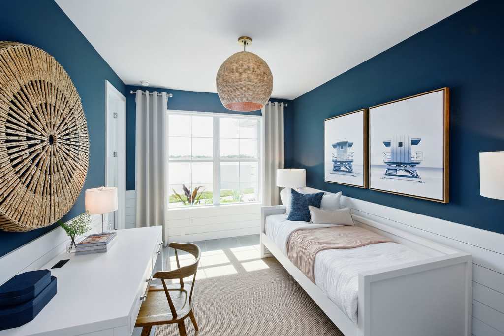
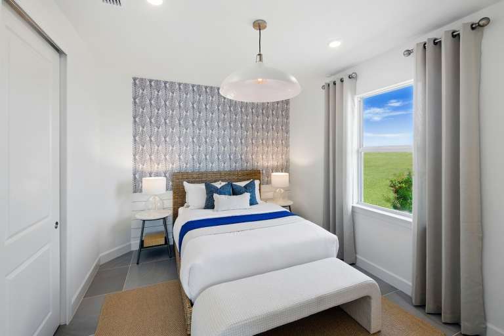
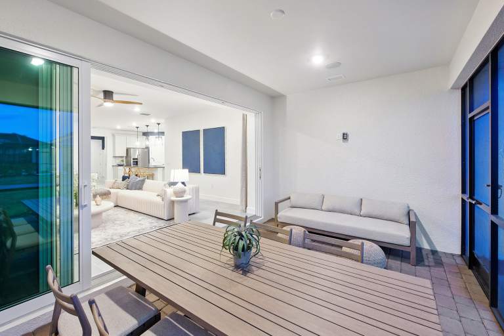
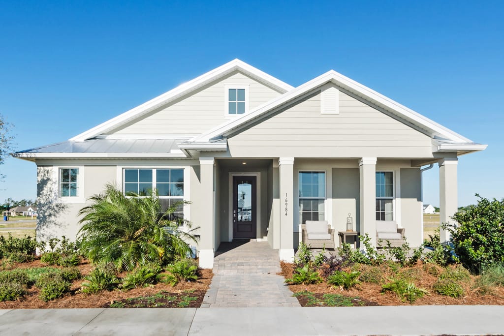
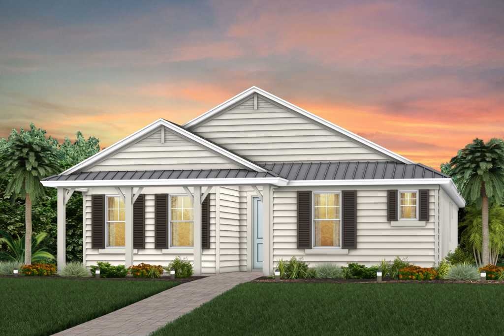
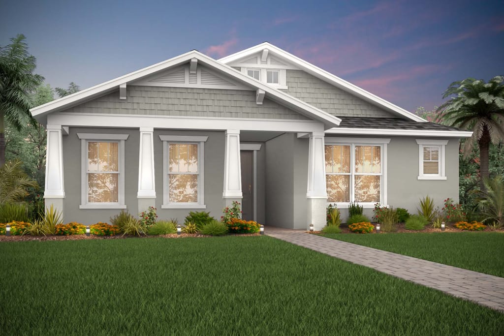
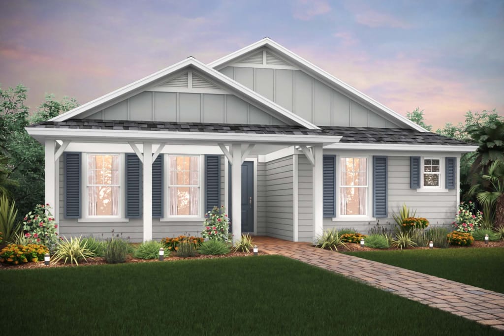
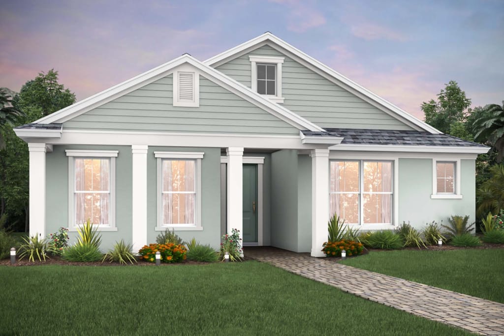
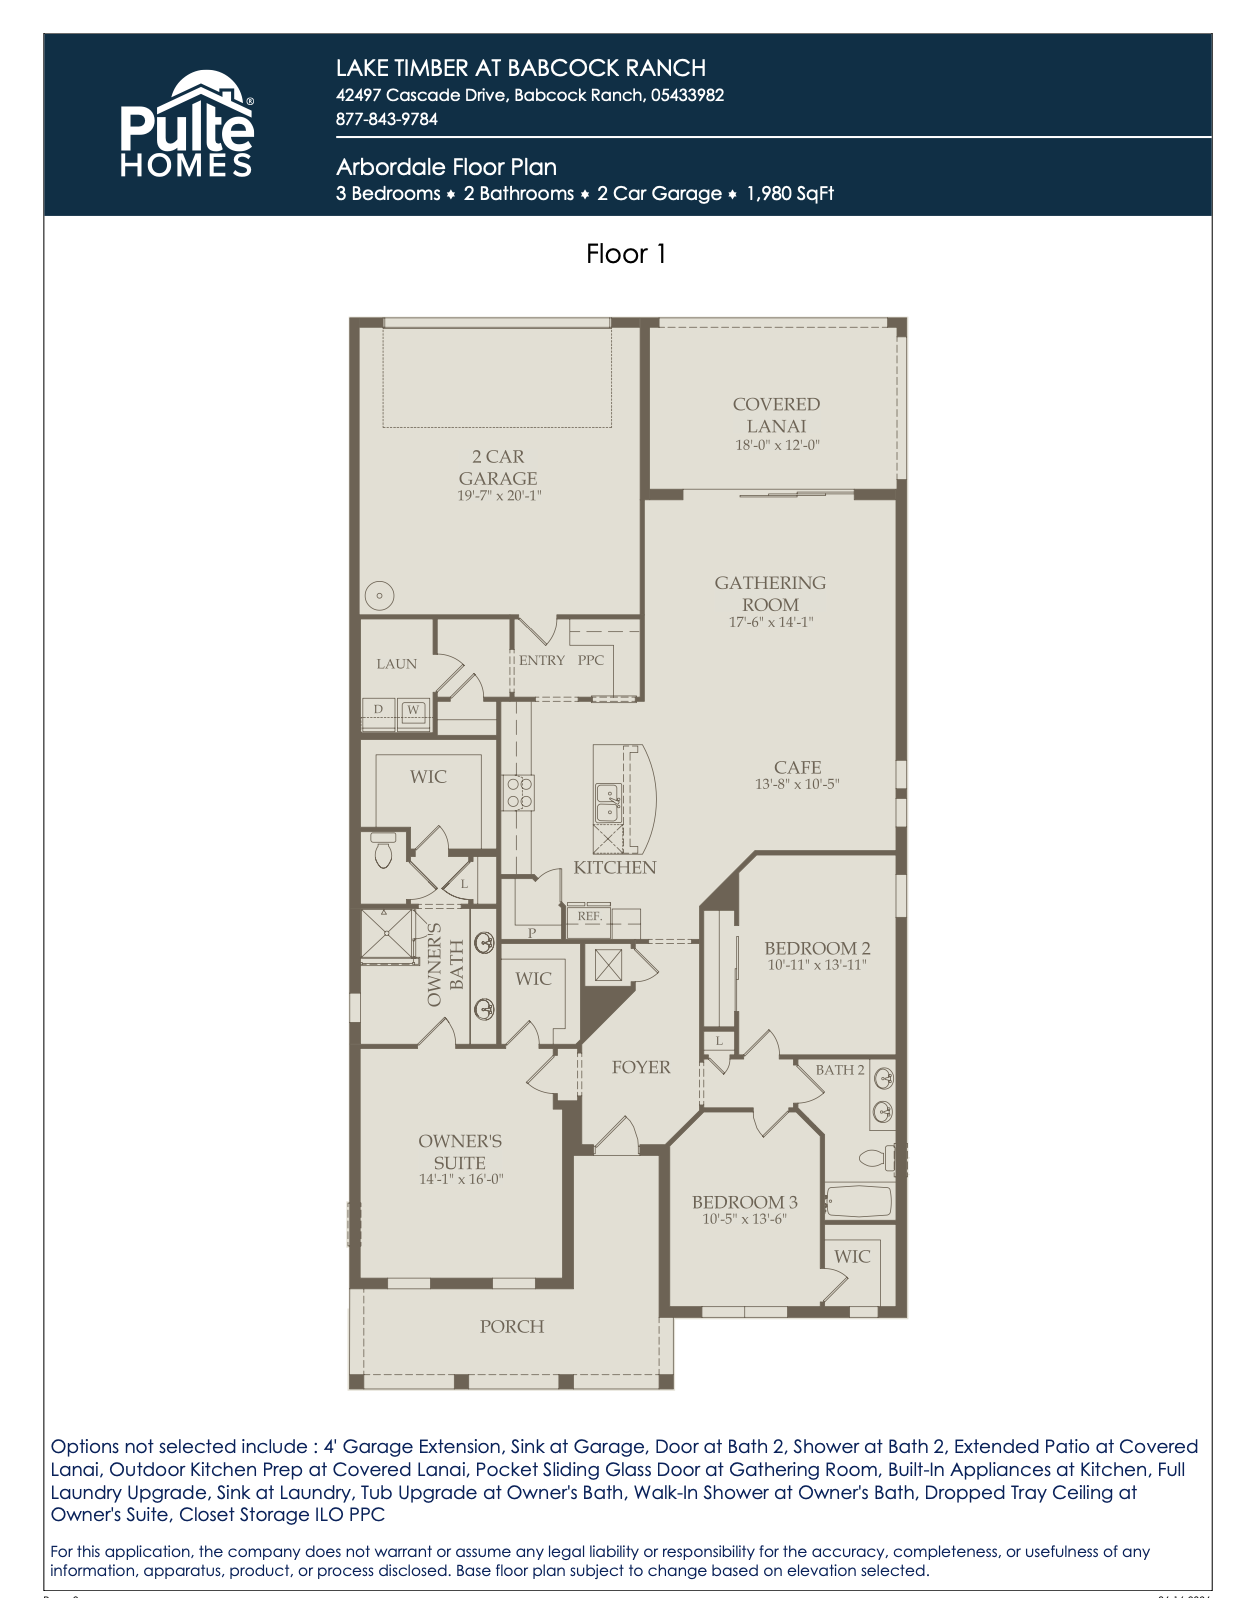
The Arbordale is a signature 1,980-square-foot single-story design that perfectly embodies the neighborhood’s traditional front-porch aesthetic through its alley-load garage configuration. The front of the home greets the streetscape with a classic, wide craftsman-style covered porch, while the two-car garage is neatly pulled to the rear of the lot along a shared alleyway. Inside, a long central gallery foyer opens up into a massive, continuous great room and high-end kitchen setup, successfully separating the private primary suite from the secondary bedrooms.
1,980 sq/ft 3 Bed / 2 Bath 2 Car Garage
Parkside by Pulte
Thank you for your interest in this floor plan. For additional information about this community, floor plans, available homes, and pricing please submit your information below.