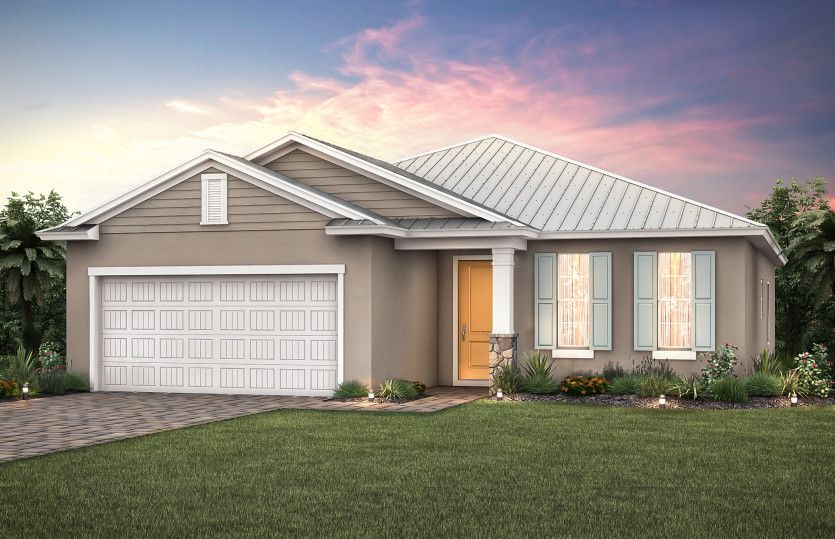
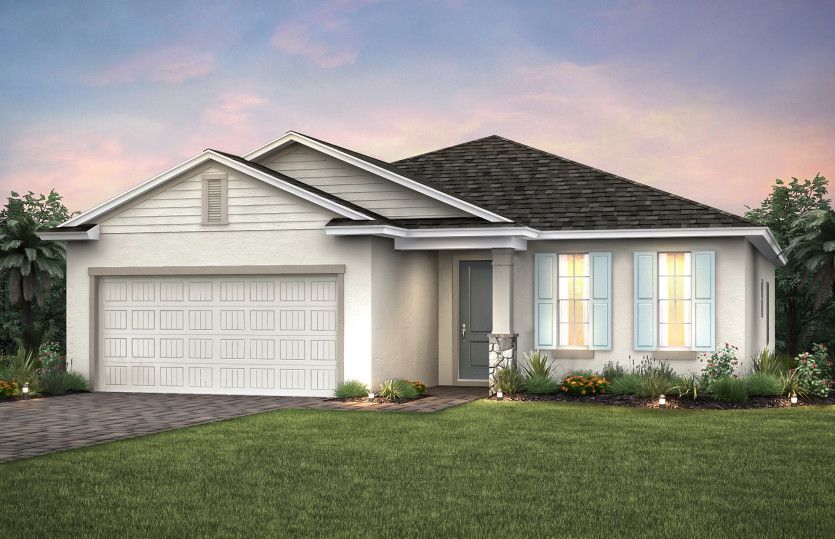
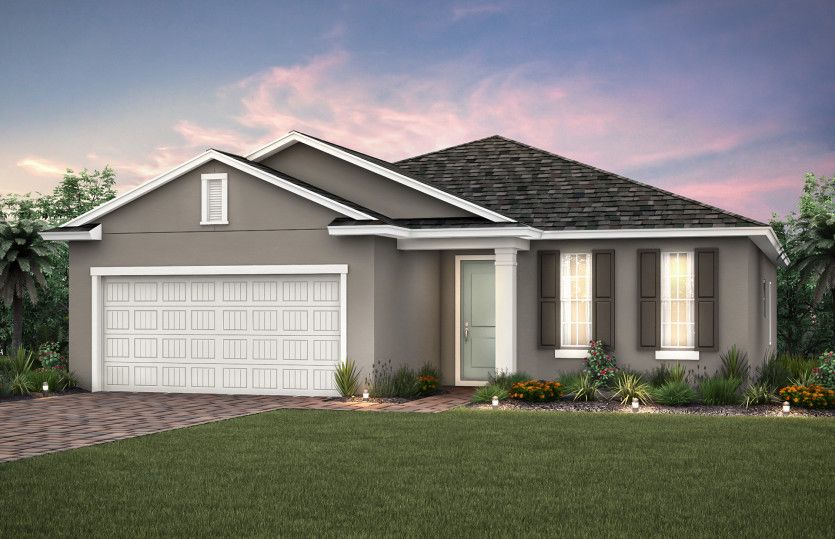
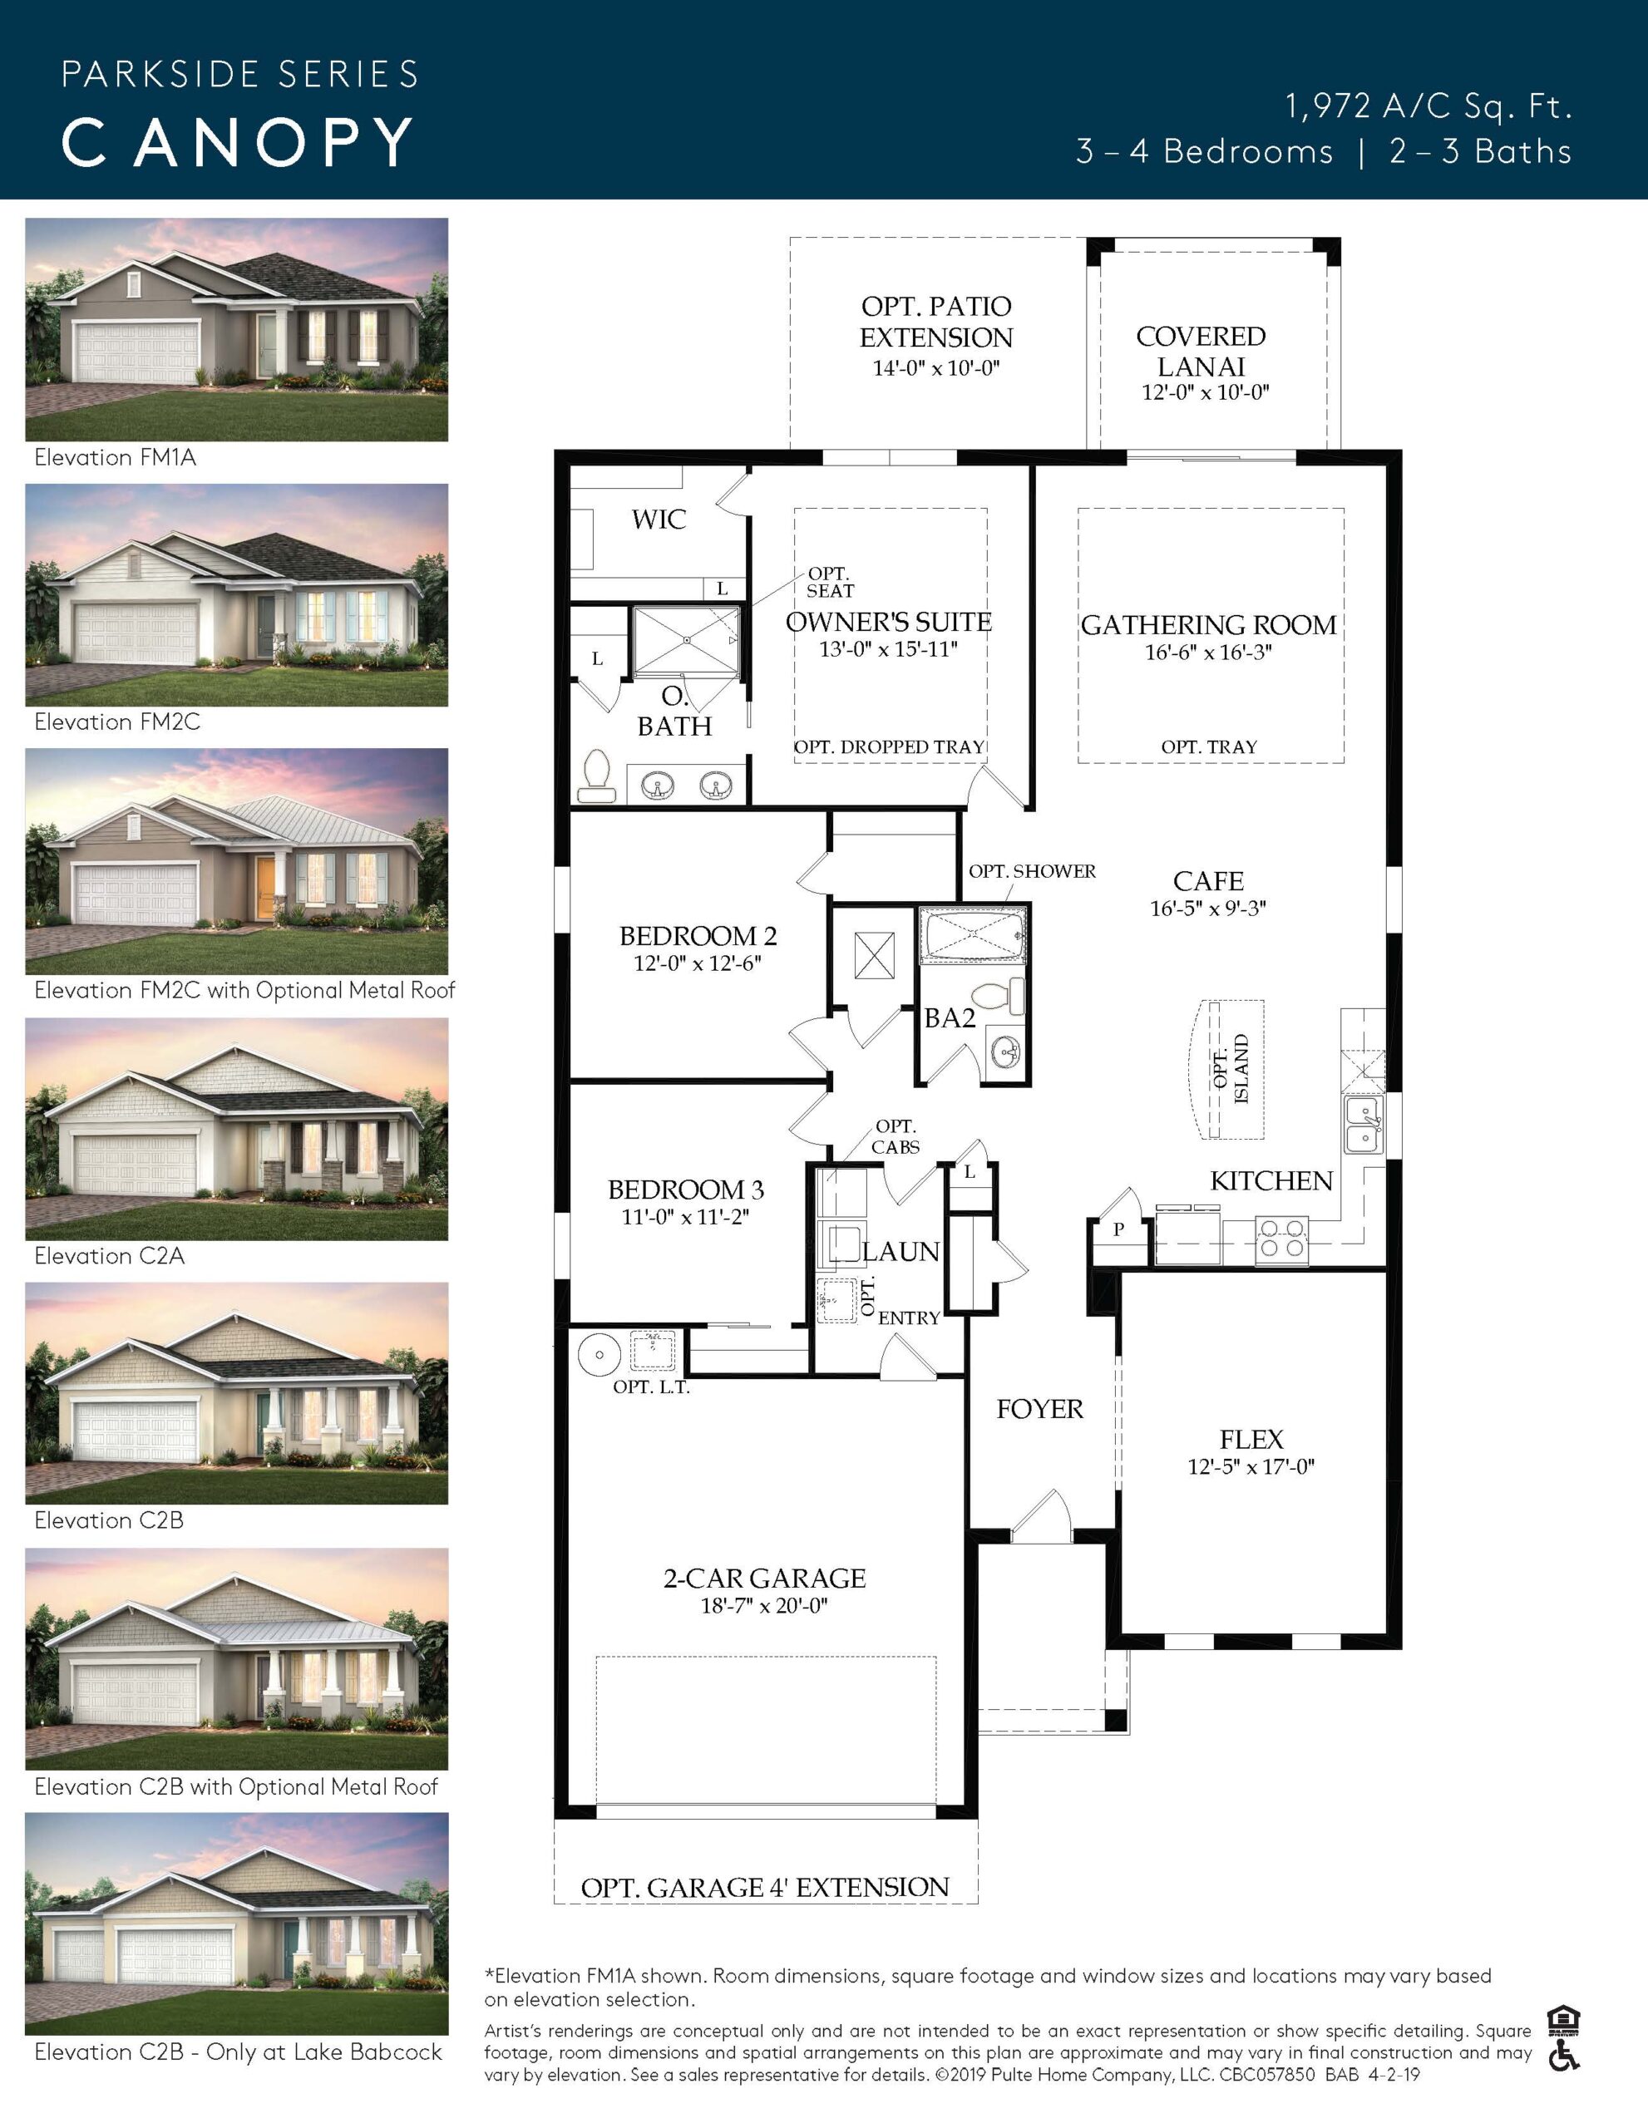
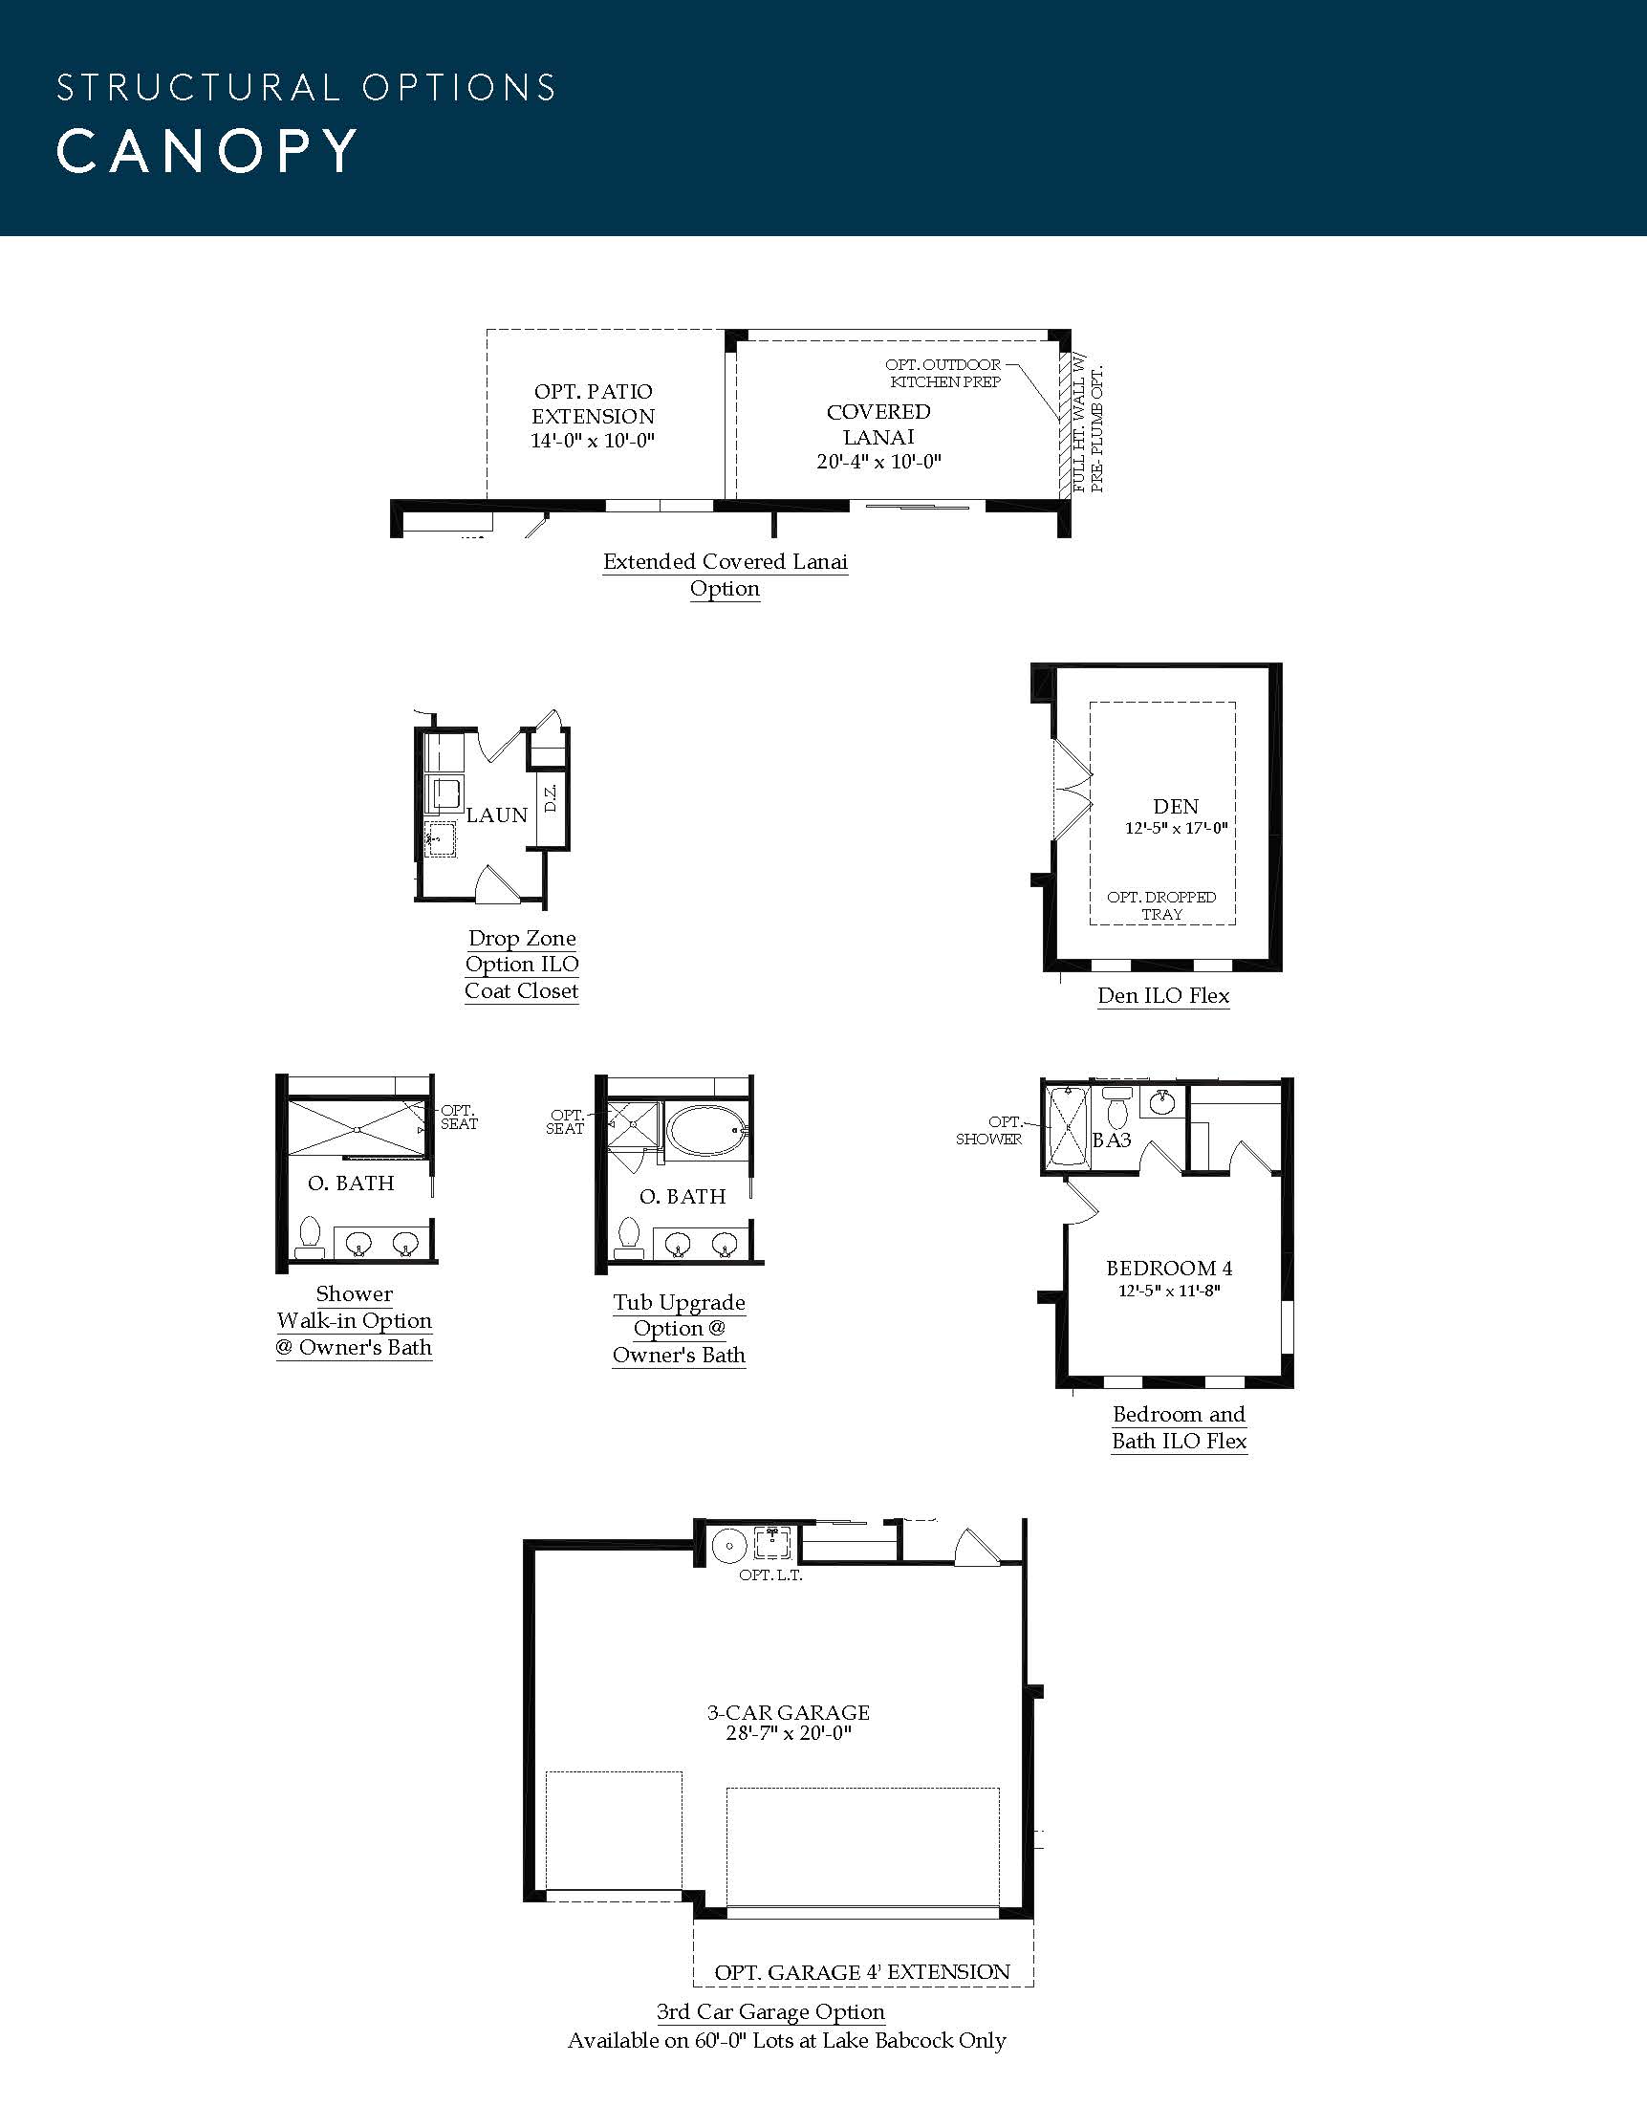
The Canopy belongs to Pulte’s Manor collection and sits at 1,972 square feet, distinguished by its long, clear sightlines stretching from the moment you step through the front foyer straight out to the backyard lanai. The layout features an elegant, interconnected kitchen and café space that flows directly into a deep gathering room, creating a very cohesive and conversational footprint. A dedicated flex space near the front of the home offers extreme versatility, easily serving as a formal dining room, an open library, a private den, or a structural fourth bedroom option.
1,972 sq/ft 3 – 4 Bed / 2 – 3 Bath 2 Car Garage
Parkside by Pulte
Thank you for your interest in this floor plan. For additional information about this community, floor plans, available homes, and pricing please submit your information below.