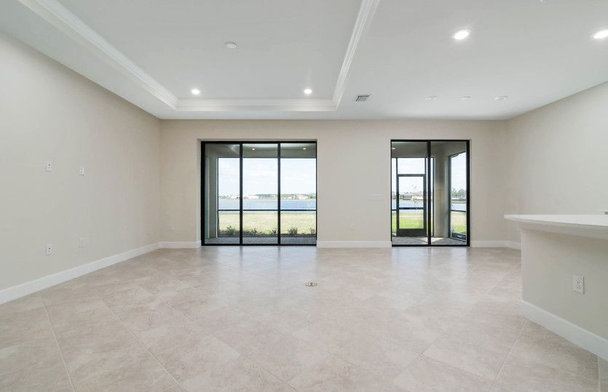
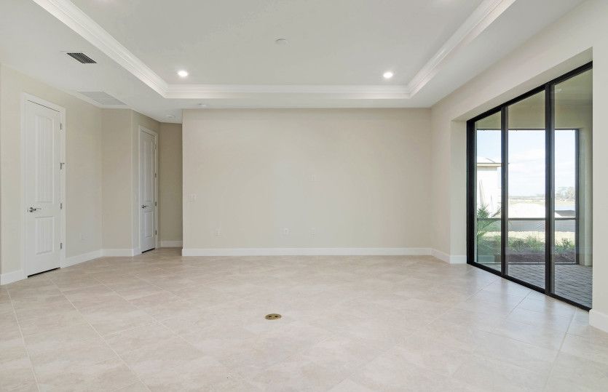
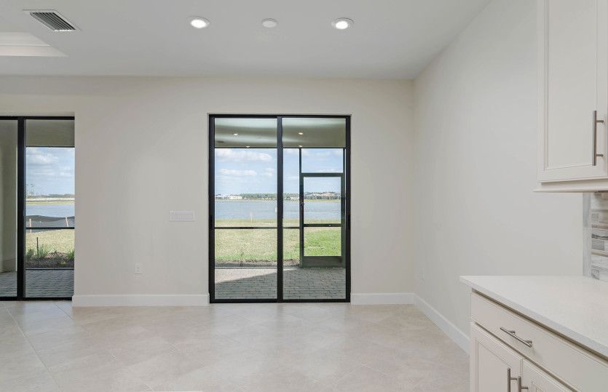
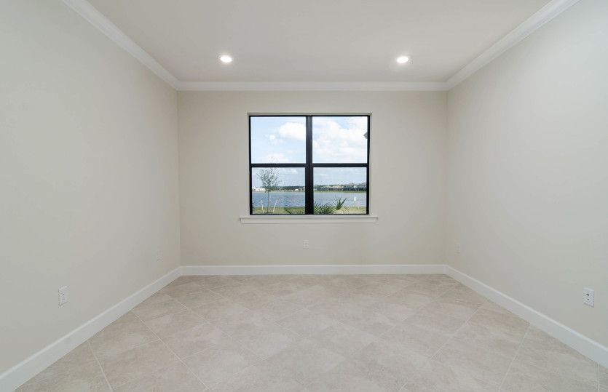
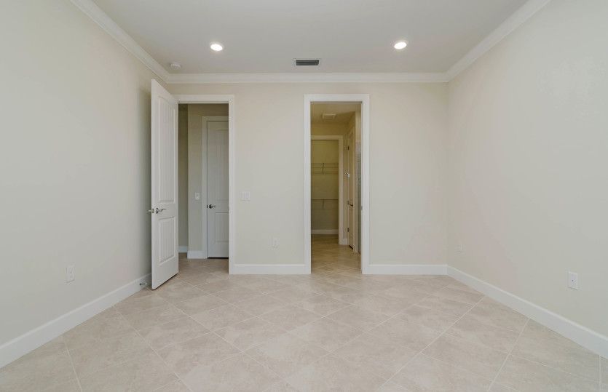
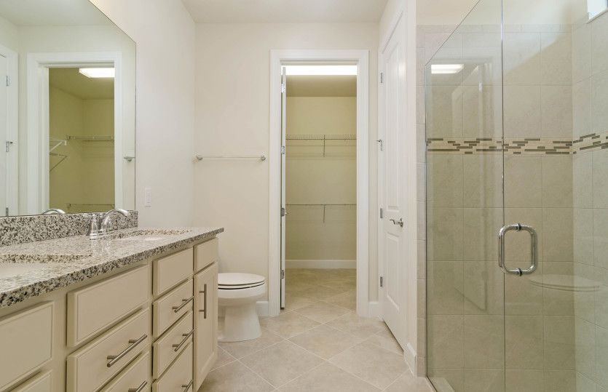
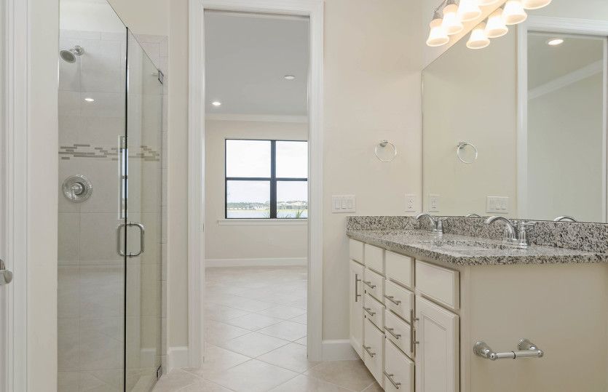
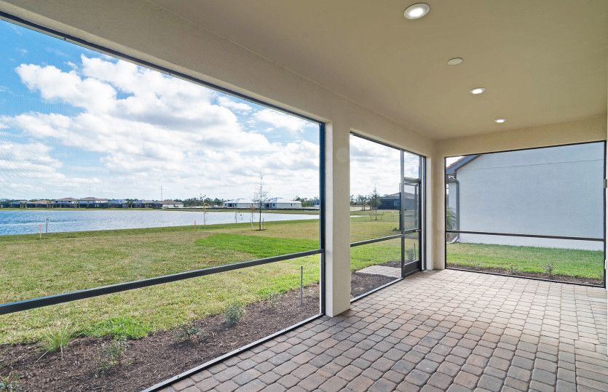
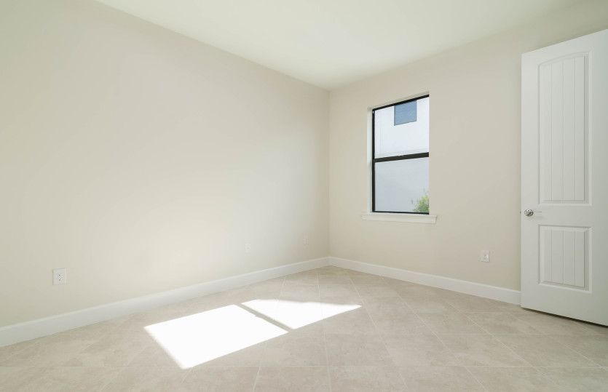
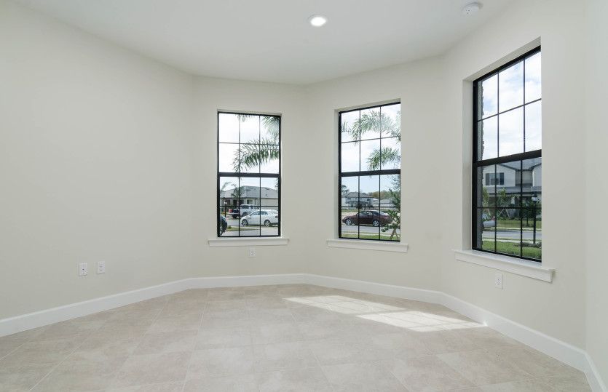
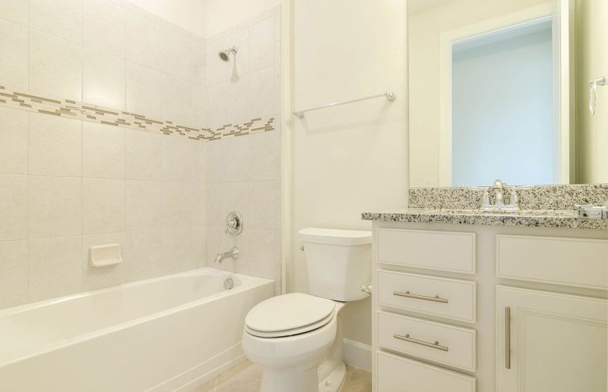
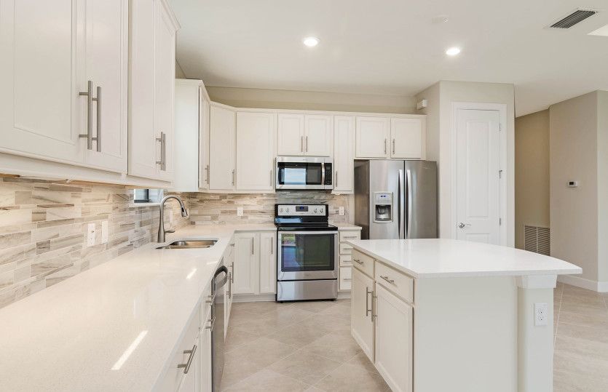
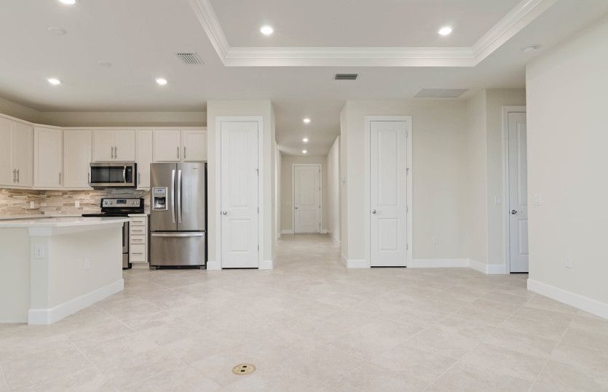
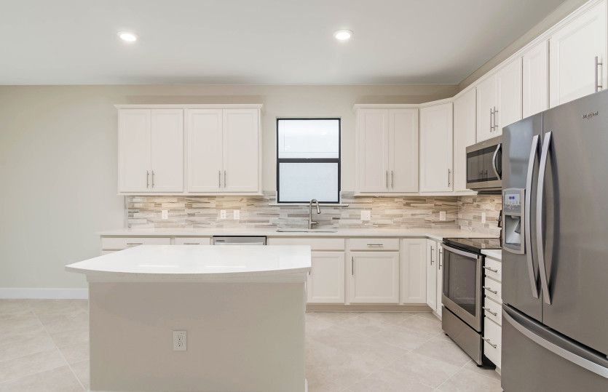
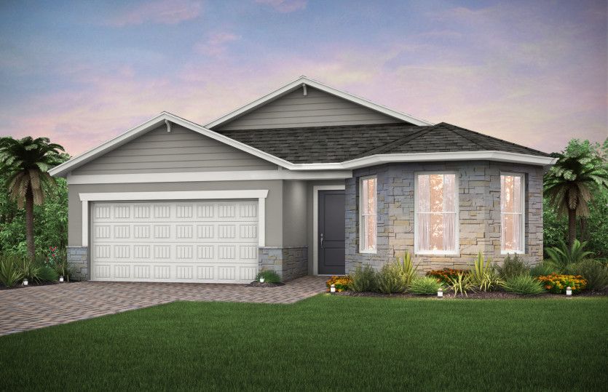
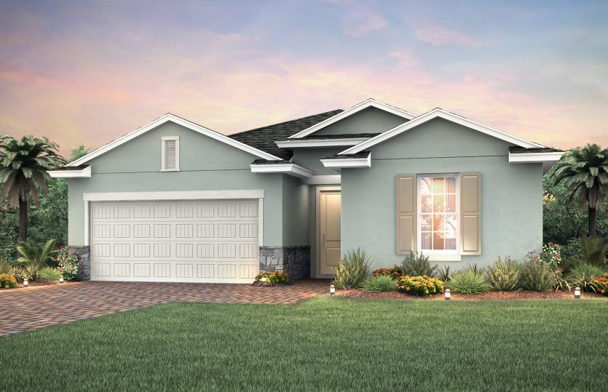
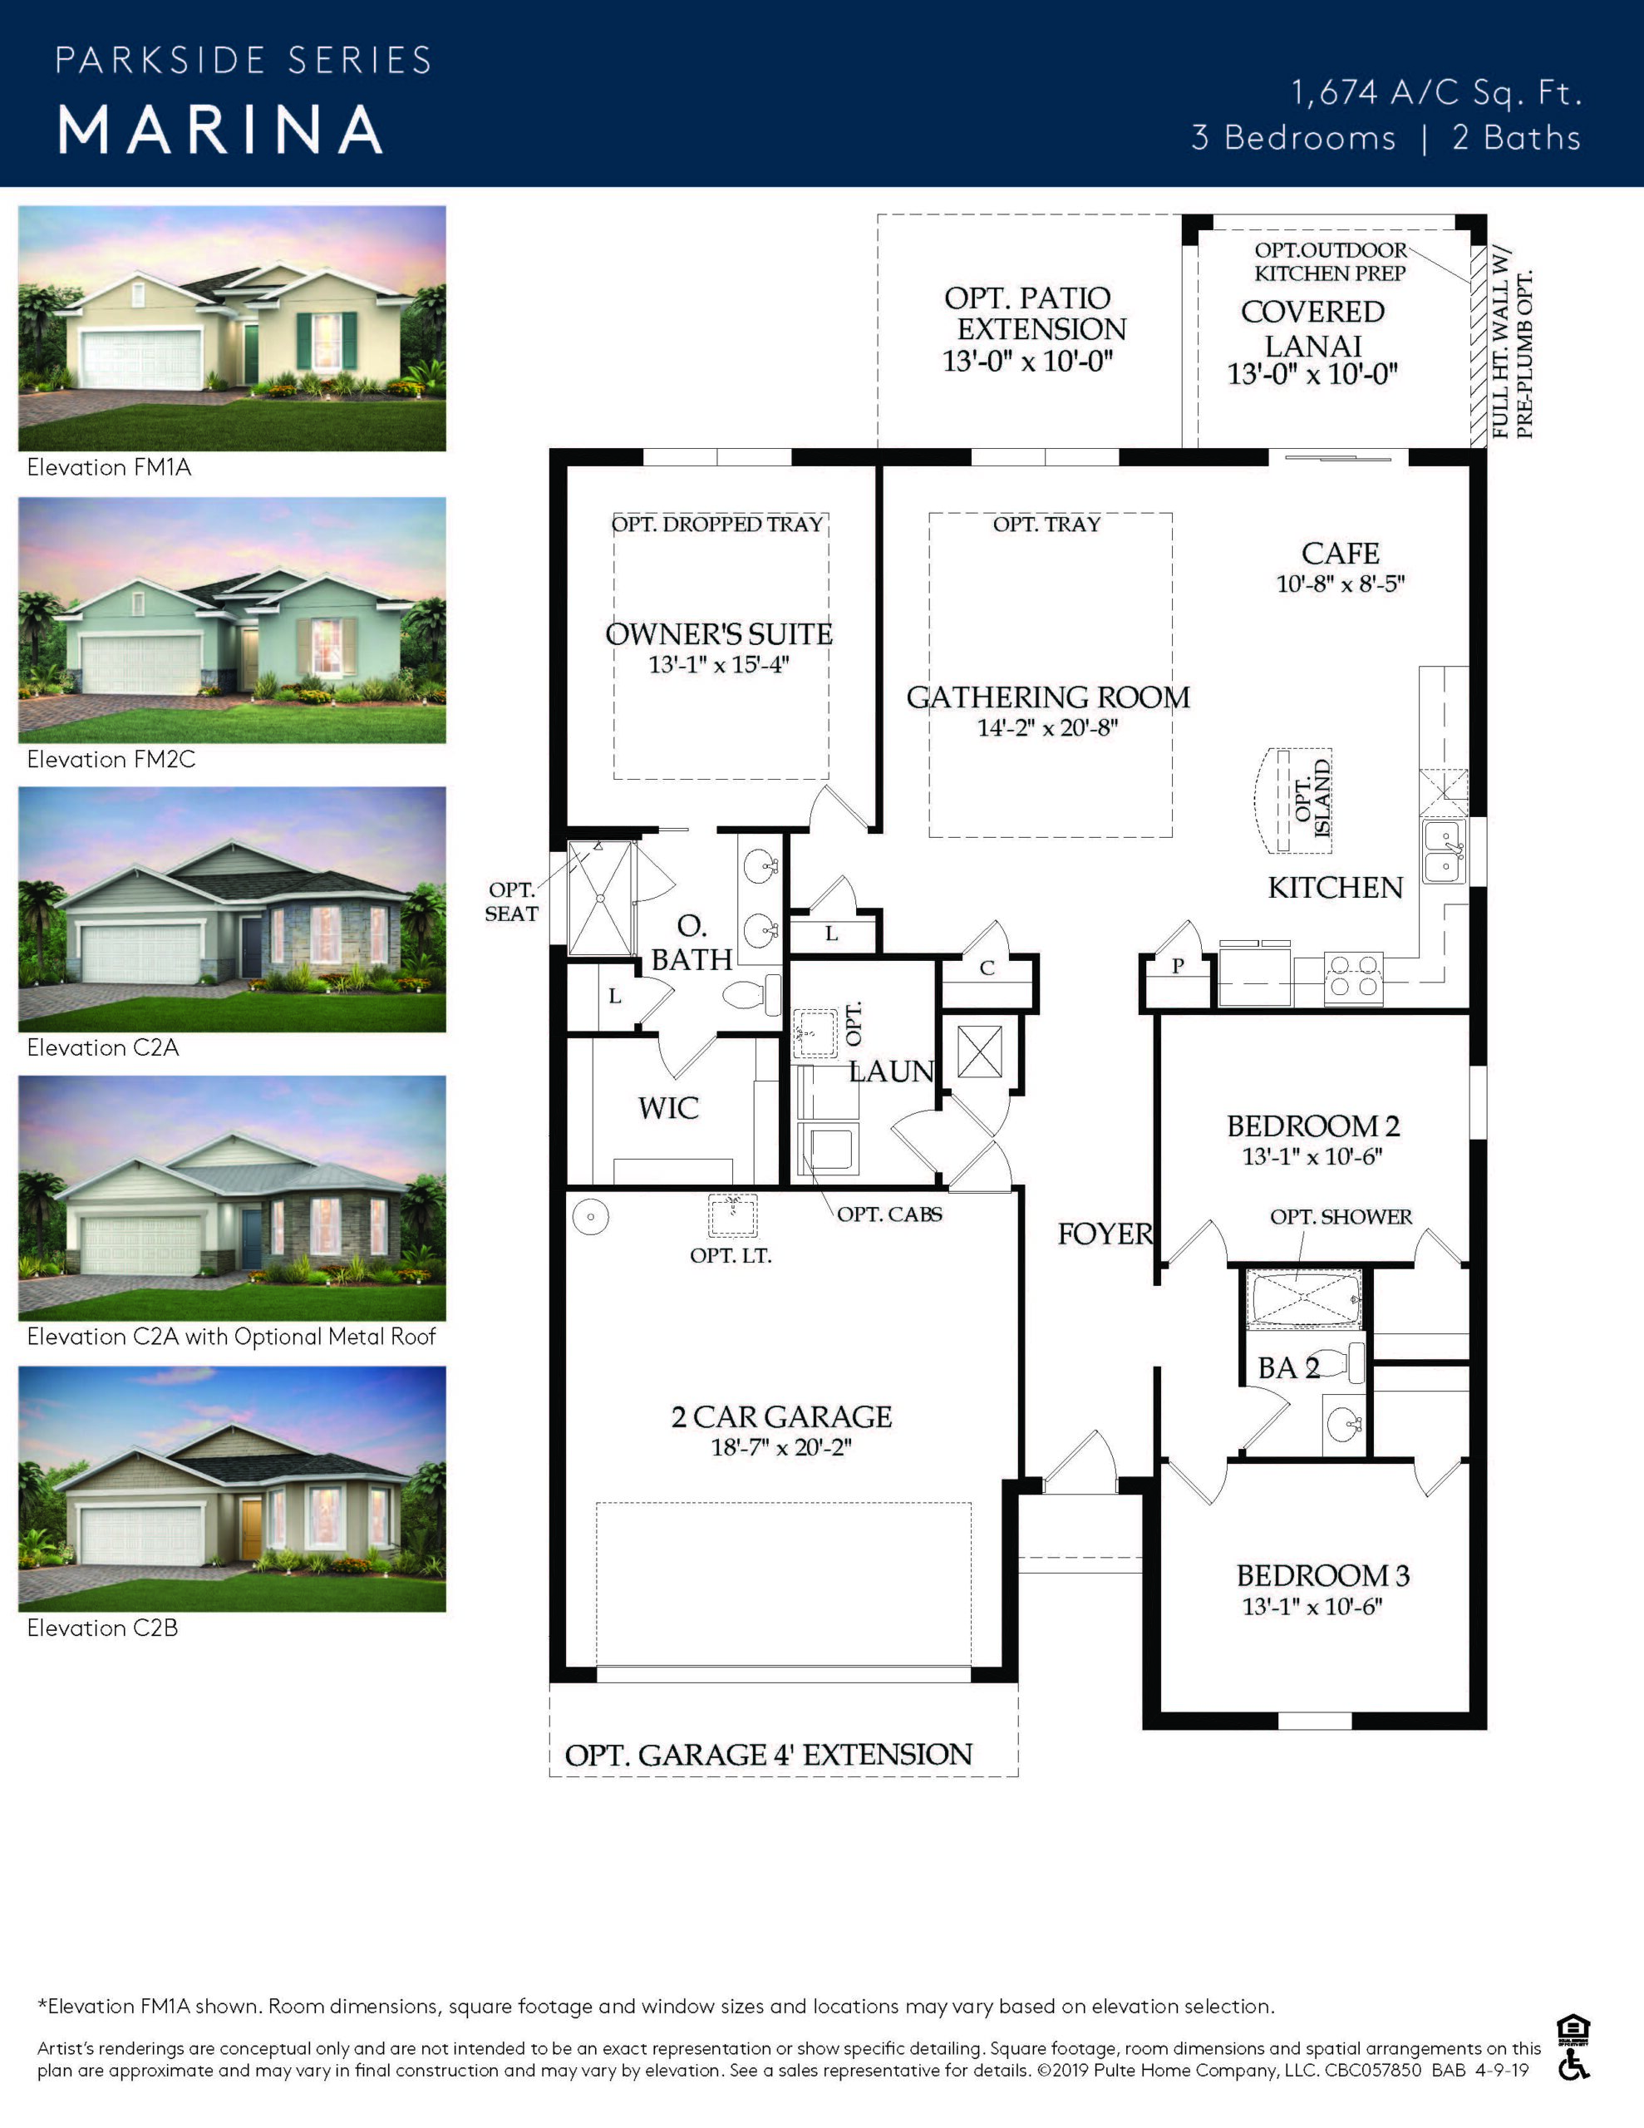
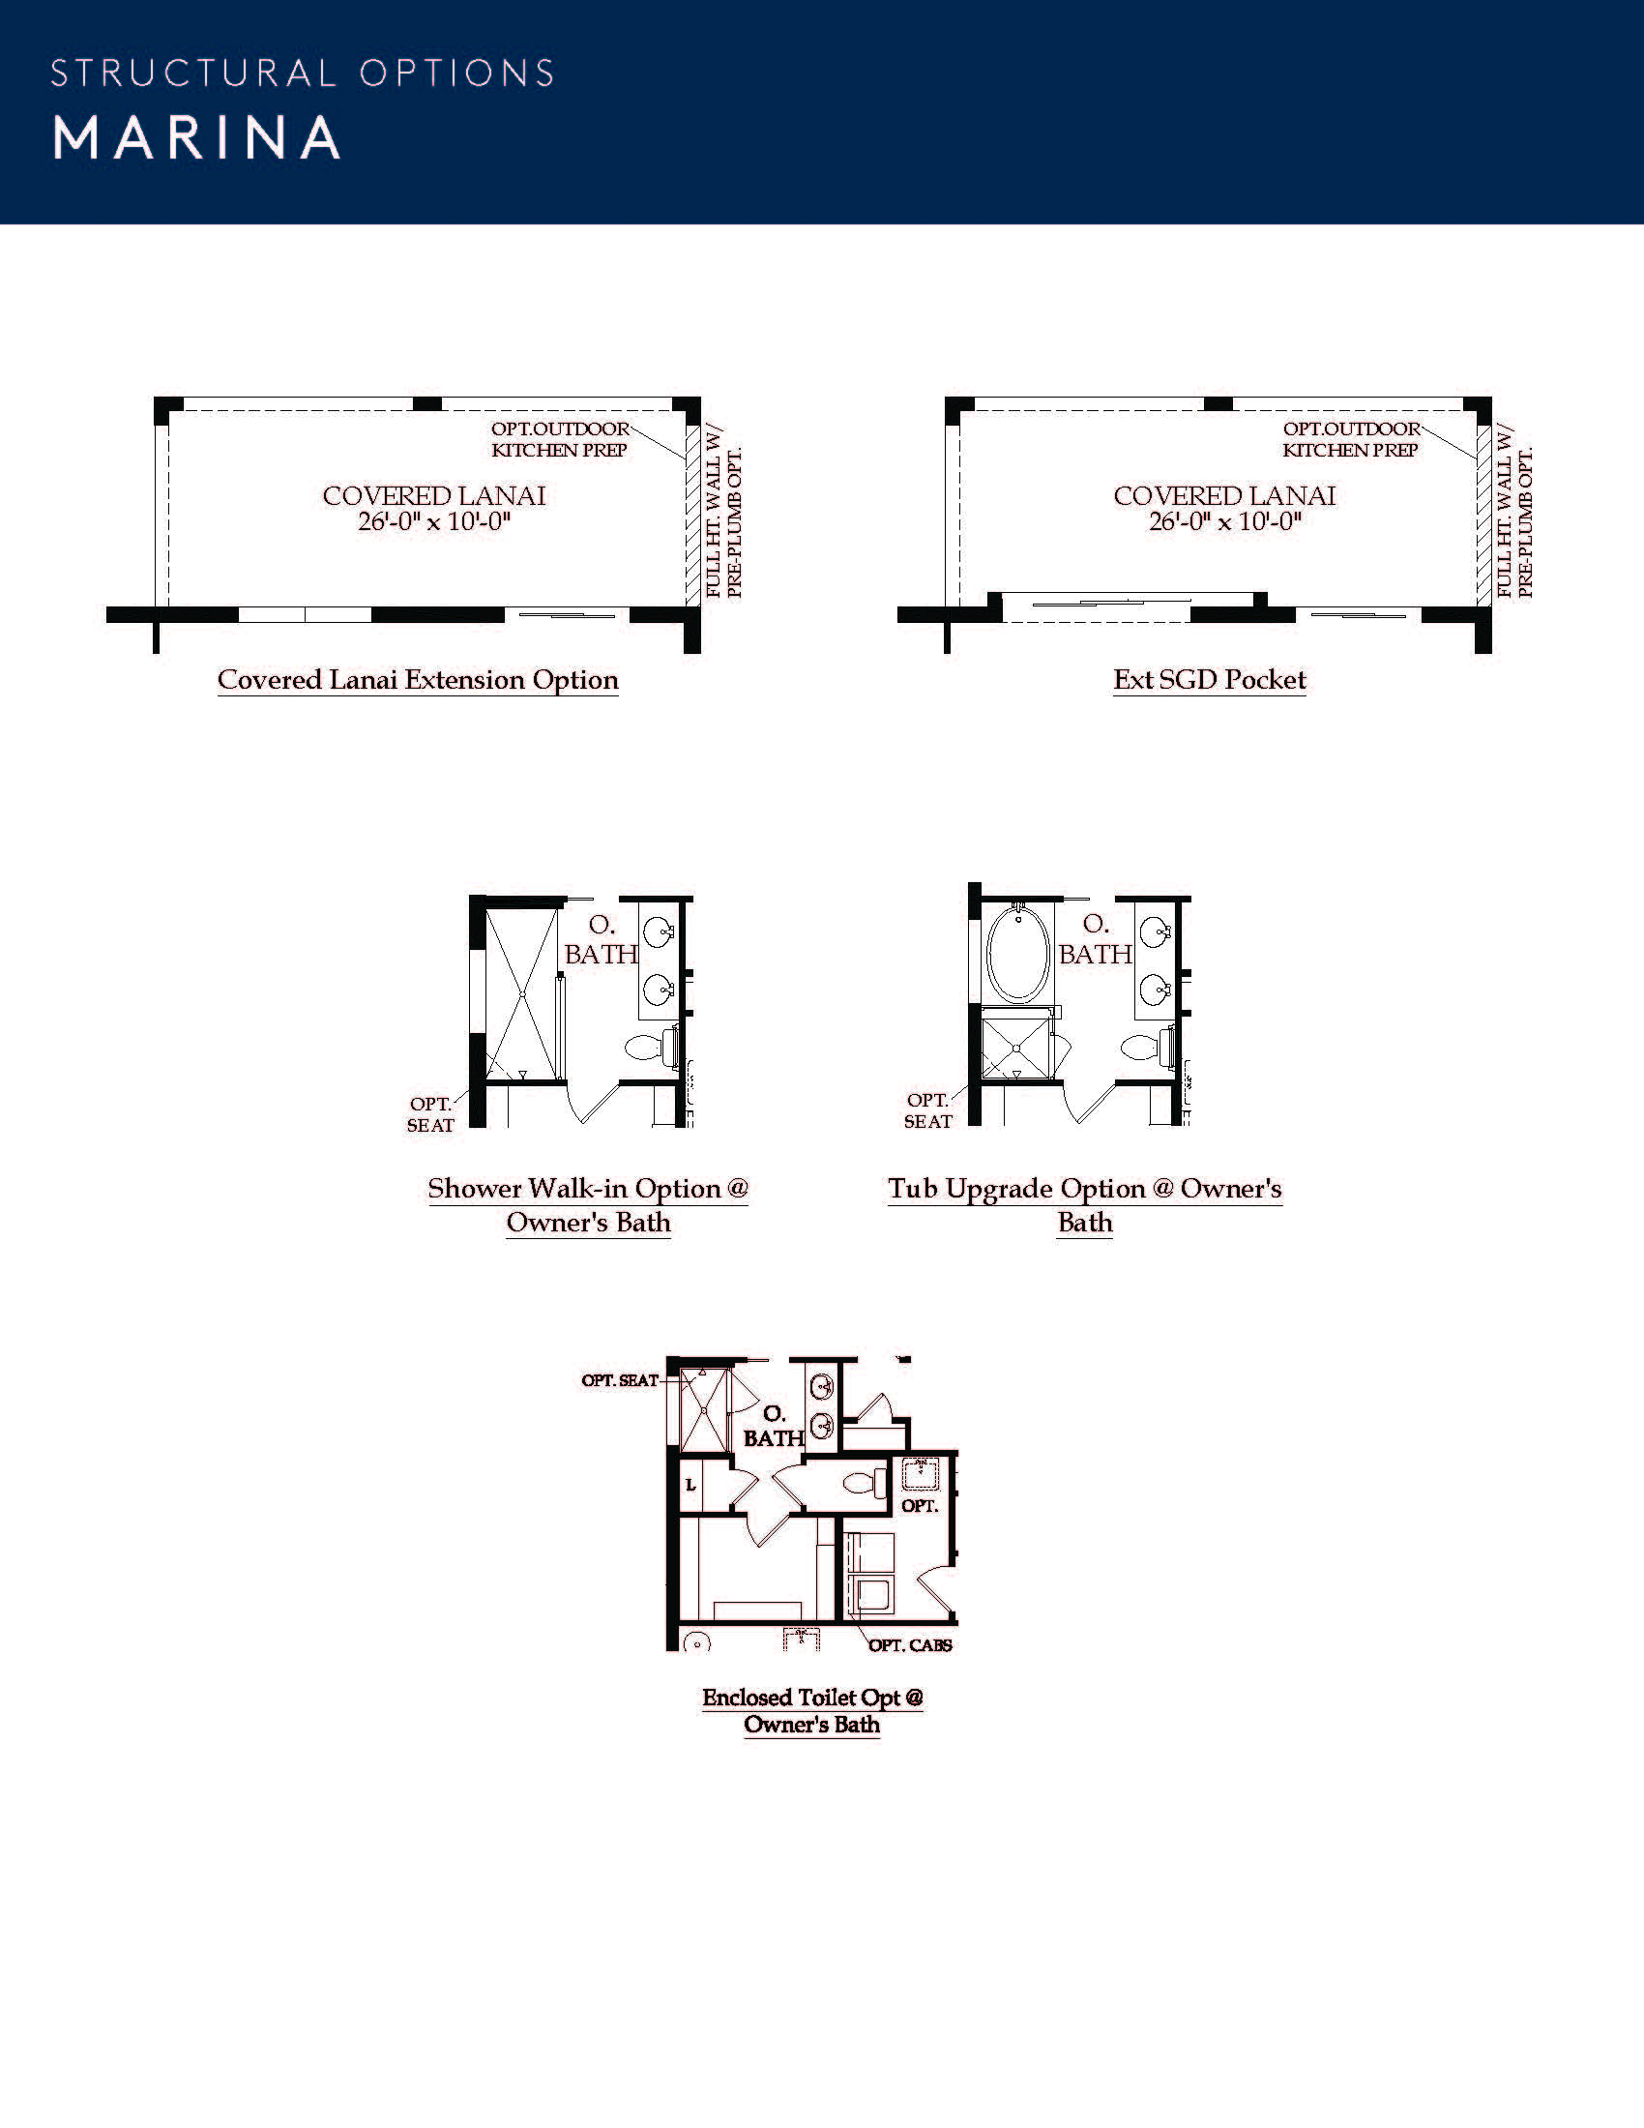
The Marina mirrors the smart 1,674-square-foot footprint of the Abbeyville but reconfigures the interior to maximize dedicated bedroom space for growing families or frequent guests. By eliminating the front flex room, this layout offers a traditional three-bedroom, two-bathroom structure while preserving an open, airy main living hub. The central kitchen overlooks a wide-open great room and dining area, creating a unified entertainment zone. This main living pavilion transitions smoothly through sliding glass doors to a covered rear lanai, emphasizing classic Florida indoor-outdoor integration.
1,674 sq/ft 3 Bed / 2 Bath 2 Car Garage
Parkside by Pulte
Thank you for your interest in this floor plan. For additional information about this community, floor plans, available homes, and pricing please submit your information below.