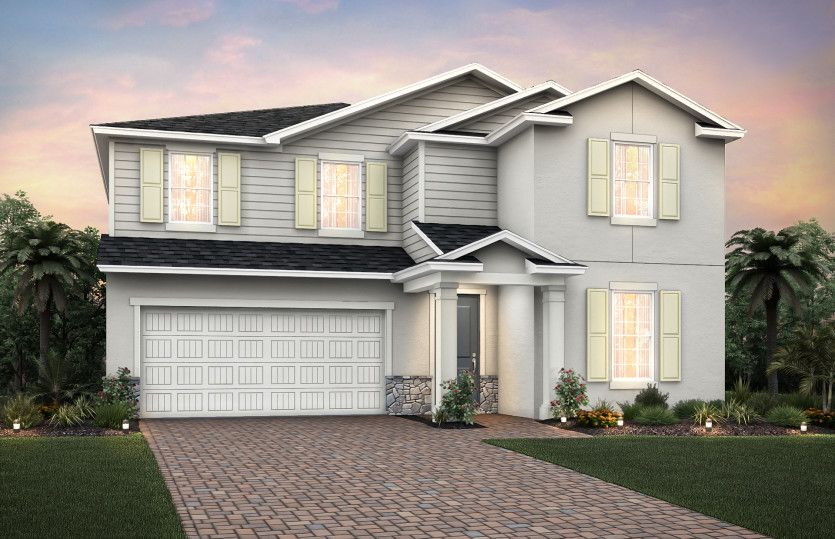
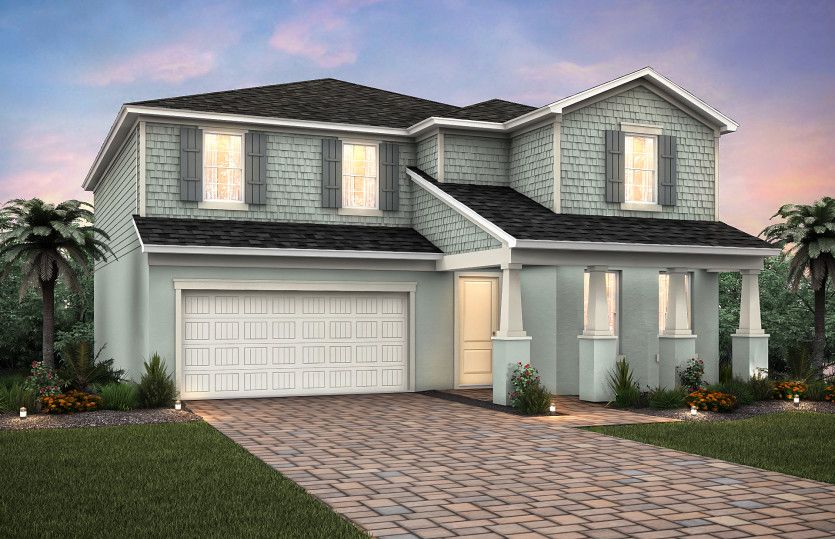
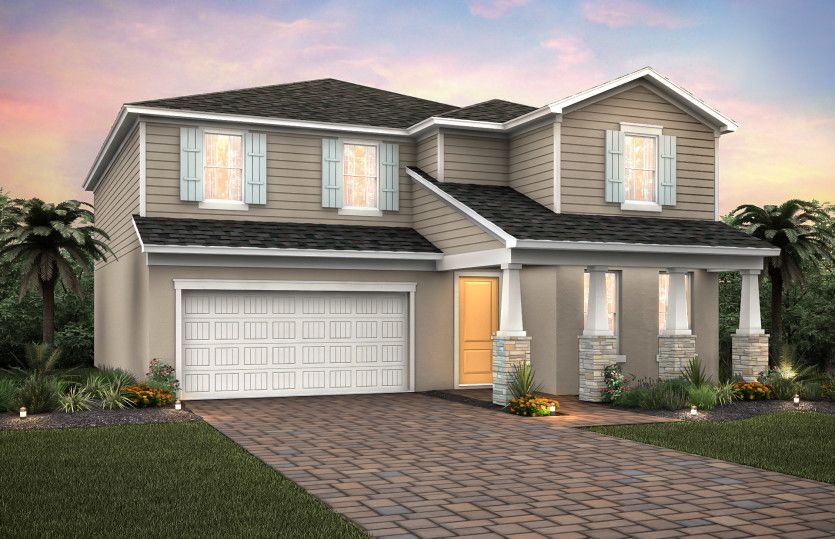
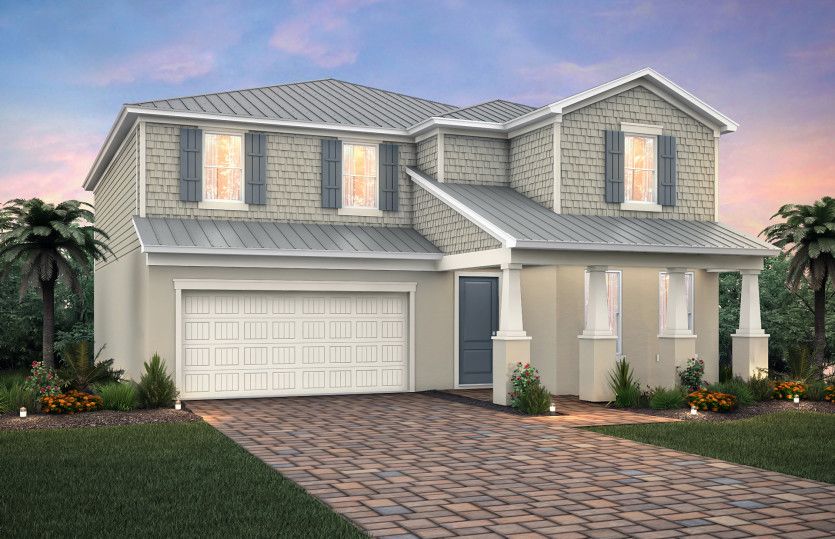
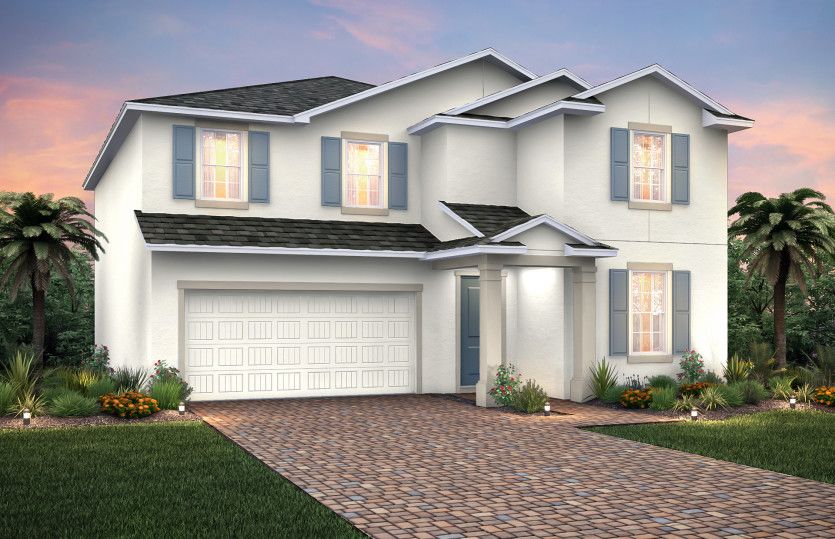
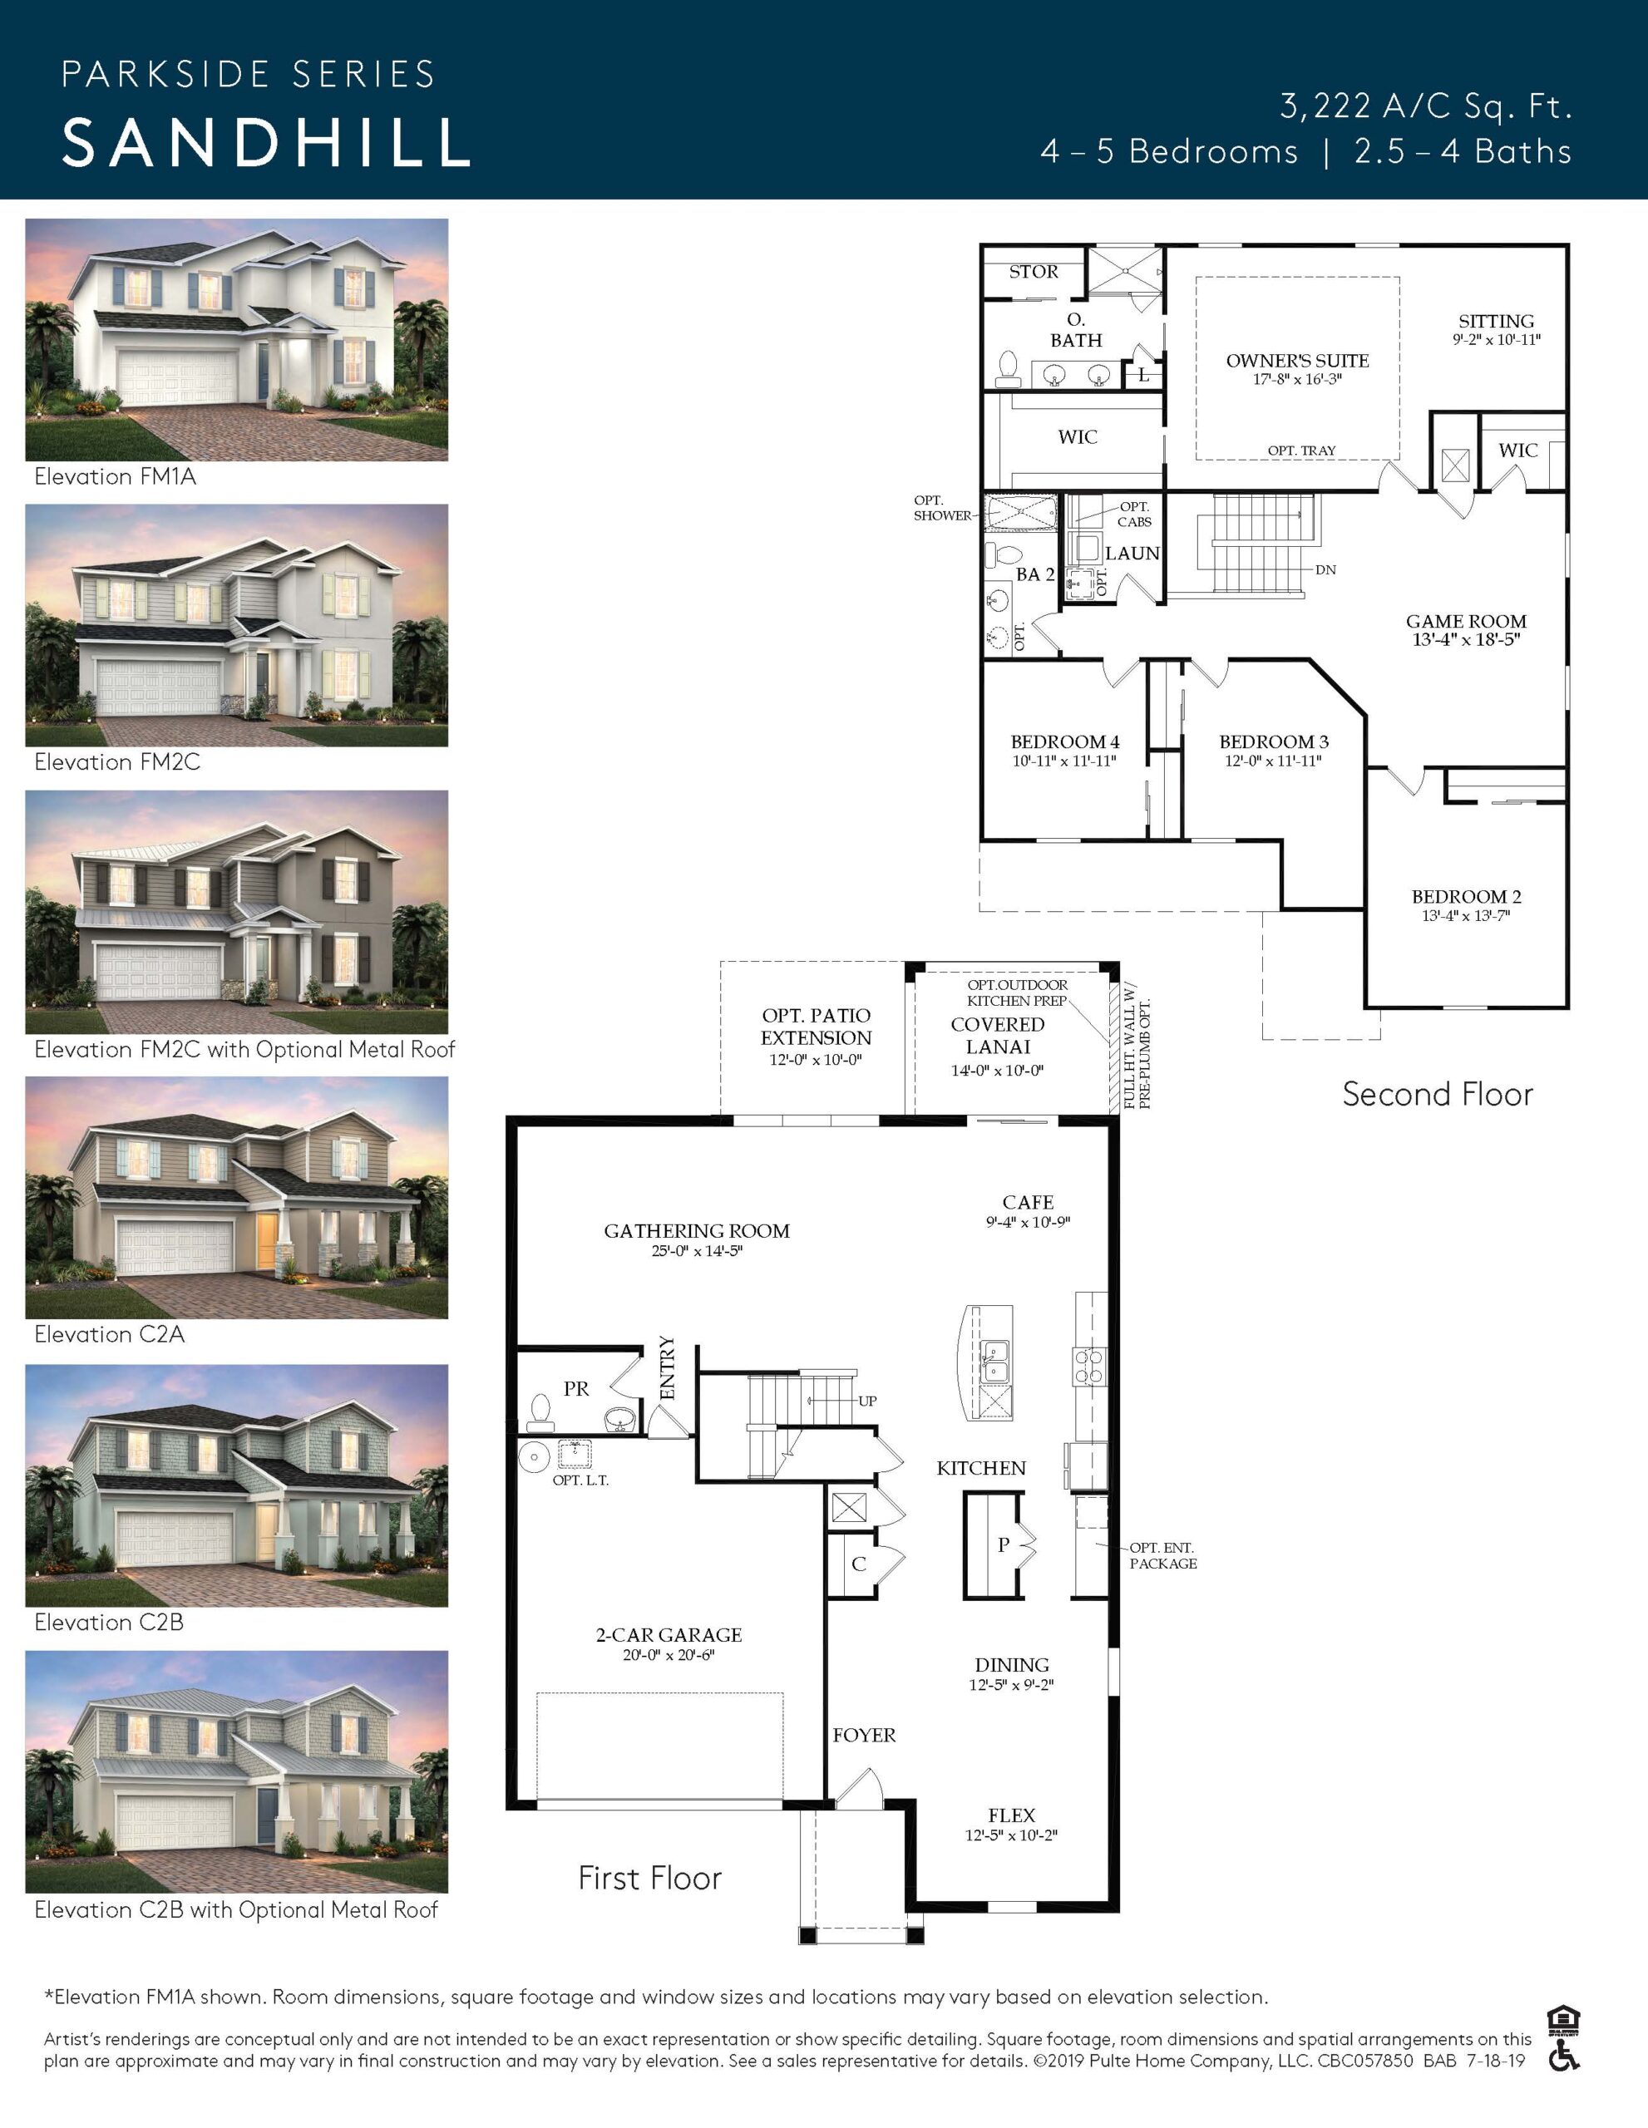
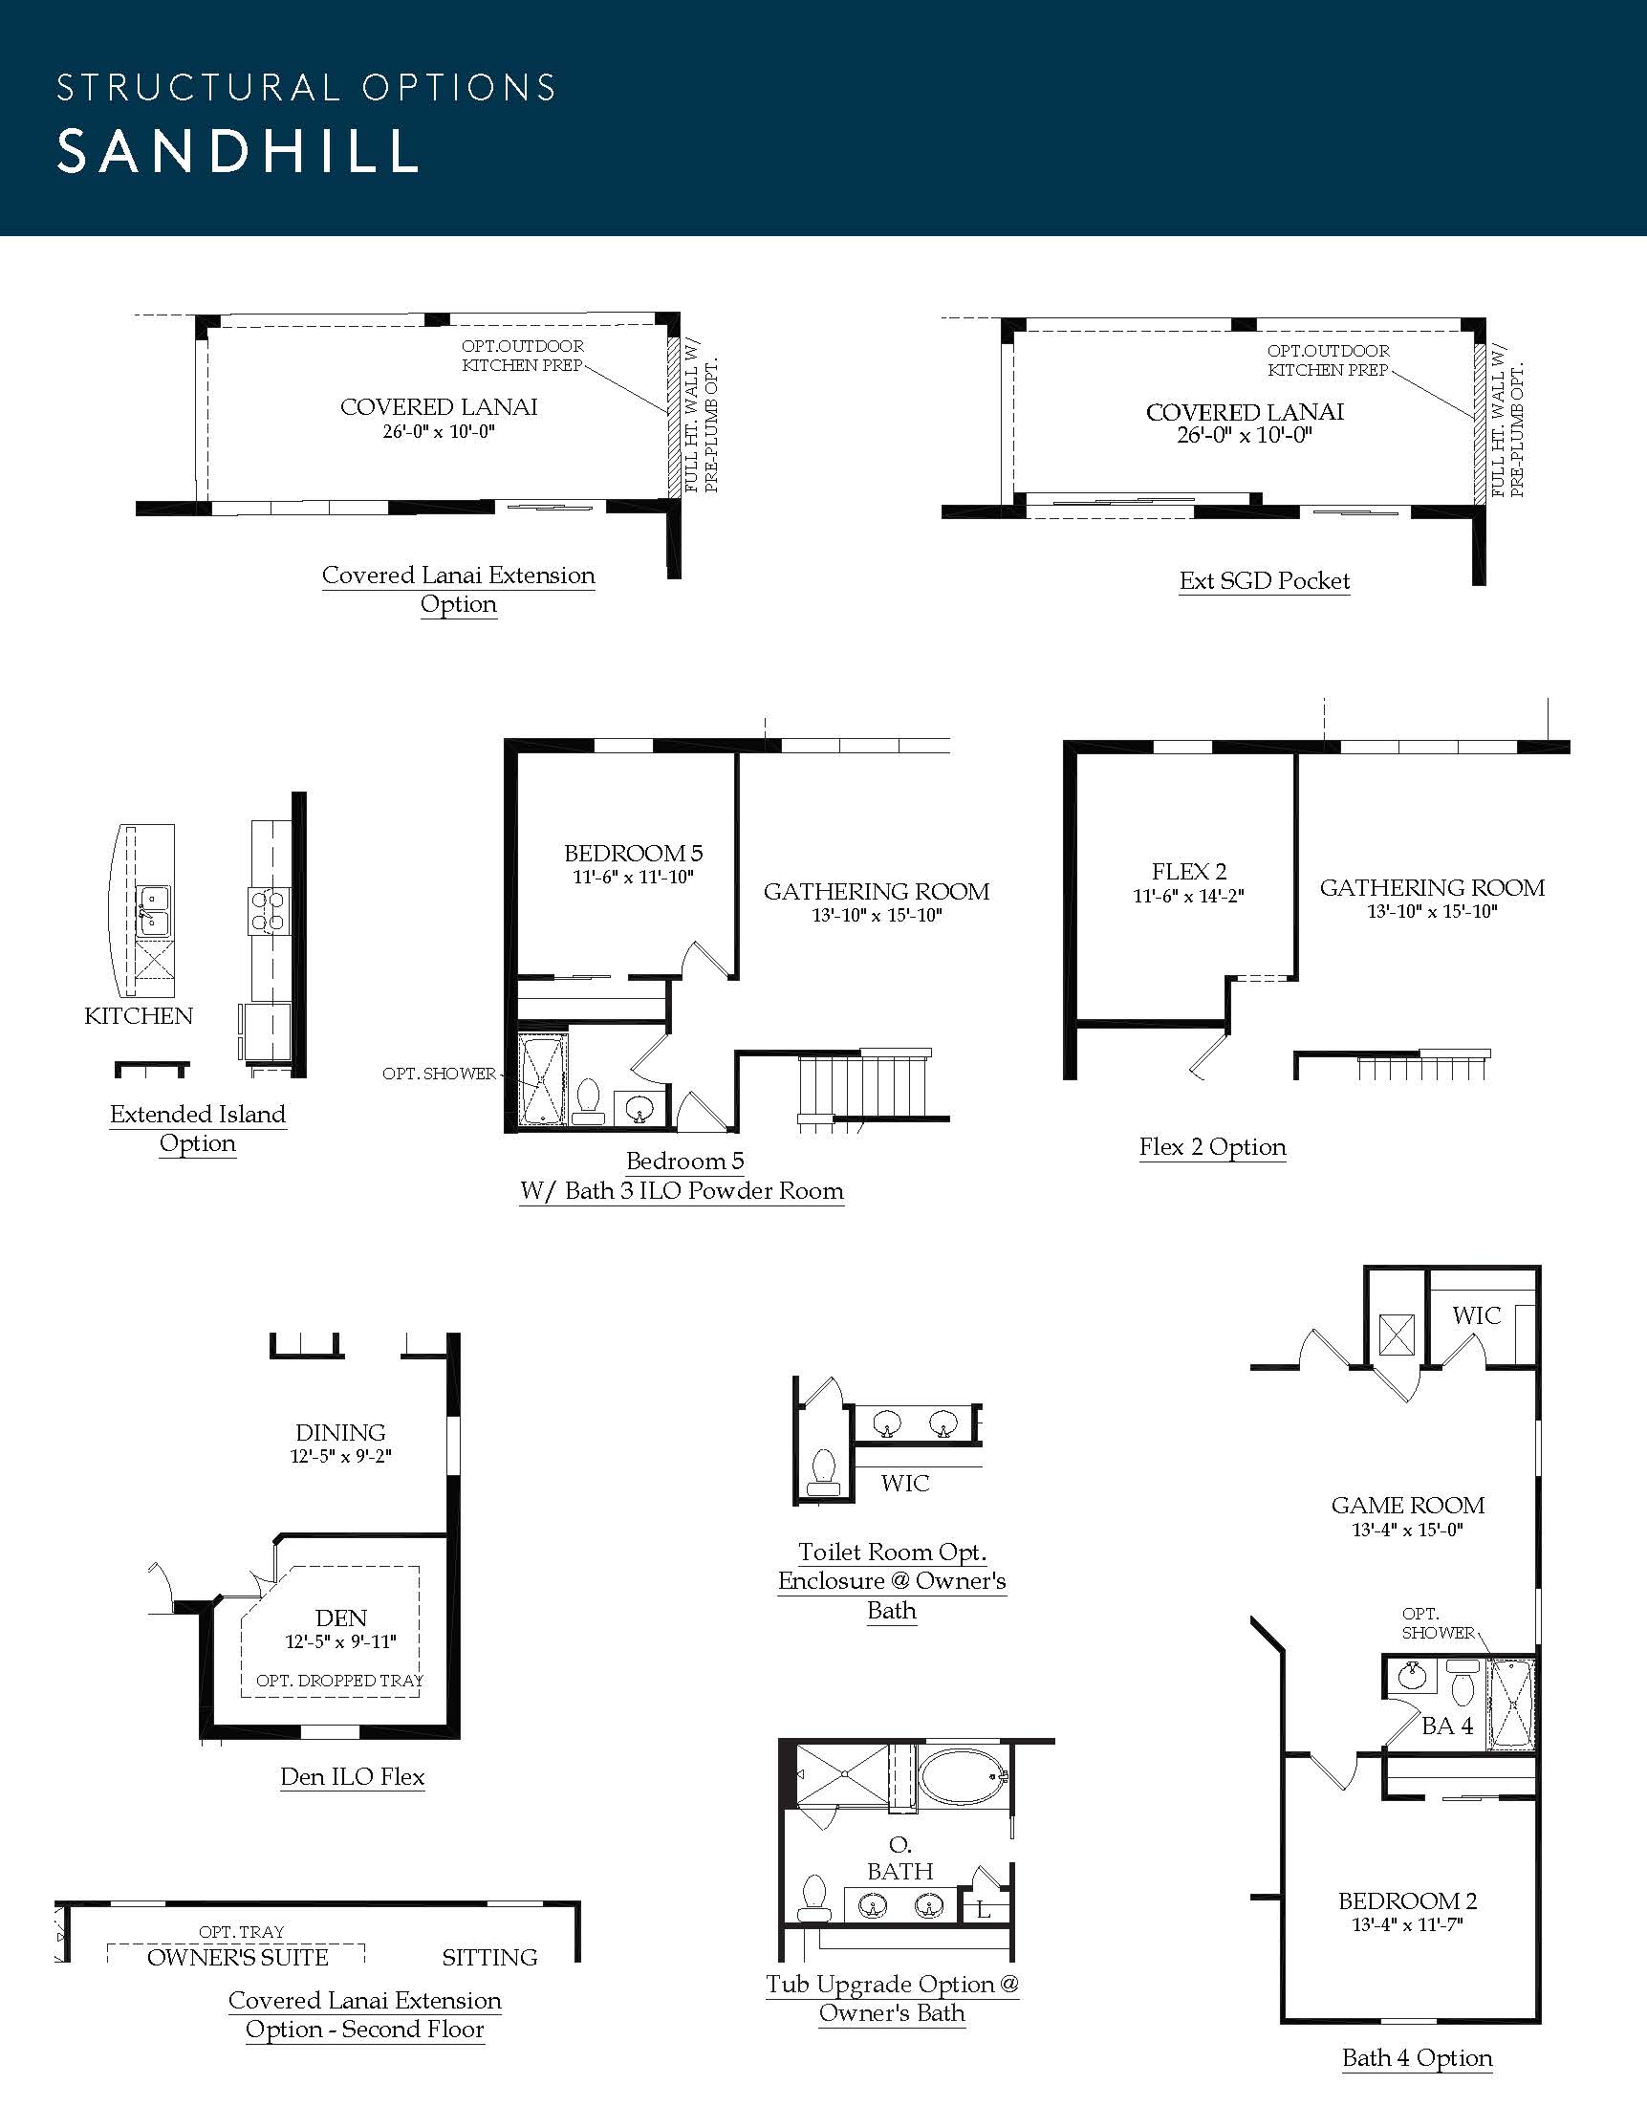
The Sandhill represents the true peak of Pulte’s multi-story executive footprint within the community, scaling to an impressive 3,222 square feet of air-conditioned living space (stretching to a grand total of 3,901 square feet including the garage and outdoor areas). This massive layout features 4 to 5 deeply proportioned bedrooms and 2.5 to 3.5 bathrooms, specifically engineered for larger families or those who prioritize heavy entertaining.
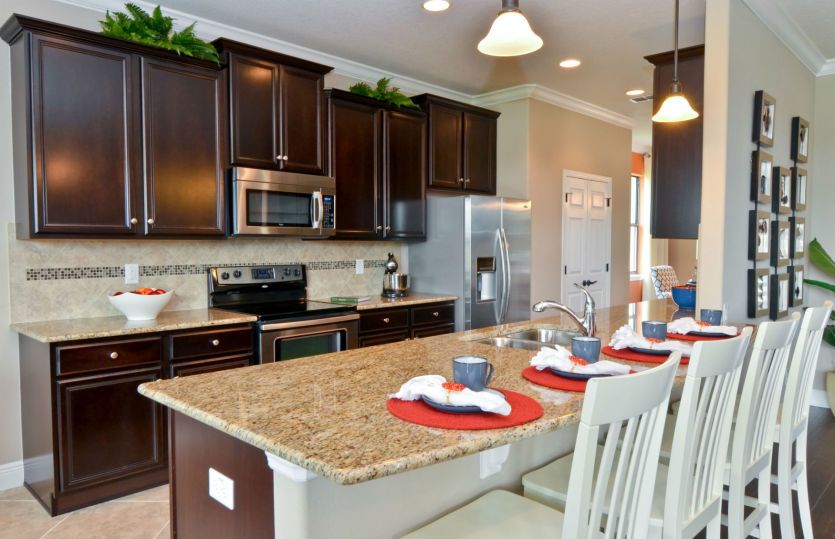
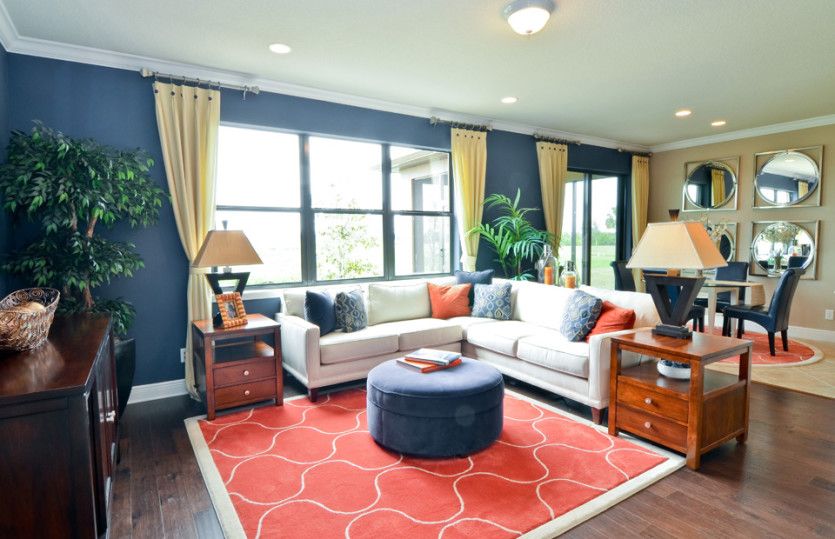
On the main level, the architectural flow guides you past secondary bedrooms and a spacious front flex space—ideal for a formal den, media room, or professional study—directly into a grand, open-concept social pavilion. The massive island kitchen effortlessly anchors the space, connecting directly to a formal dining area (which often includes a structural walkthrough butler’s pantry) and a sprawling, window-lined central gathering room.
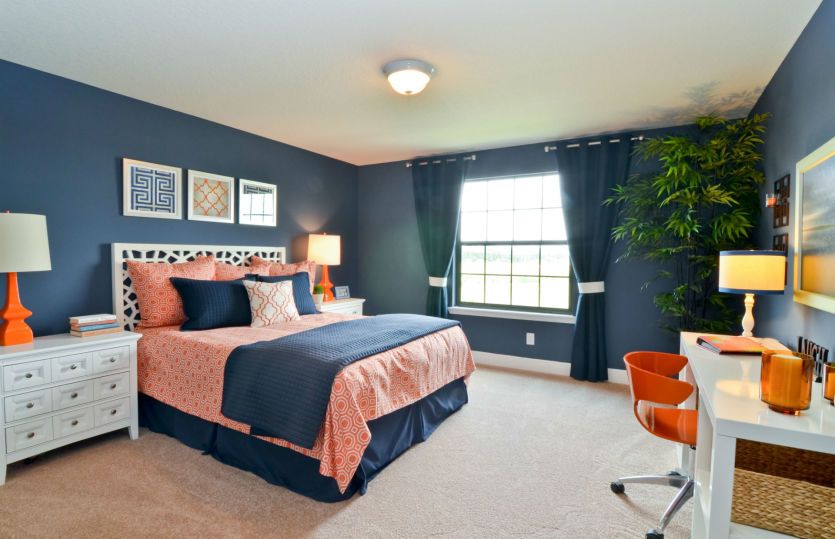
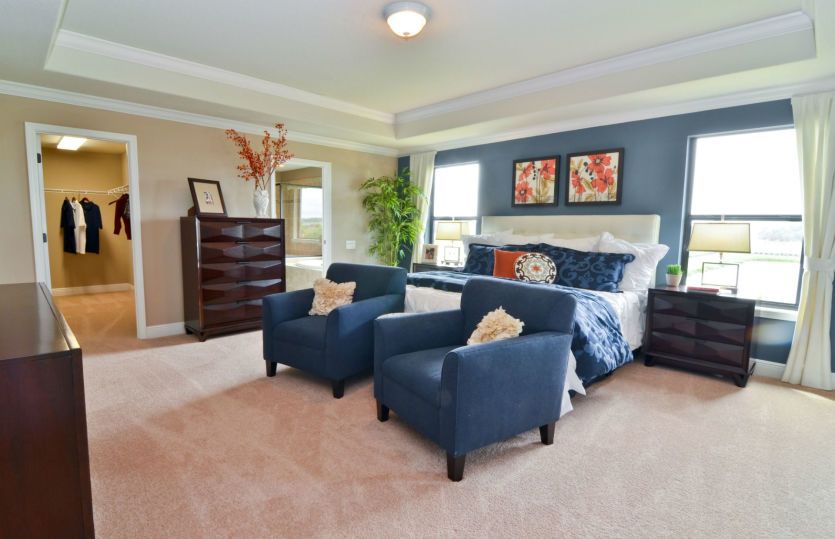
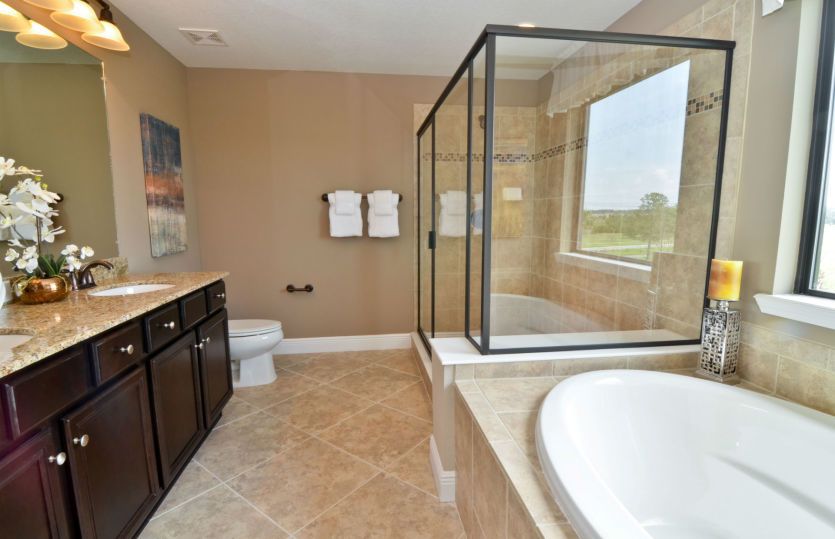
The second level acts as a private sanctuary, opening into an oversized, central bonus game room that gives children or guests a dedicated space of their own. Flanking this upstairs retreat is the palatial owner’s suite, which is highly distinguished by an extended sitting area, a deep walk-in closet, and an upscale, dual-vanity bathroom layout.
3,222 sq/ft
4 – 5 Bed / 2.5 – 4 Bath
2 Car Garage
Parkside by Pulte
Thank you for your interest in this floor plan. For additional information about this community, floor plans, available homes, and pricing please submit your information below.