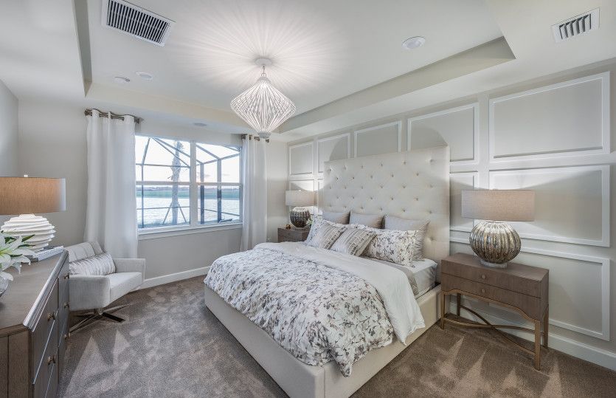
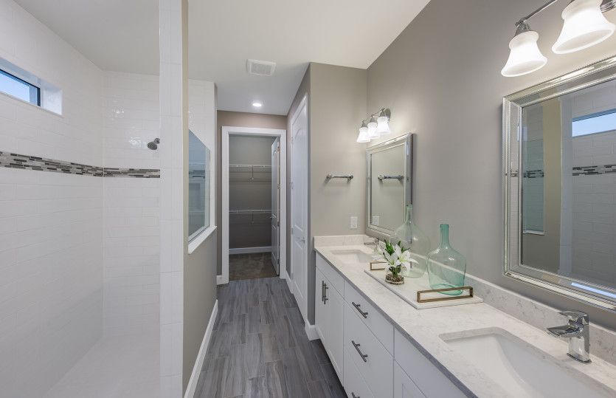
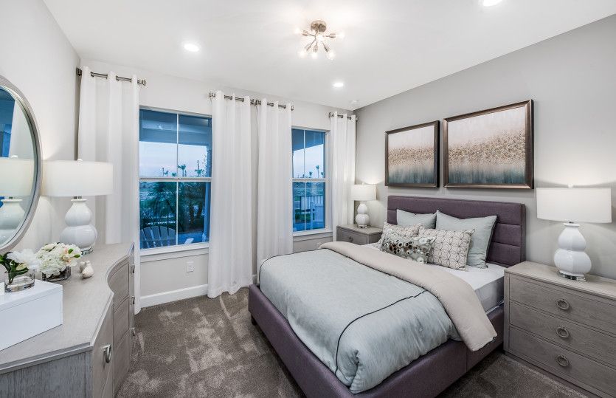
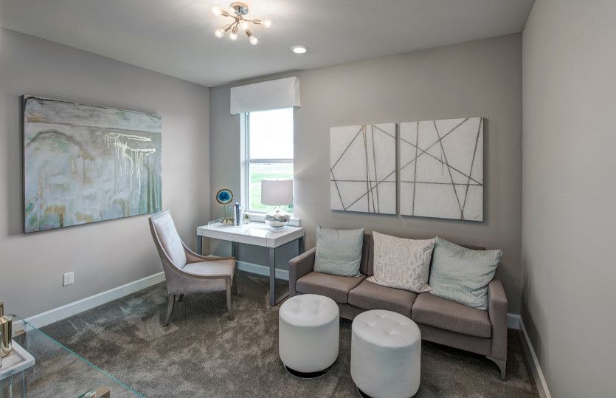
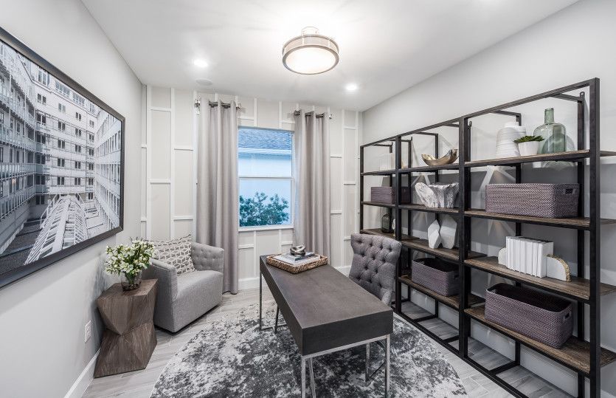
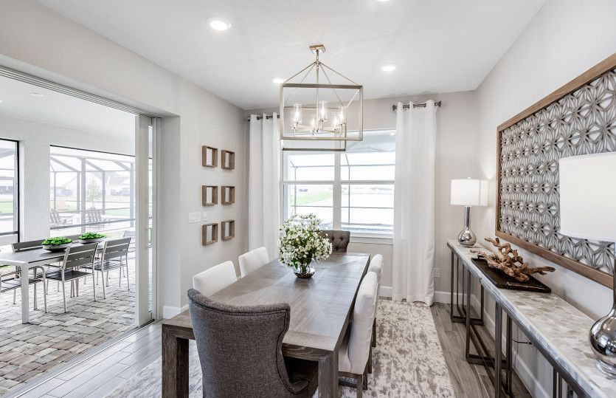
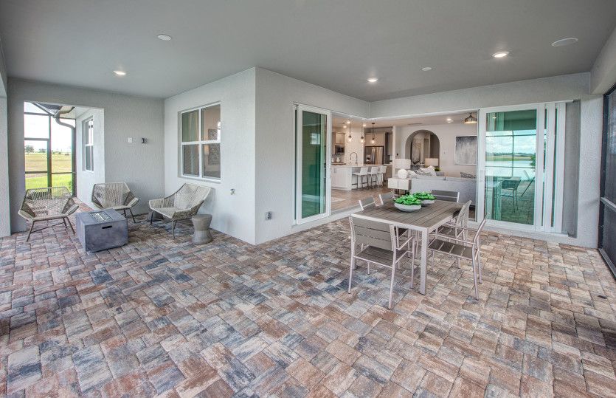
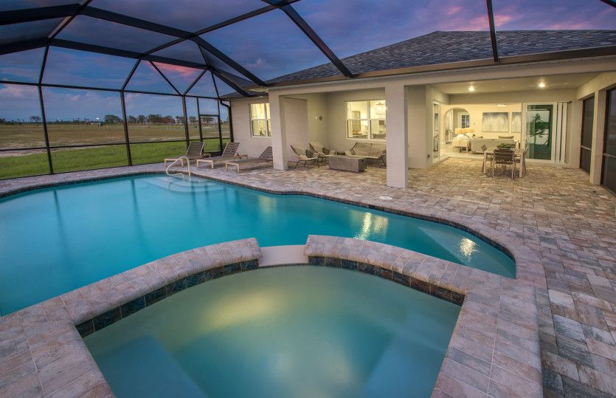
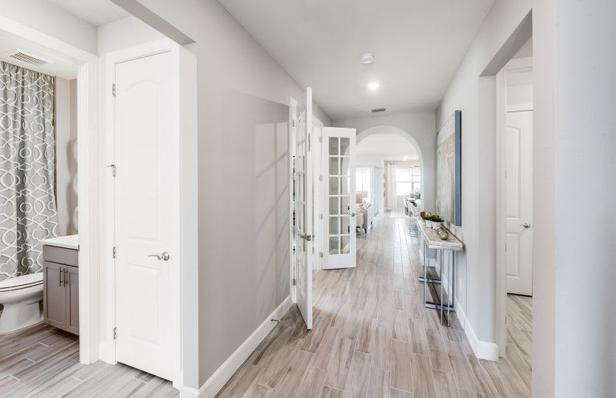
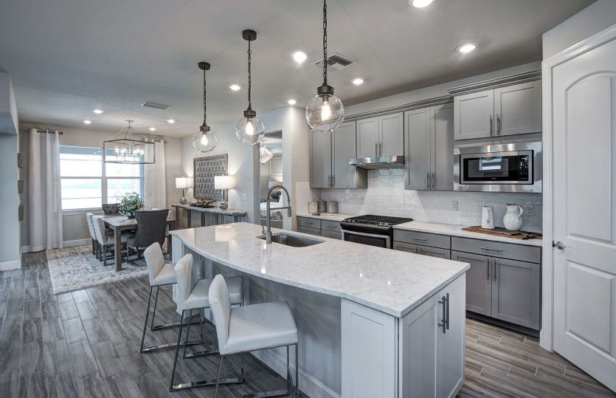
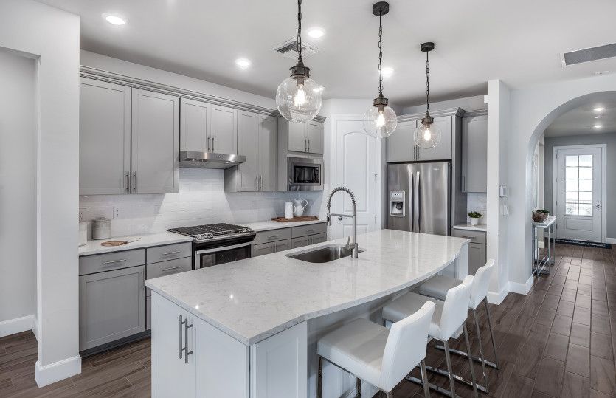
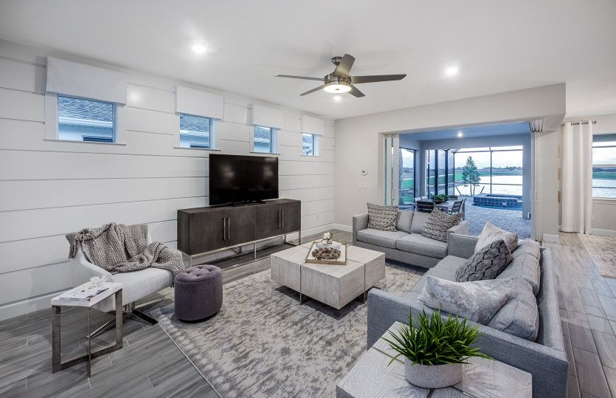
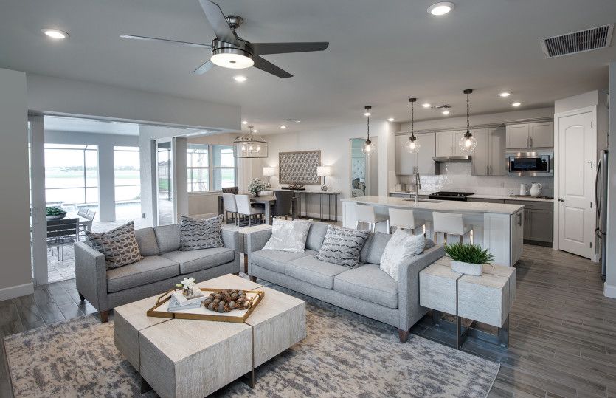
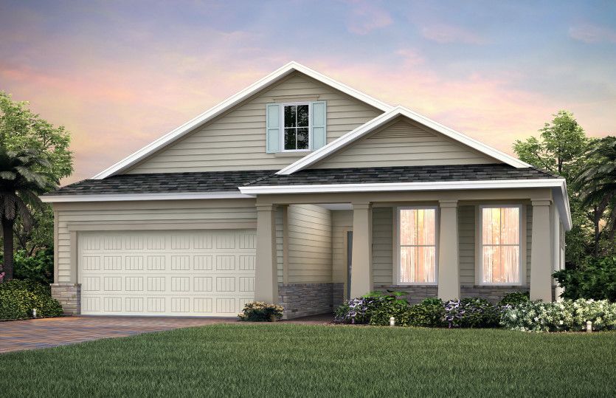
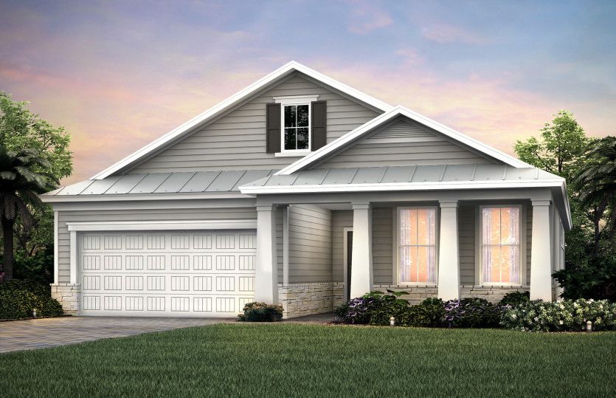
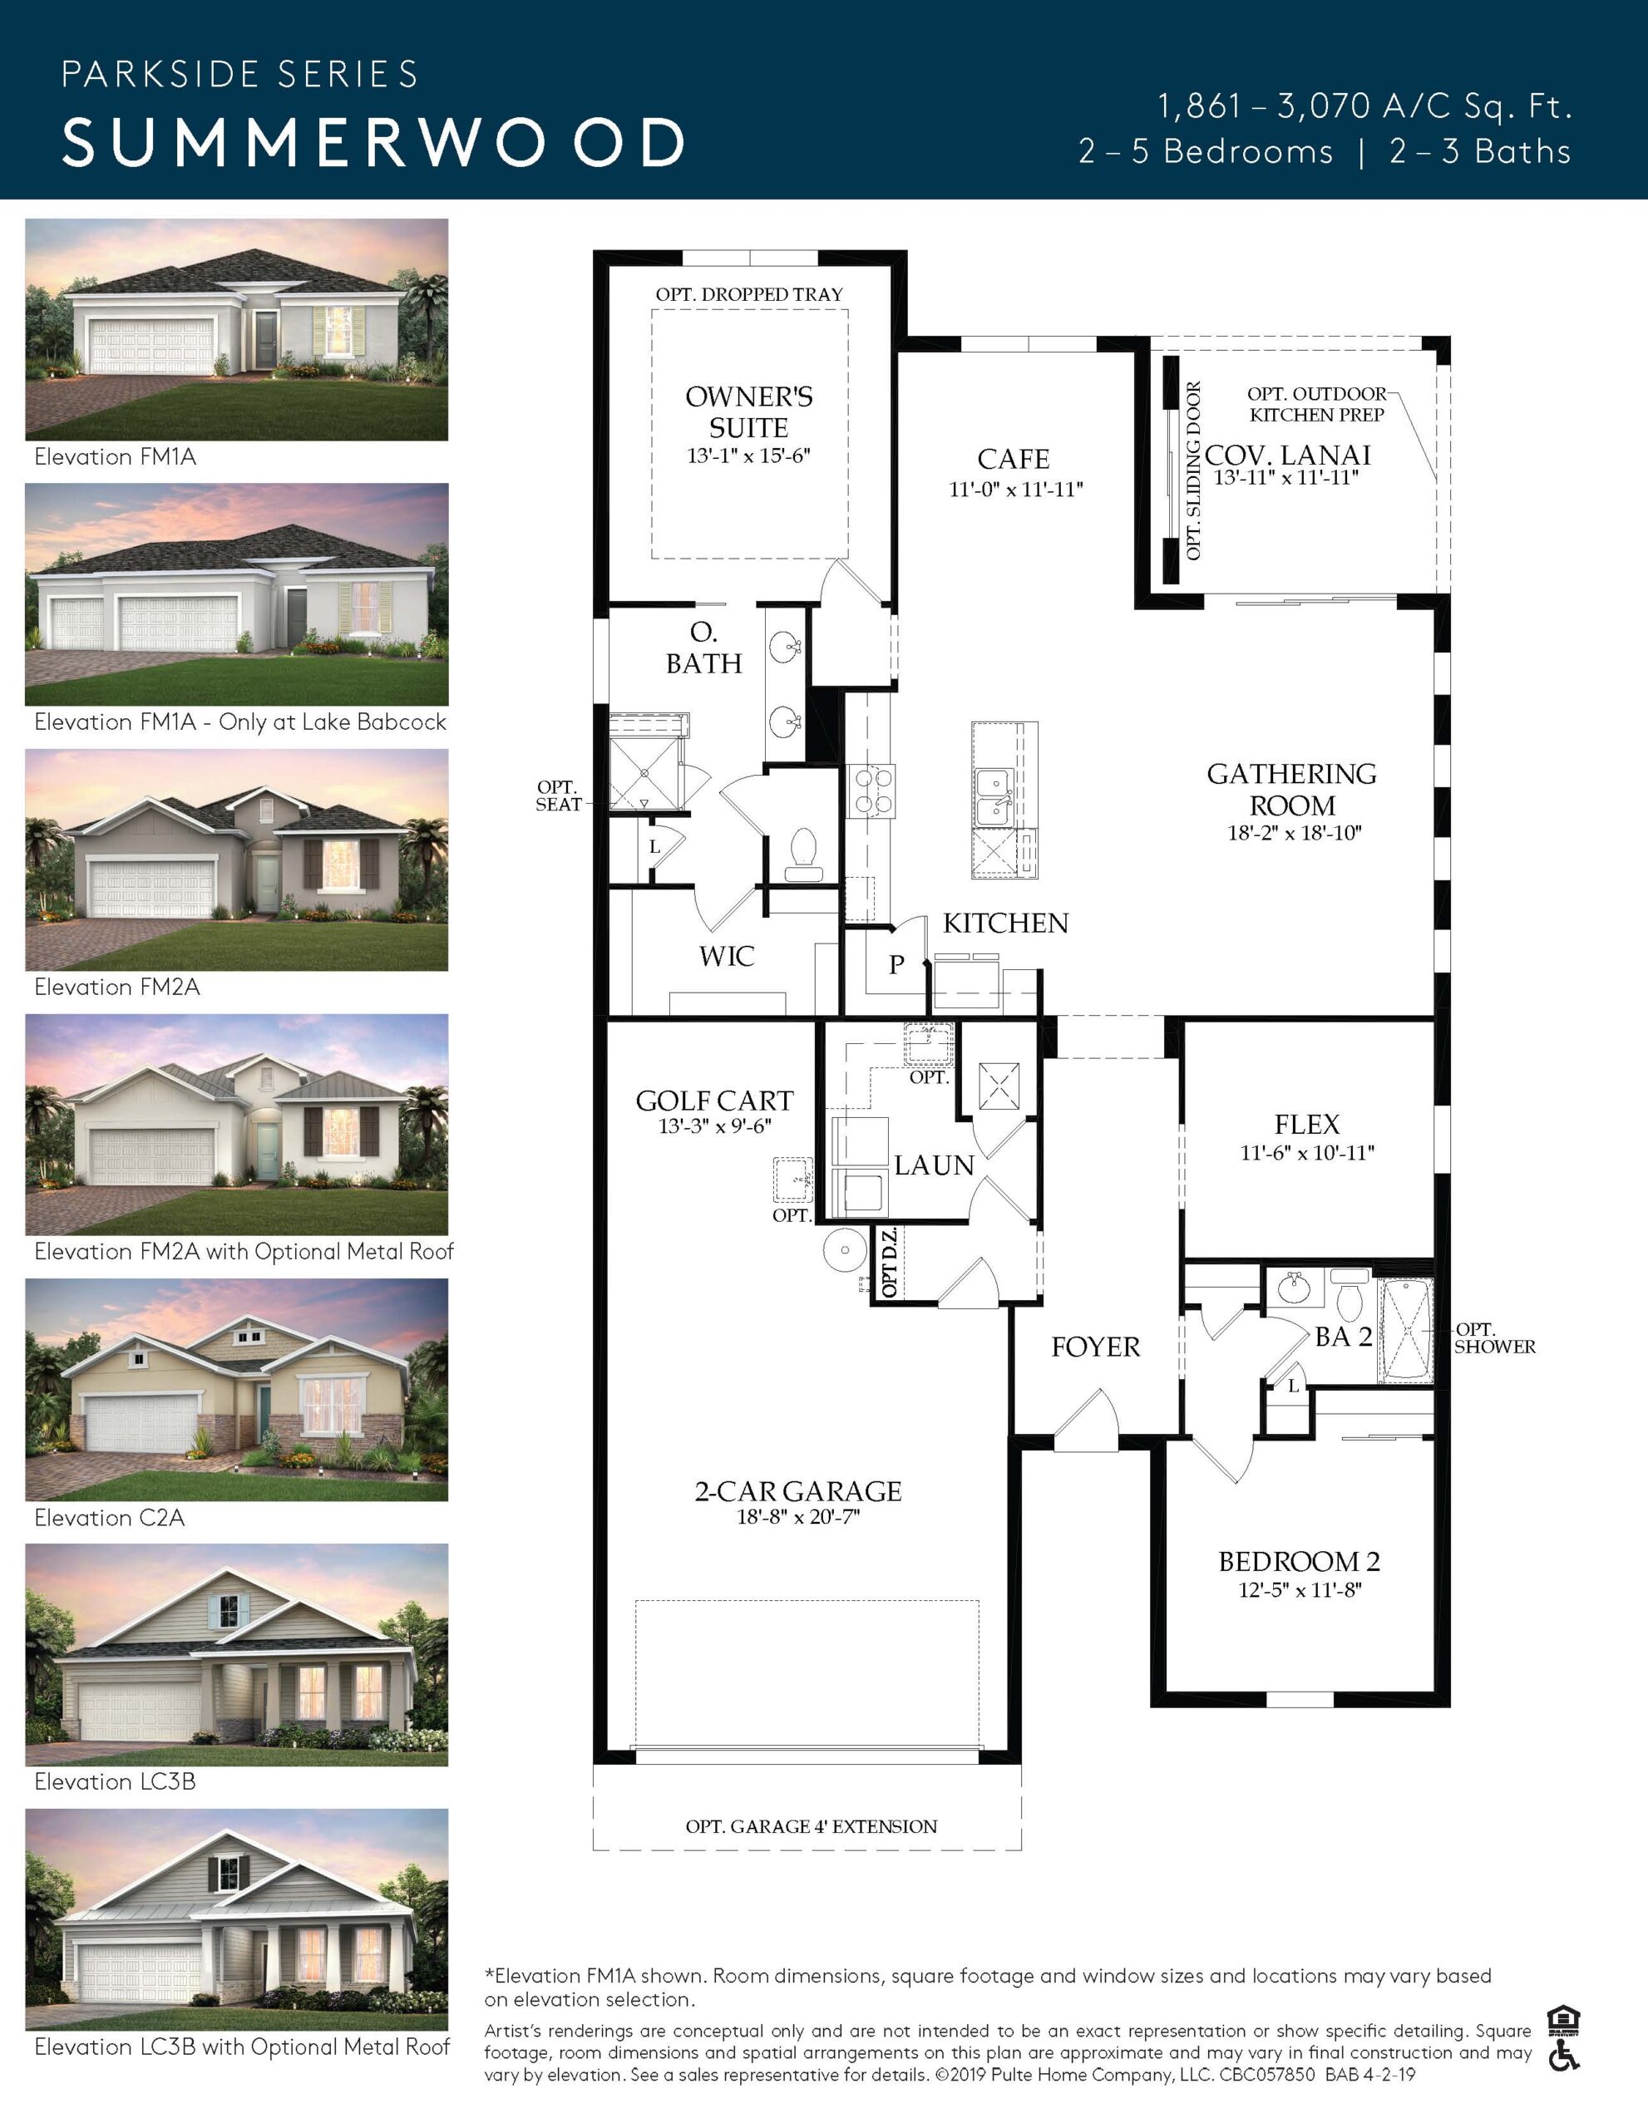
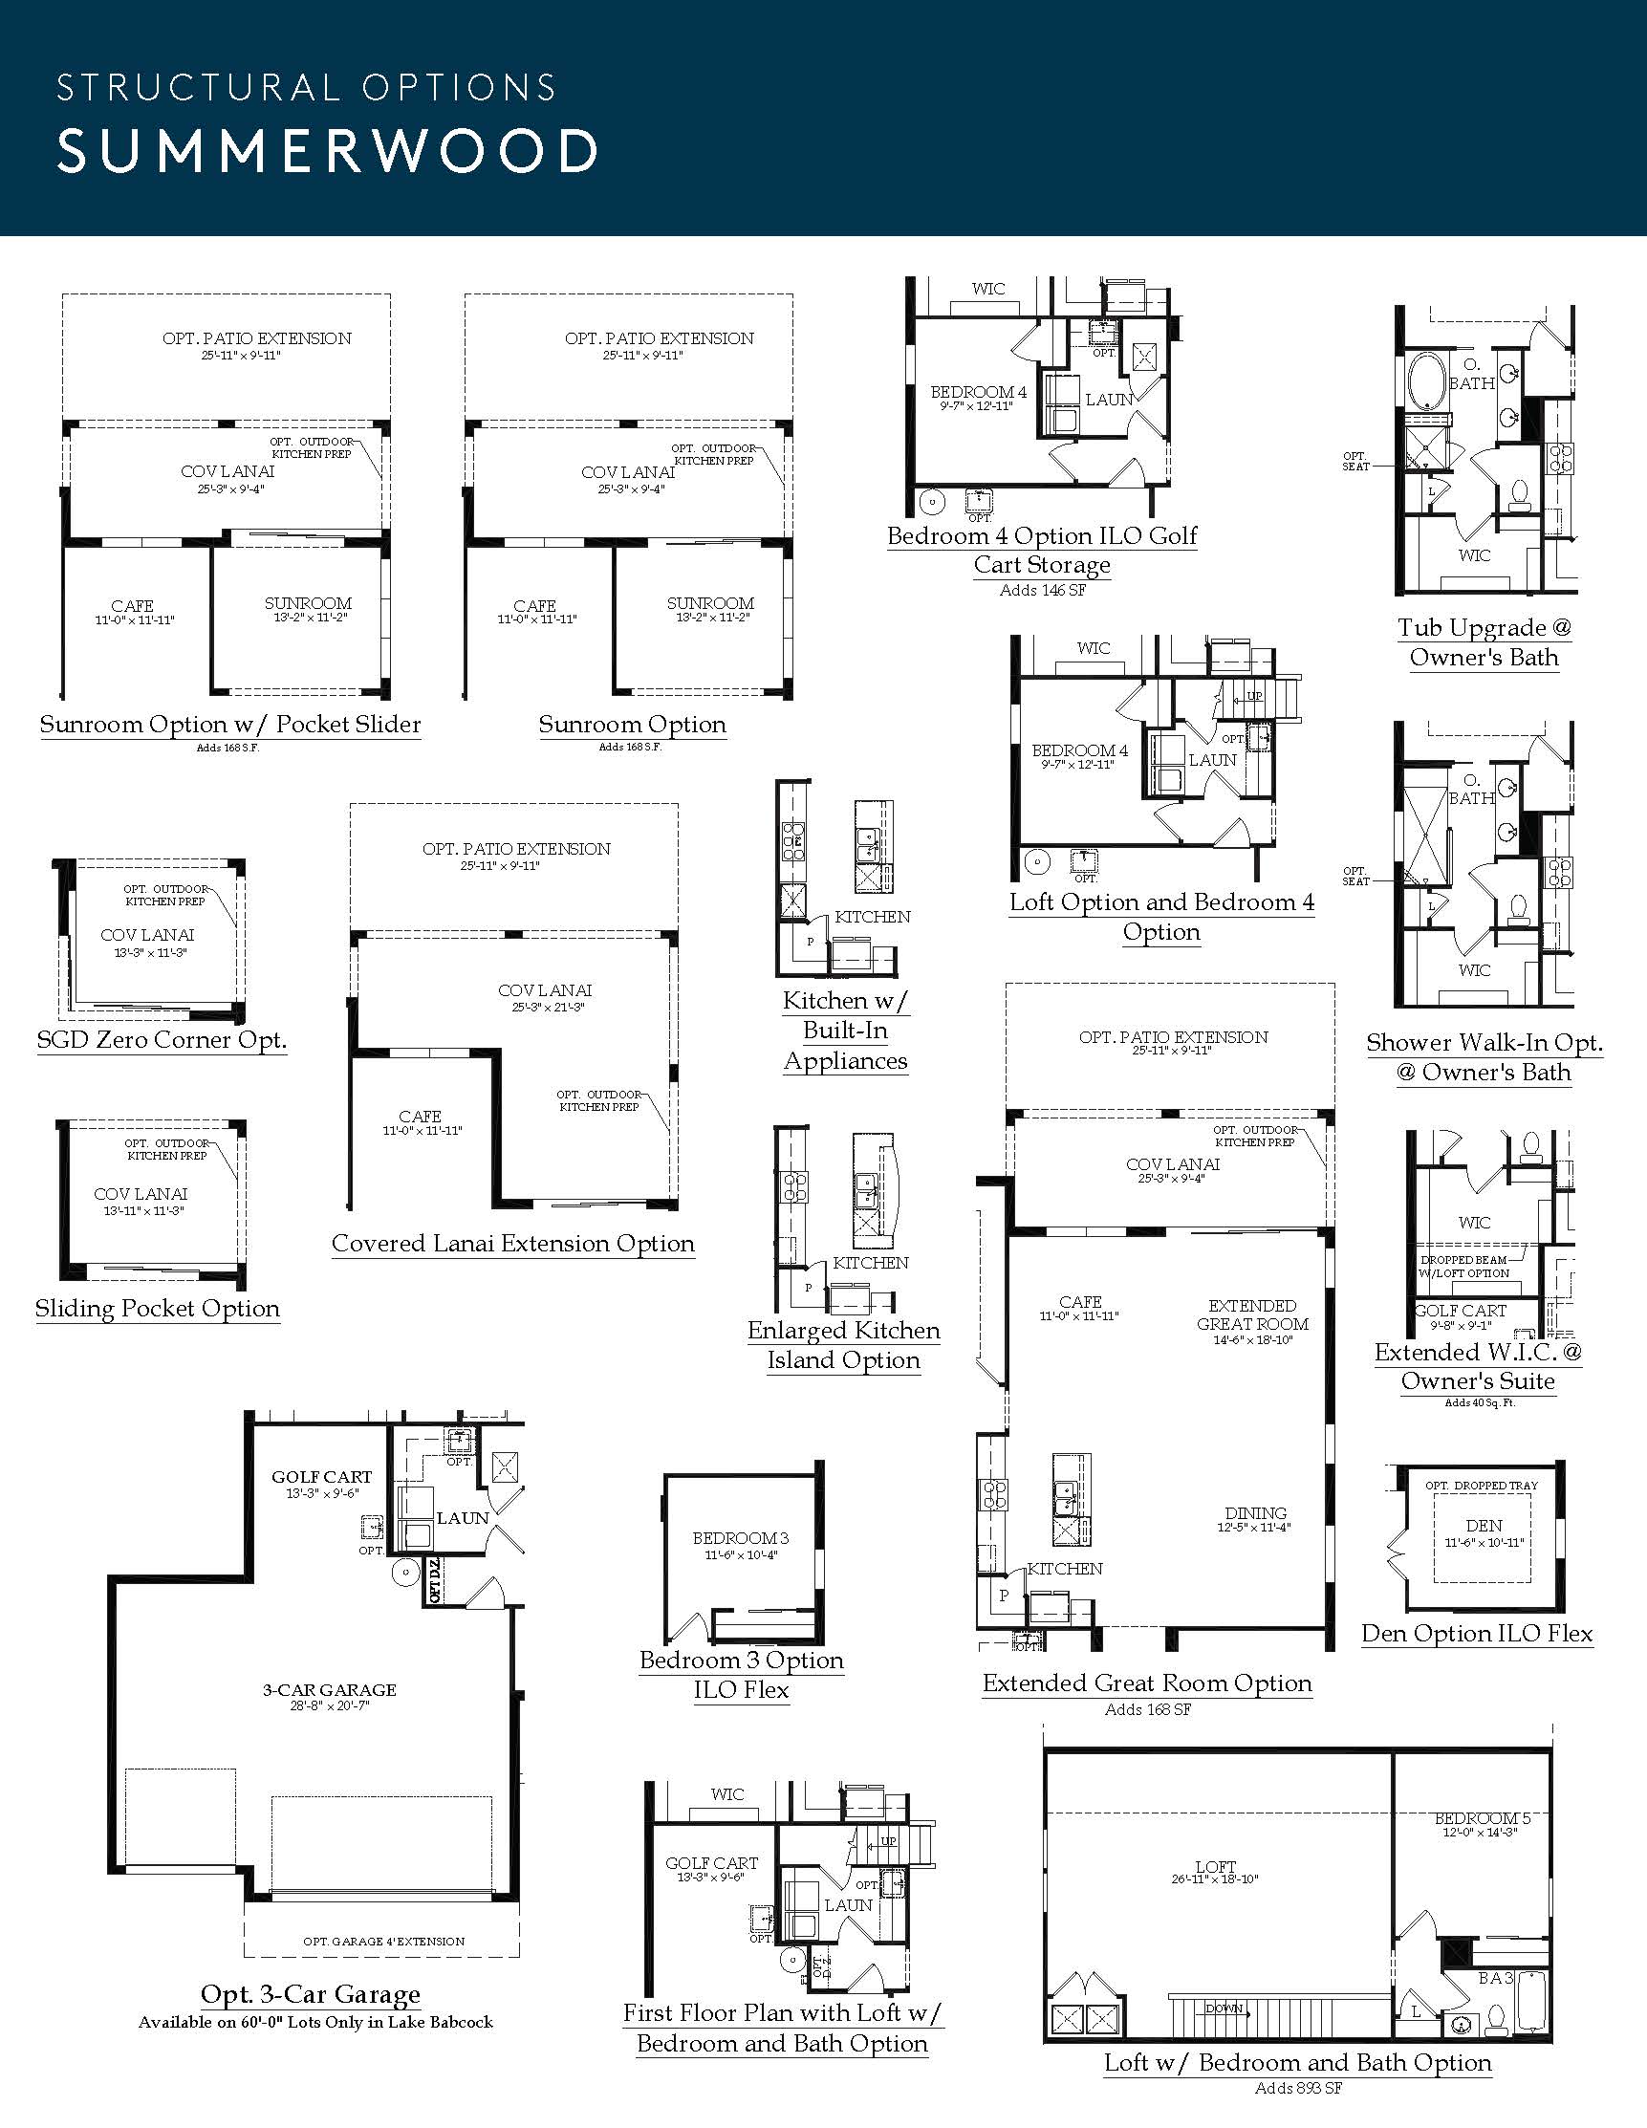
The Summerwood is one of Pulte’s most celebrated and adaptable single-story floor plans, starting at 1,861 square feet with an expansive, open-concept great room and a massive kitchen island that naturally anchors social gatherings. The base plan features two to three bedrooms, a private den, and a uniquely deep two-car garage designed with a structural tandem area perfect for a golf cart or extra storage. Because this model was offered with an optional second-story loft addition, completed builds in the neighborhood frequently scale past 2,500 square feet, adding an elevated bonus room, extra bathroom, and an additional bedroom.
1,861+ sq/ft 2 – 5 Bed / 2 – 3 Bath 2 Car Garage
Parkside by Pulte
Thank you for your interest in this floor plan. For additional information about this community, floor plans, available homes, and pricing please submit your information below.