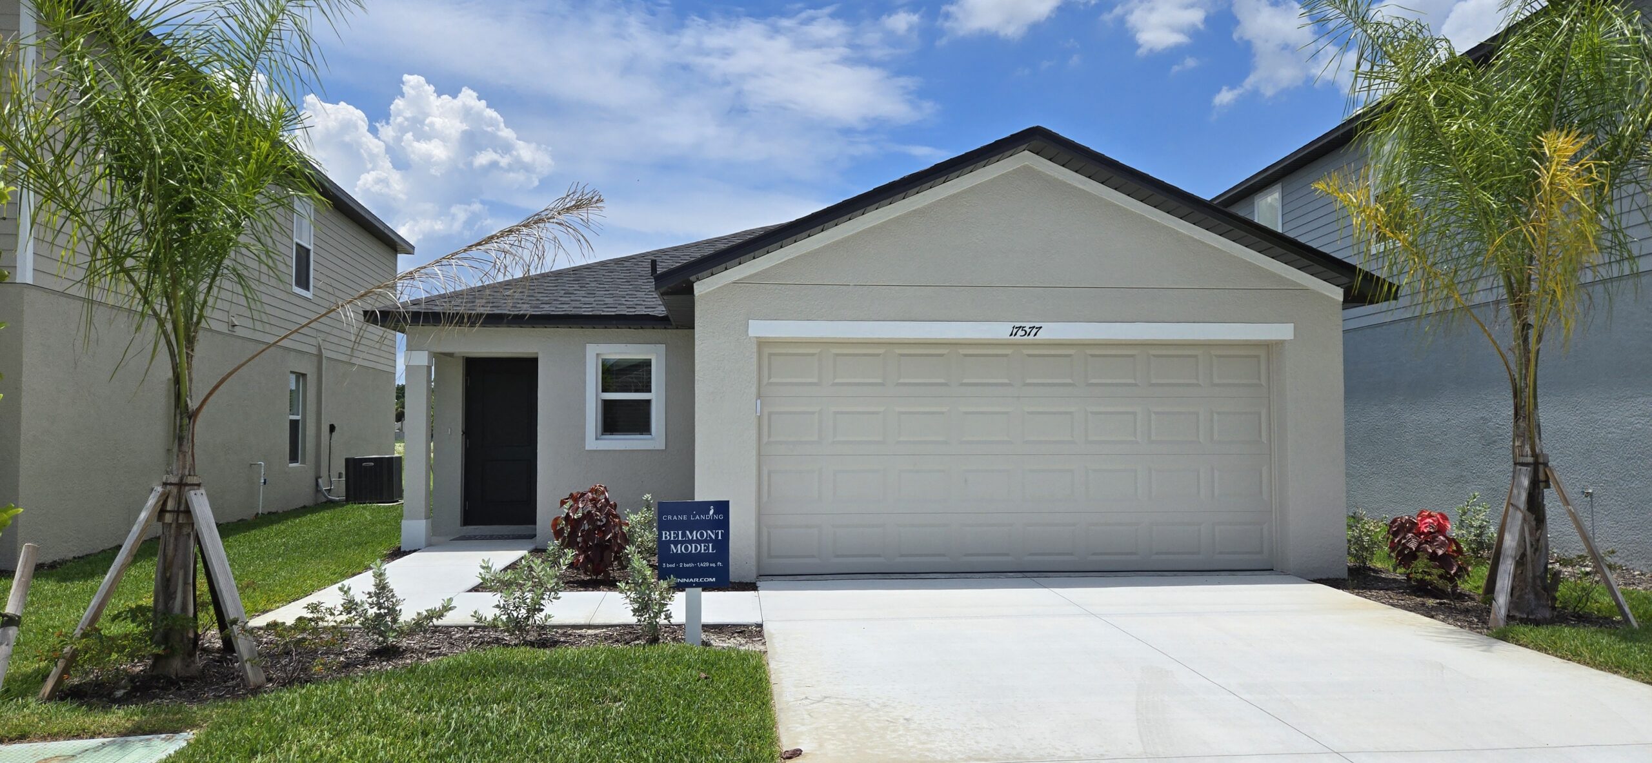
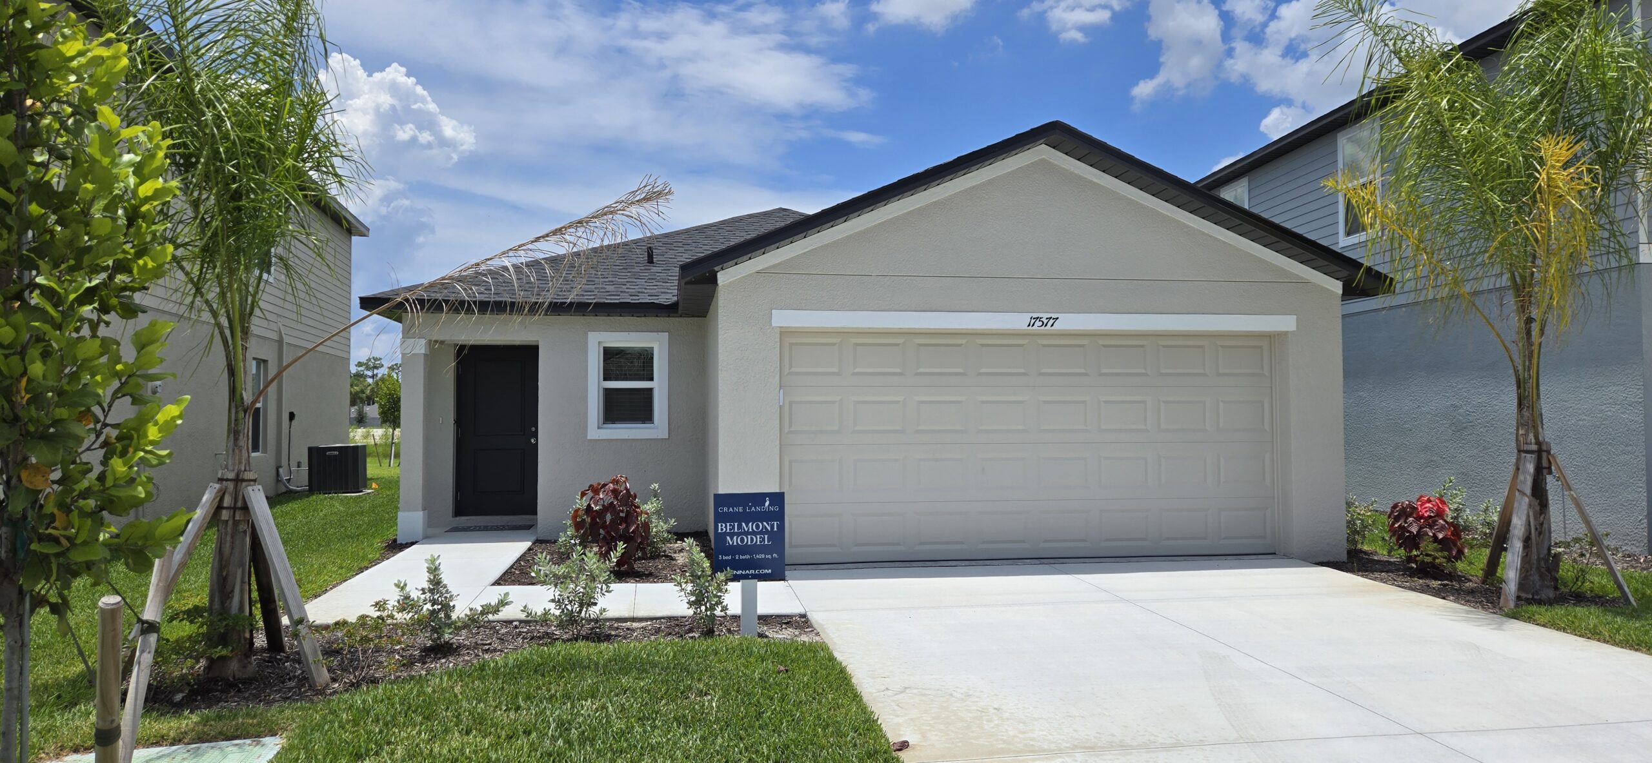
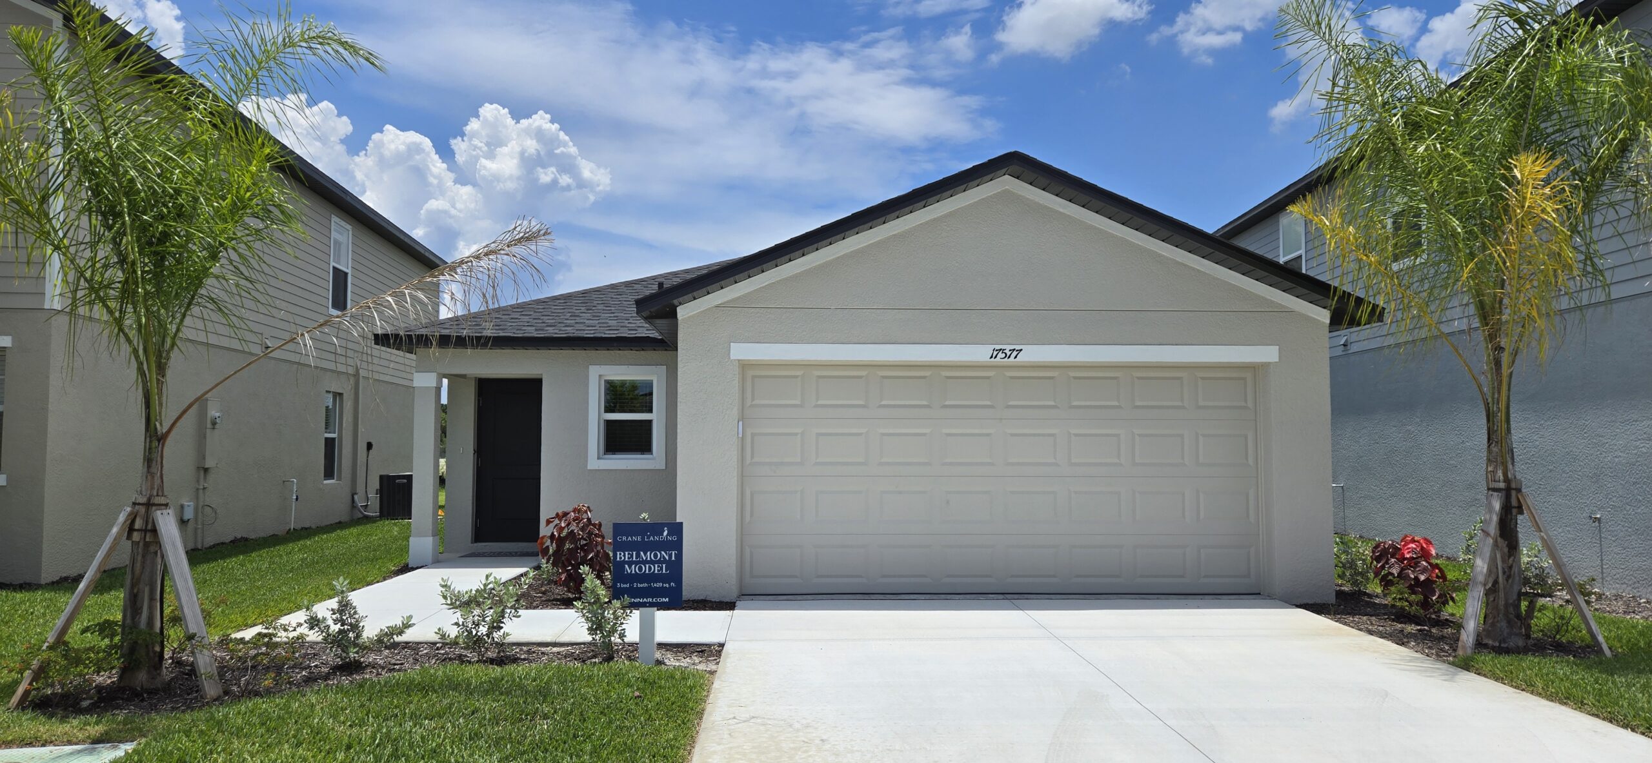
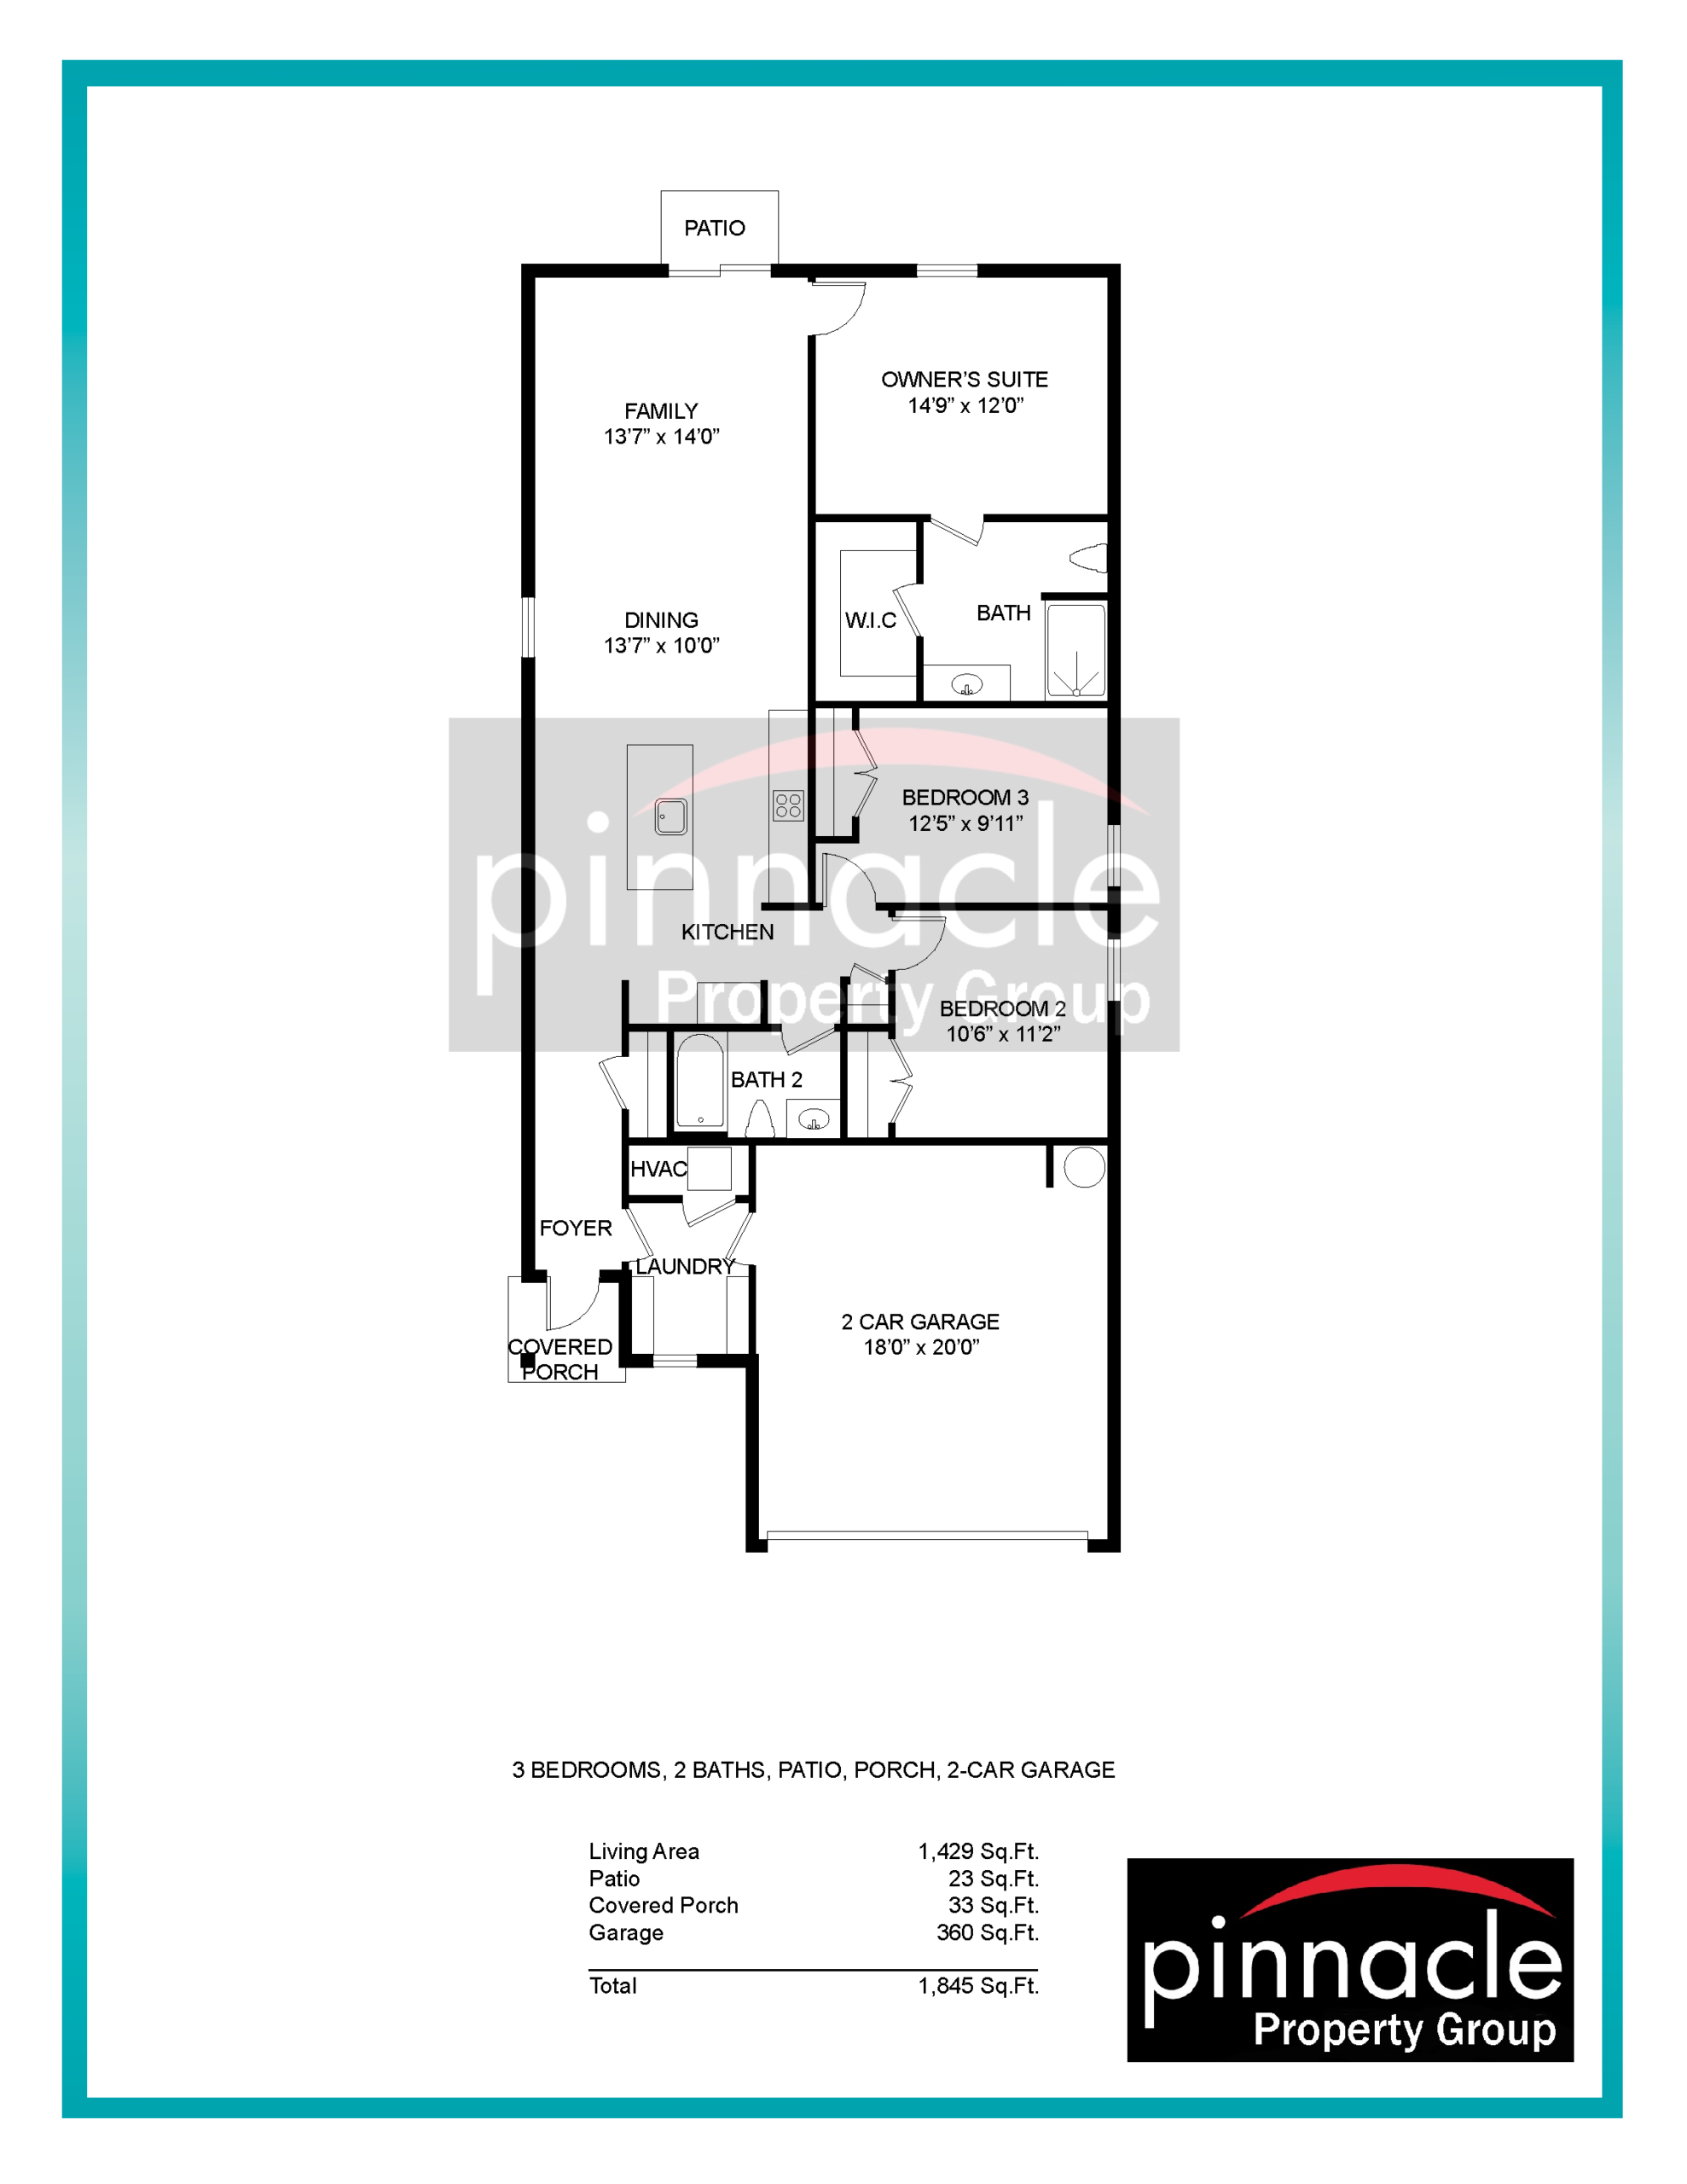
The Belmont is a smartly configured single-story floor plan offering 1,429 square feet of living space, making it an excellent option for first-time buyers or downsizers looking for single-level efficiency. The layout features three bedrooms and two full bathrooms, centered around an inviting, open-concept main living zone. A seamless flow connects the great room, dining area, and a functional kitchen equipped with a breakfast bar island, maximizing everyday connectivity and sightlines. The private owner’s suite is situated toward the rear of the home for optimal privacy and includes a spacious walk-in closet and en-suite bathroom, while the two secondary bedrooms share a full bath near the front entryway adjacent to the two-car garage.
1,429 sq/ft
3 Bed / 2 Bath
2 Car Garage
Sabal Glen at Midtown
Thank you for your interest in this floor plan. For additional information about this community, floor plans, available homes, and pricing please submit your information below.