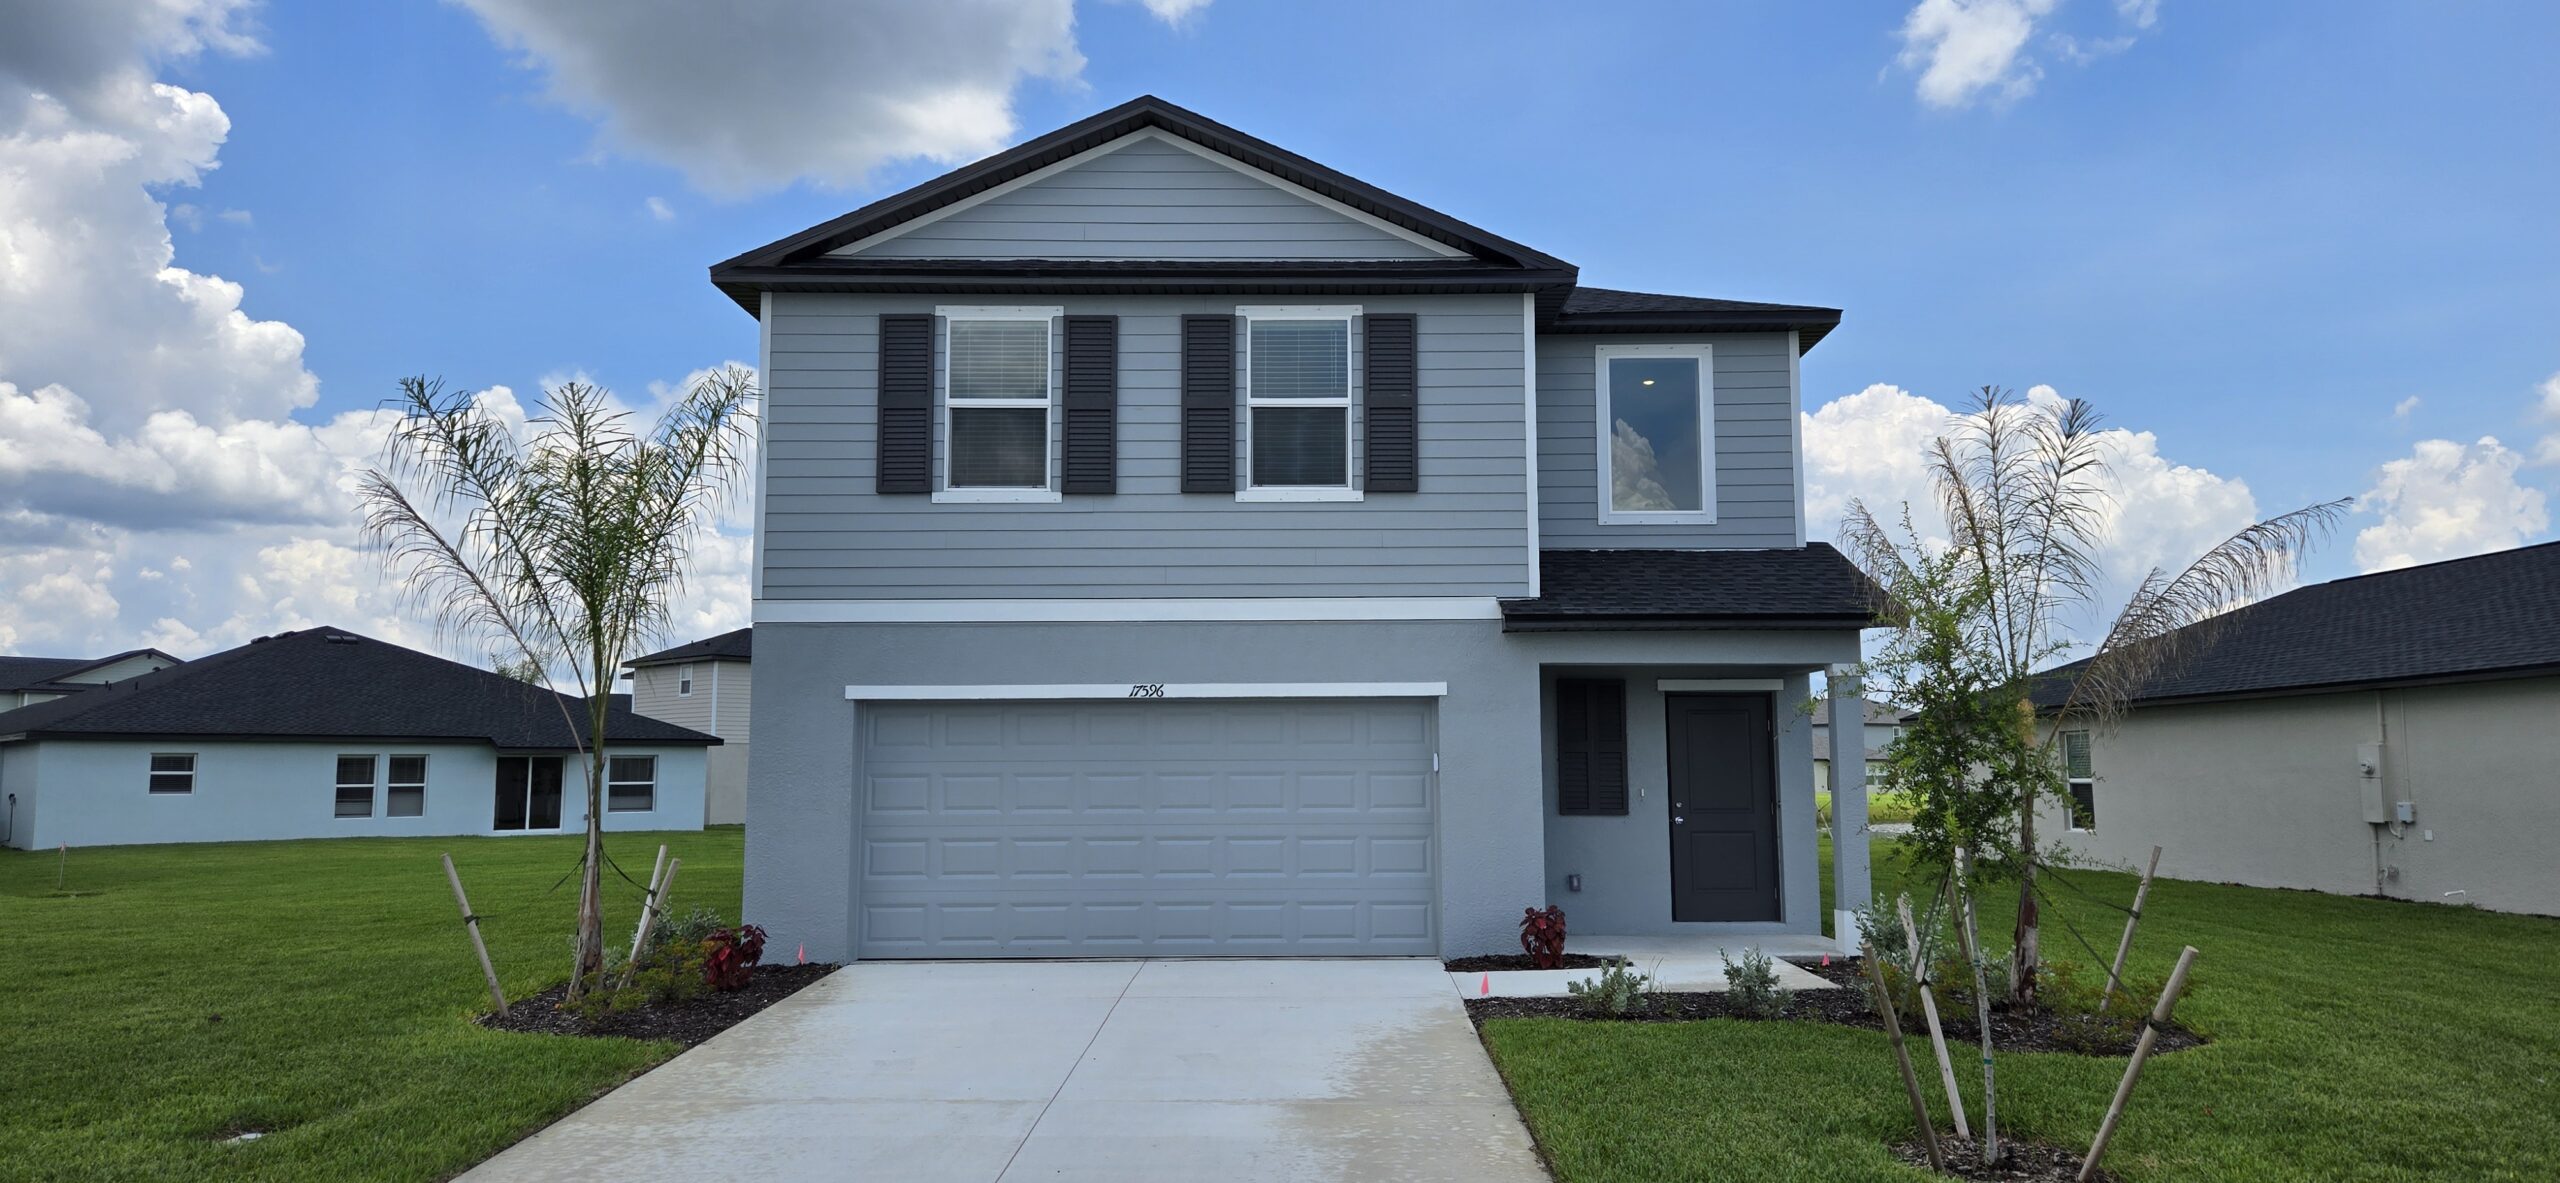
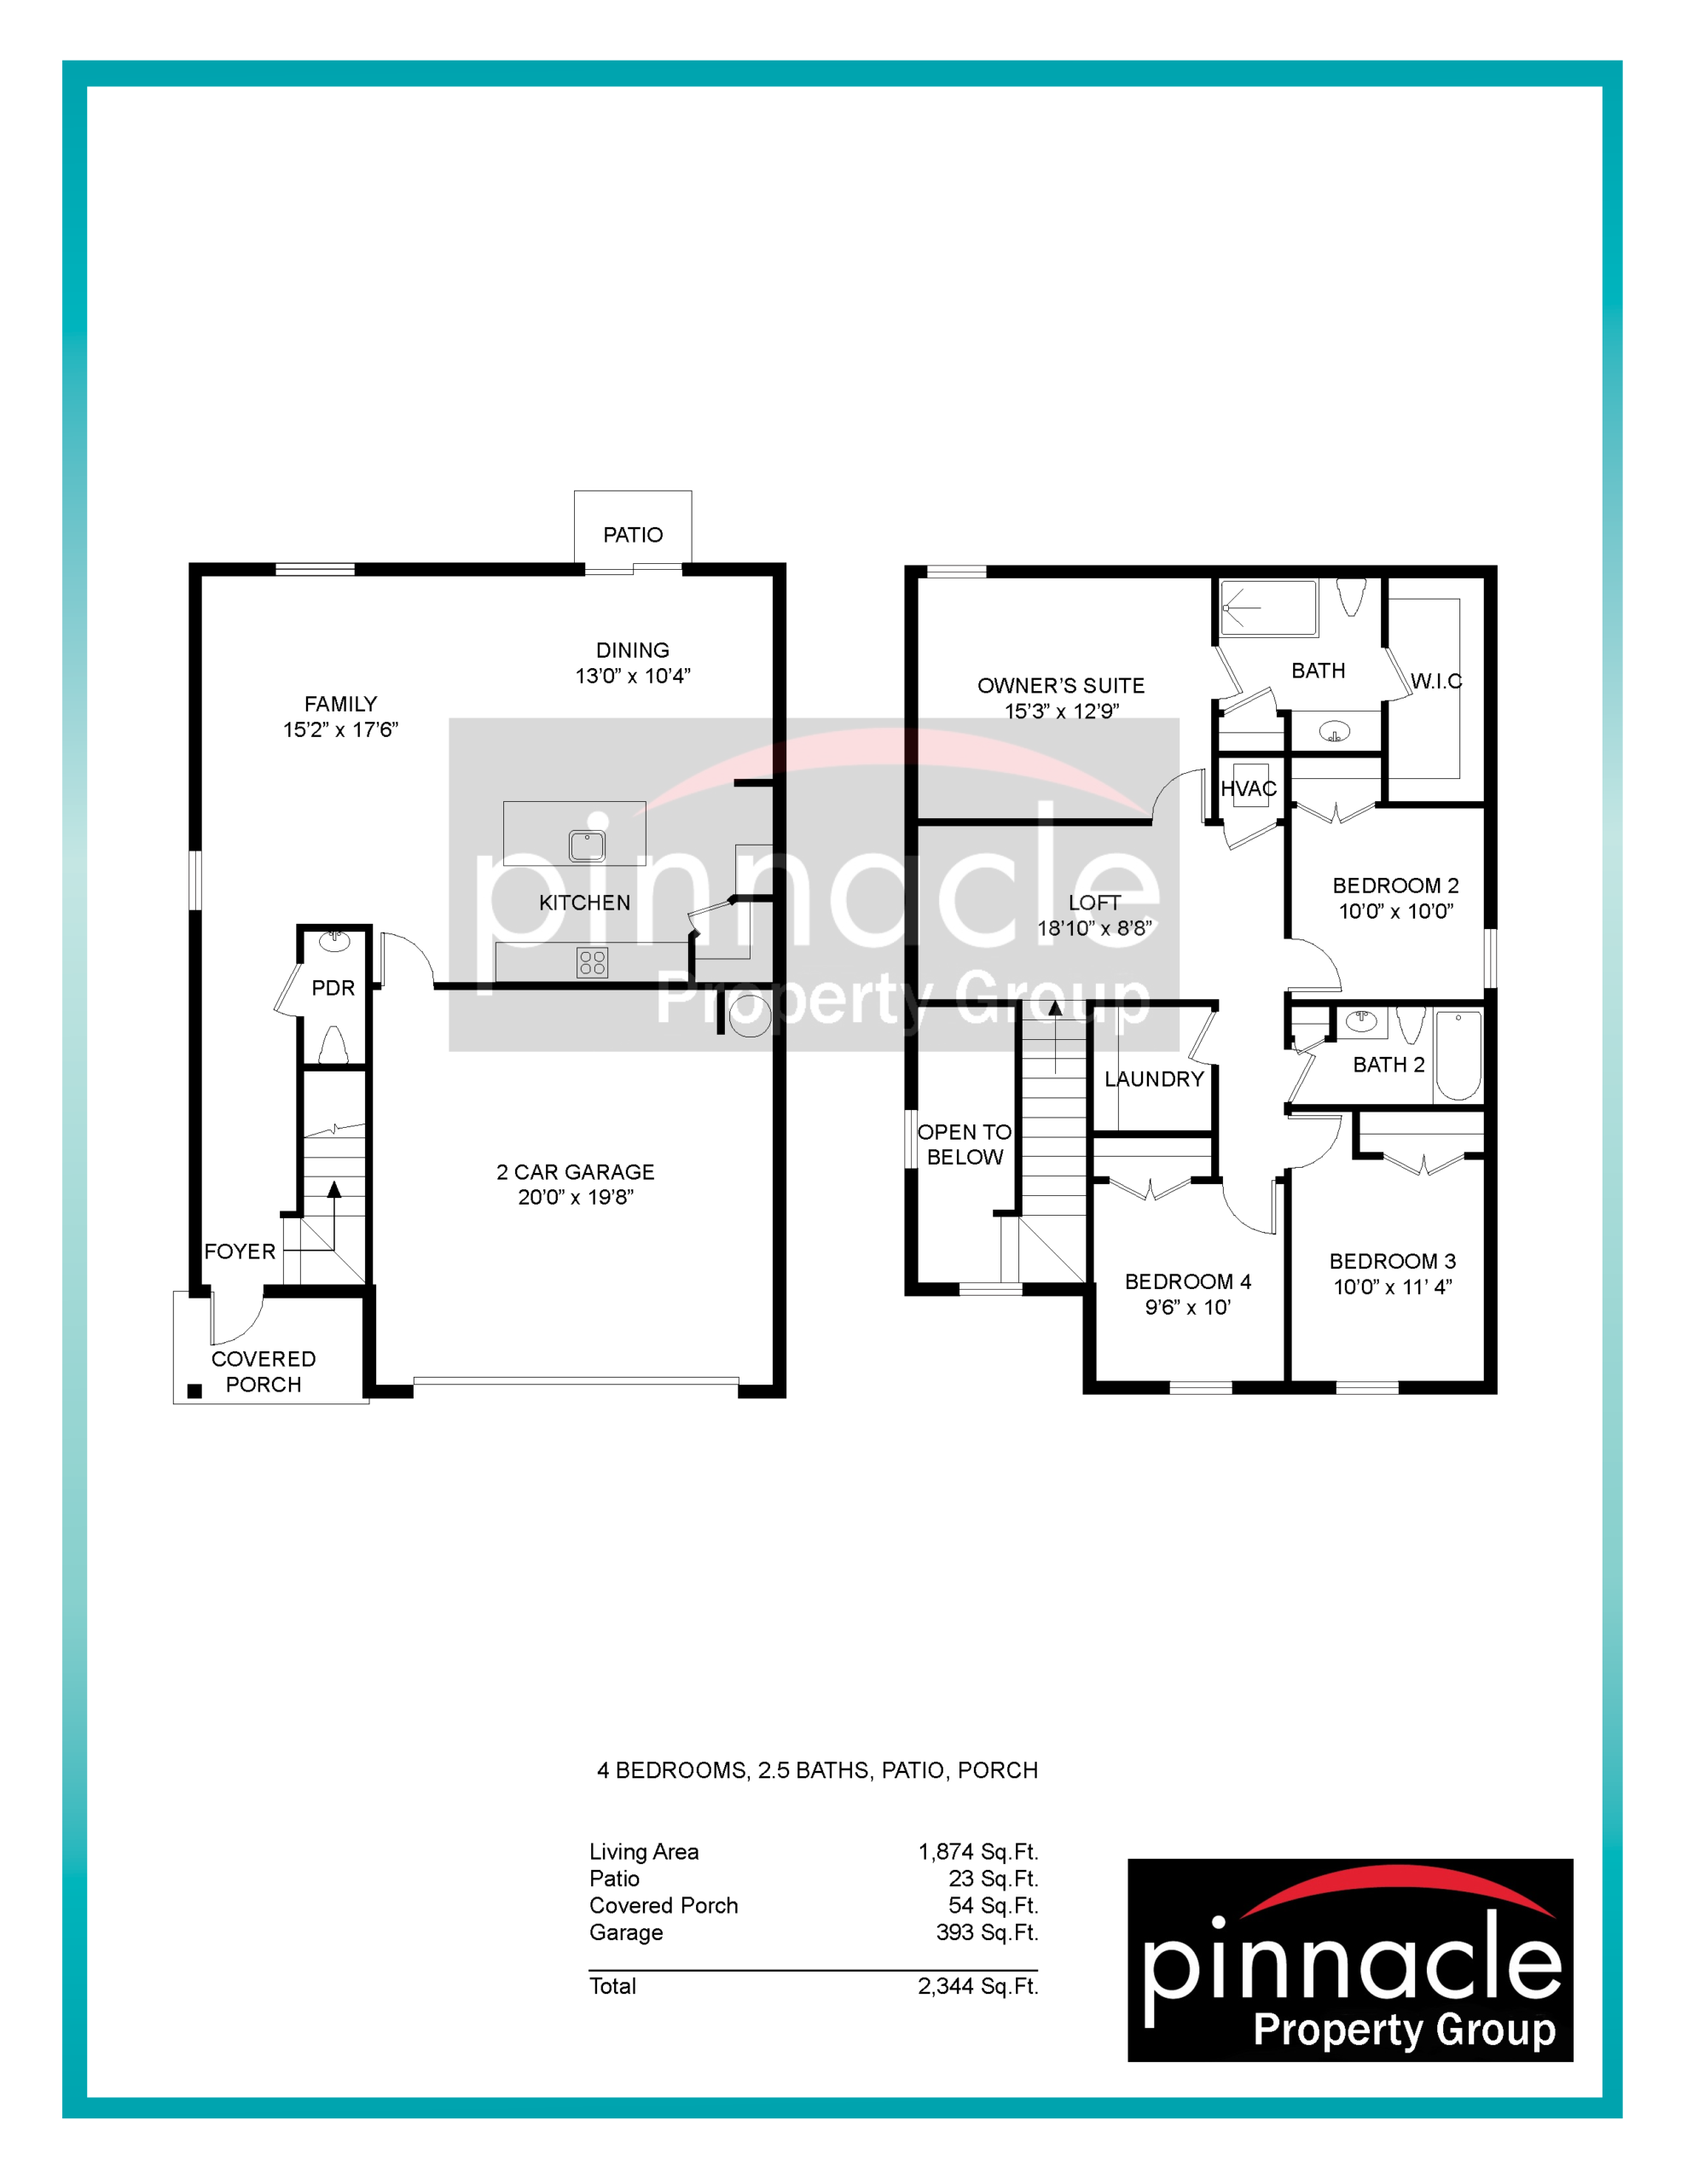
The Columbus is an expansive 1,874-square-foot, two-story floor plan designed specifically to accommodate shared living and effortless entertaining. The entire first floor is dedicated to social gatherings, featuring a wide-open great room, a centralized dining area, and a gourmet kitchen with a large center island and sliding glass doors that open to the backyard. Upstairs, a versatile, centrally located loft serves as a secondary living zone or media room, dividing the serene owner’s suite from the three secondary bedrooms. With four bedrooms, two full bathrooms, a convenient downstairs powder room, and a front-load two-car garage, this home maximizes every square foot for busy families.
1,874 sq/ft
4 Bed / 2.5 Bath
2 Car Garage
Sabal Glen at Midtown
Thank you for your interest in this floor plan. For additional information about this community, floor plans, available homes, and pricing please submit your information below.