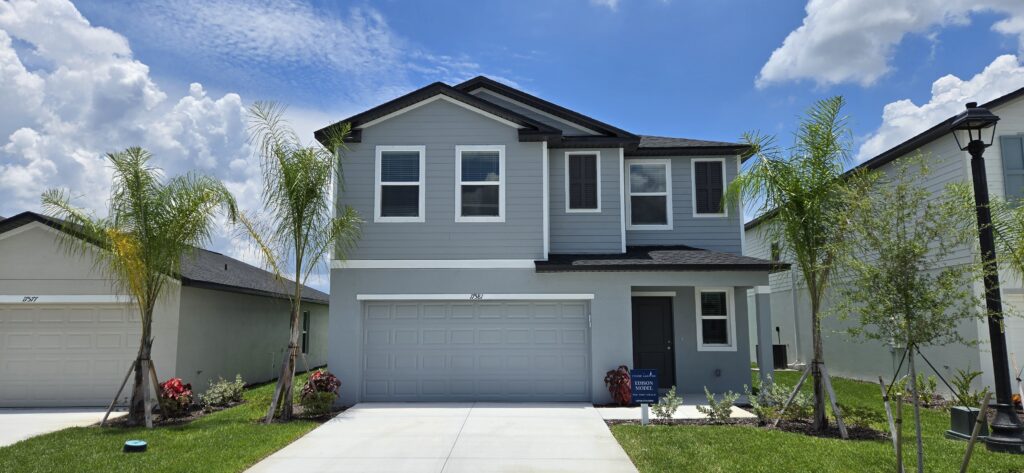
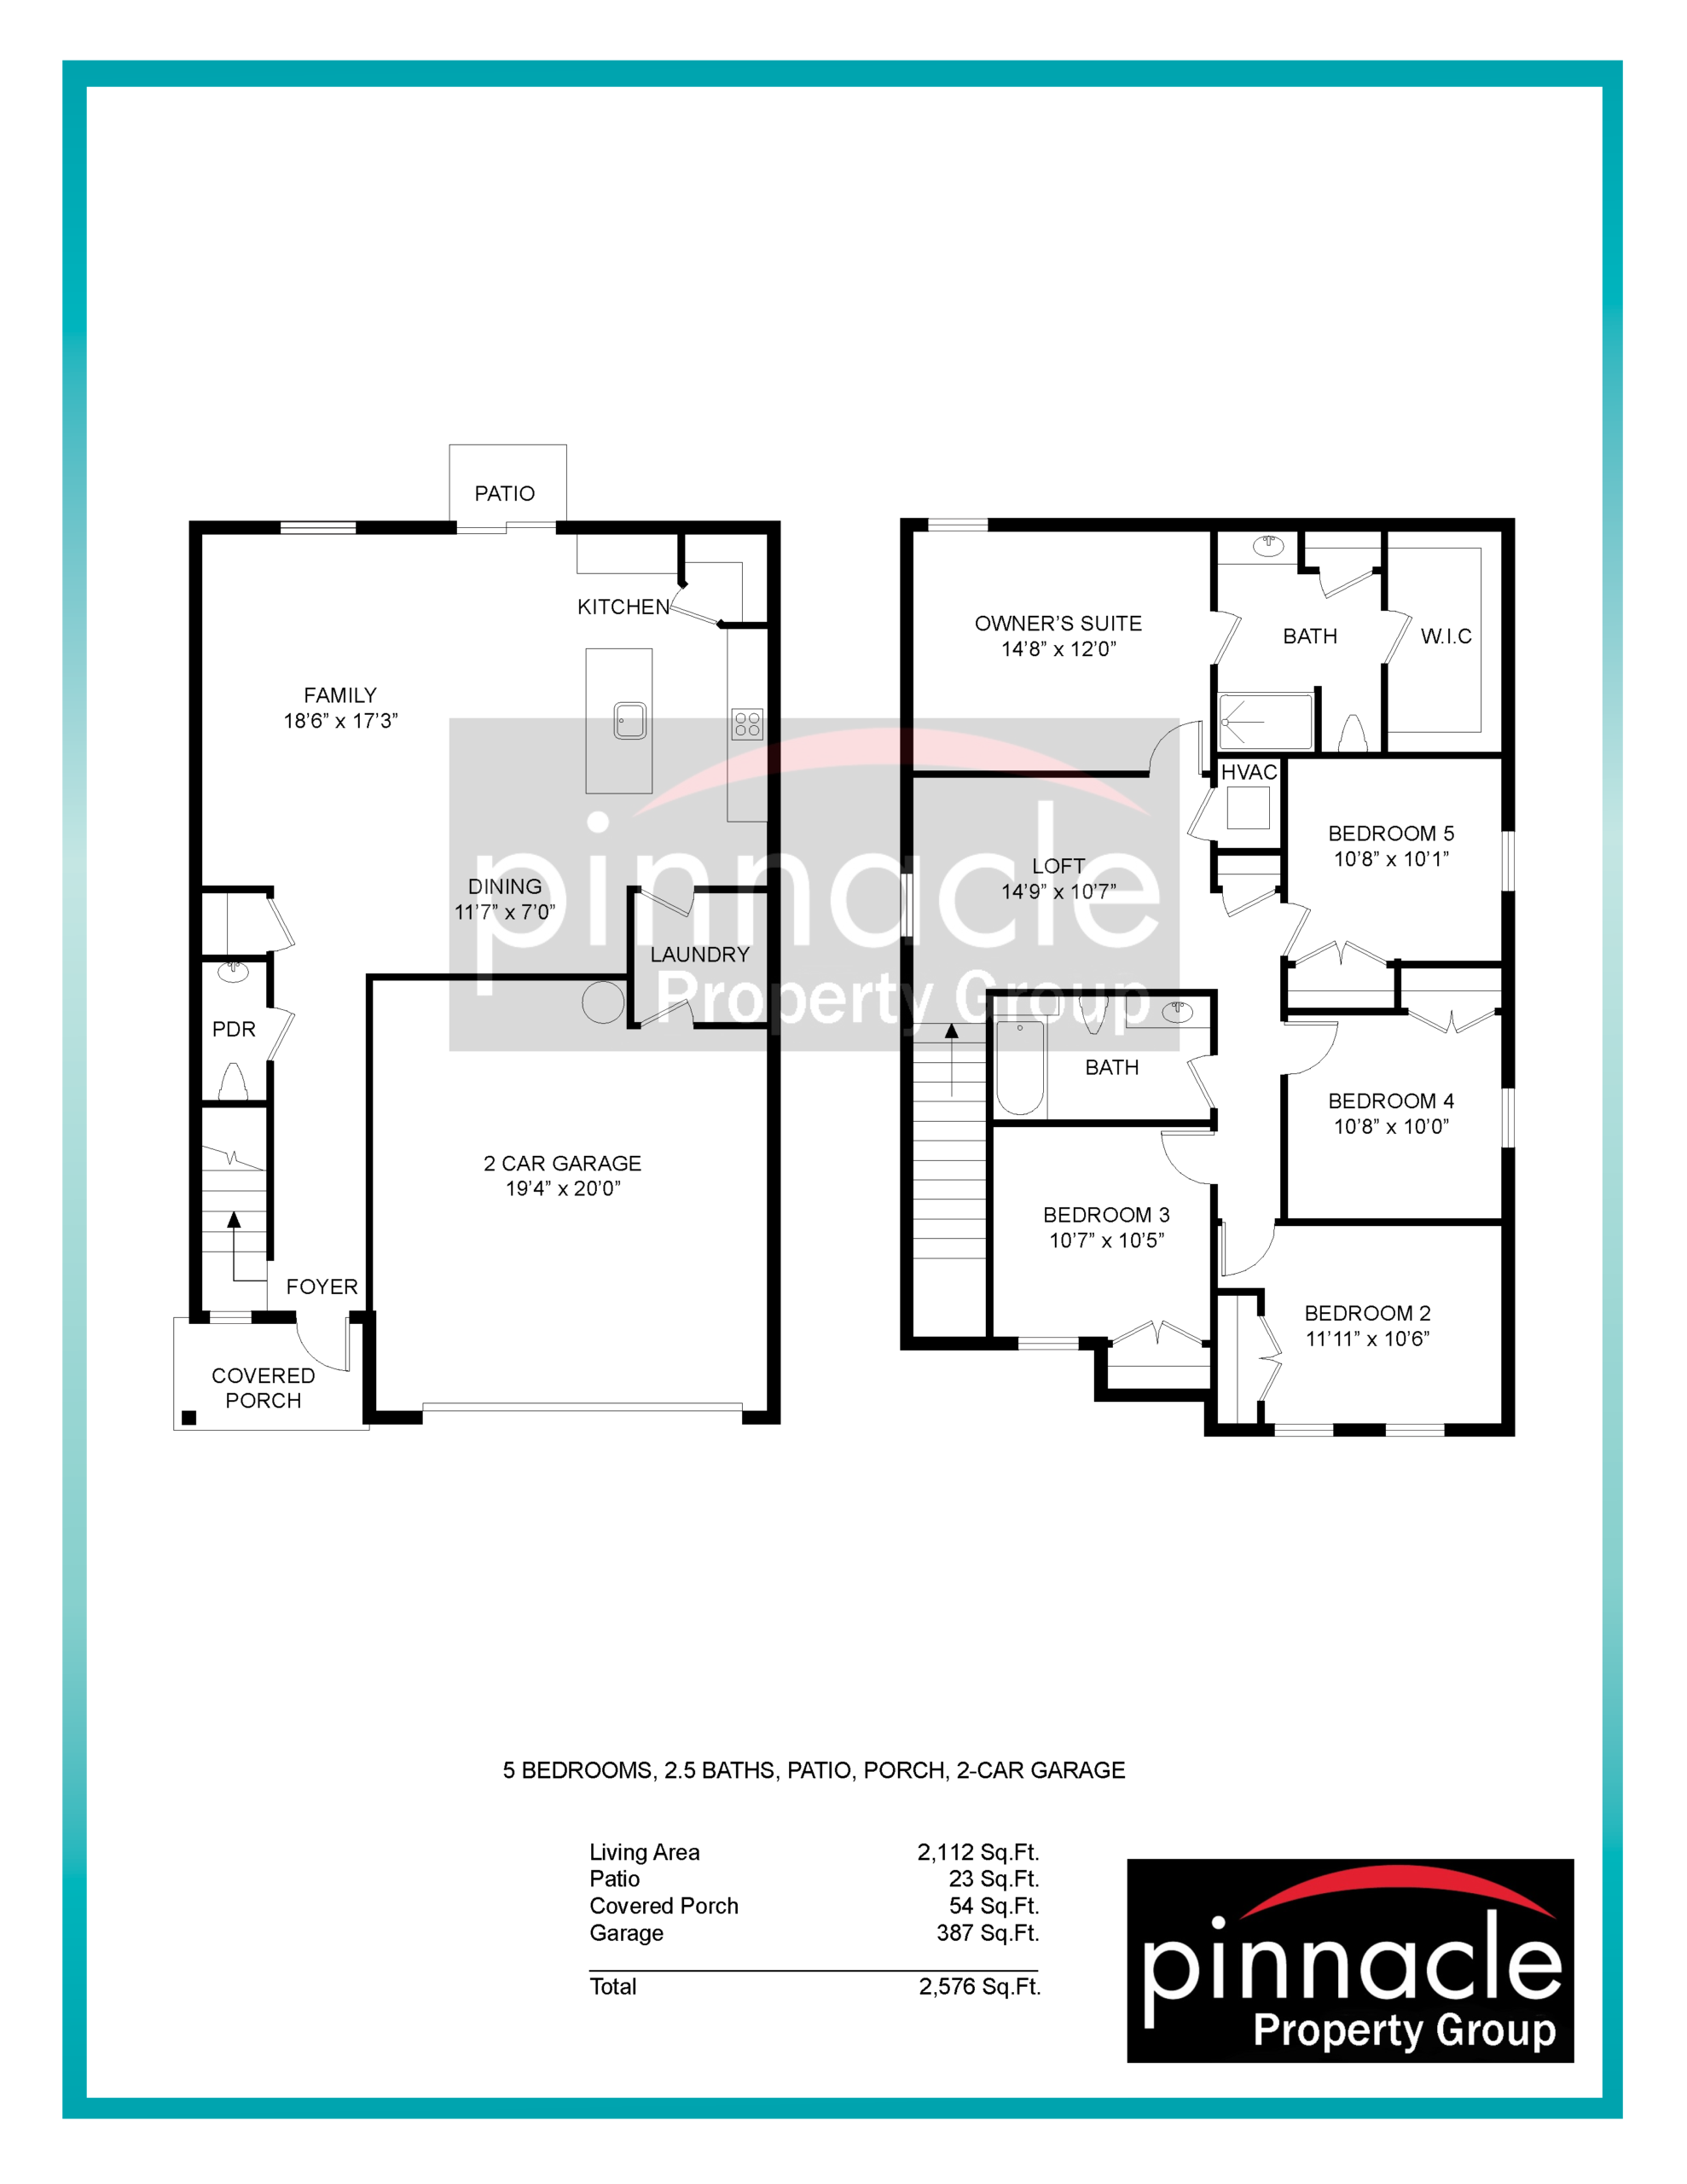
As the largest offering in the Americana collection, the Edison floor plan boasts a generous 2,112 square feet of two-story living space, presenting an impressive five bedrooms and two-and-a-half bathrooms. The main level anchors the home with a massive, open-concept family room, café dining nook, and a peninsula kitchen perfect for casual morning routines. A handy downstairs half-bath sits just off the main living space for guests. The upper level layout is thoughtfully organized around a central hallway, grouping all five bedrooms together—including a massive owner’s suite featuring dual vanities and an oversized walk-in closet—while a dedicated laundry room on the same floor adds ultimate daily convenience.
2,112 sq/ft
5 Bed / 2.5 Bath
2 Car Garage
Sabal Glen at Midtown
Thank you for your interest in this floor plan. For additional information about this community, floor plans, available homes, and pricing please submit your information below.