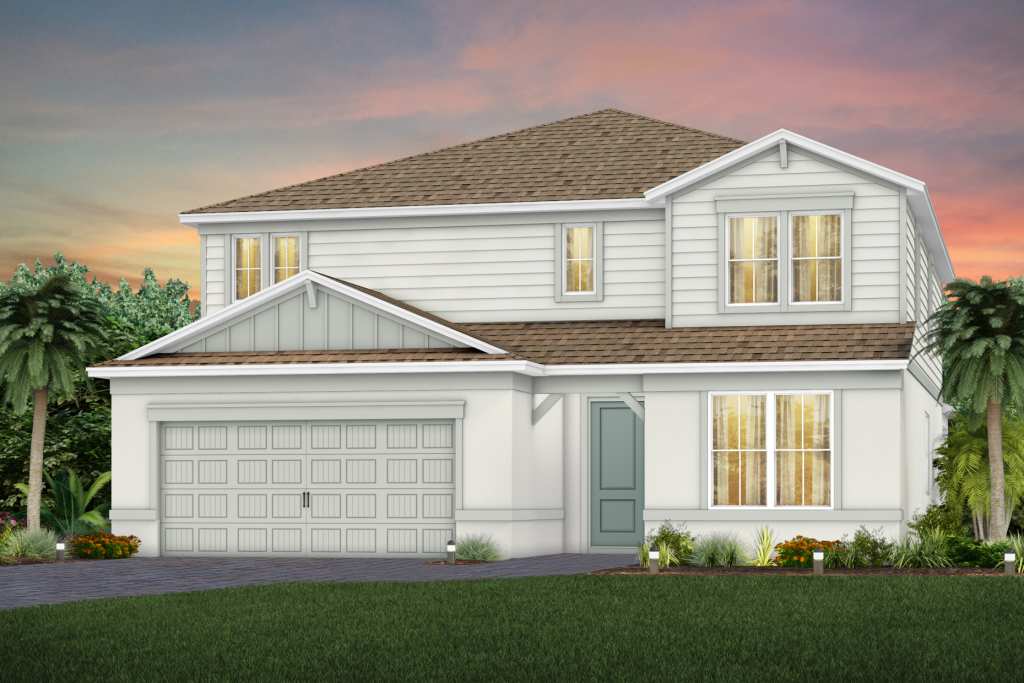
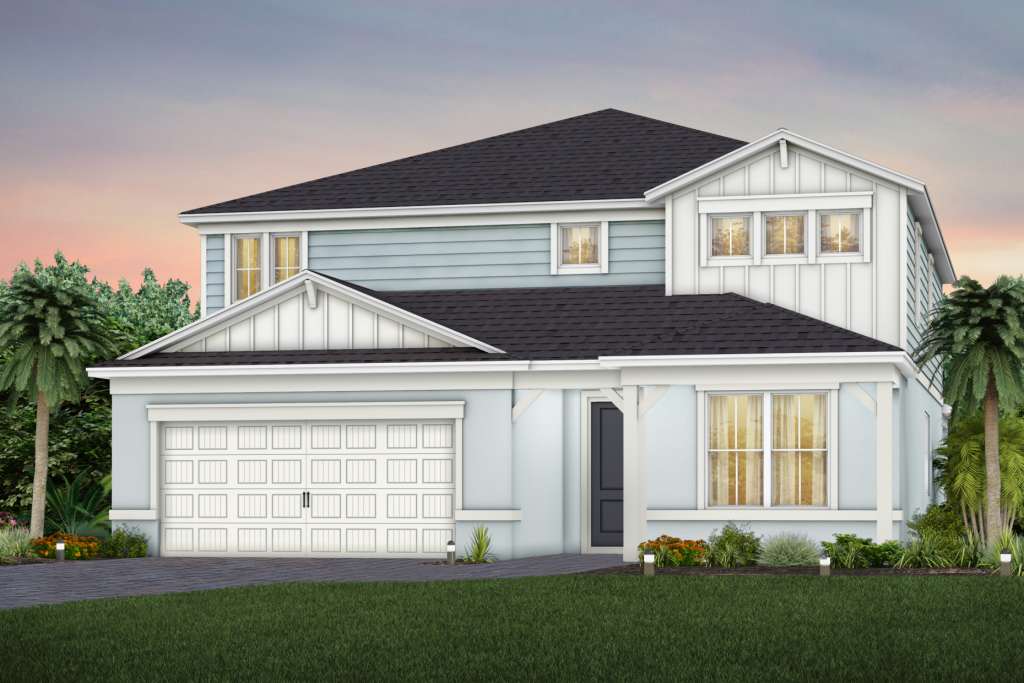
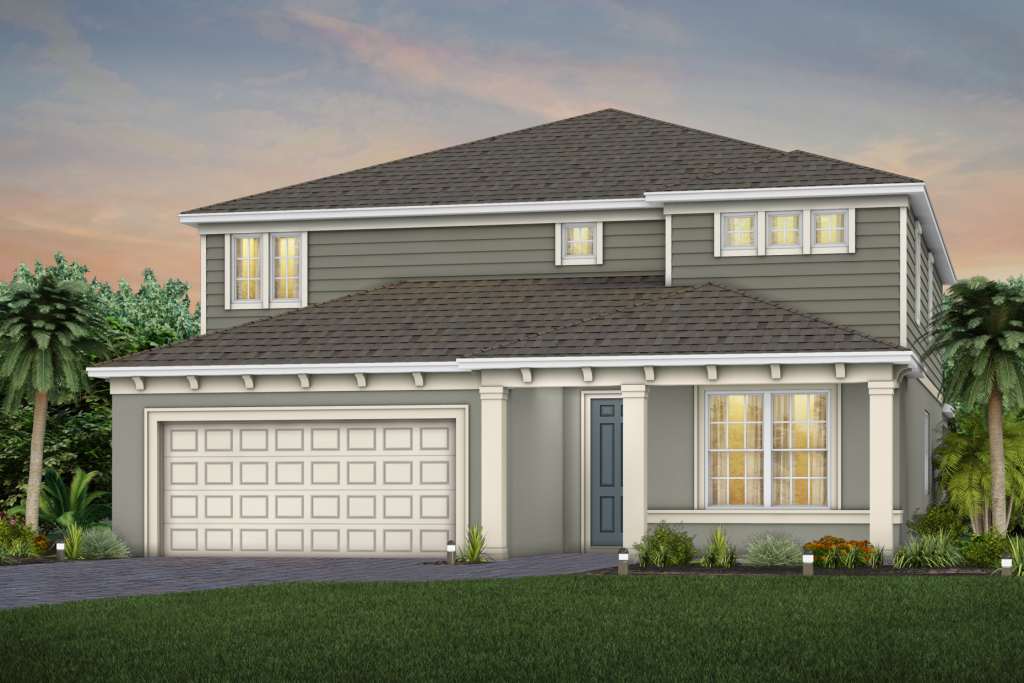
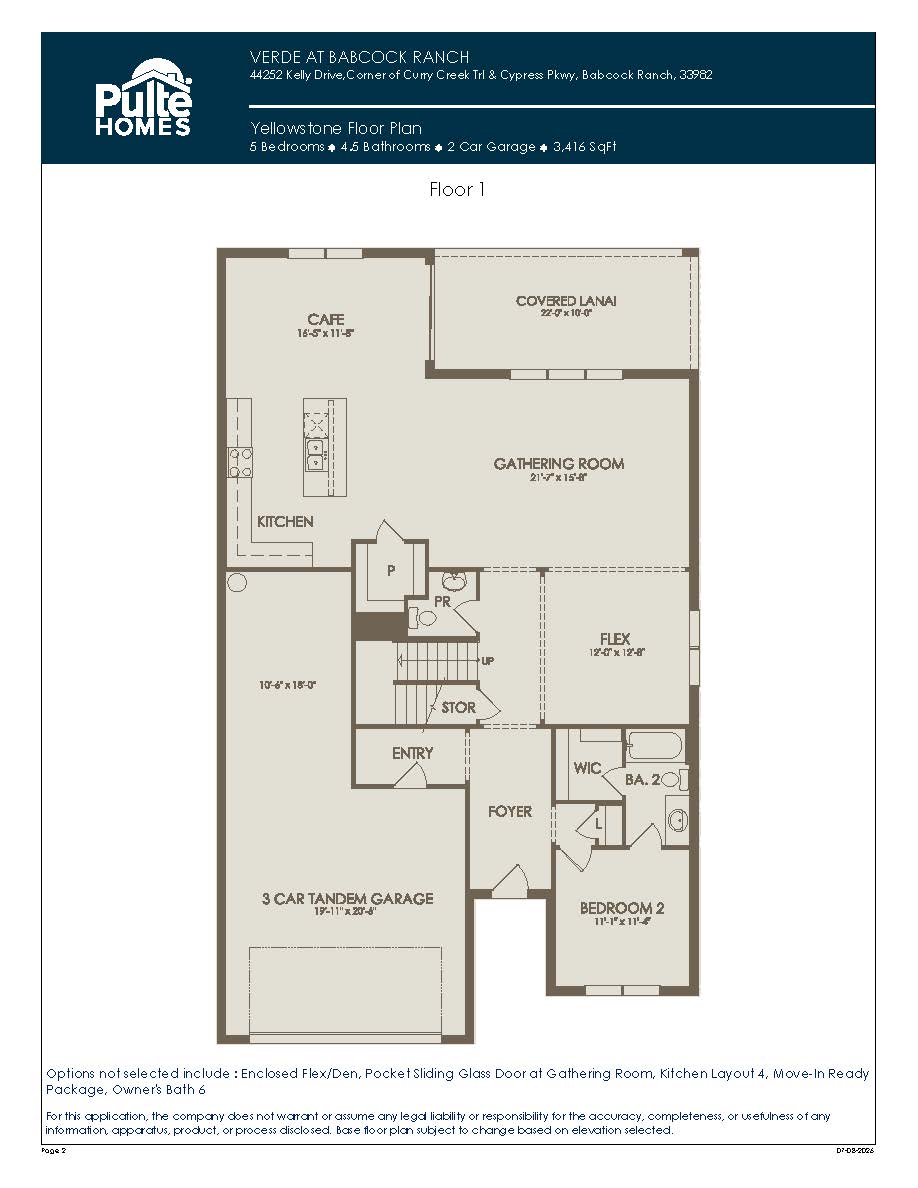
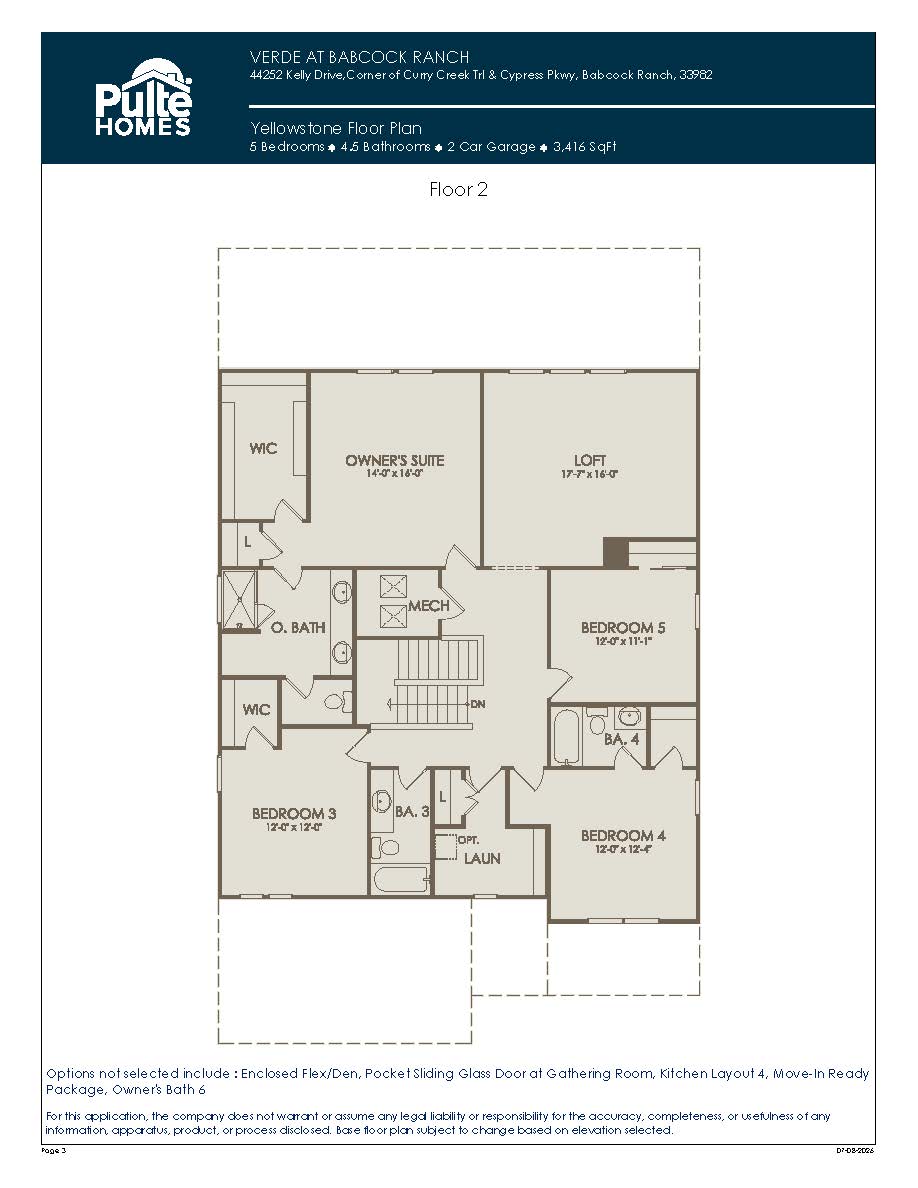
As the most expansive model in the community, the Yellowstone boasts an impressive 3,416 square feet across two stories, incorporating five spacious bedrooms and 4.5 bathrooms. This residence is designed for those who desire uncompromising scale and modern luxury, featuring a wide, flowing entry that leads into a grand, light-filled gathering room and a chef-inspired kitchen. The home emphasizes individual comfort and convenience, with each of the five bedrooms featuring generous closet space. Beyond the sleeping quarters, the Yellowstone includes a substantial upstairs loft and a flexible ground-floor space that can be customized to suit formal dining, a professional home office, or a private den, making it the ultimate floor plan for families or individuals who prioritize both expansive social areas and dedicated private sanctuaries.
3,416 sq/ft 5 Bed / 4.5 Bath 3 Car Garage
Verde by Pulte Homes
Thank you for your interest in this floor plan. For additional information about this community, floor plans, available homes, and pricing please submit your information below.