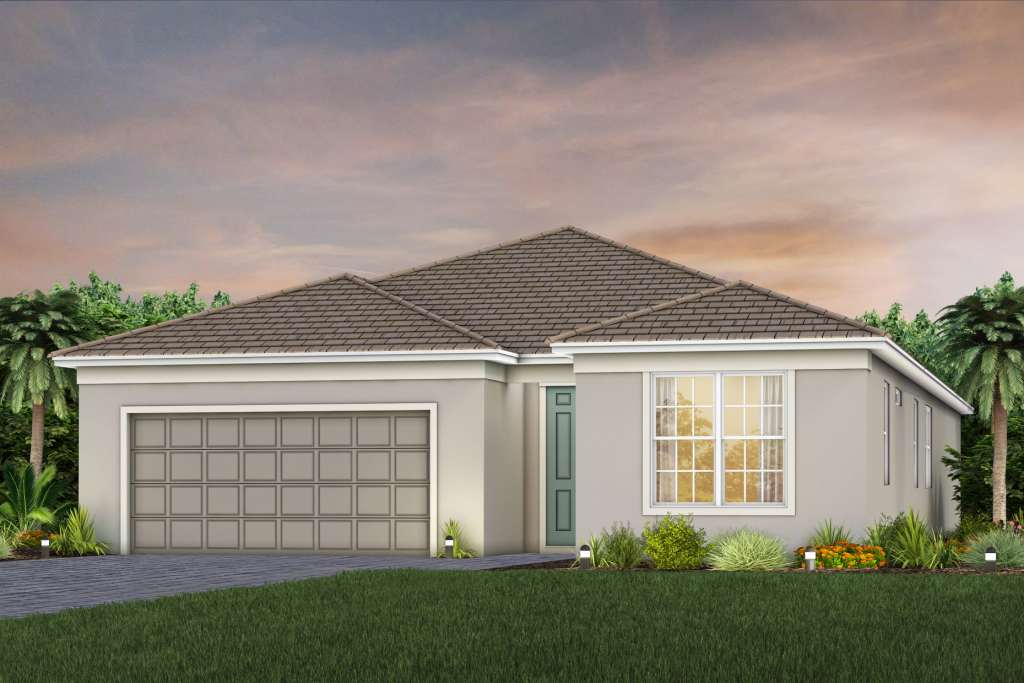
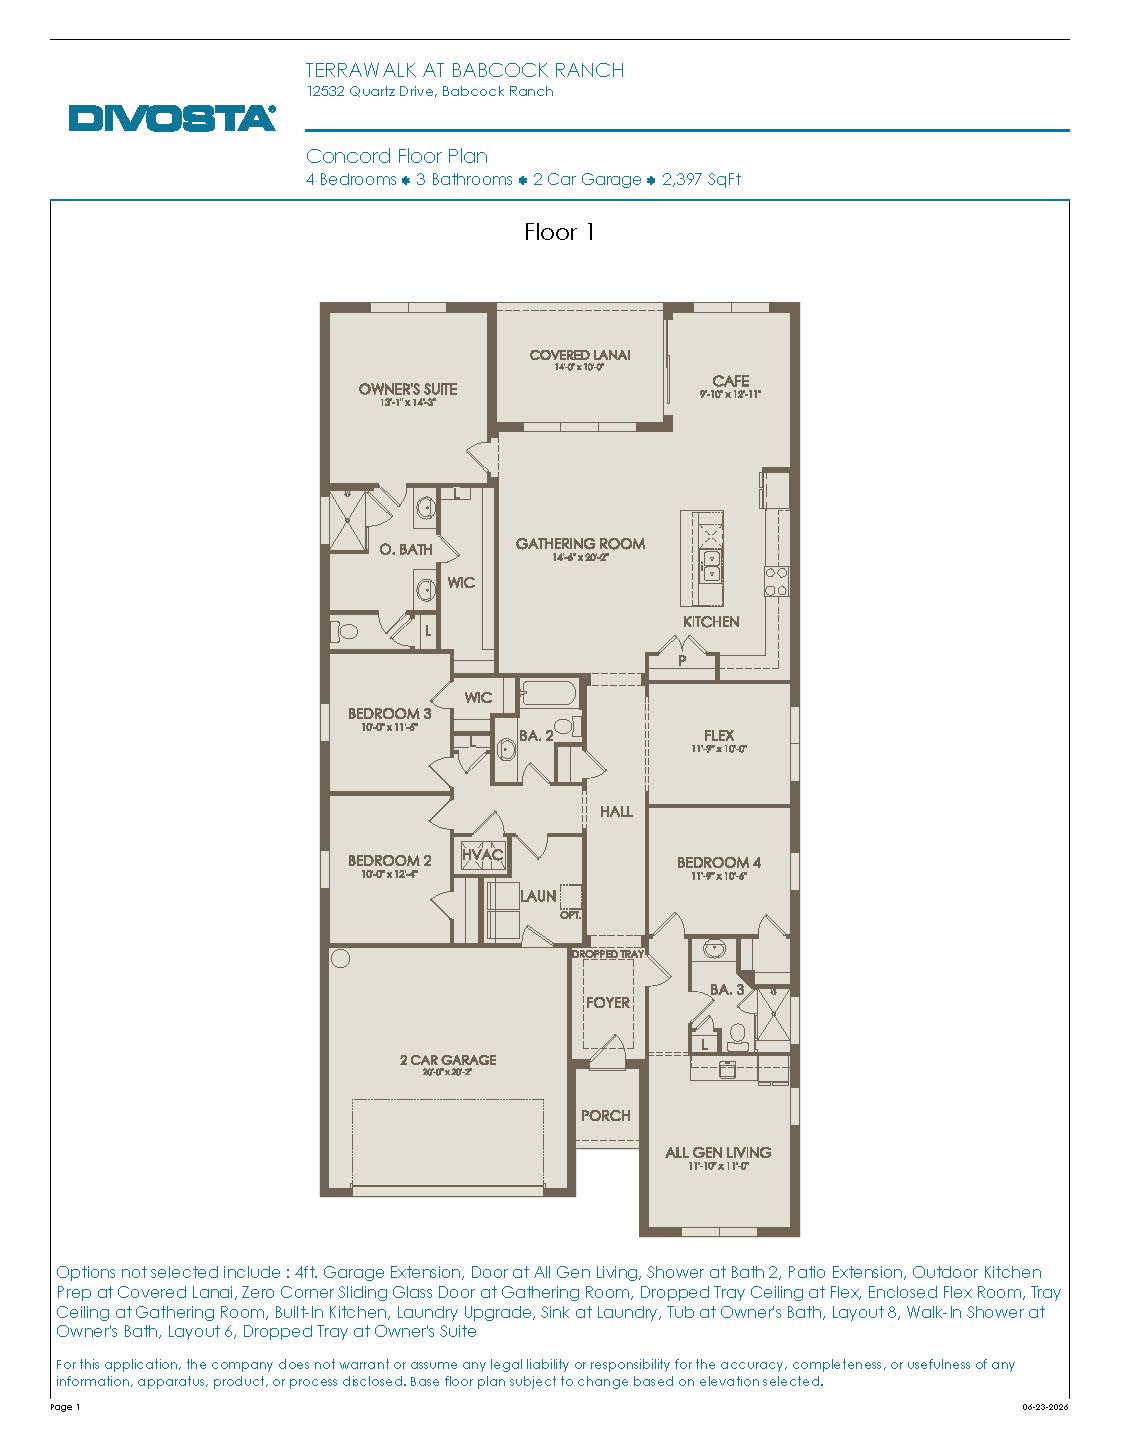
The Concord is a highly versatile, single-family home floor plan within the Distinctive Series that spans a generous 2,397 square feet of living space, specifically engineered to accommodate multi-generational living or large families. This thoughtfully designed layout features four bedrooms, three full bathrooms, and an attached two-car garage. The home’s true centerpiece is its innovative “All-Gen” multi-generational suite, which functions as a private wing complete with its own dedicated living area, bedroom, and bathroom—making it perfect for long-term guests, adult children, or aging parents who desire autonomy under one roof. The rest of the home seamlessly connects a gourmet island kitchen, a bright dining area, and a grand gathering room that expands out to an oversized covered lanai via available zero-corner sliding glass doors. True to DiVosta’s upscale standards, the Concord balances these distinct individual personal zones with a wide-open central core built for shared family memories, all fortified by heavy-duty storm-rated construction and smart-home integration.
2,397 sq/ft
4 Bed / 3 Bath
2 Car Garage
TerraWalk at Babcock Ranch
Thank you for your interest in this floor plan. For additional information about this community, floor plans, available homes, and pricing please submit your information below.