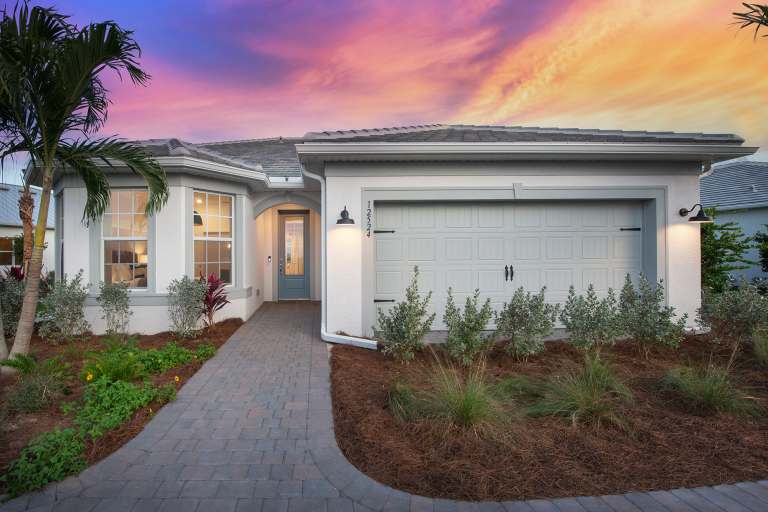
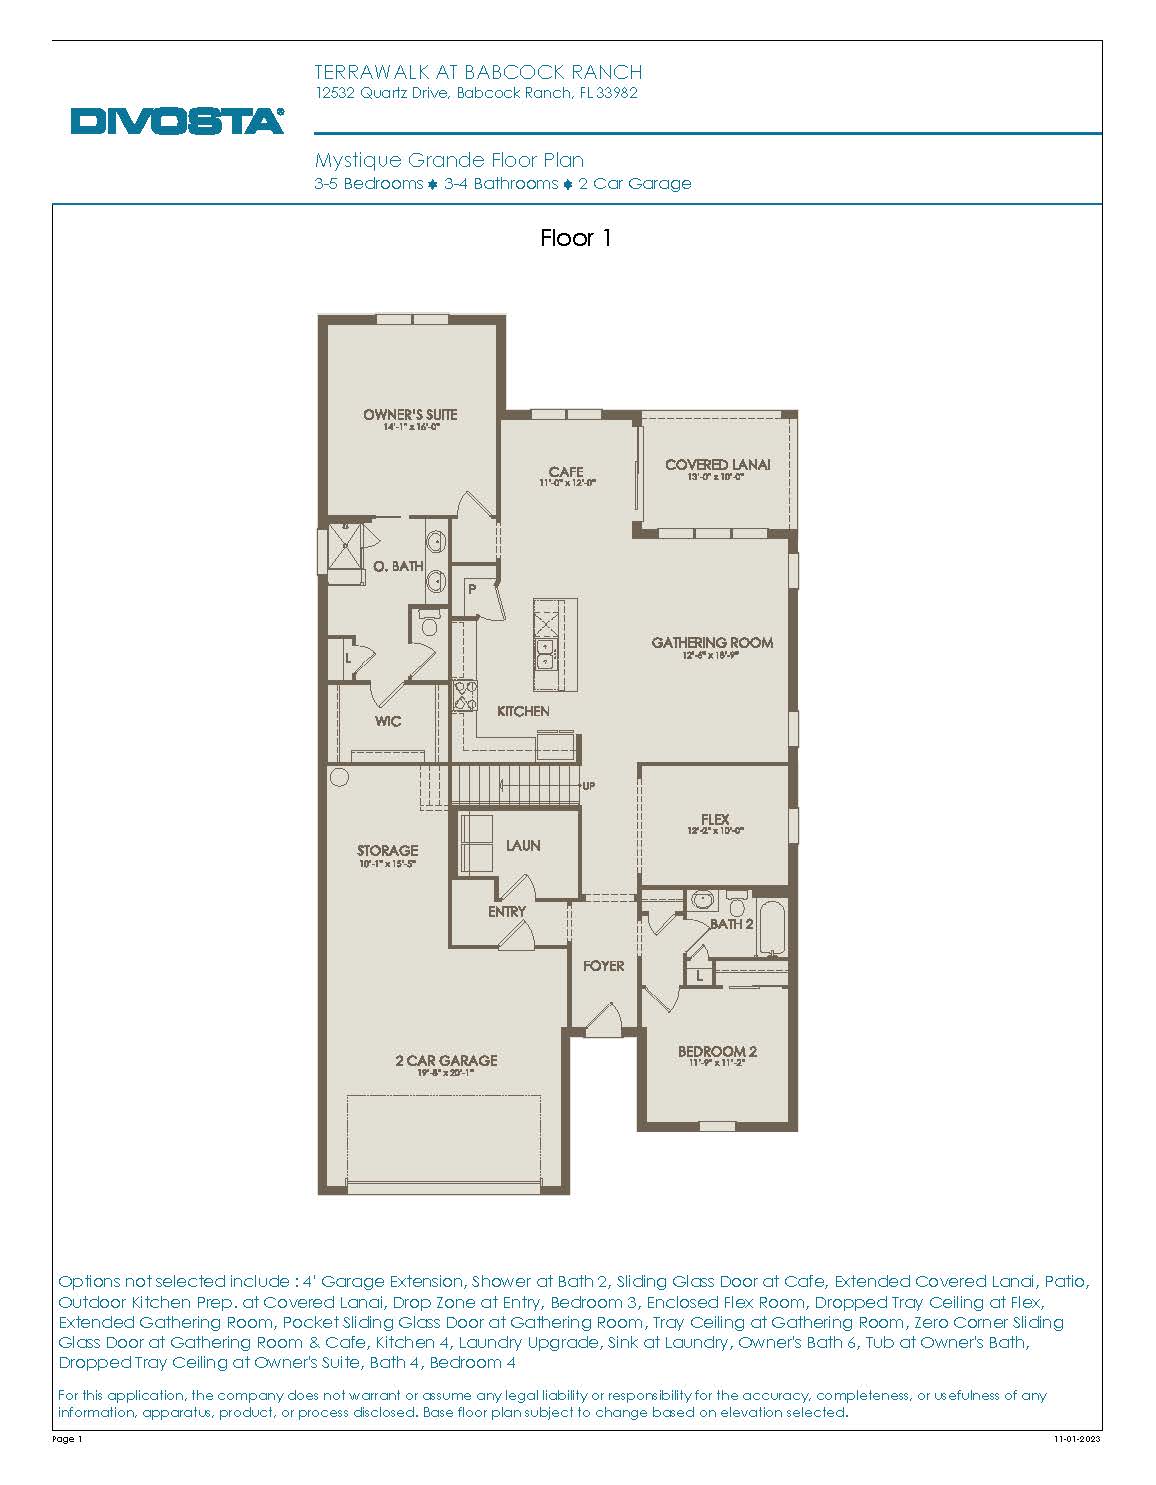
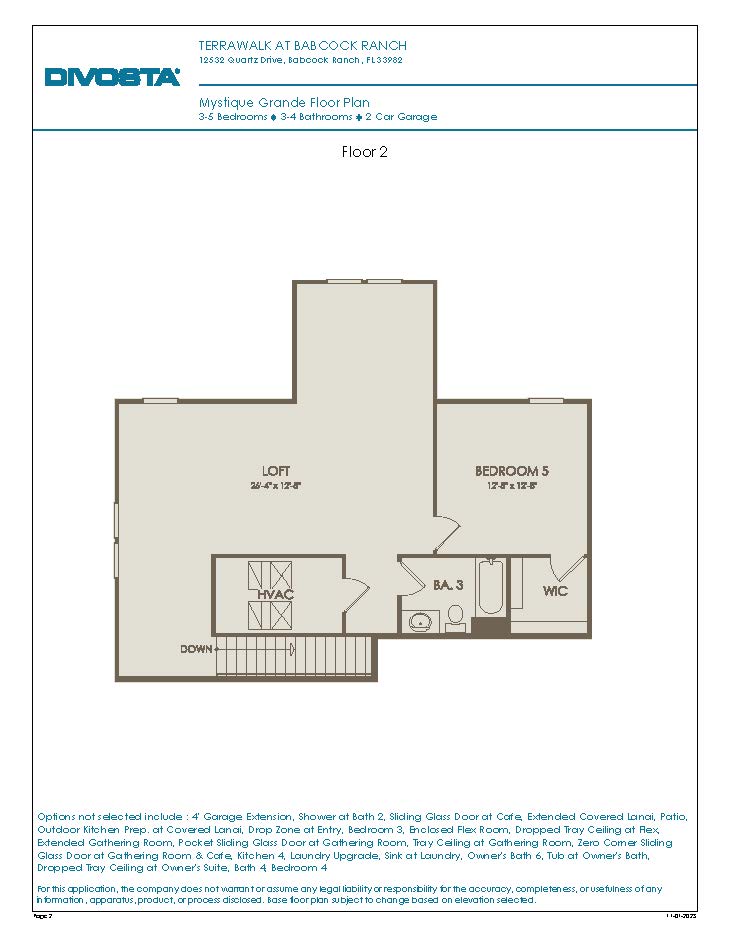
The Mystique Grande elevates one of the community’s most sought-after single-story layouts into an expansive, two-story design that offers nearly 2,900 square feet of versatile living space, accommodating three to five bedrooms, three to four bathrooms, and a two-car garage. The entire main level mirrors the standard Mystique plan, featuring a private first-floor owner’s suite with a direct-to-laundry walk-in closet, an enclosed front den, and a sunlit, open-concept main pavilion centered around a massive gourmet island kitchen and a grand gathering room that opens to a wide covered lanai via pocketing glass sliders. The defining feature of this configuration is its second-floor bonus level, which introduces a massive, open loft area alongside an additional guest bedroom and full bathroom, creating a completely self-contained, private living wing perfect for multi-generational families or long-term visitors.
2,870+ sq/ft
3 – 5 Bed / 3 – 5 Bath
2 Car Garage
TerraWalk at Babcock Ranch
Thank you for your interest in this floor plan. For additional information about this community, floor plans, available homes, and pricing please submit your information below.