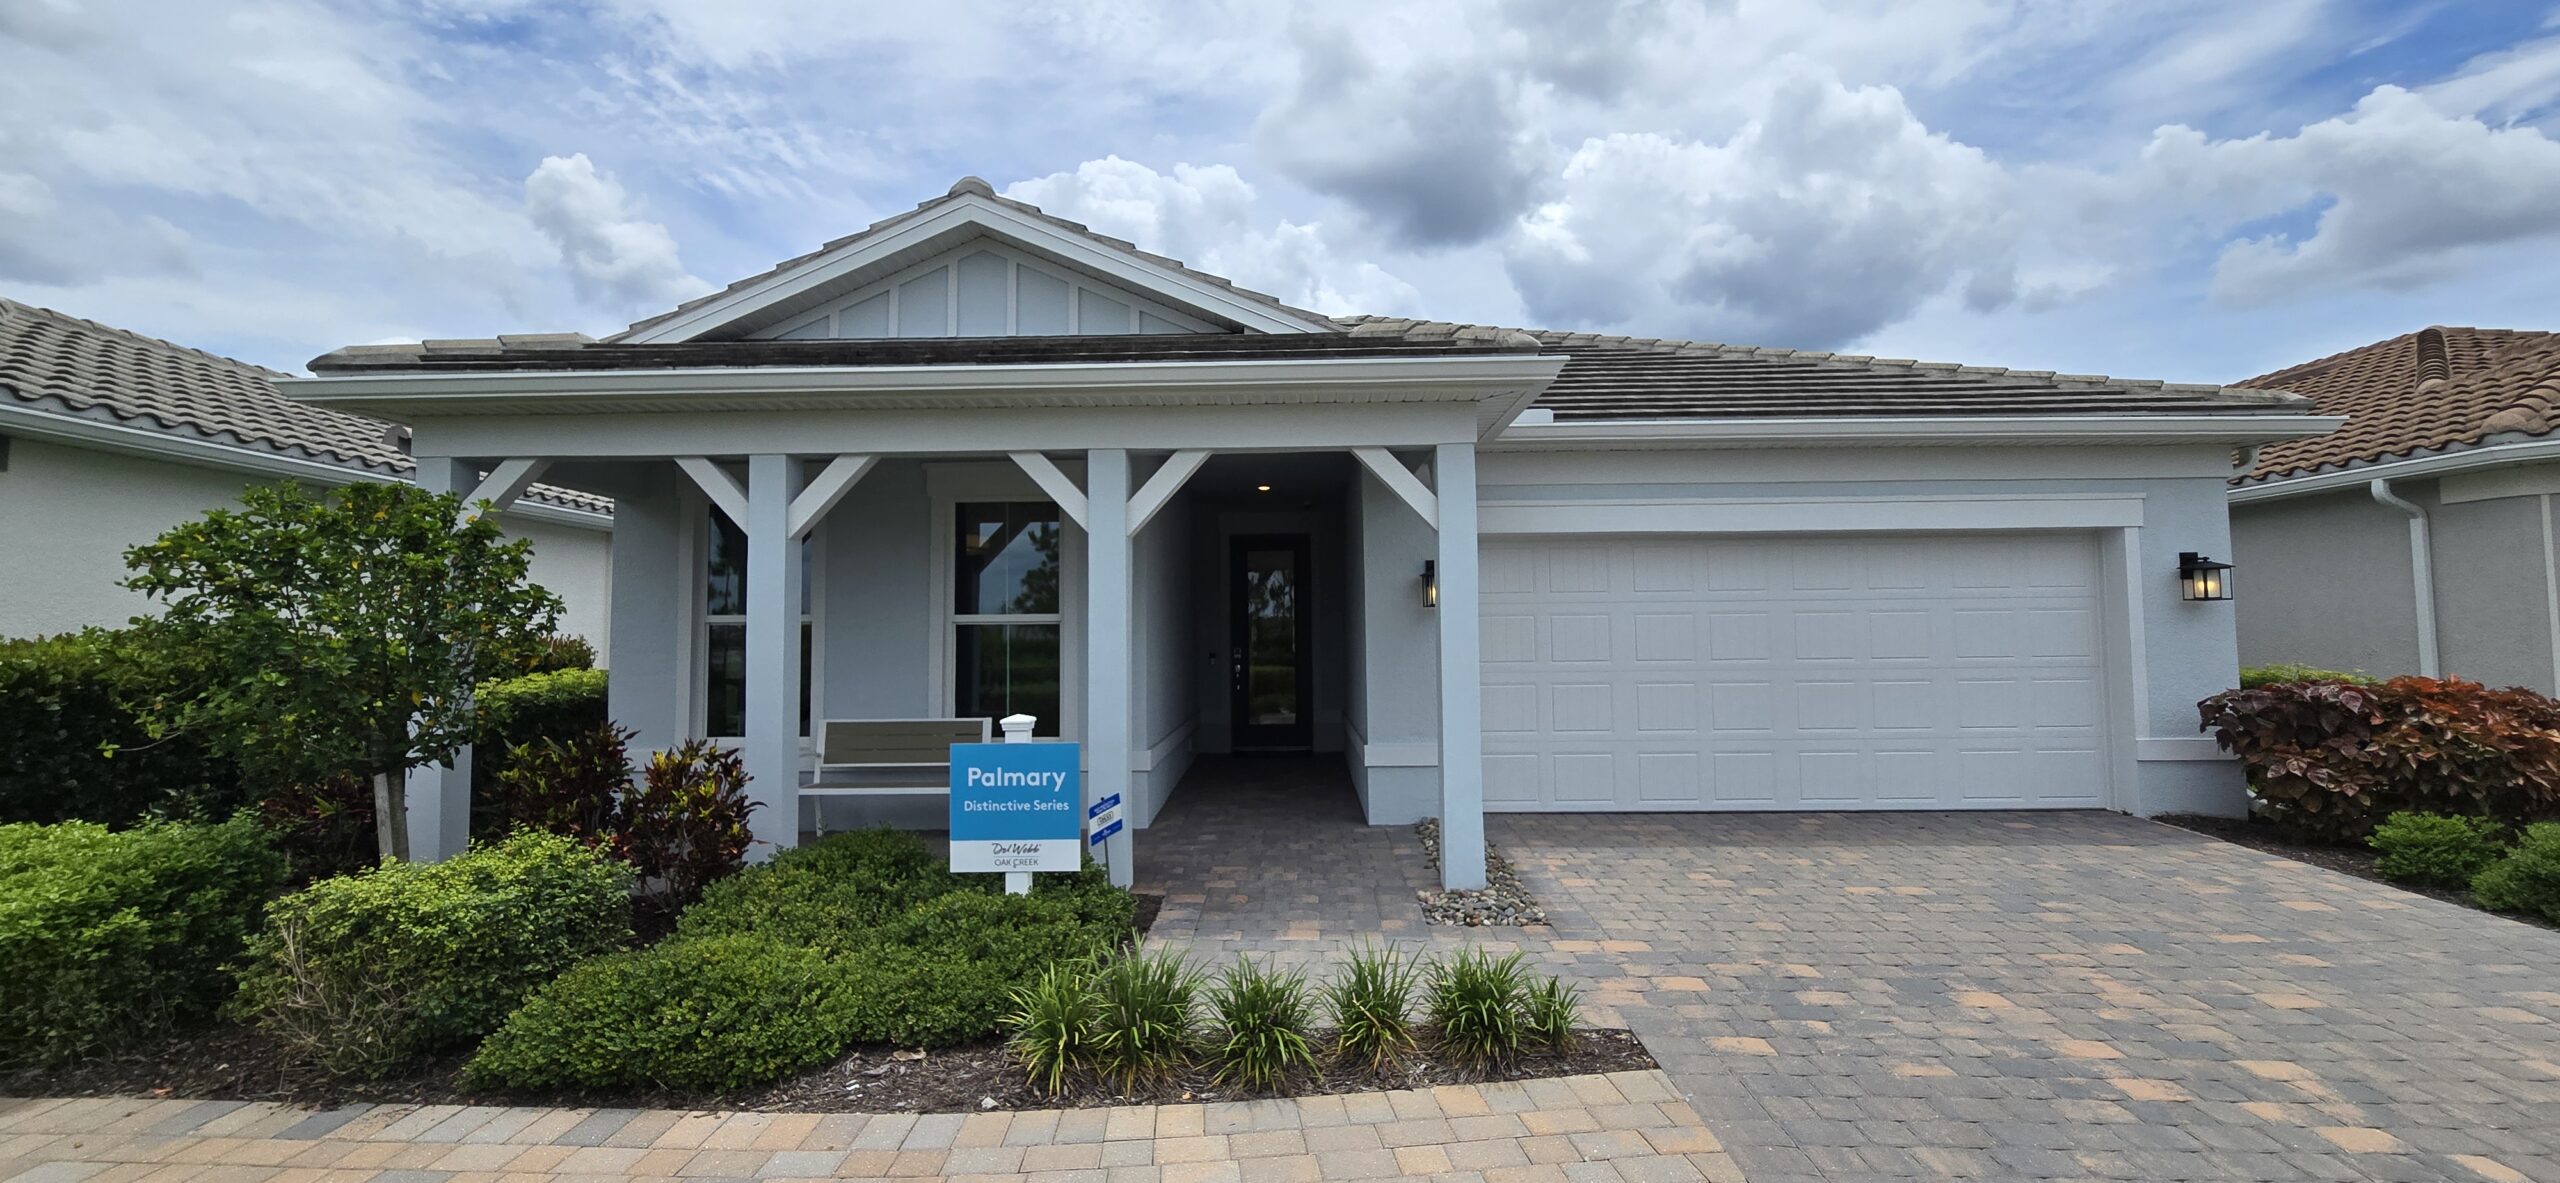
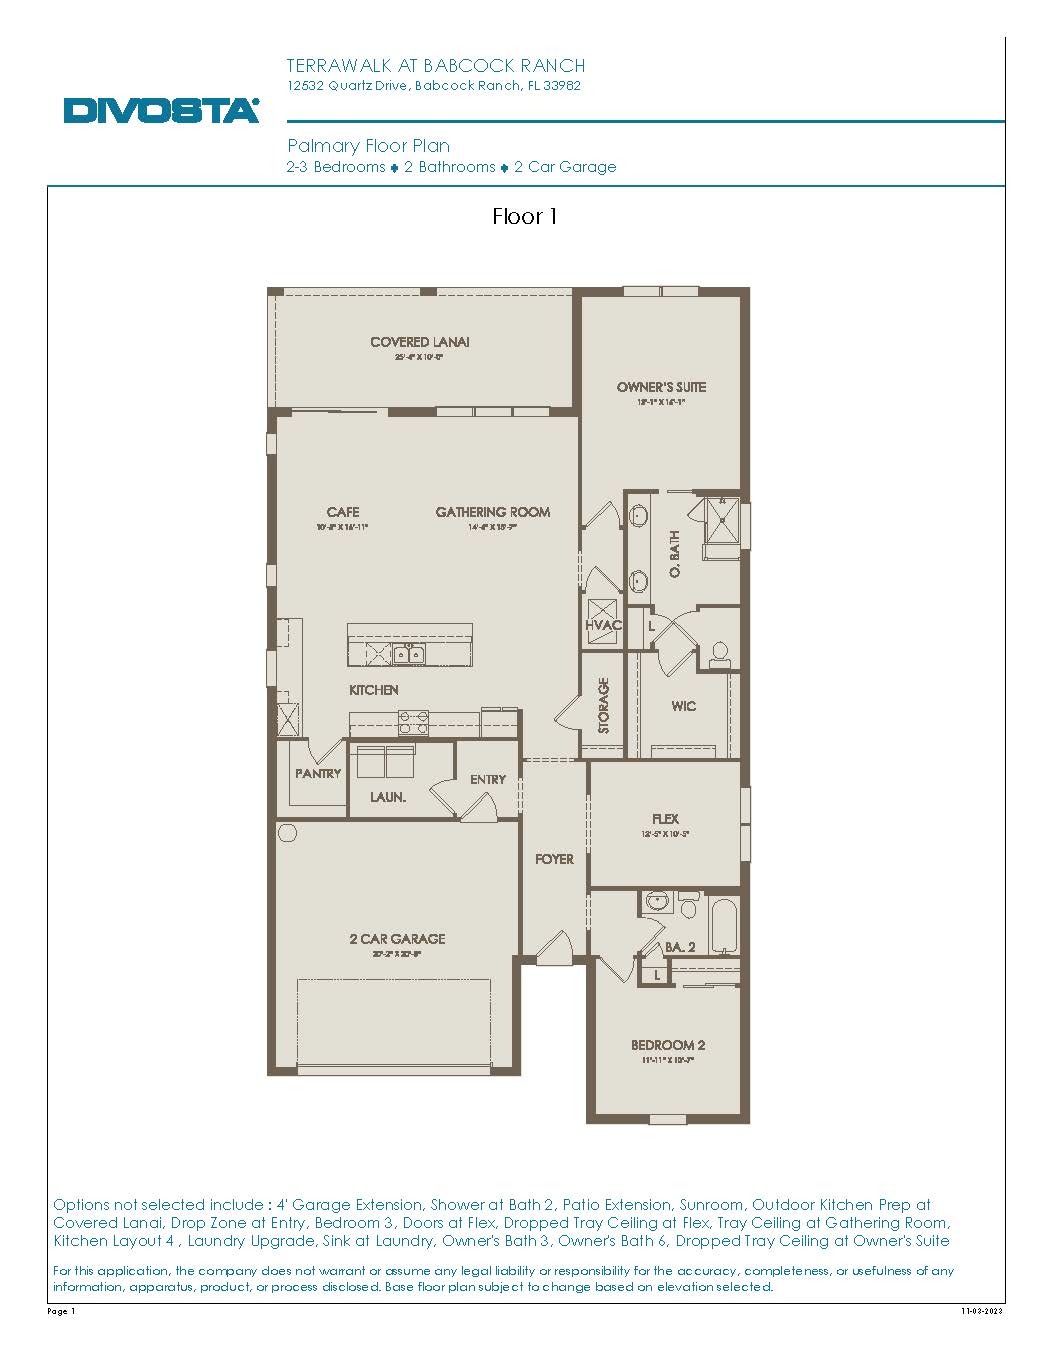
The Palmary offers a beautifully balanced 1,943 square feet of single-story living space, configuring two to three bedrooms, two full bathrooms, and an attached two-car garage. This layout places a strong emphasis on flow and open vistas, pulling natural light deep into the home. The oversized kitchen is a focal point, boasting an expansive center island, extensive cabinetry, and a walk-in pantry that borders a sunlit café dining area and a massive gathering room. Off the entry foyer, an open or enclosed flex room stands ready to serve as an executive home office or hobby studio. The primary retreat is neatly isolated from the main living traffic, presenting a spa-like en-suite bath and a substantial walk-in closet.
1,943+ sq/ft
2 – 3 Bed / 2 Bath
2 Car Garage
TerraWalk at Babcock Ranch
Thank you for your interest in this floor plan. For additional information about this community, floor plans, available homes, and pricing please submit your information below.