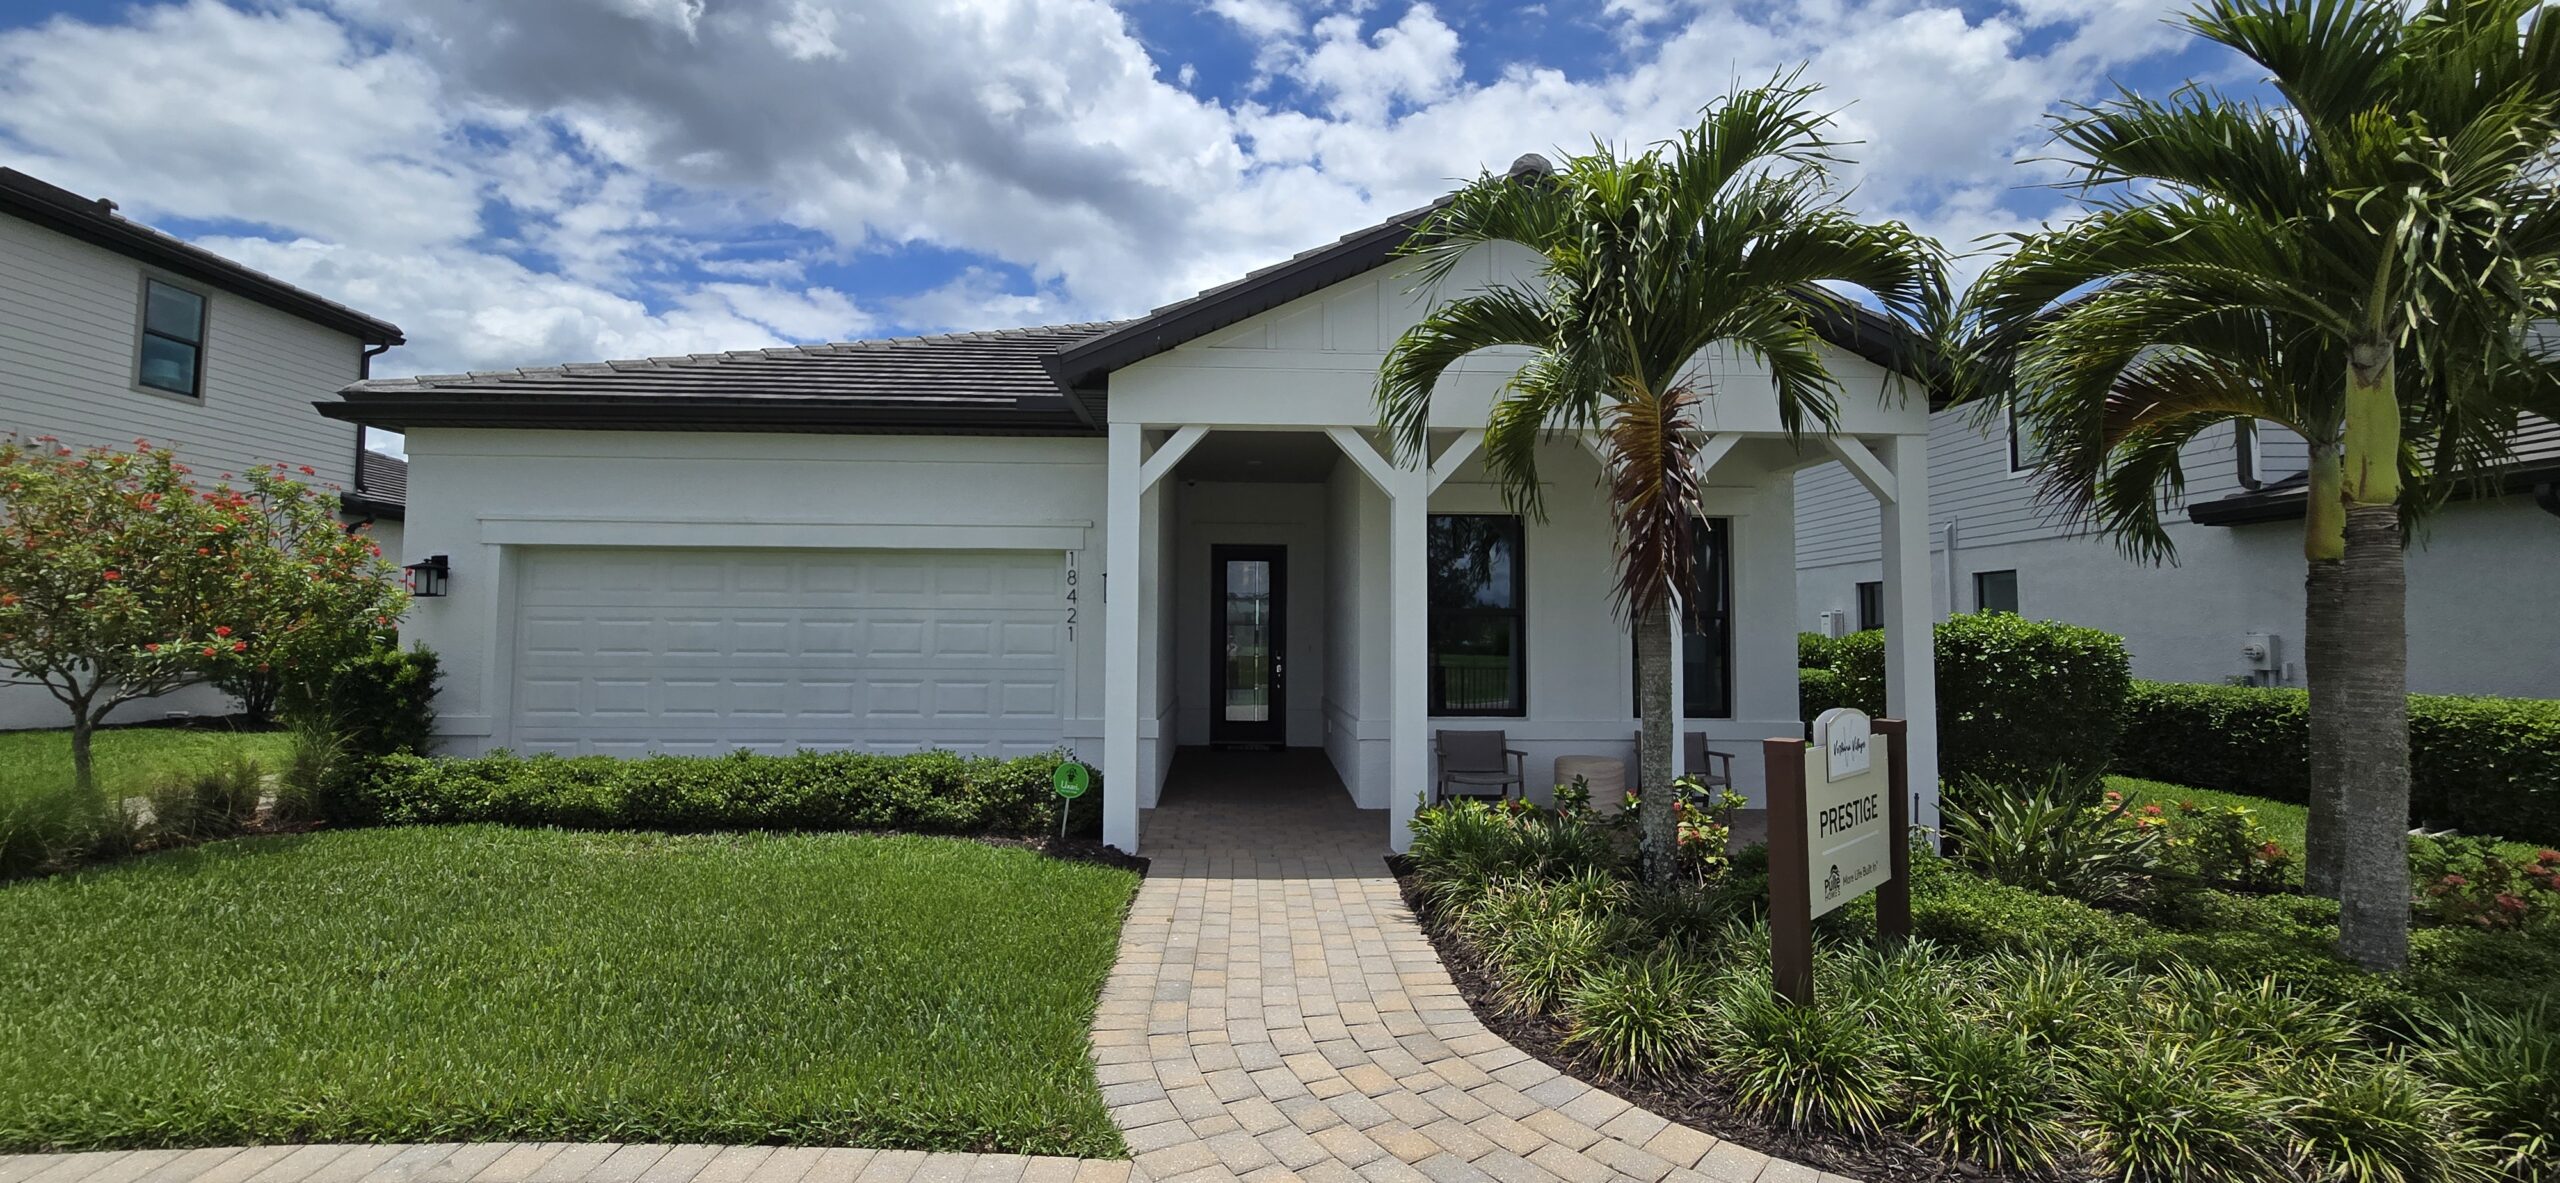
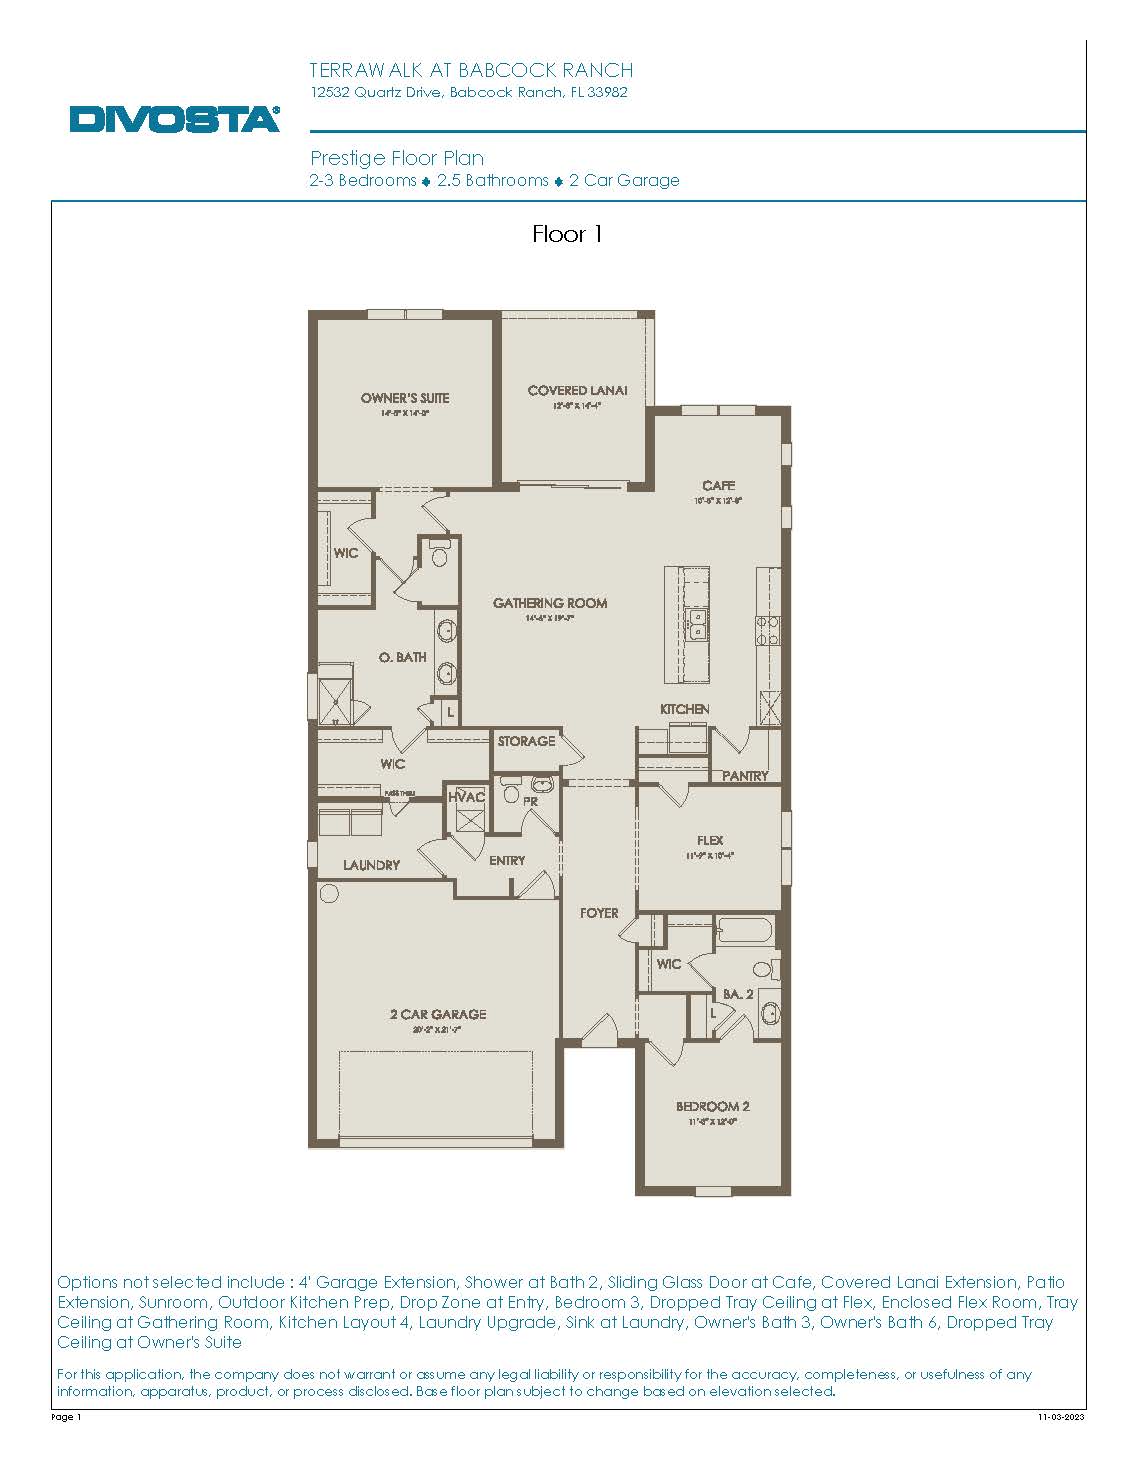
The Prestige offers a spacious 2,080 square feet of single-story luxury, carefully tailored for upscale casual living and hosting guests. This plan features two to three bedrooms, two and a half bathrooms, and a two-car garage. The home opens with an expansive foyer that leads into a dramatic, open-concept core where a spectacular kitchen—featuring a massive central island and premium built-in features—looks out over a grand gathering room and a dedicated dining space. Large sliding glass doors open onto an oversized covered lanai, with options for a custom pool or an outdoor kitchen prep area. Both the guest bedroom and the owner’s suite feel like private hotel wings, with the primary suite boasting structural tray ceilings, an elegant dual-vanity bathroom with an oversized walk-in shower, and an impressive boutique walk-in closet.
2,080+ sq/ft
2 – 3 Bed / 2.5 Bath
2 Car Garage
TerraWalk at Babcock Ranch
Thank you for your interest in this floor plan. For additional information about this community, floor plans, available homes, and pricing please submit your information below.