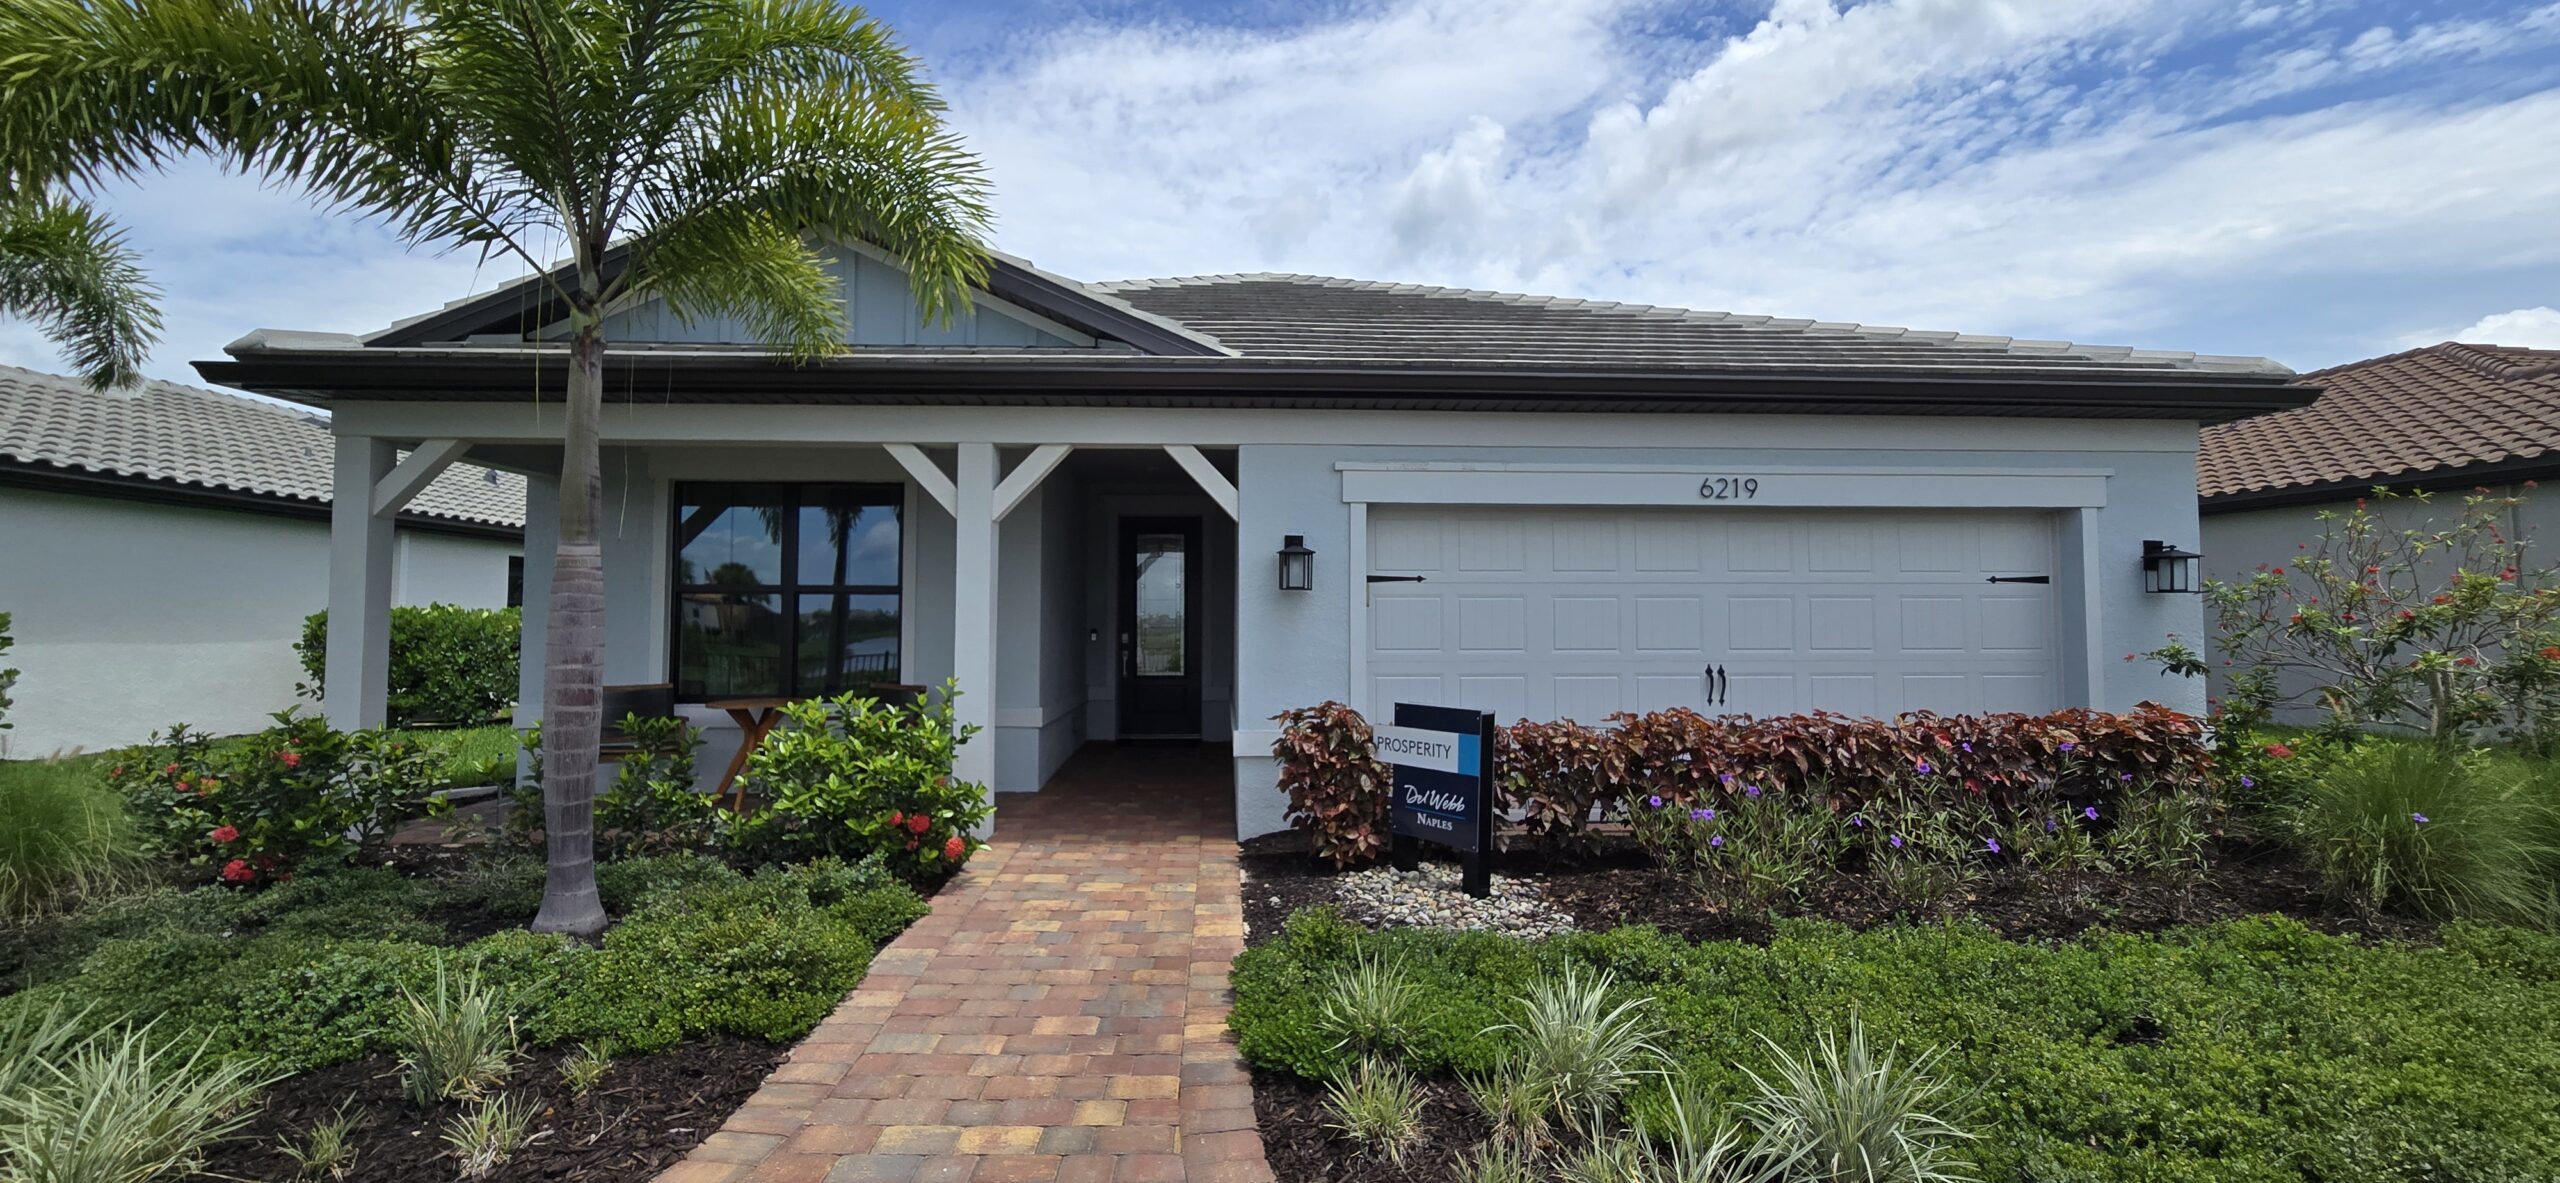
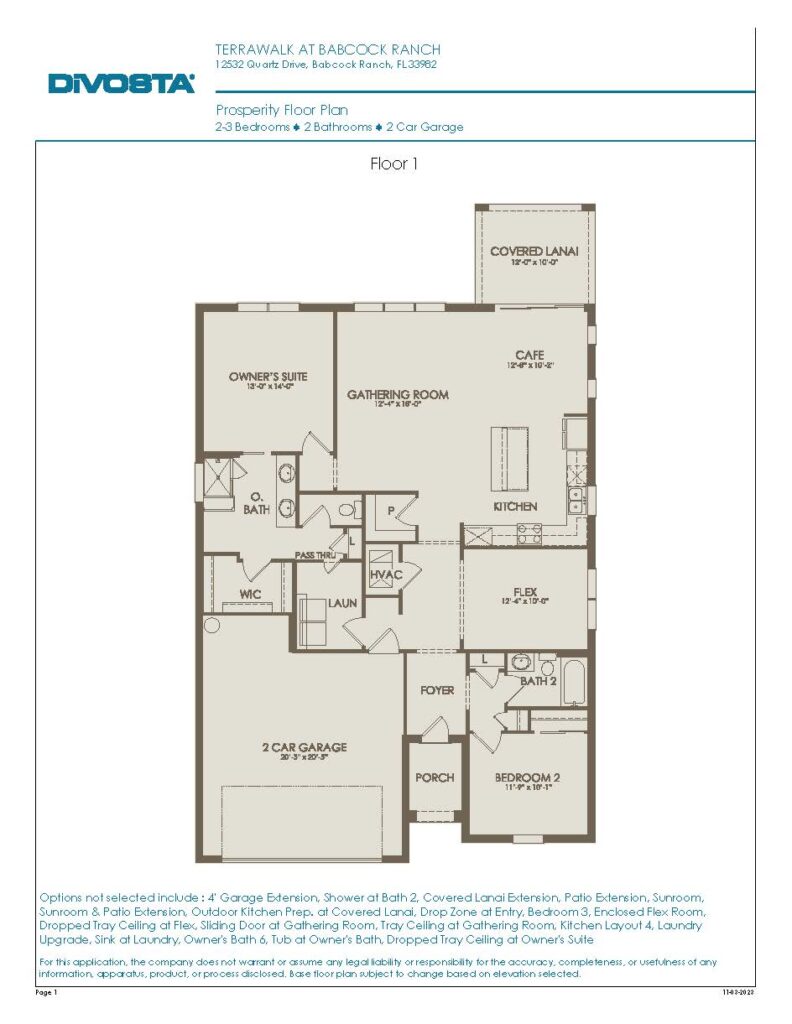
The Prosperity is the most intimate single-family home in the series, offering a perfectly scaled 1,670 square feet of single-story living space. It features two to three bedrooms, two full bathrooms, and a two-car garage. The layout is highlighted by a bright, central living pavilion where the island kitchen flows effortlessly into a spacious gathering room and dining area. A versatile flex room sits off the front foyer, providing the perfect footprint for a private study, a cozy den, or a third bedroom. Designed for optimal privacy, the guest accommodations are positioned at the front of the home, while the master suite acts as a secluded retreat in the rear, complete with an elegant tray ceiling option, a dual-sink vanity, and a large walk-in closet.
1,670+ sq/ft
2 – 3 Bed / 2 Bath
2 Car Garage
TerraWalk at Babcock Ranch
Thank you for your interest in this floor plan. For additional information about this community, floor plans, available homes, and pricing please submit your information below.