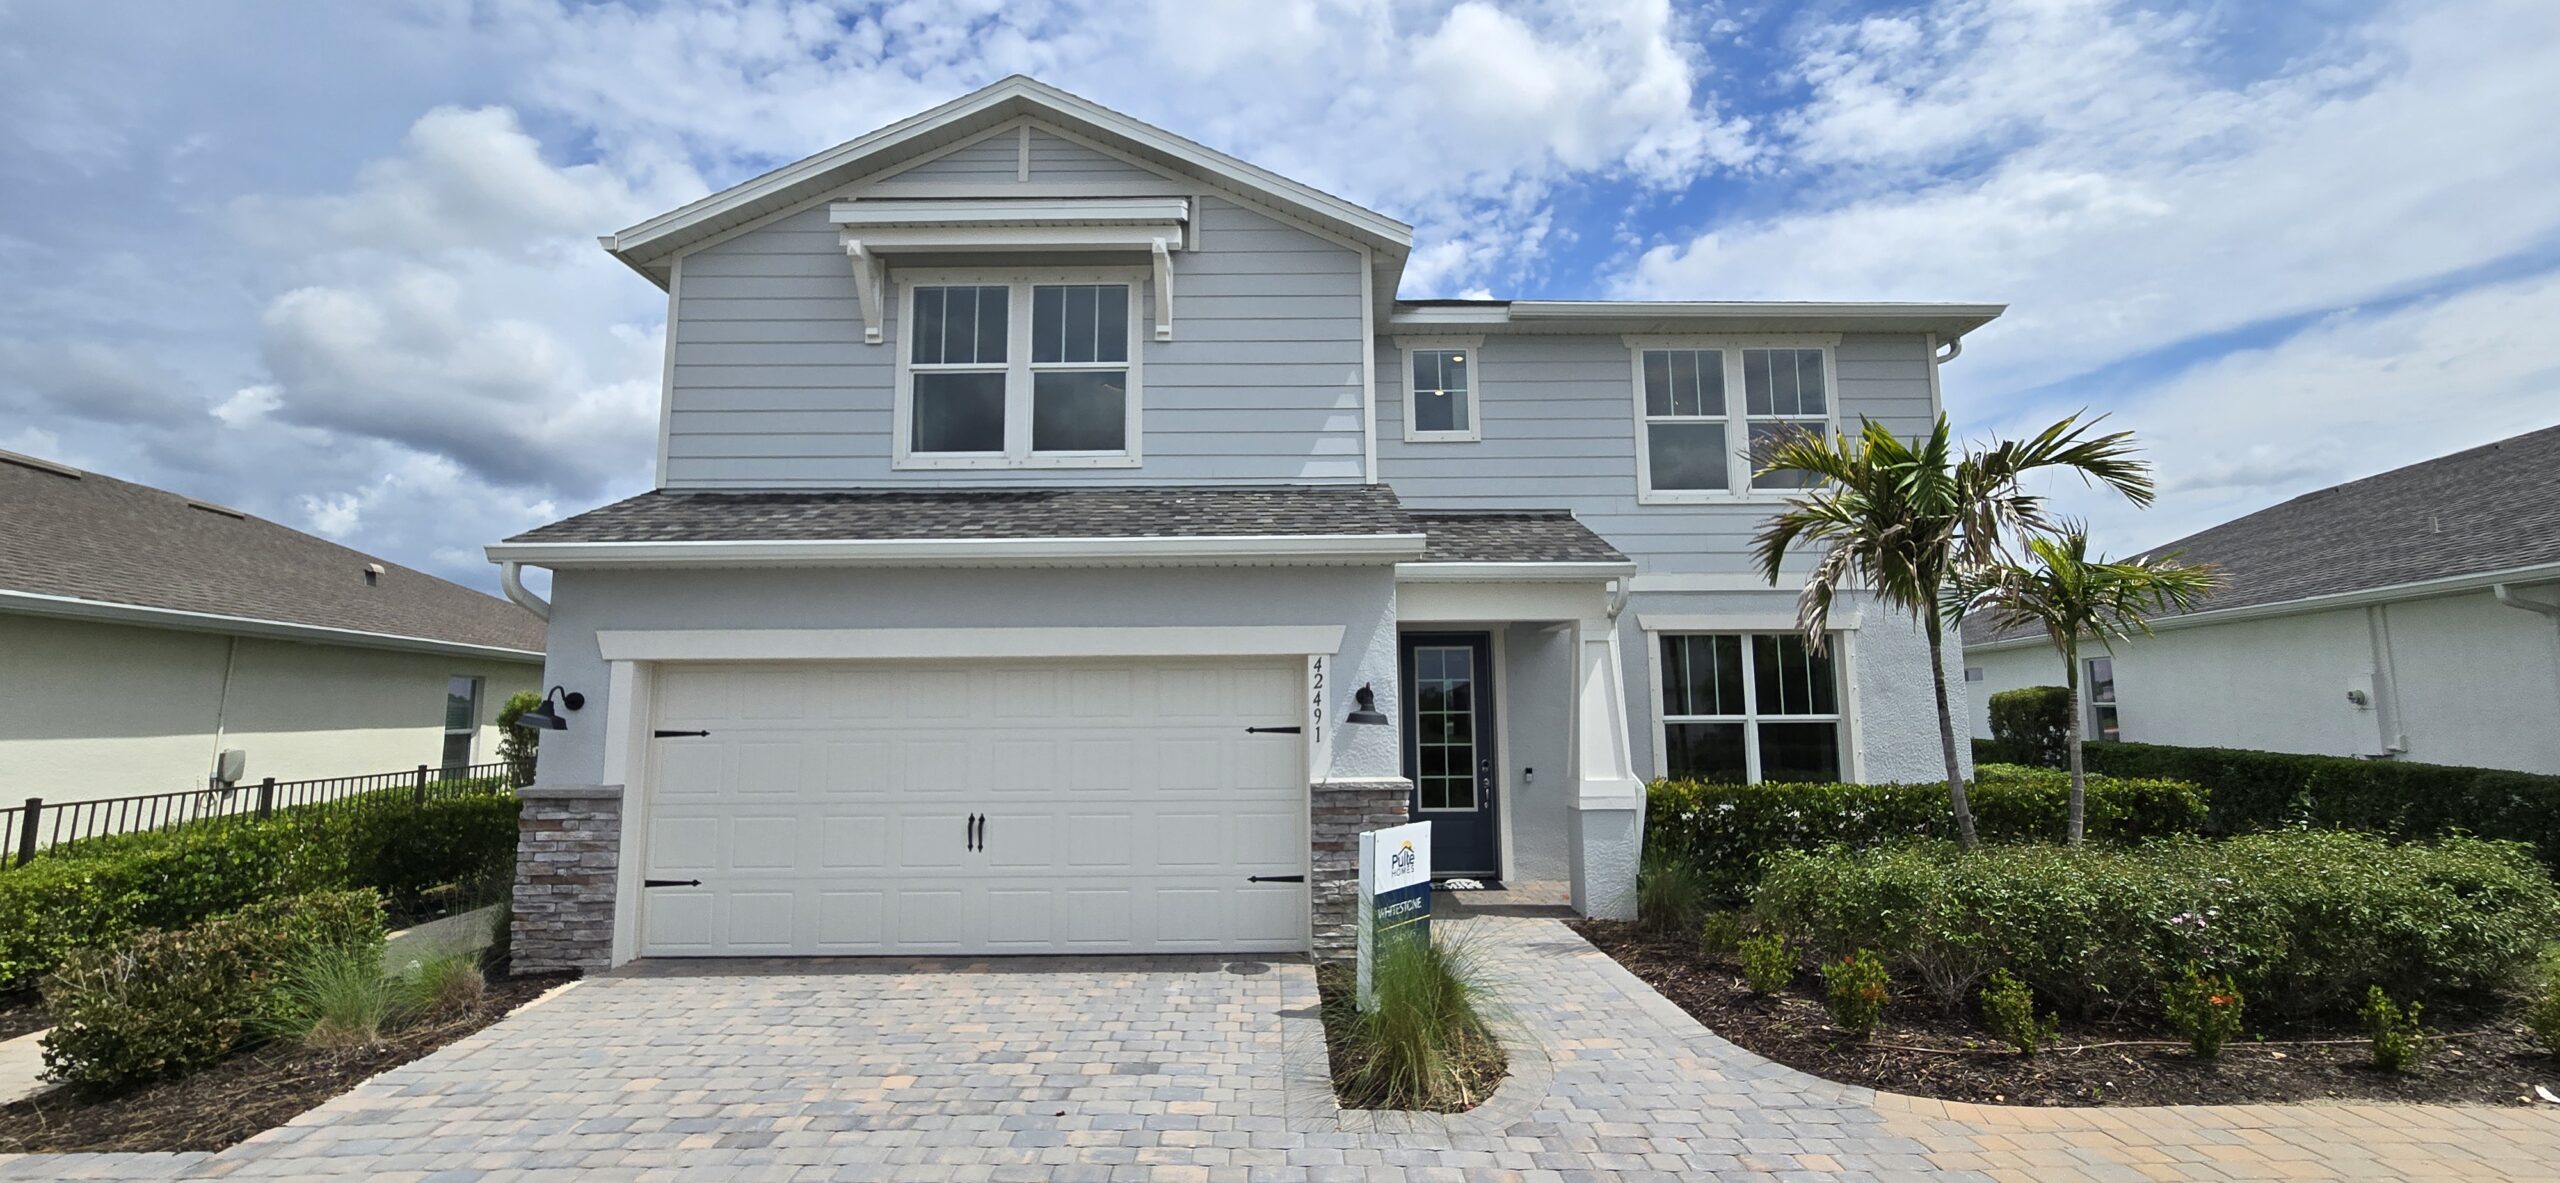
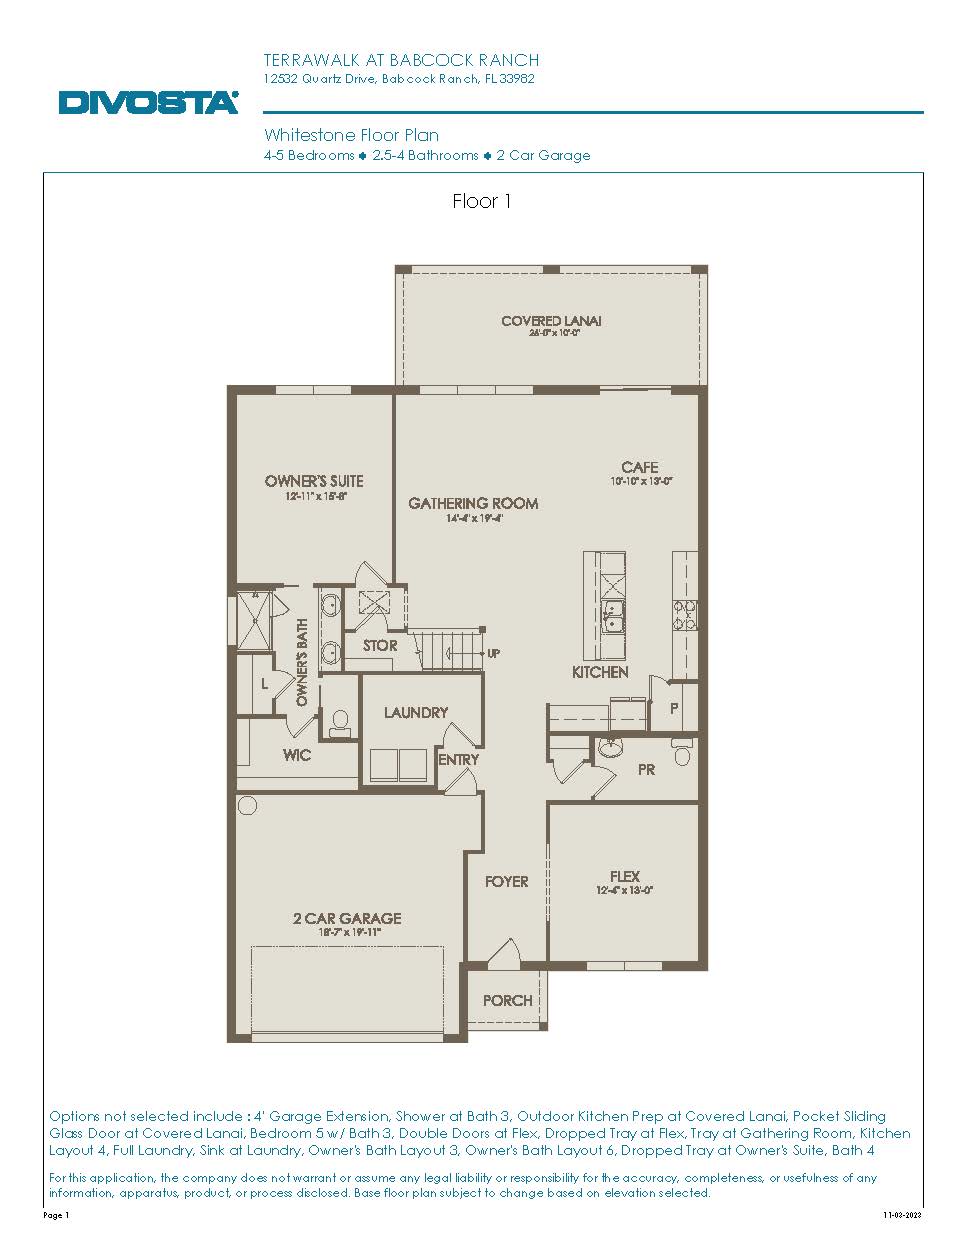
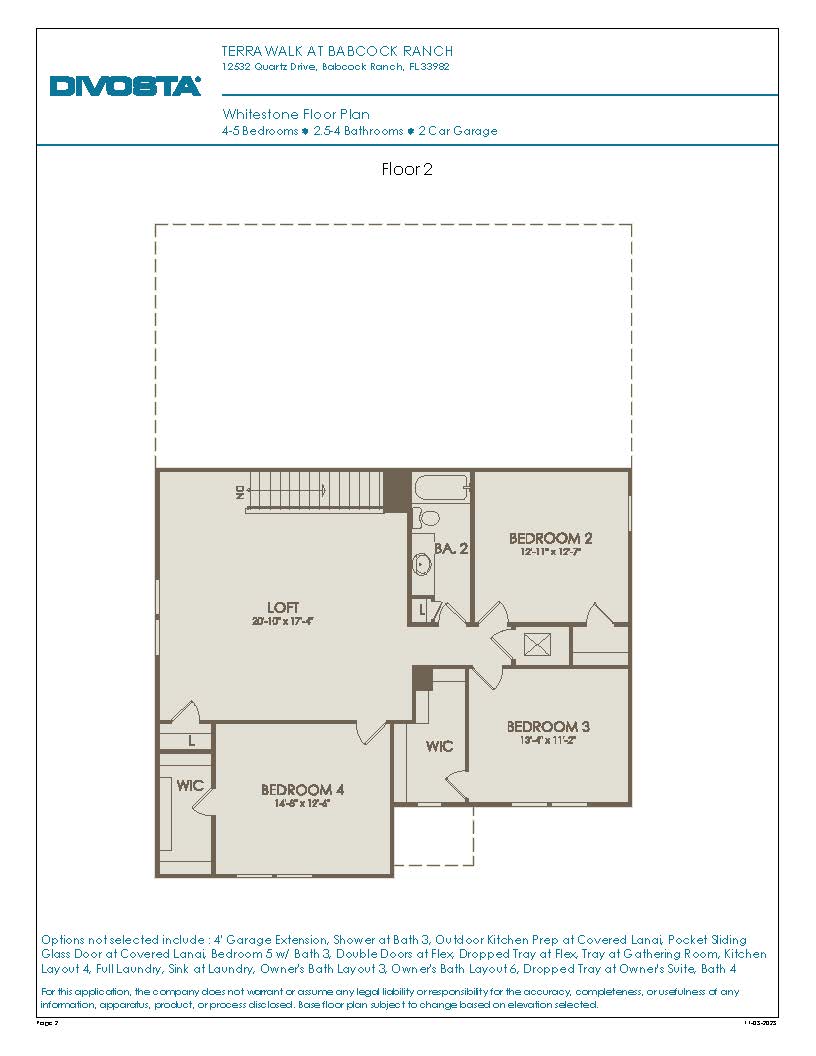
The Whitestone is a beautifully designed two-story home in the Distinctive Series that offers a spacious 2,894 square feet of living space, making it a fantastic layout for larger families or those who frequently host multi-day guests. It features four to five bedrooms, two and a half to four bathrooms, a first-floor enclosed flex room or den, and a two-car garage. The main level is designed for connectivity, welcoming you through a wide foyer directly into a vast, sun-drenched gathering room and casual dining area that flow from a gourmet island kitchen with built-in features. Large pocketing sliding glass doors disappear to open the entire main living zone to an expansive covered lanai. To maximize functionality, the second floor serves as a massive secondary living space, anchoring a huge central loft surrounded by three spacious guest bedrooms, keeping the main-floor primary suite a completely quiet and private retreat.
2,894+ sq/ft
4 – 5 Bed / 2.5 – 4 Bath
2 Car Garage
TerraWalk at Babcock Ranch
Thank you for your interest in this floor plan. For additional information about this community, floor plans, available homes, and pricing please submit your information below.