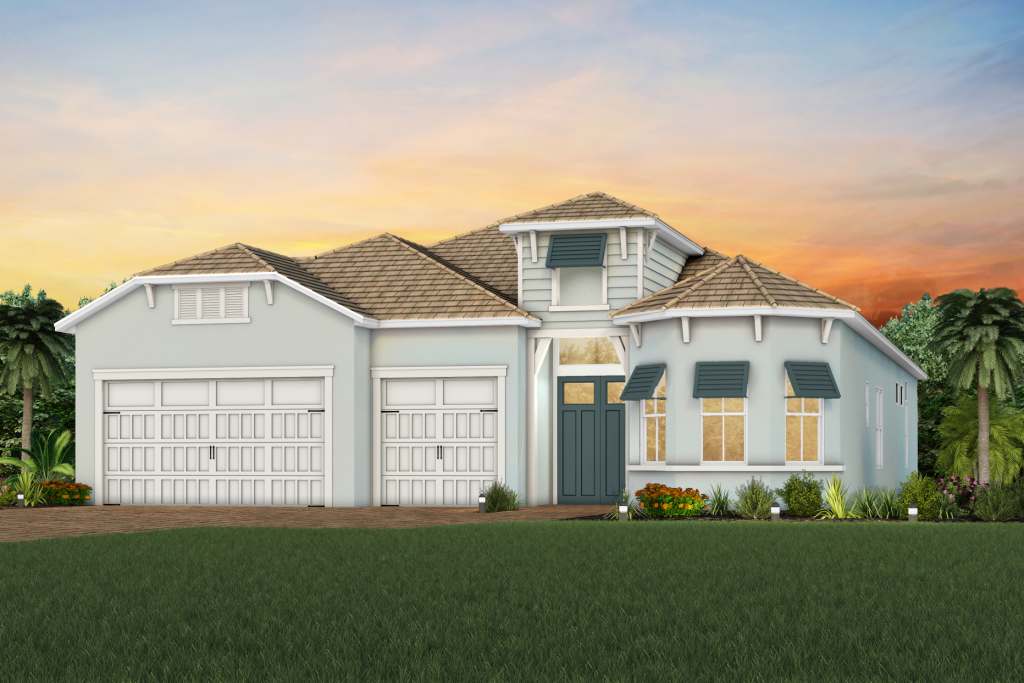
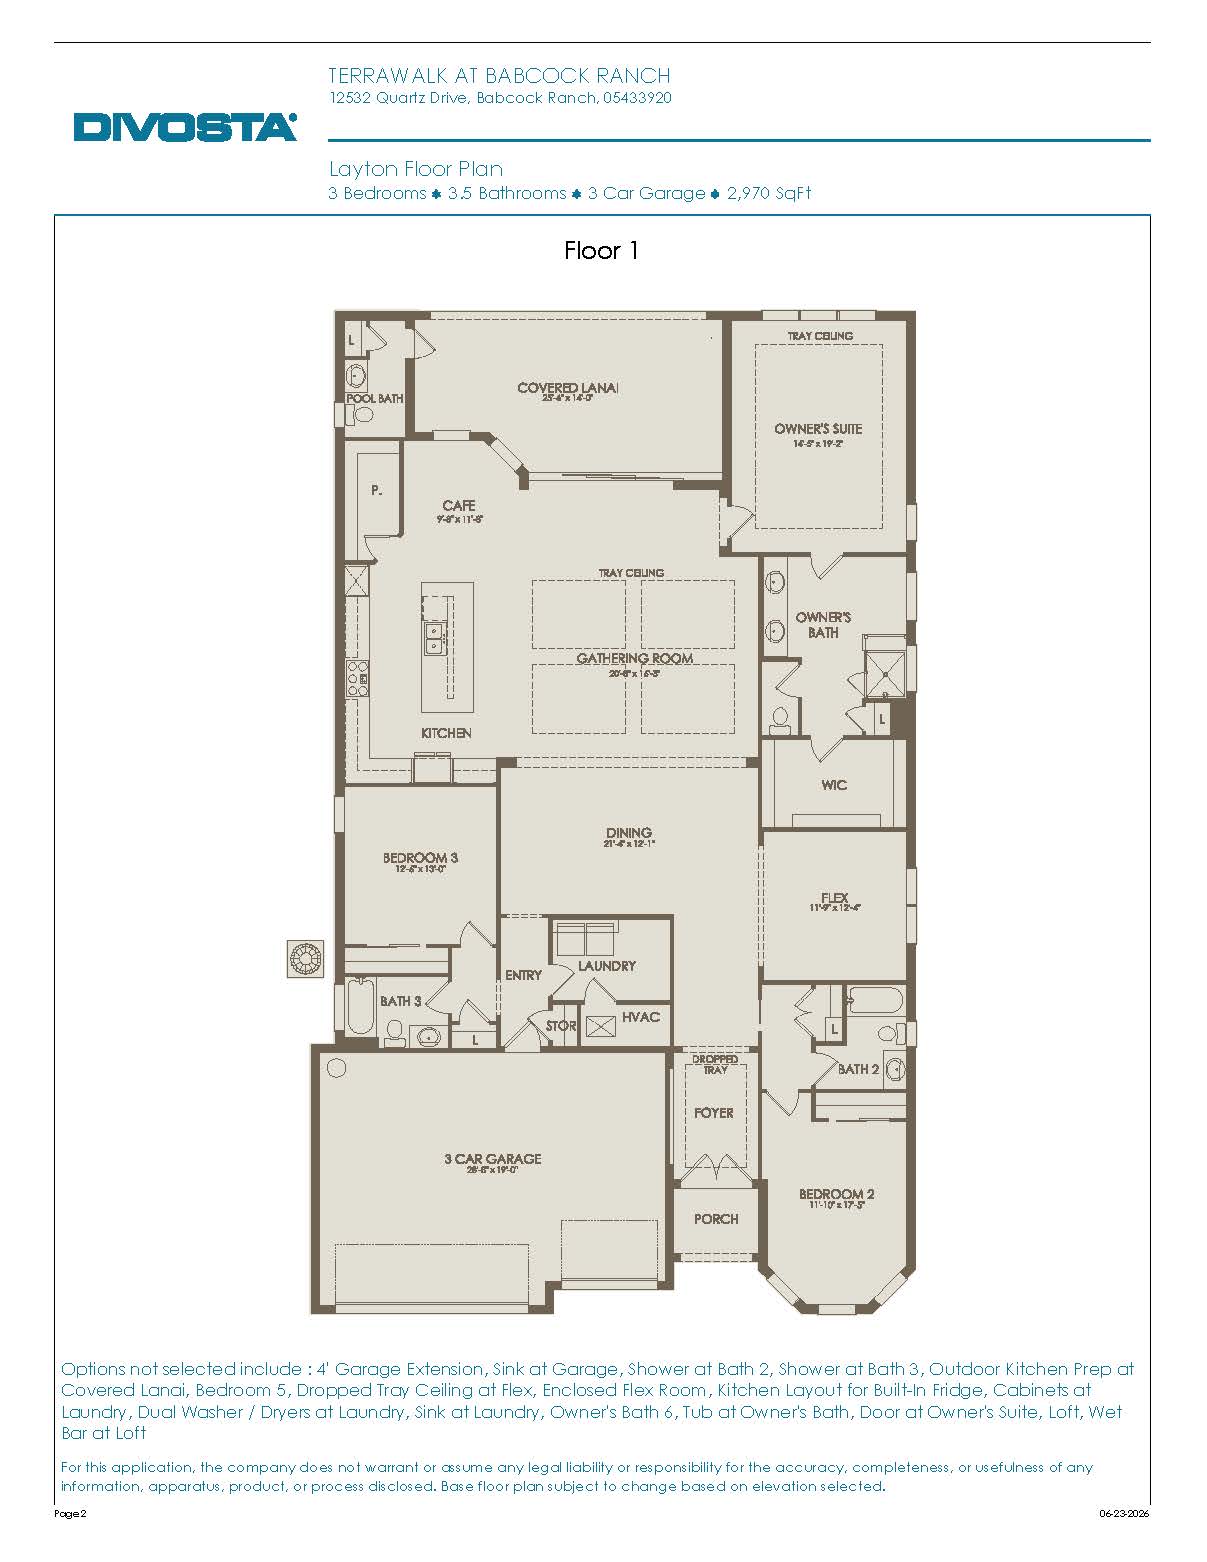
The Layton is a grand, highly flexible single-story floor plan that stretches to 2,970 square feet of air-conditioned living space, featuring three to four bedrooms, three and a half bathrooms, and a highly desirable three-car garage. Specifically designed with multi-generational living or upscale guest hosting in mind, the Layton features private “All-Gen” style living suites and private en-suite setups for its secondary bedrooms. The core of the home showcases a massive central chef’s kitchen and an expansive great room that glides open to an oversized covered lanai via disappearing zero-corner sliding glass doors. The layout masterfully balances these wide-open, sun-drenched shared spaces with completely isolated personal wings, making it a premier option for large-scale entertaining and comfortable daily life.
2,970+ sq/ft
3 – 4 Bed / 4 Bath
3 Car Garage
TerraWalk at Babcock Ranch
Thank you for your interest in this floor plan. For additional information about this community, floor plans, available homes, and pricing please submit your information below.