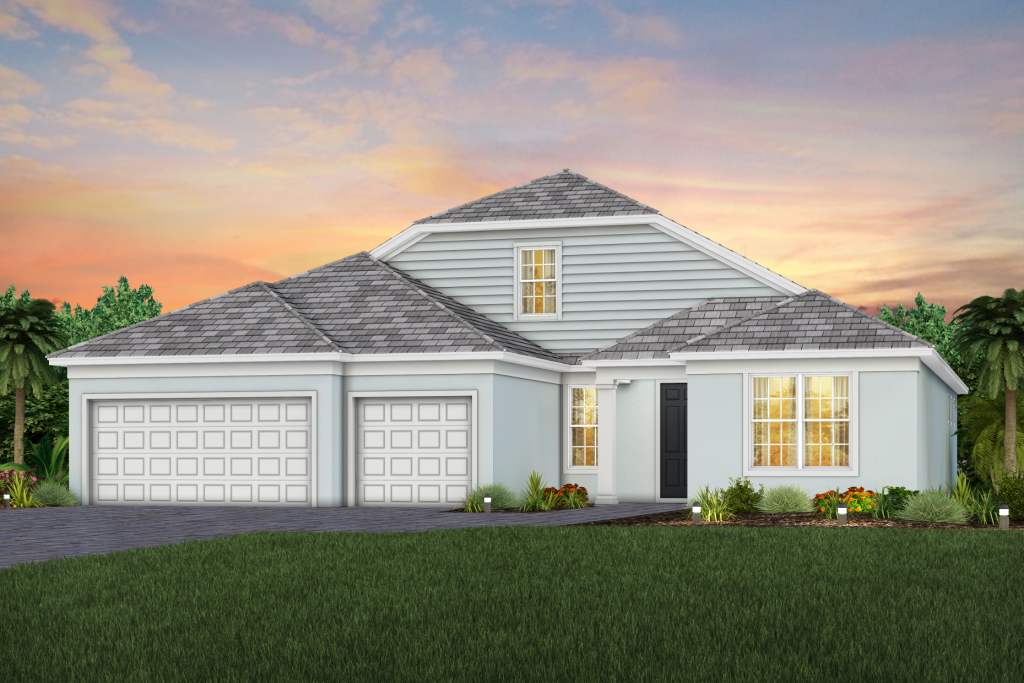
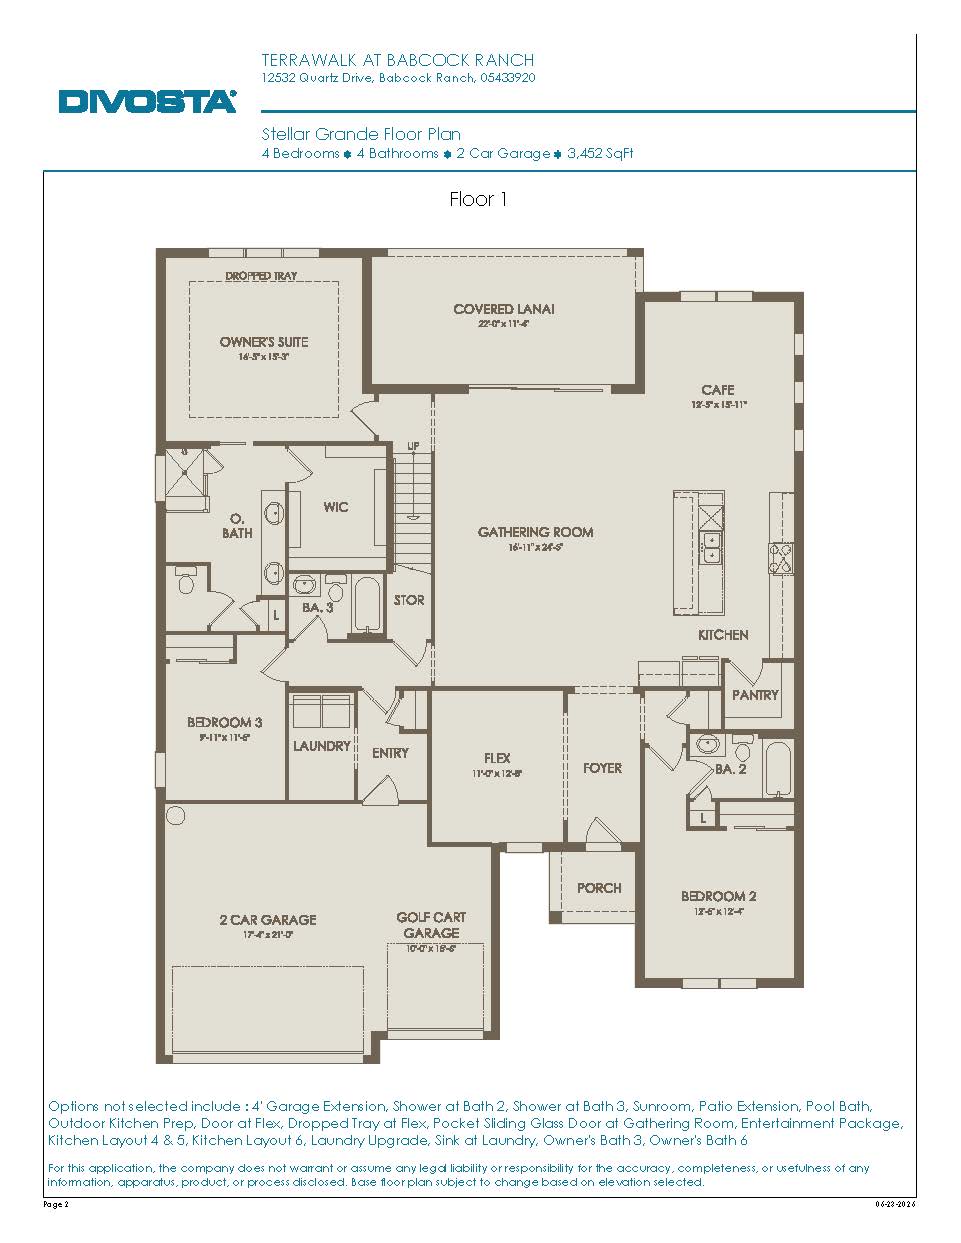
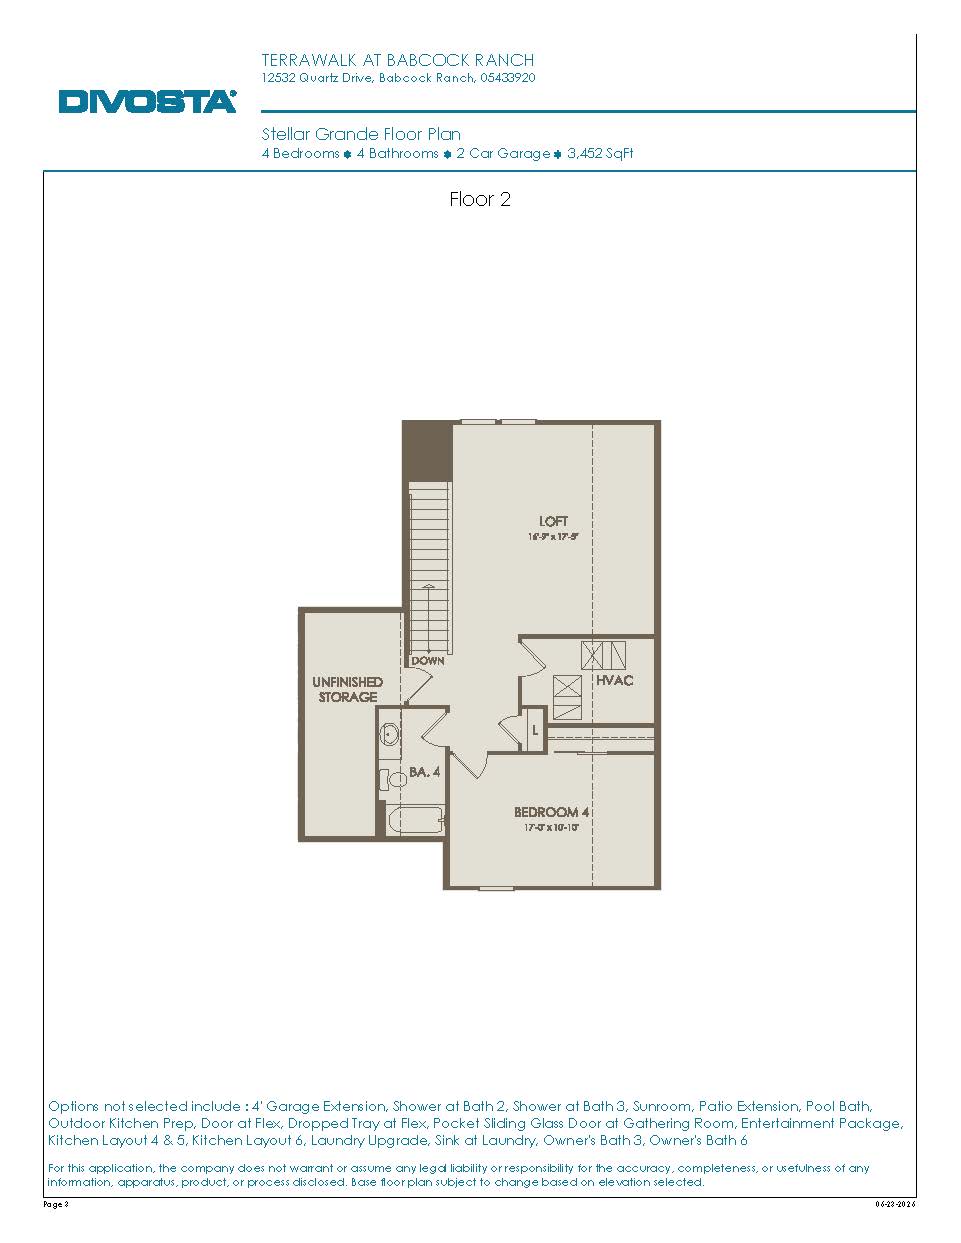
The Stellar Grande takes the luxury of the standard single-story Stellar plan and scales it into a stately, two-story residence encompassing 3,452 square feet of living space. It features four bedrooms, four to five full bathrooms, and an attached two- to three-car garage with an extra bay perfect for a golf cart. The main level focuses on open-concept connectivity, where a sprawling island kitchen directly interfaces with the primary gathering room, a casual dining area, and a large covered lanai to suit both formal and informal social gatherings. Tucked privately on the first floor, the executive owner’s suite includes a massive walk-in closet with a direct laundry room pass-through for ultimate organization. The home’s dramatic second story adds a huge open loft area alongside secondary bedrooms and full baths, offering a magnificent multi-level retreat engineered for both active entertaining and relaxed everyday living.
3,452+ sq/ft
4 Bed / 4 – 4.5 Bath
2 – 3 Car Garage
TerraWalk at Babcock Ranch
Thank you for your interest in this floor plan. For additional information about this community, floor plans, available homes, and pricing please submit your information below.