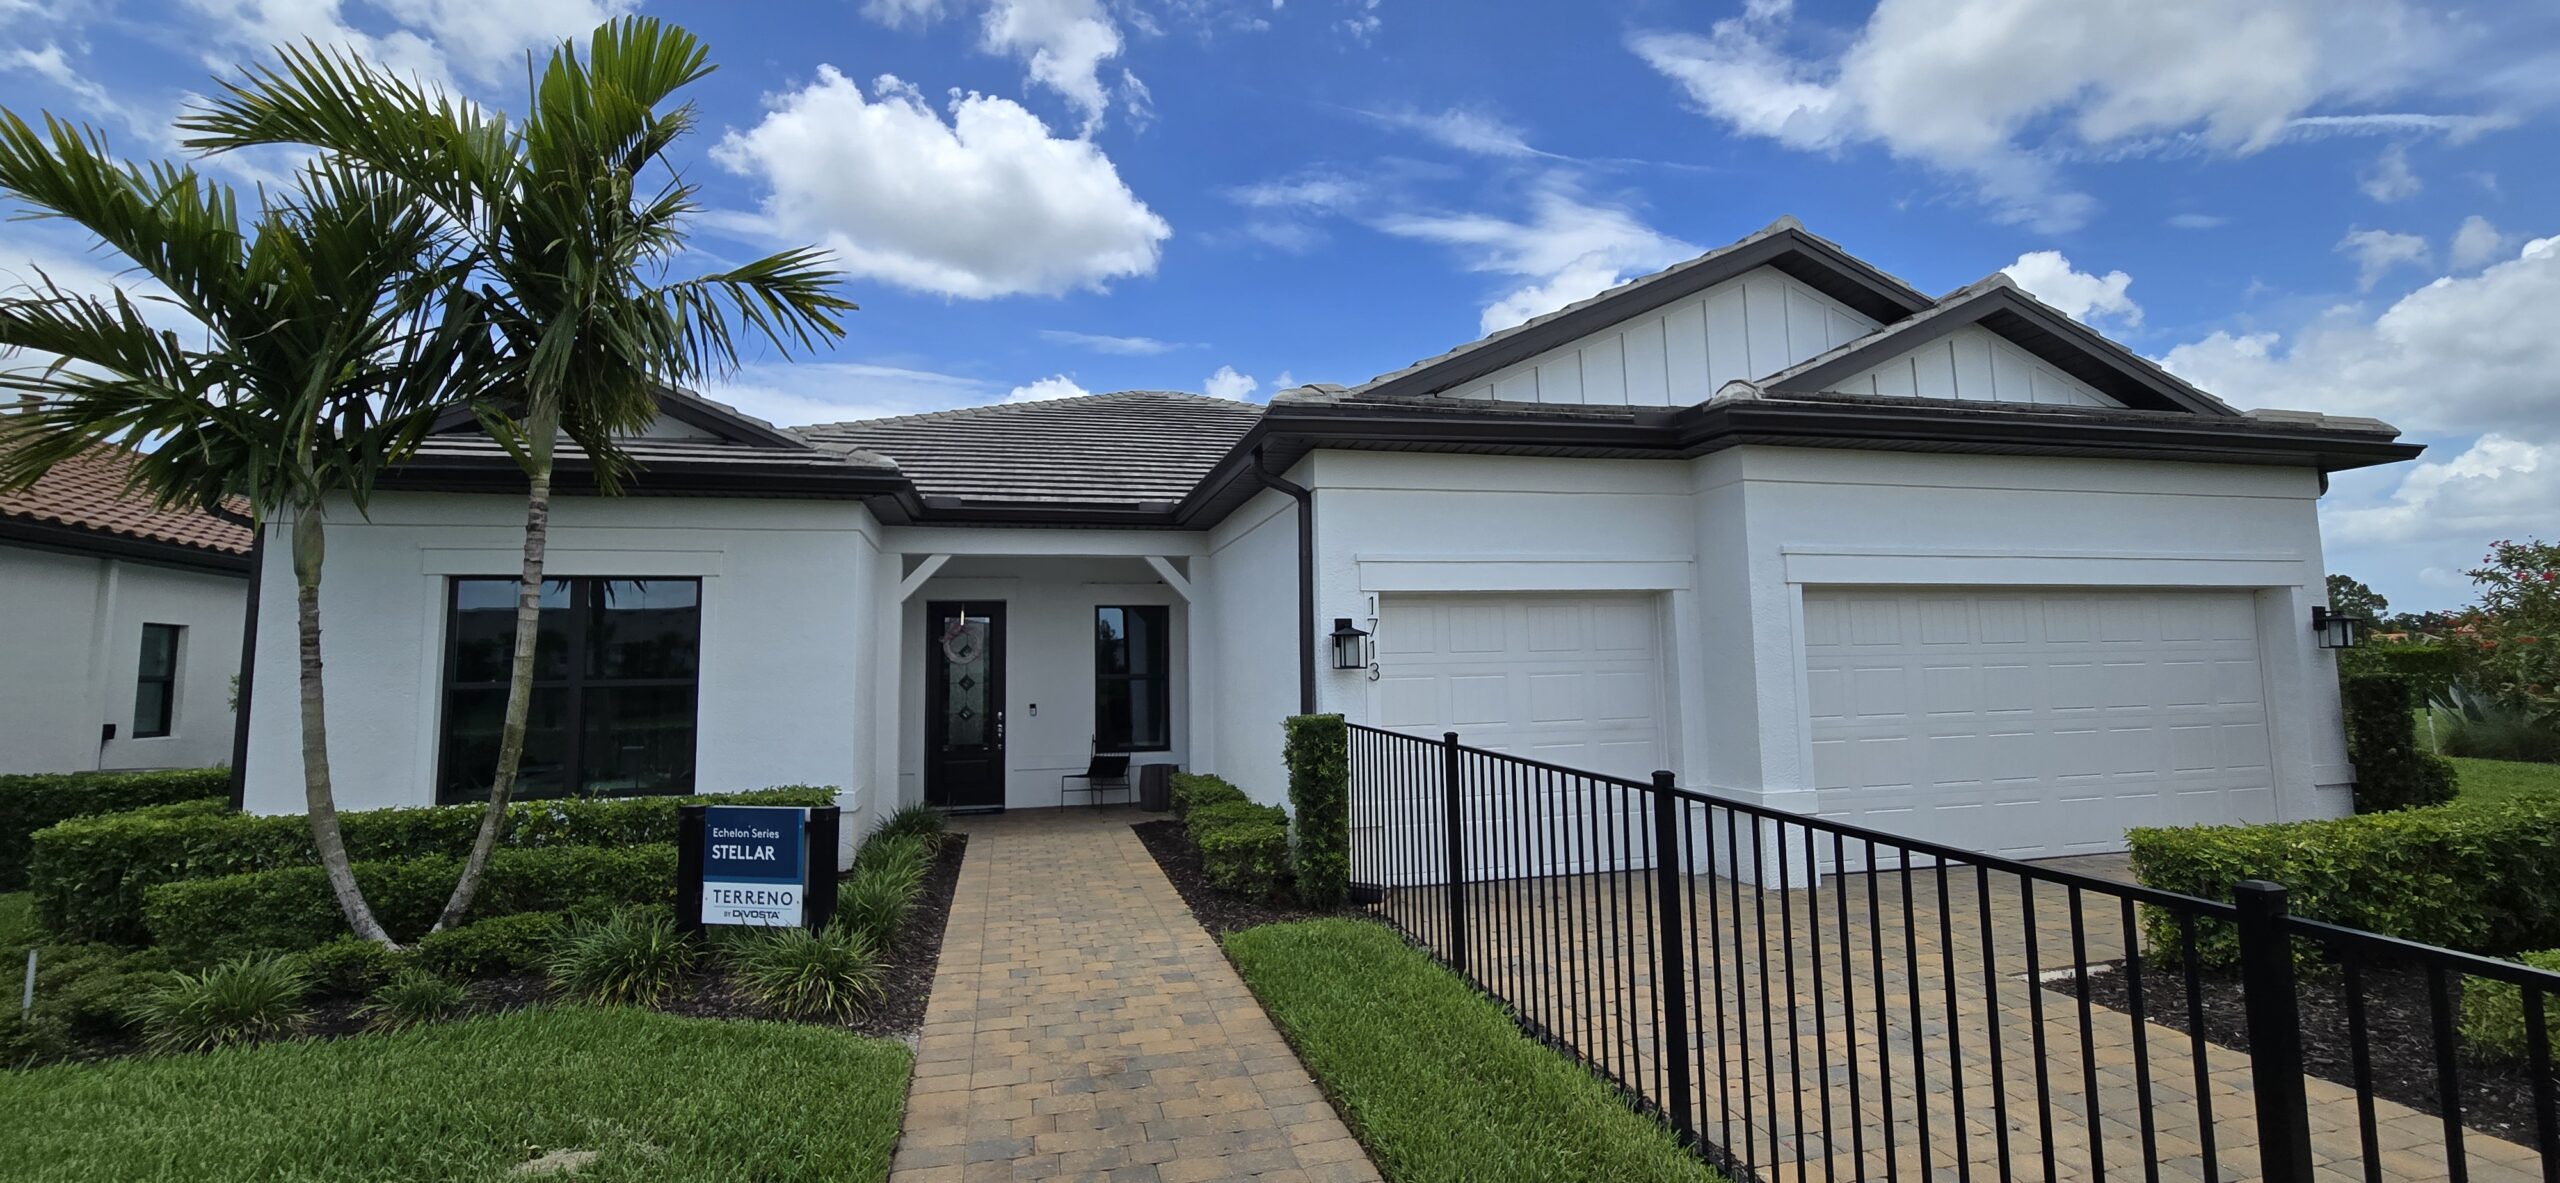
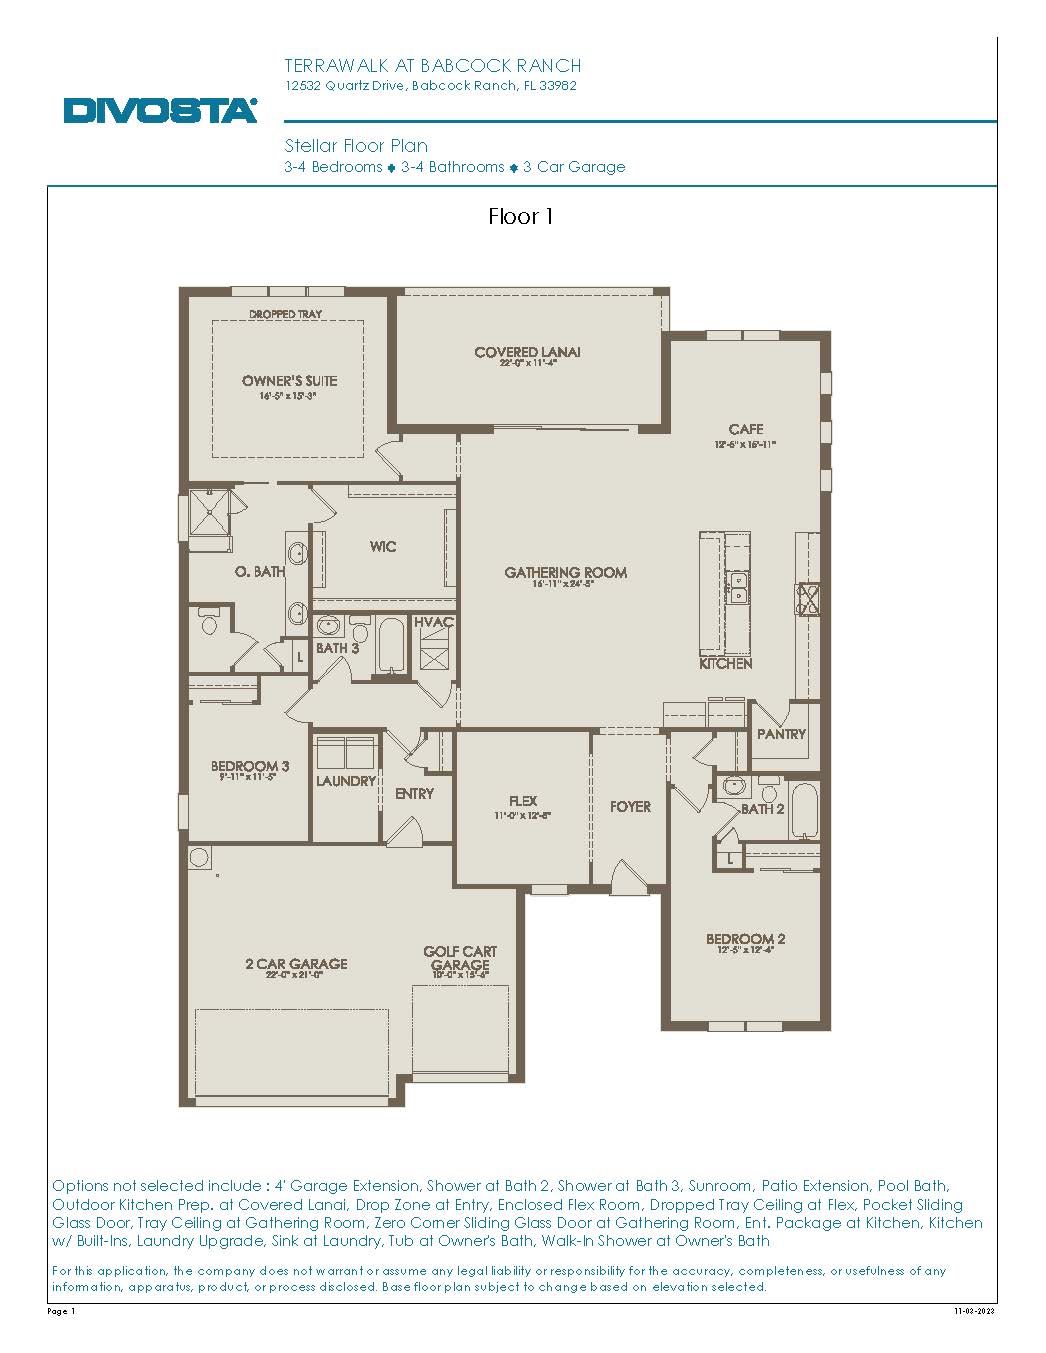
The Stellar expands the collection with 2,483 square feet of highly functional, single-story luxury, offering three bedrooms, three full bathrooms, and a three-car garage. This floor plan is tailored for effortless day-to-day living and hosting guests, prioritizing wide-open spaces and structural flexibility. The dramatic entry foyer leads directly to an integrated main living pavillion where an epicurean island kitchen overlooks a expansive gathering room and a casual dining café, all framed by views of the rear covered lanai. A spacious front den or flex room serves as an ideal footprint for an executive office or a formal library. The owner’s suite acts as a true residential sanctuary, showcasing a spa-inspired en-suite bathroom with a dual-sink vanity and a grand walk-in closet, while the secondary bedrooms are designed with adjacent full baths to ensure complete comfort and privacy for multi-day visitors.
2,483+ sq/ft
3 Bed / 3 – 4 Bath
2 – 3 Car Garage
TerraWalk at Babcock Ranch
Thank you for your interest in this floor plan. For additional information about this community, floor plans, available homes, and pricing please submit your information below.