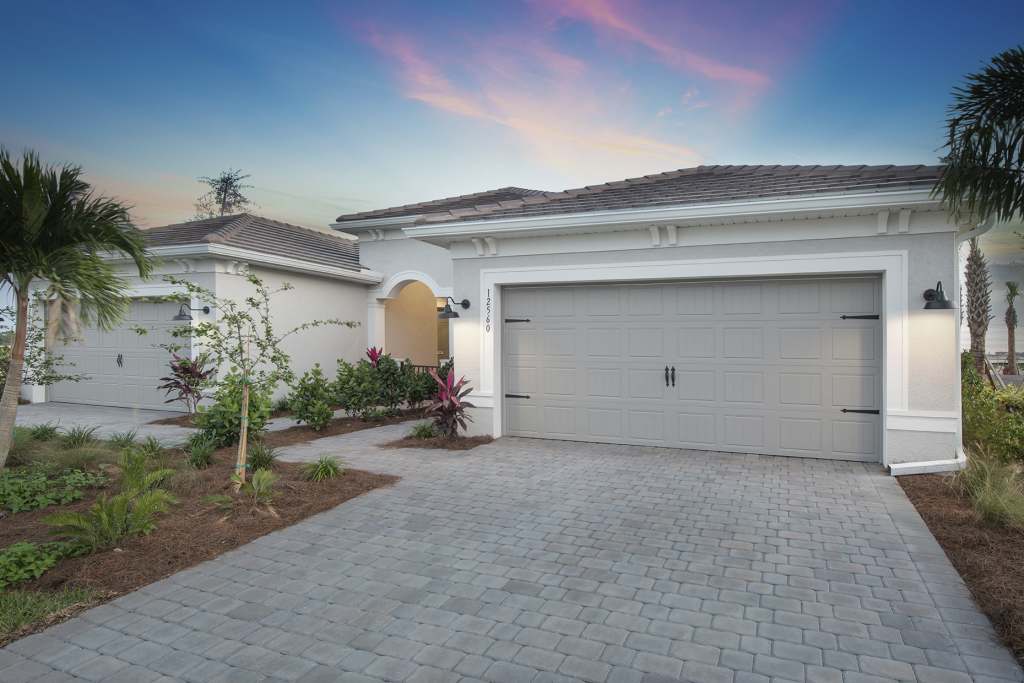
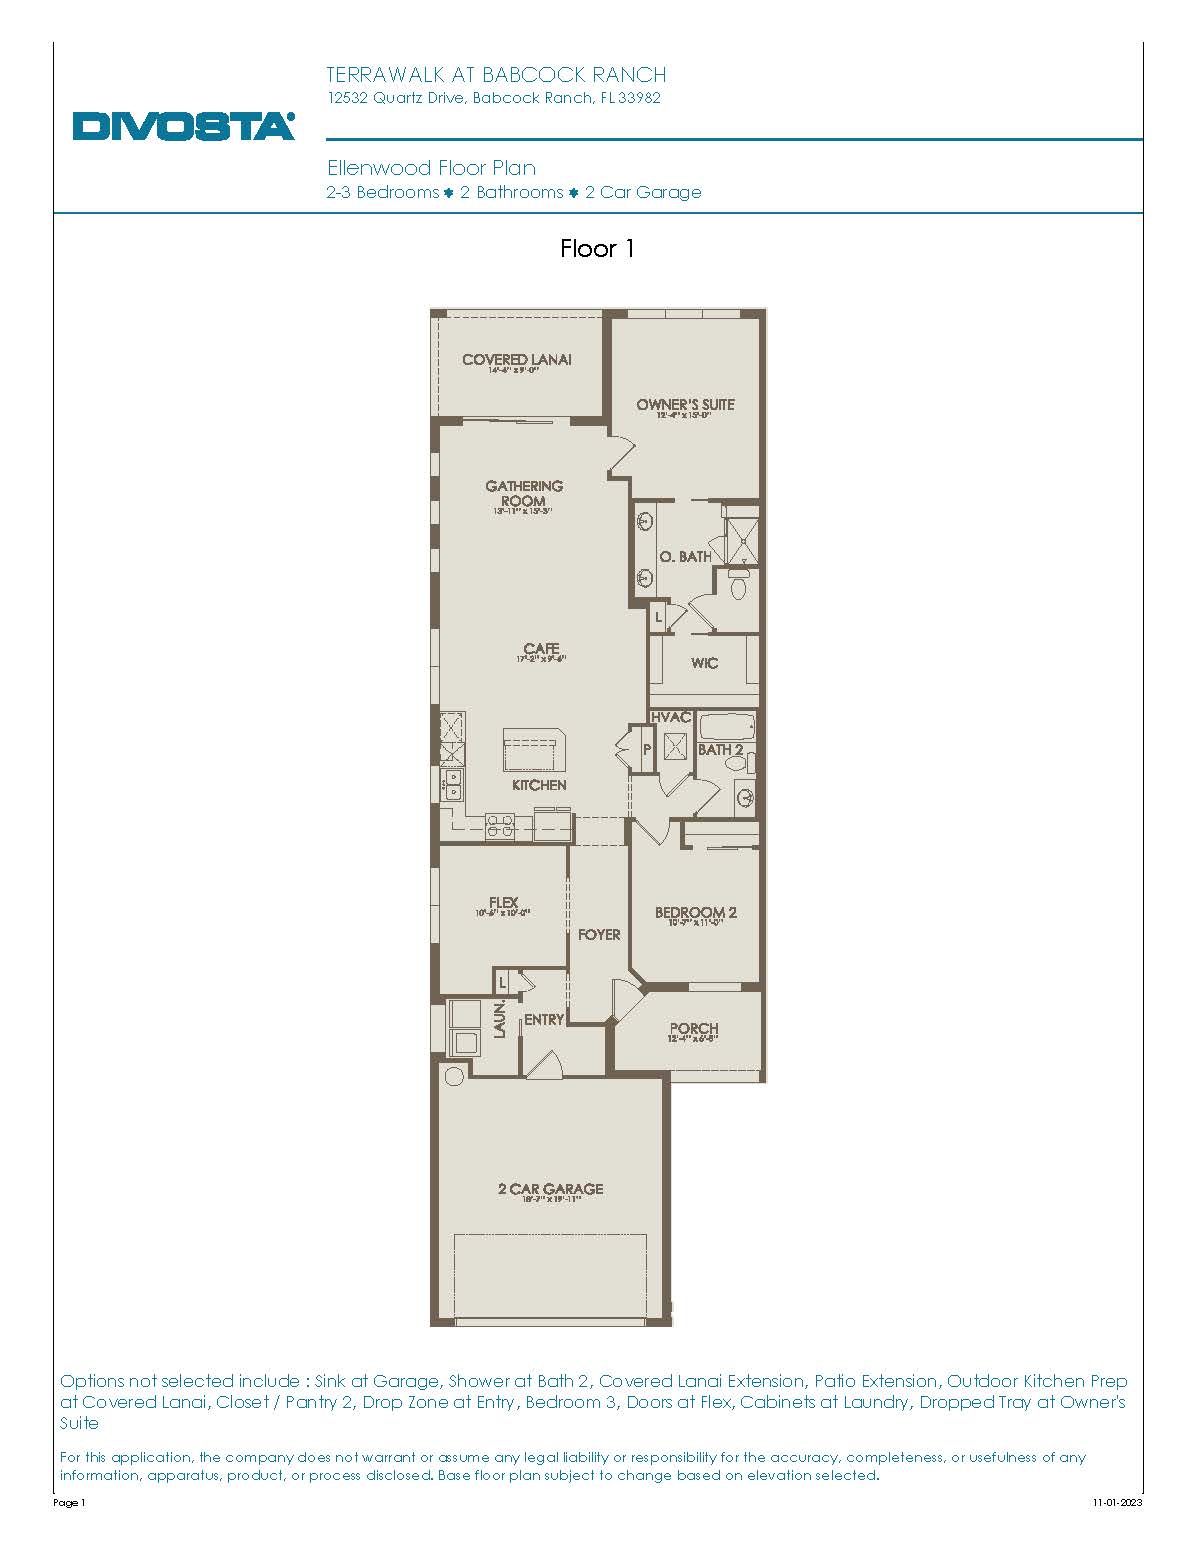
The Ellenwood scales up the living space to a comfortable 1,579 square feet, adding an extra layer of structural flexibility. In addition to its two main bedrooms, two full bathrooms, and a two-car garage, the Ellenwood includes a centrally located, enclosed flex room that easily adapts into a dedicated home office, cozy den, or a welcoming third bedroom for overnight guests. The wide-open main pavilion seamlessly connects a gourmet island kitchen, a defined dining area, and a grand gathering room into one cohesive, sunlit entertaining space. To maximize tranquility, the primary suite is quietly tucked into the back corner of the home, featuring beautiful views of the backyard, a spa-inspired bathroom with a dual-sink vanity, and a massive, boutique-style walk-in closet. Like the Colton, the entire plan opens effortlessly onto a screened backyard lanai designed to capture TerraWalk’s peaceful lake and nature preserve views.
1,579 sq/ft
2 – 3 Bed / 2 Bath
2 Car Garage
TerraWalk at Babcock Ranch
Thank you for your interest in this floor plan. For additional information about this community, floor plans, available homes, and pricing please submit your information below.