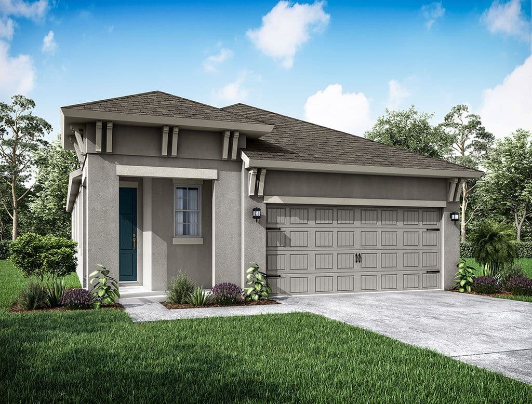
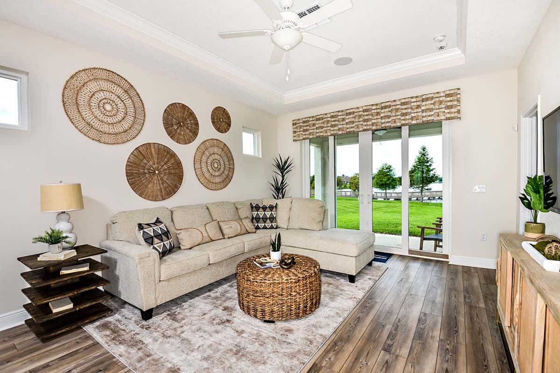
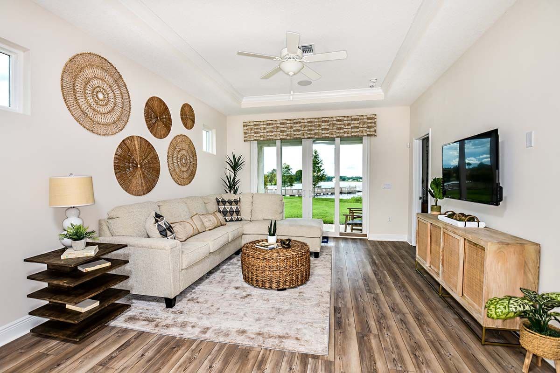
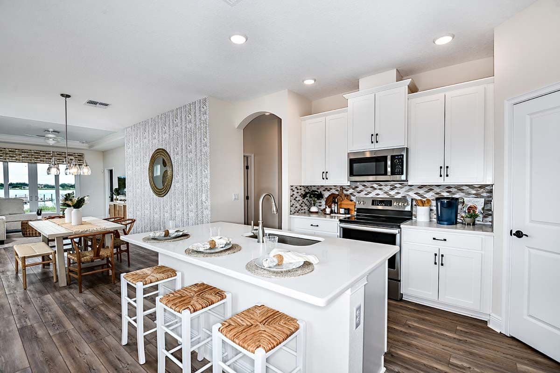
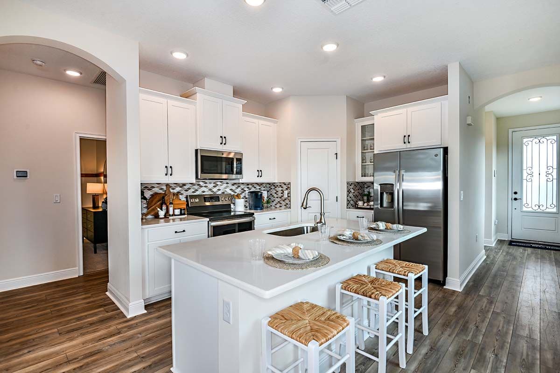
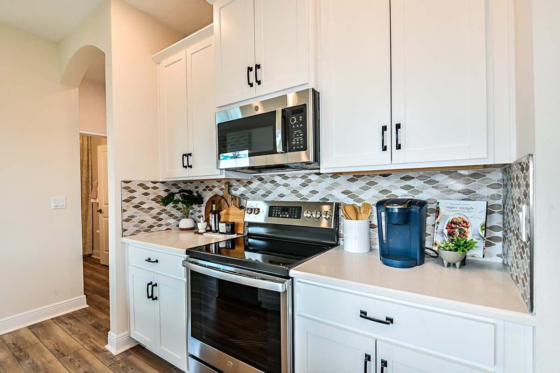
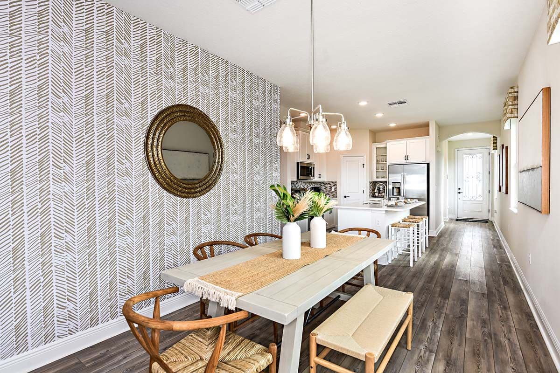
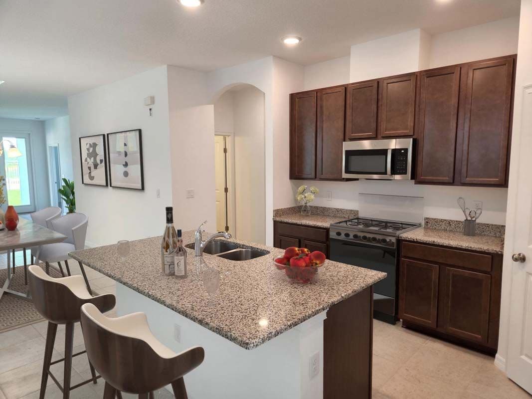
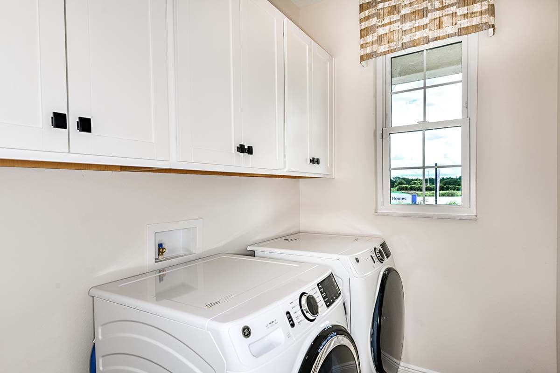
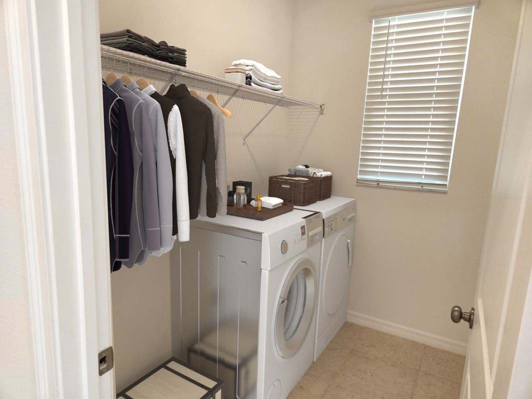
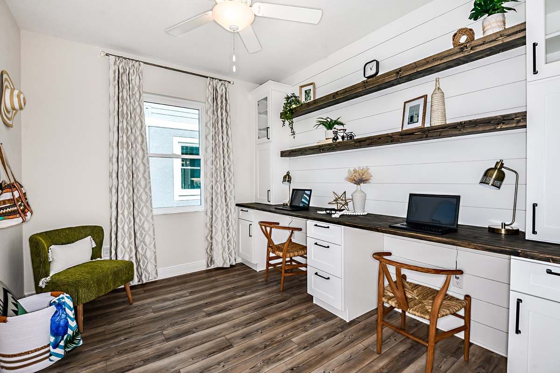
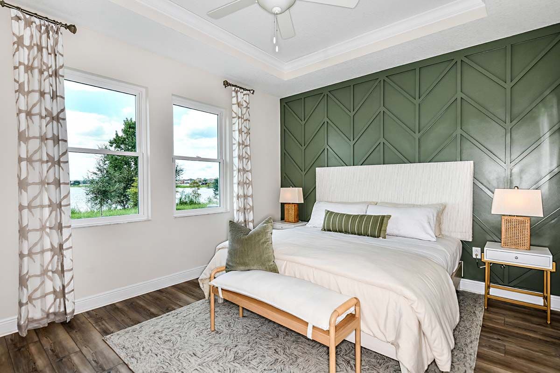
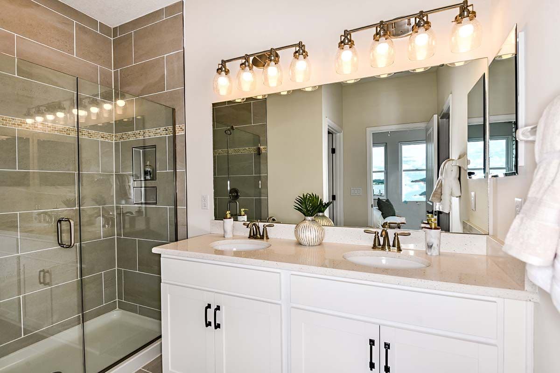
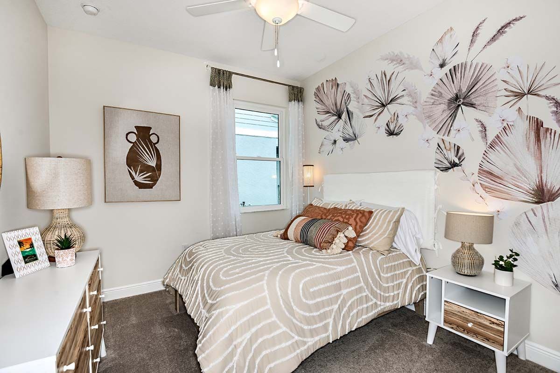
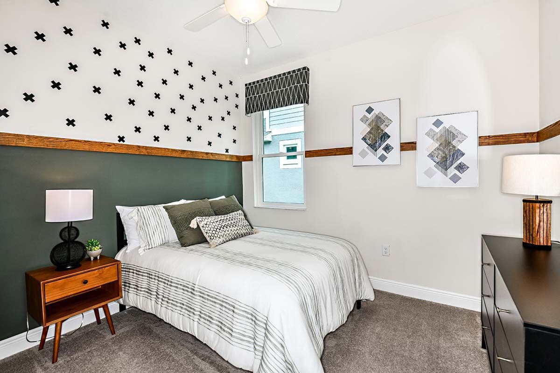
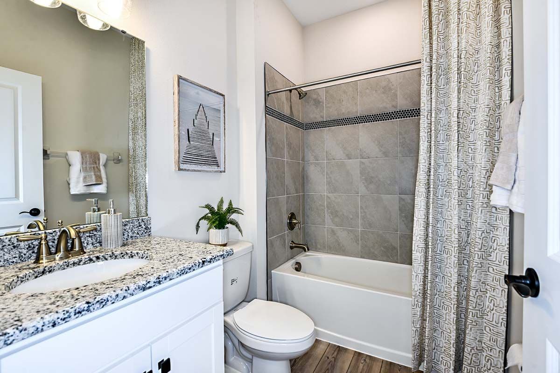
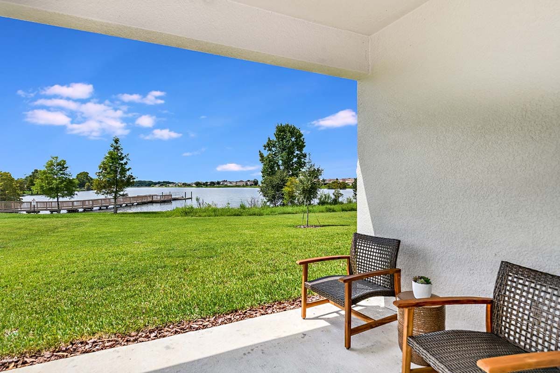
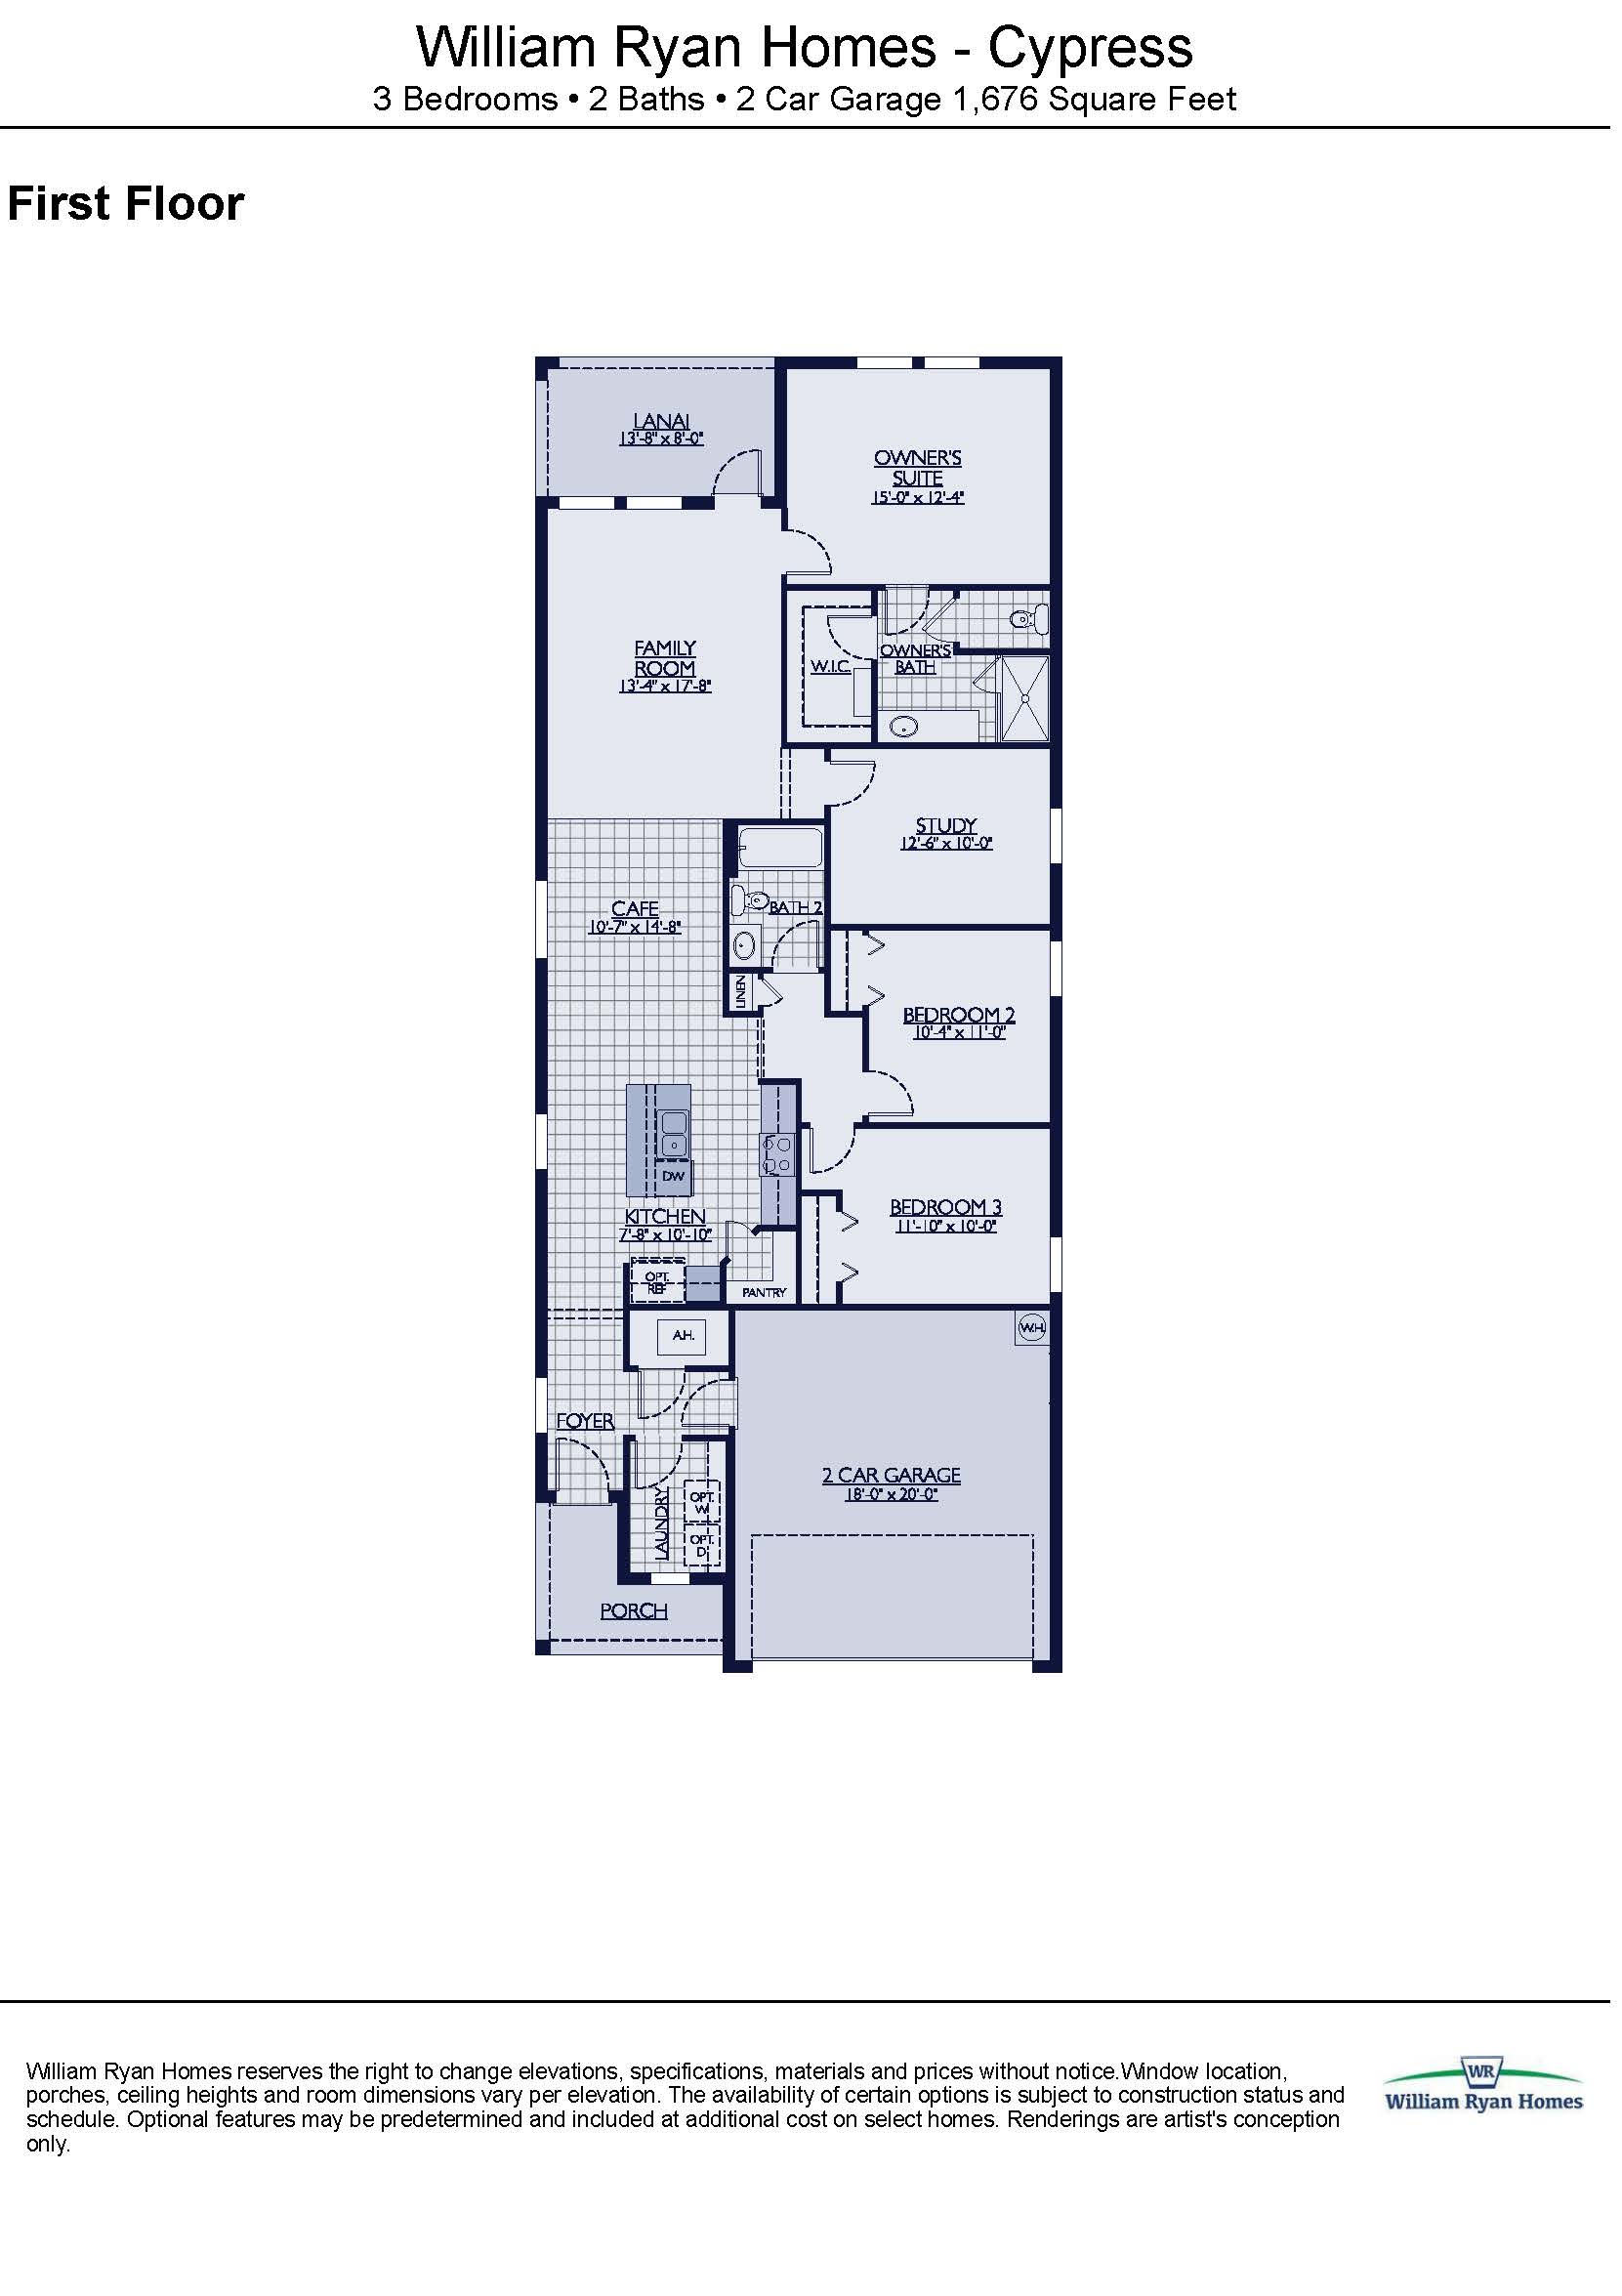
Stepping up in size, the Cypress delivers 1,676 square feet of single-story living designed with a strong focus on flexibility and functionality. This single-family layout includes three bedrooms, two bathrooms, a two-car garage, and a highly requested dedicated home study that offers an ideal built-in workspace. The central family room anchor connects perfectly to a cafe-style dining nook and an island kitchen featuring an oversized walk-in pantry. To enhance the home’s indoor-outdoor entertainment value, buyers can opt for triple-sliding glass doors that slide away to connect the main living area directly onto an expansive covered rear patio.
1,676 sq/ft 3 Bed / 2 Bath 2 Car Garage
The Sanctuary by William Ryan
Thank you for your interest in this floor plan. For additional information about this community, floor plans, available homes, and pricing please submit your information below.