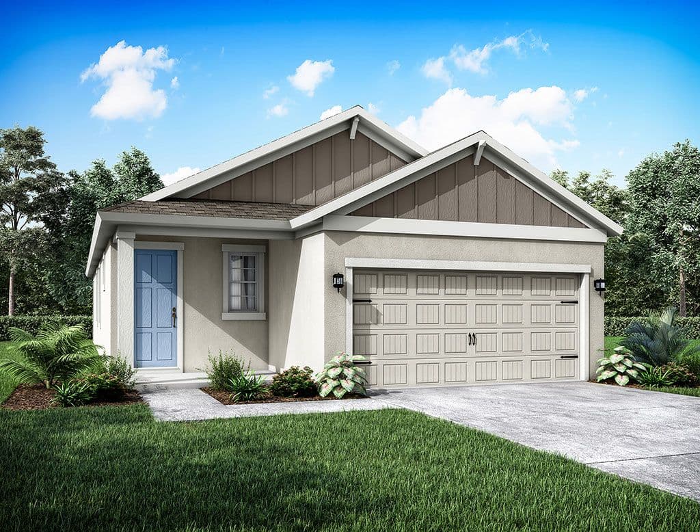
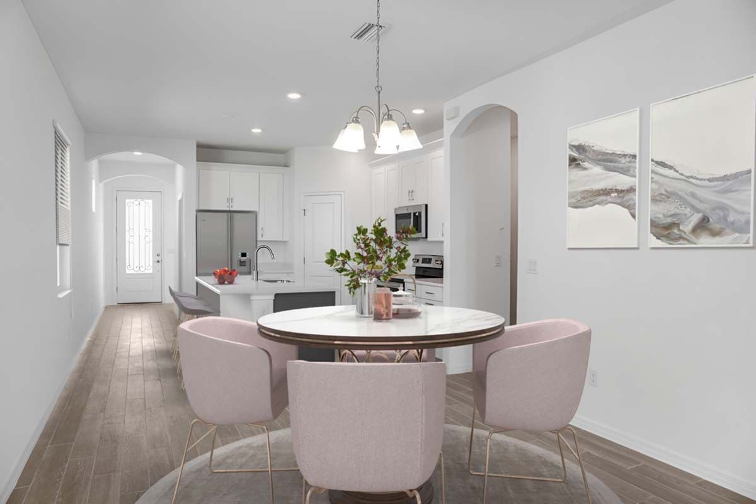
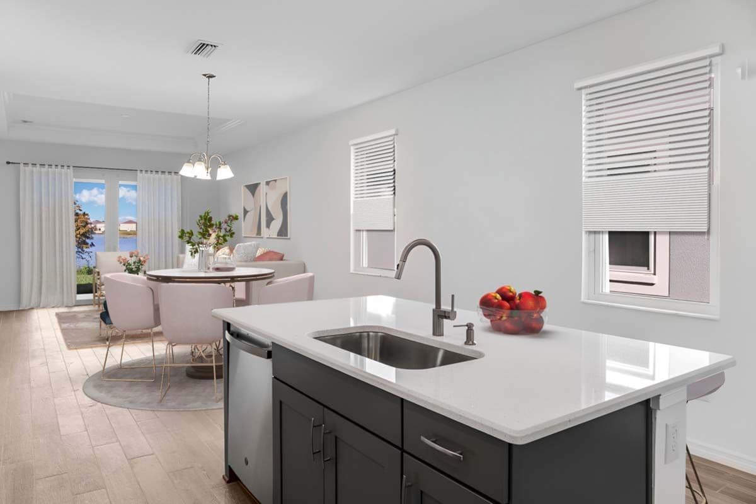
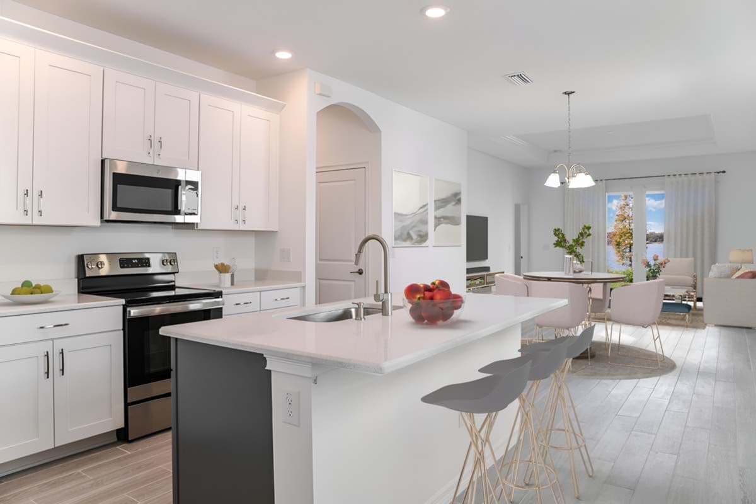
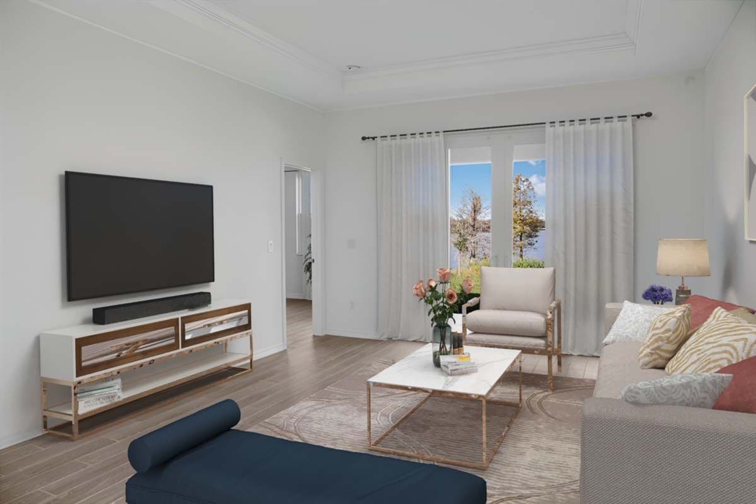
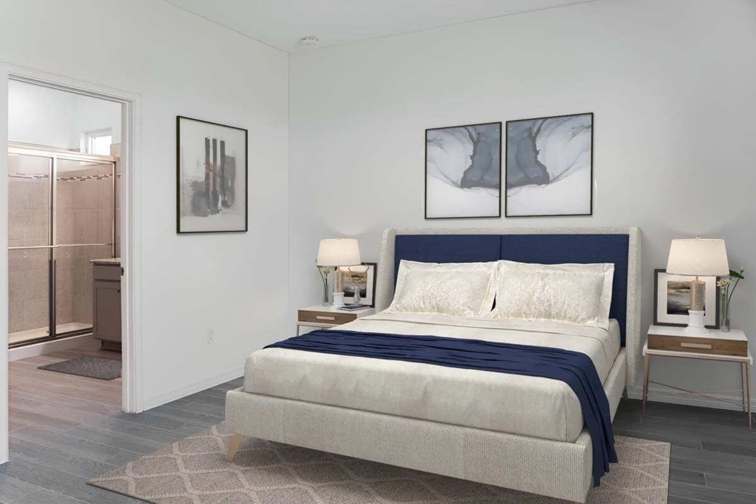
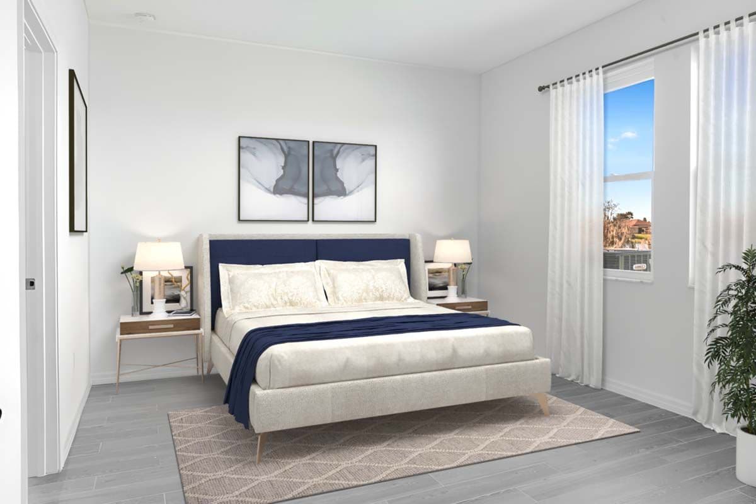
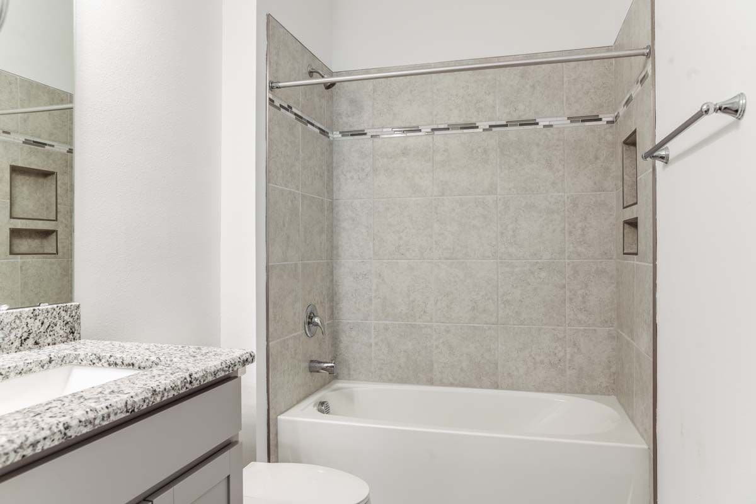
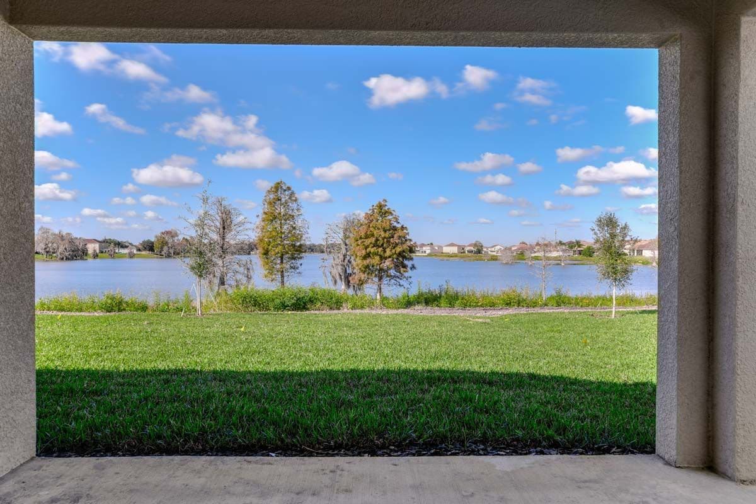
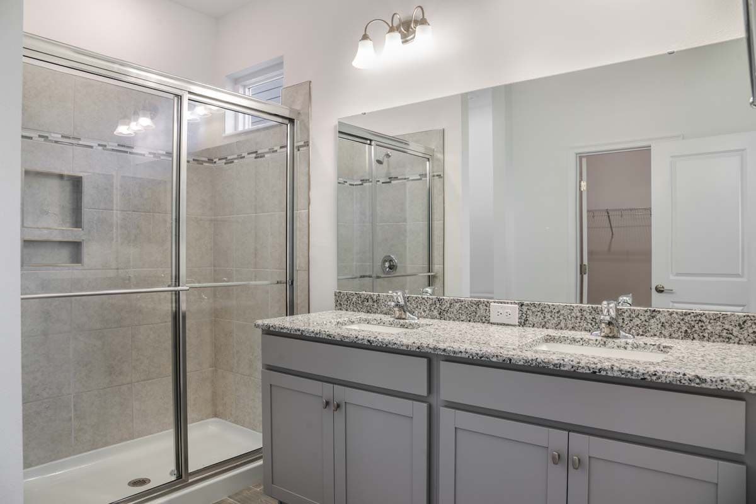
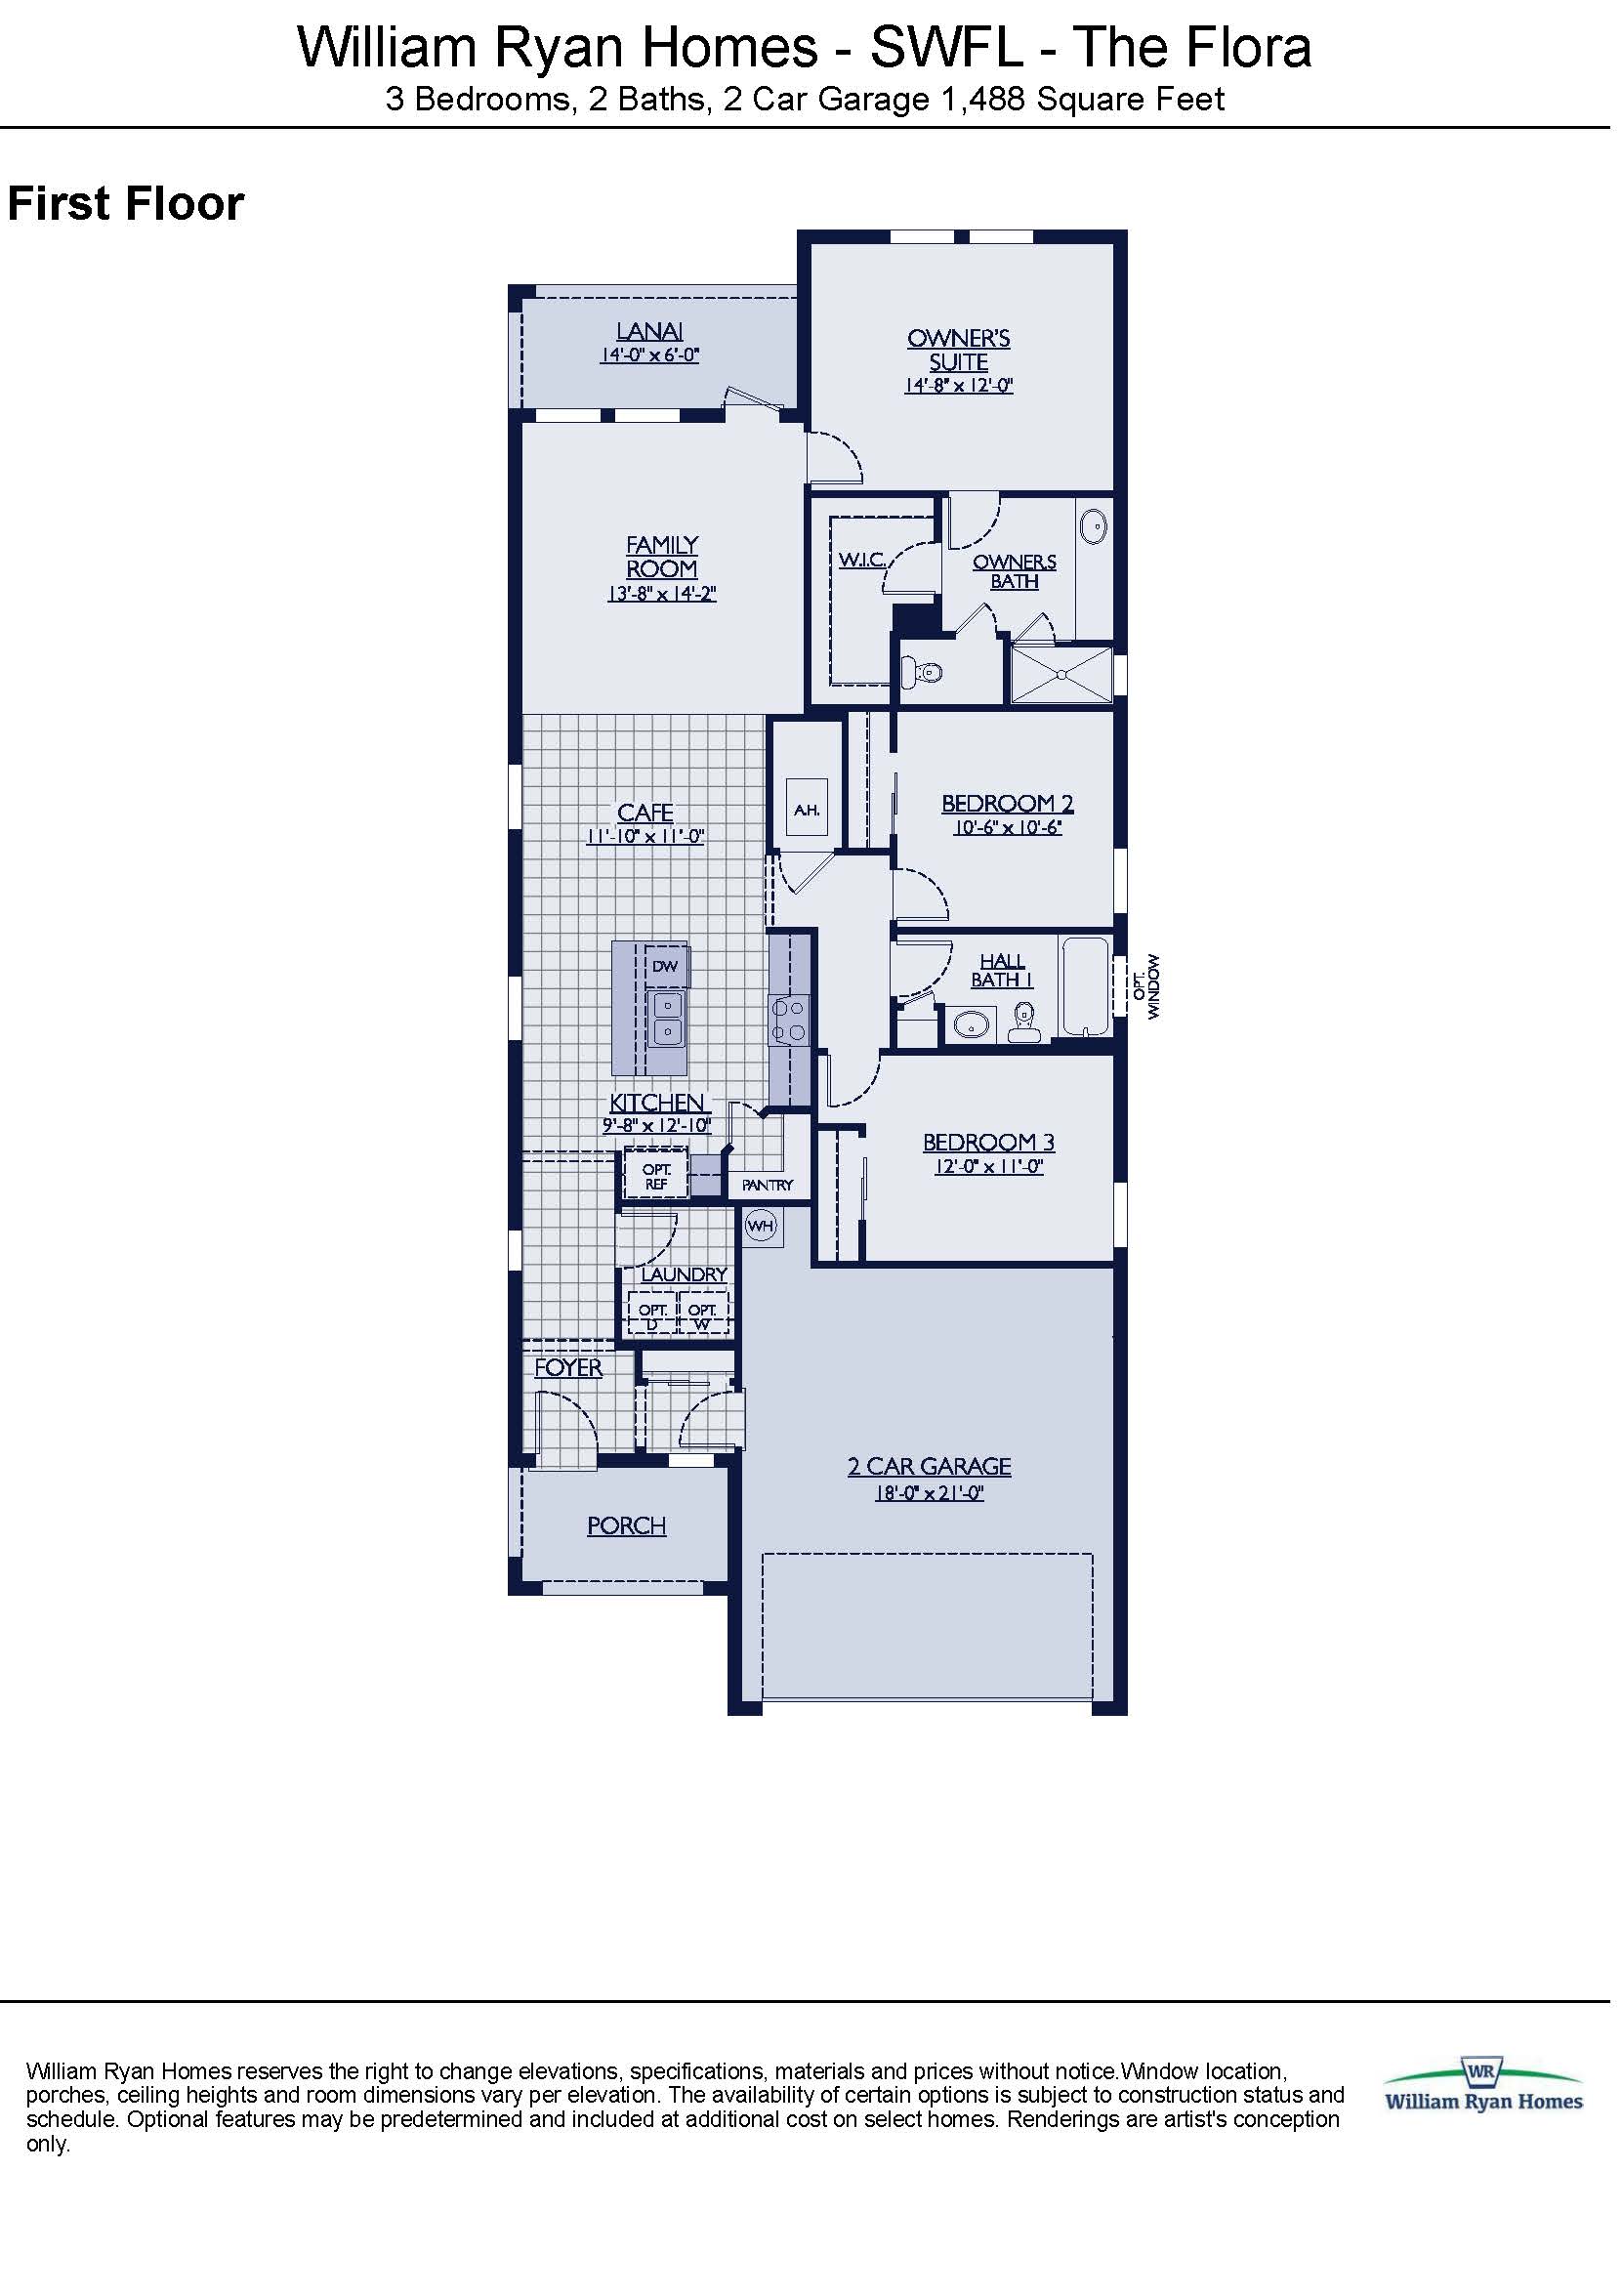
As the cozy foundation of the Coastal Collection, the Flora is a smartly designed one-story floor plan that maximizes its 1,488 square feet of living space. It features three bedrooms, two full bathrooms, and a standard two-car garage. The layout emphasizes an effortless, open-concept flow where a well-appointed kitchen looks out into the bright family room and cafe dining space, making it highly efficient and welcoming. A private owner’s suite sits at the rear of the home, complete with double vanities, a large walk-in closet, and easy access to the covered rear lanai for quiet morning coffee or evening relaxation.
1,488 sq/ft 3 Bed / 2 Bath 2 Car Garage
The Sanctuary by William Ryan
Thank you for your interest in this floor plan. For additional information about this community, floor plans, available homes, and pricing please submit your information below.