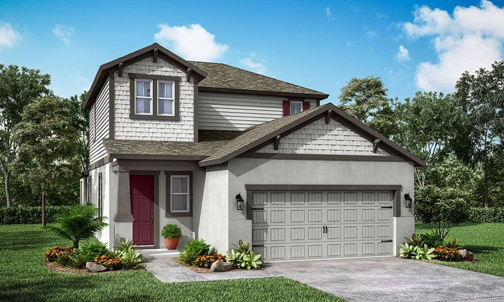
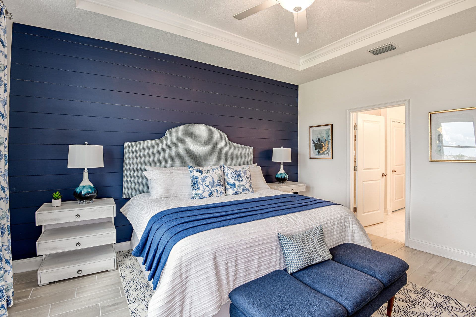
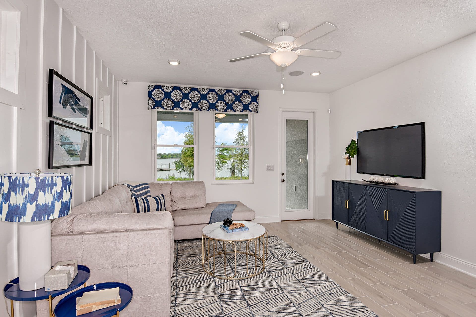
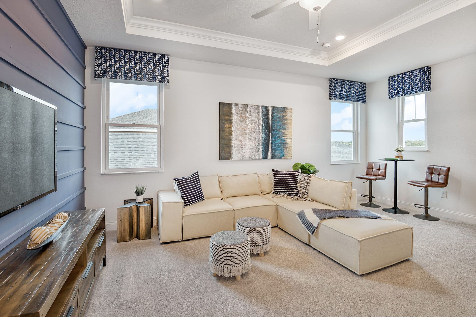
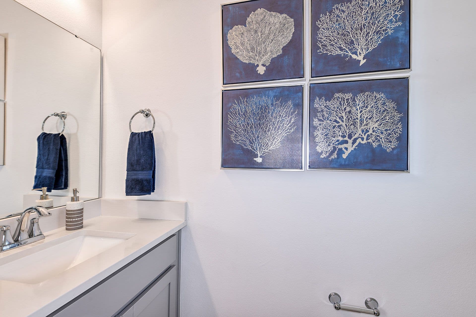
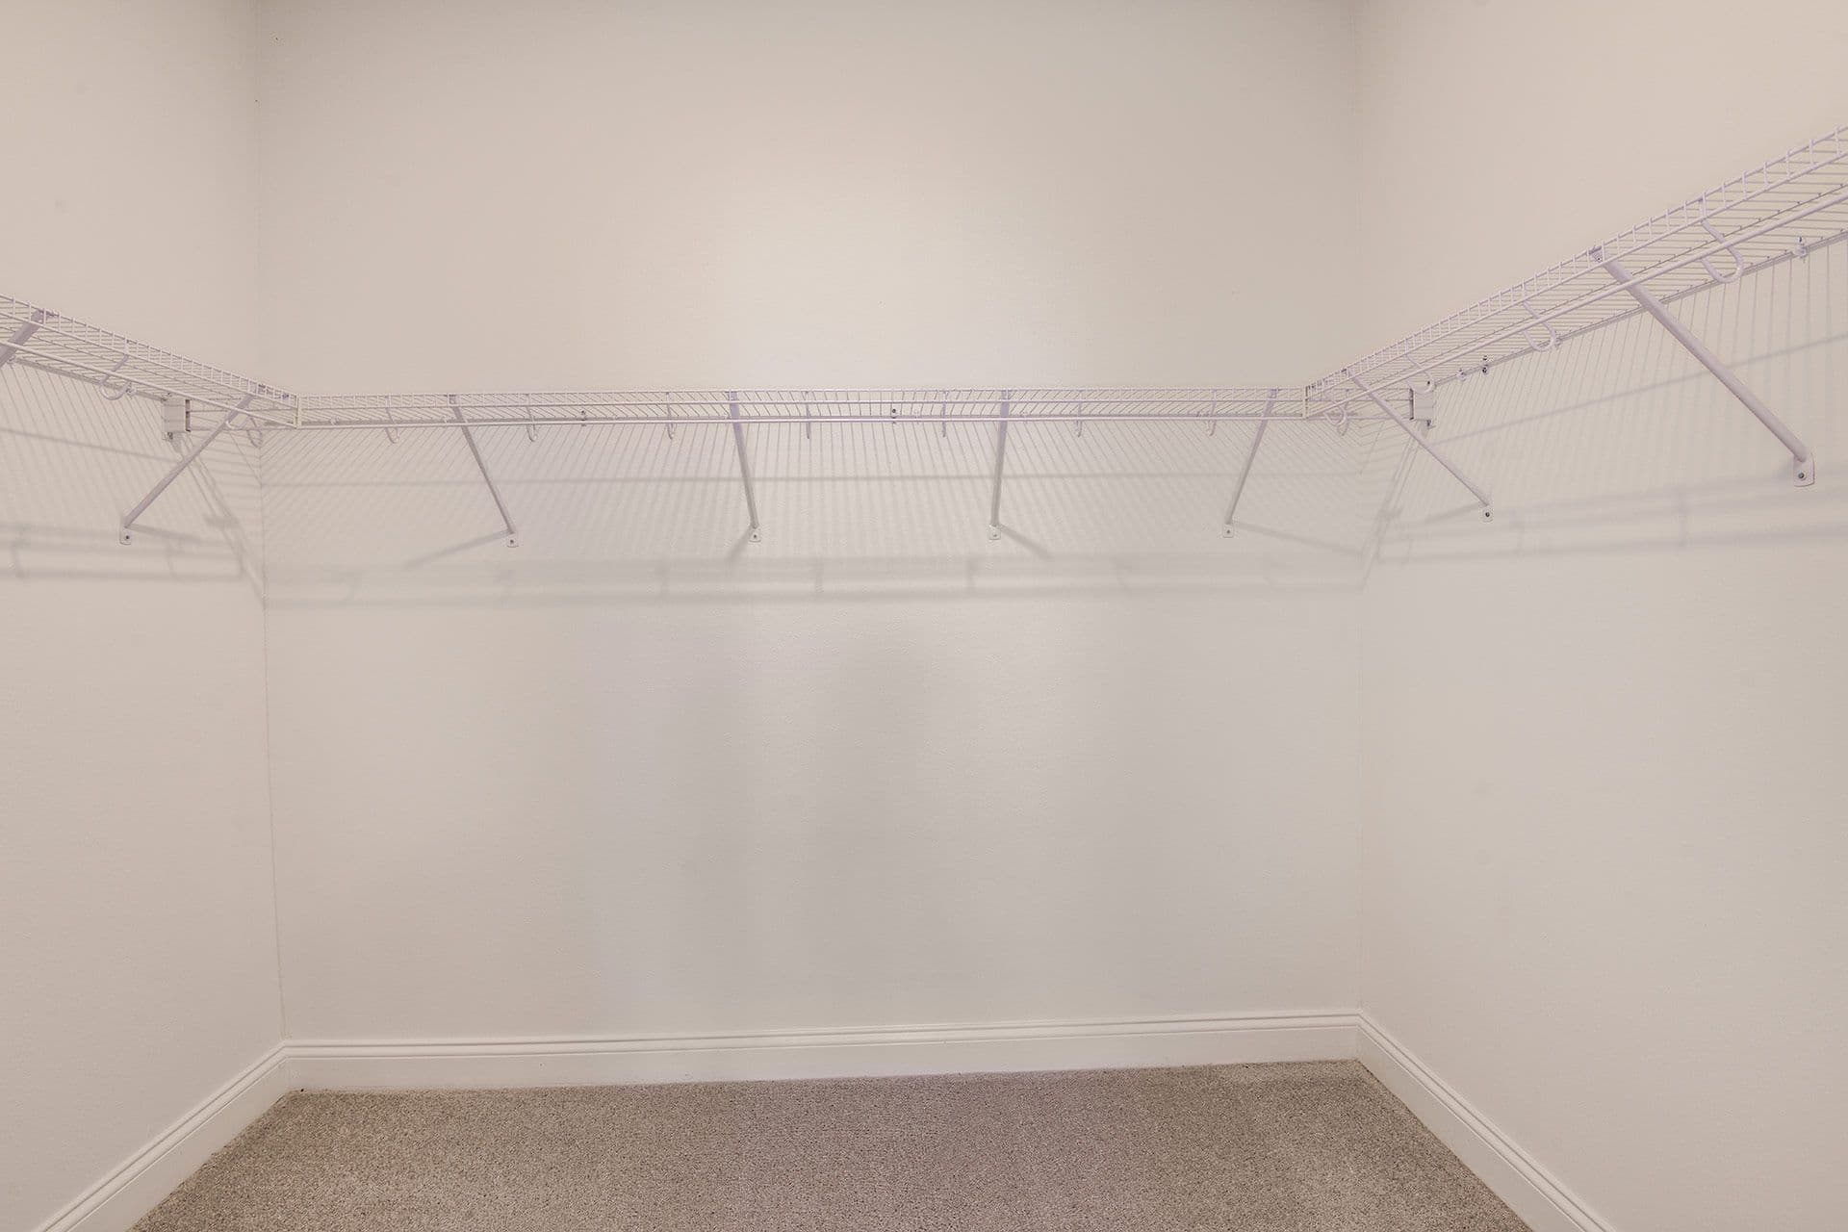
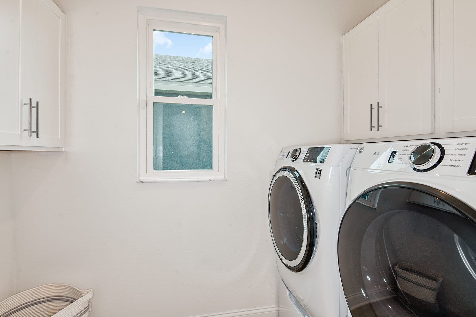
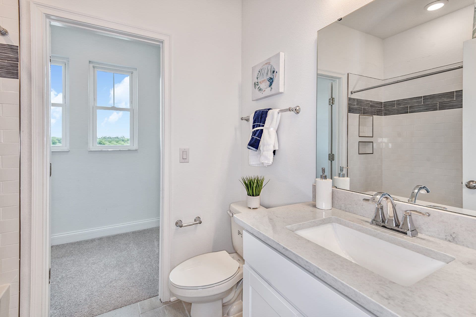
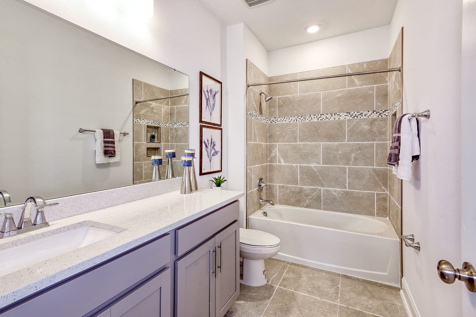
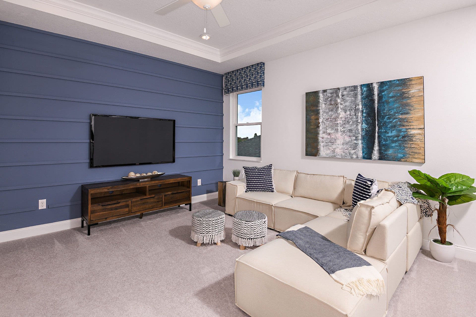
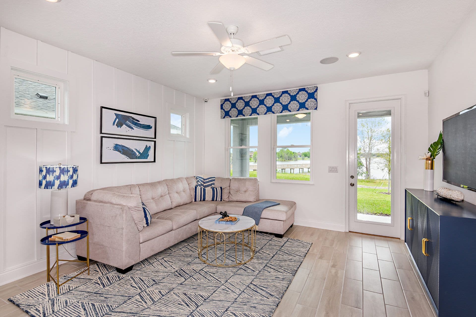
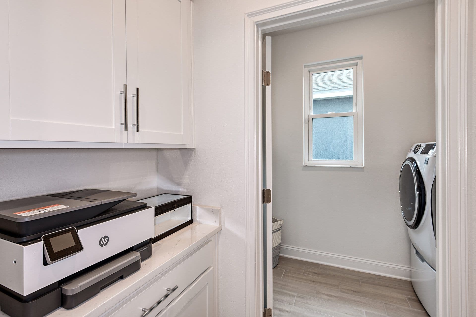
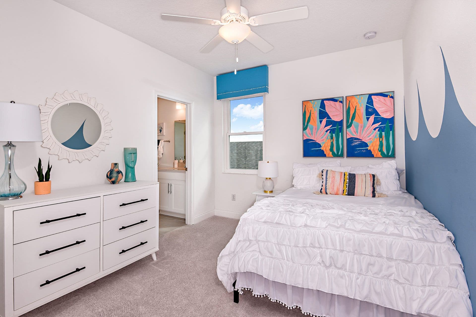
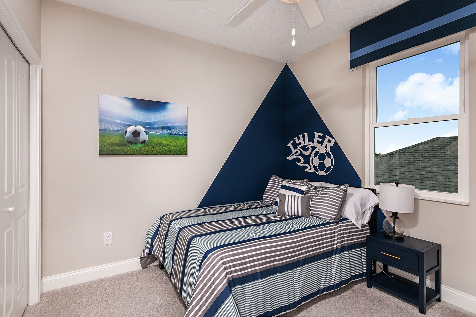
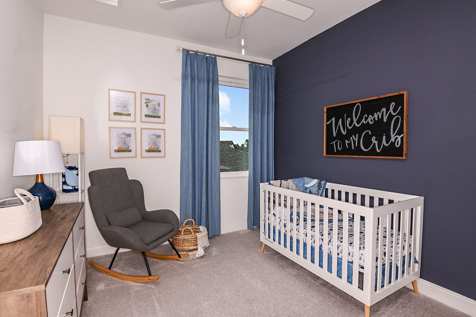
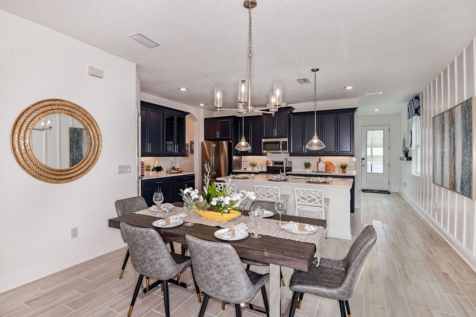
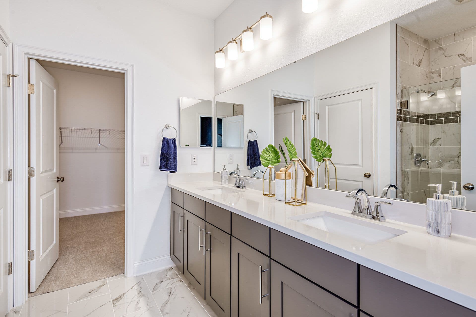
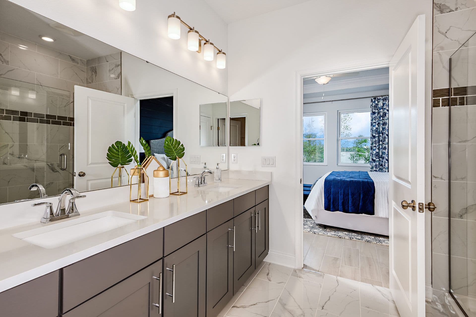
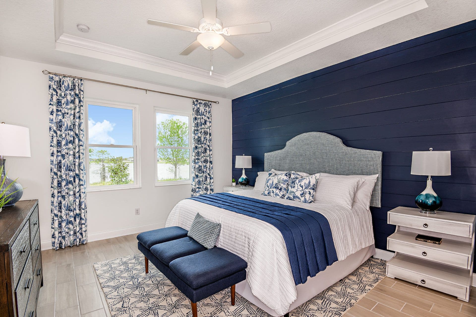
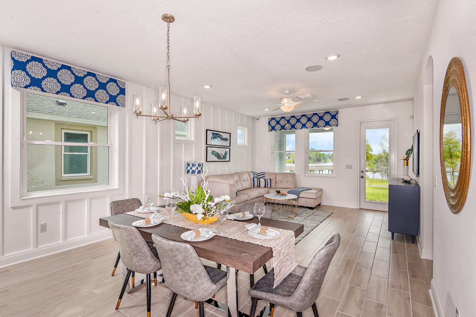
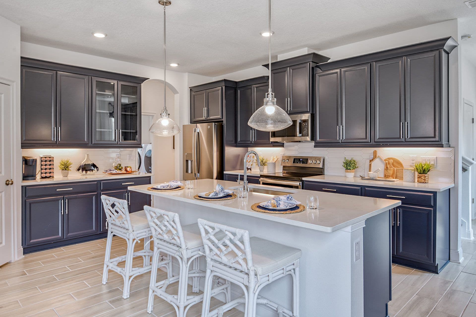
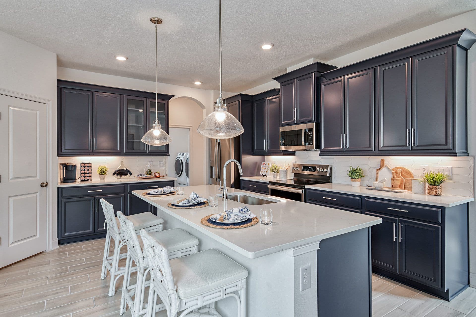
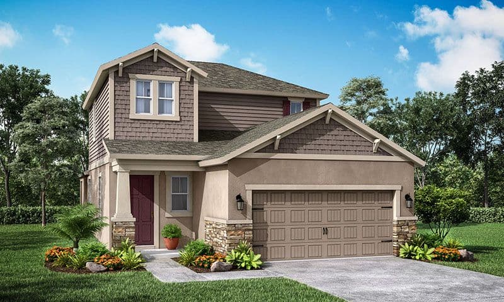
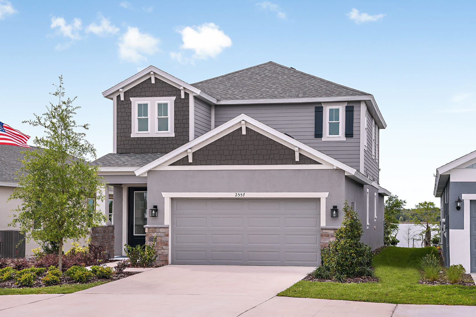
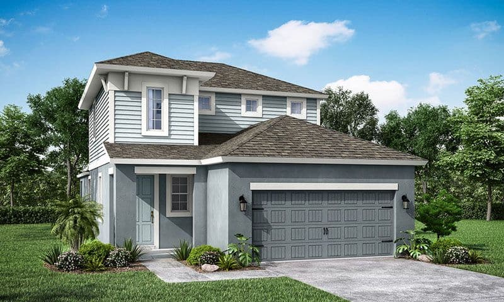
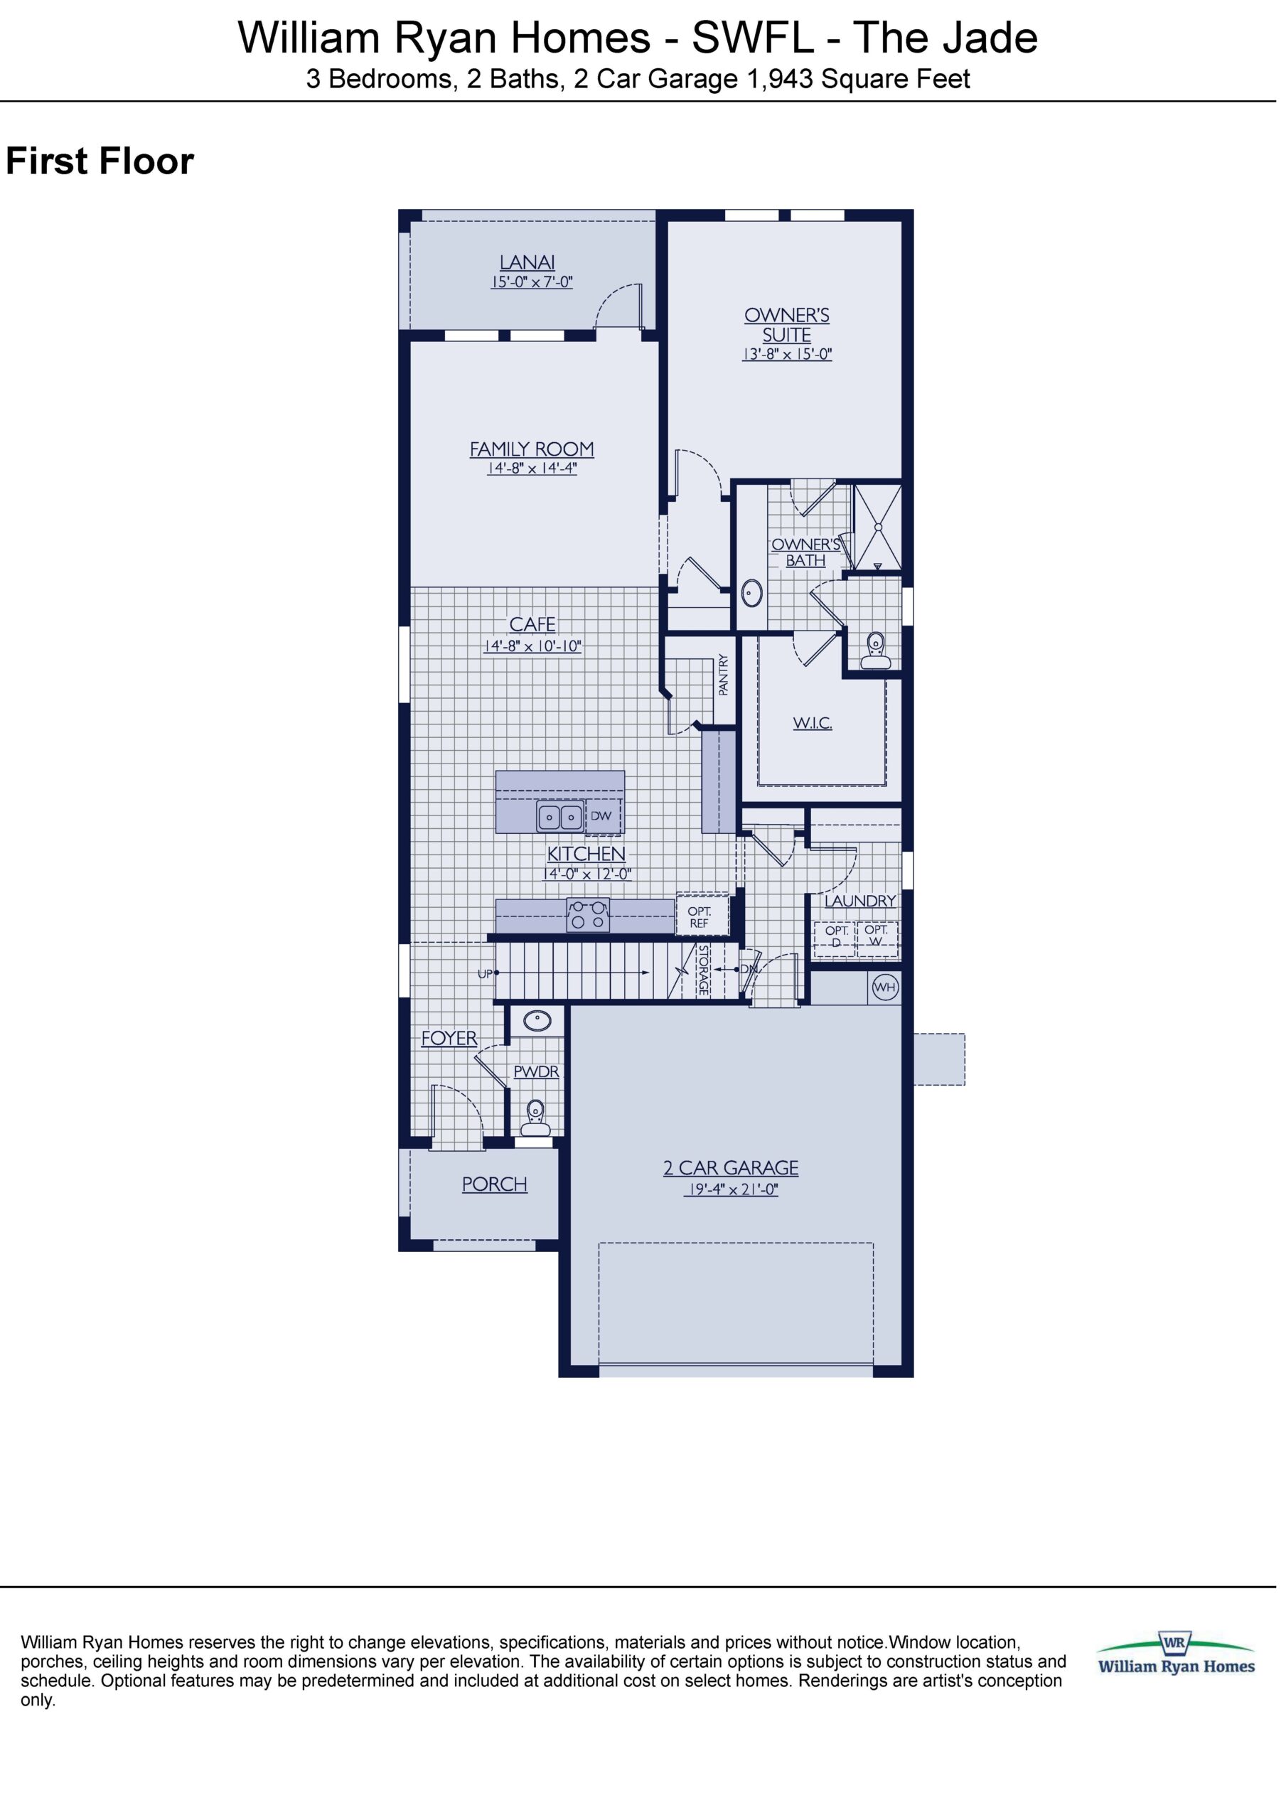
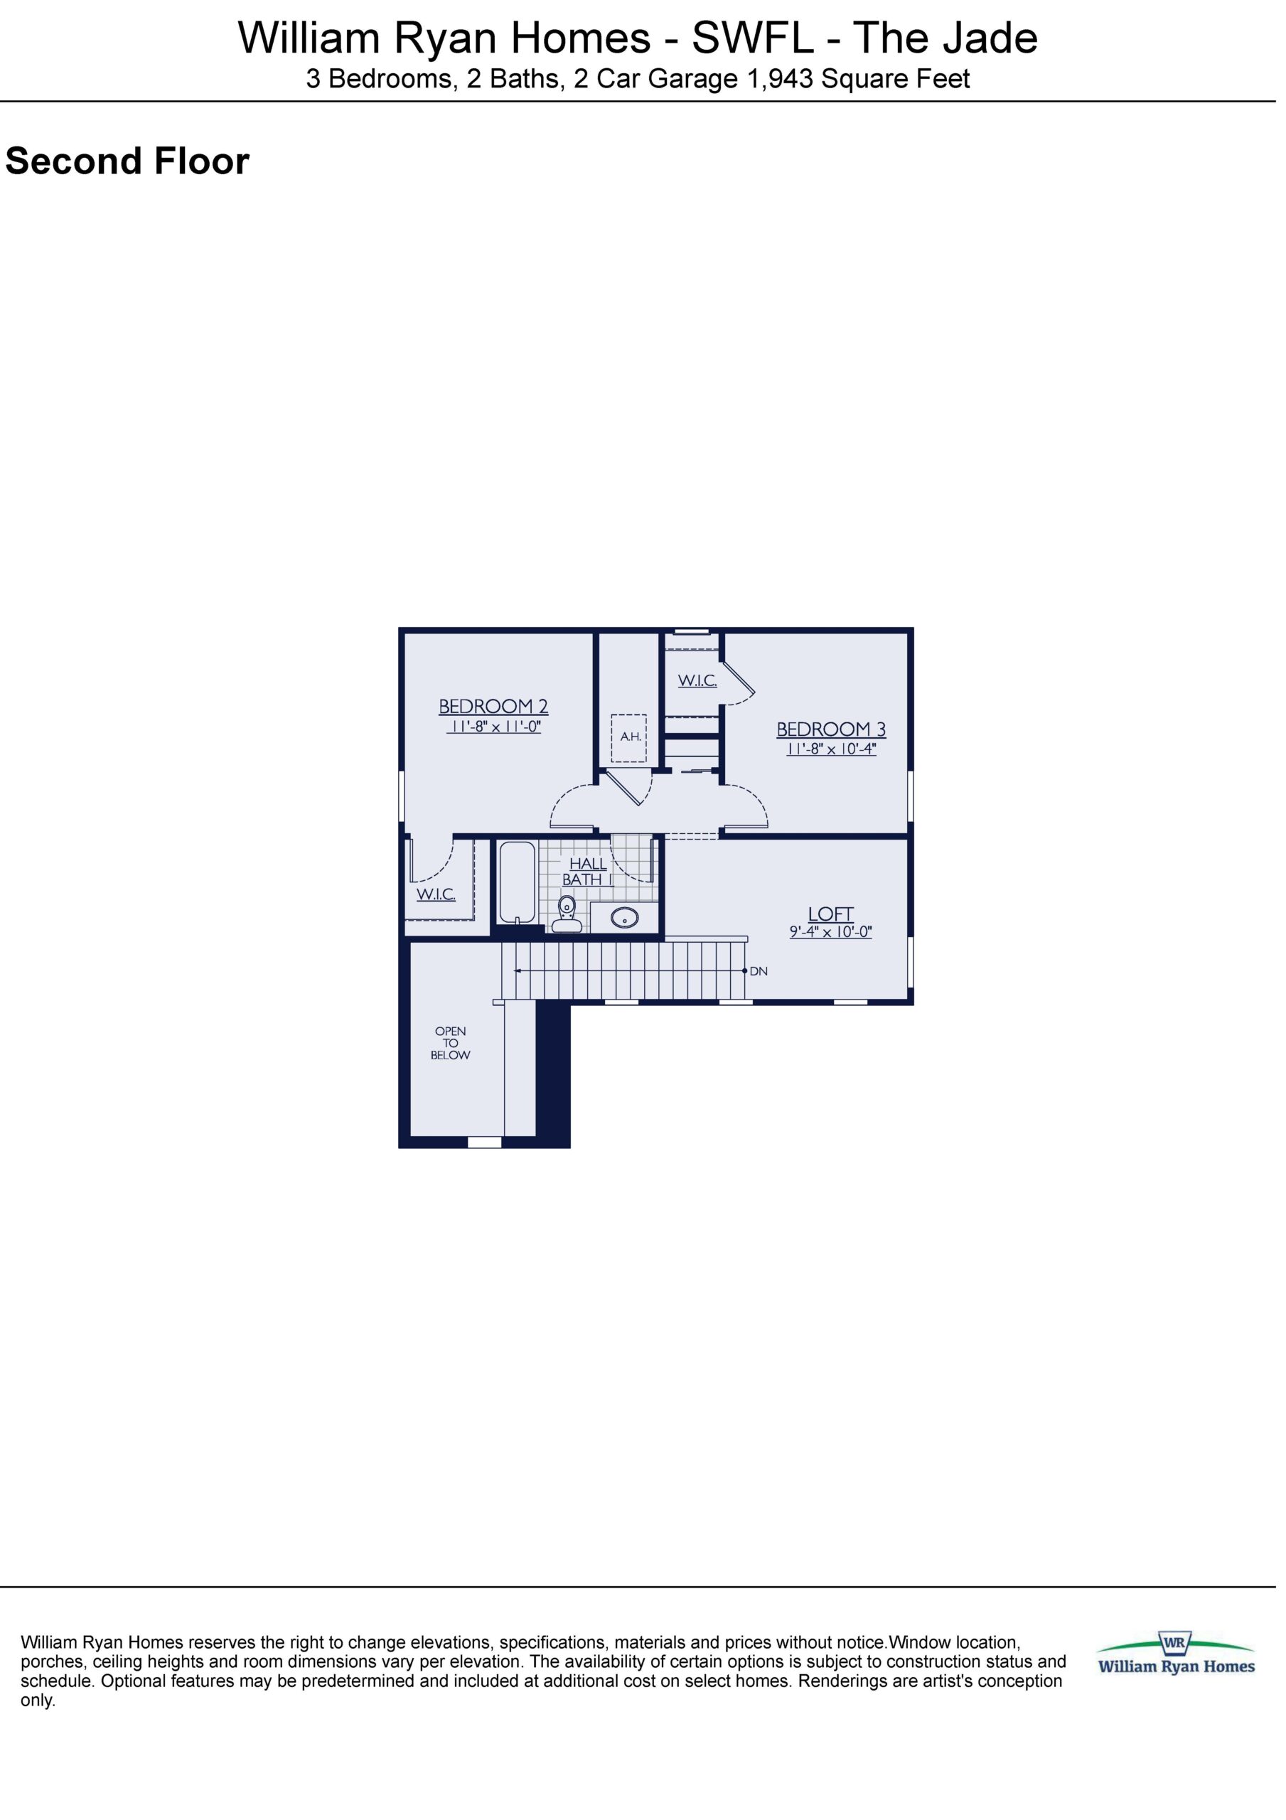
The Jade introduces a two-story layout to the collection, spanning a comfortable 1,943 to 2,043 square feet of highly tailorable space. This versatile design typically features three to four bedrooms and two and a half to three and a half bathrooms, maintaining a practical two-car garage. The first floor is dedicated to socializing, anchored by a seamless great room, formal dining space, and a chef-friendly kitchen. Upstairs, a spacious multi-purpose loft serves as a second living area or media room, dividing the secondary bedrooms from an upscale owner’s suite that acts as a true private retreat with its massive walk-in closet and generous master bath.
1,943 – 2043 sq/ft 3 – 4 Bed / 2.5 – 3.5 Bath 2 Car Garage
The Sanctuary by William Ryan
Thank you for your interest in this floor plan. For additional information about this community, floor plans, available homes, and pricing please submit your information below.