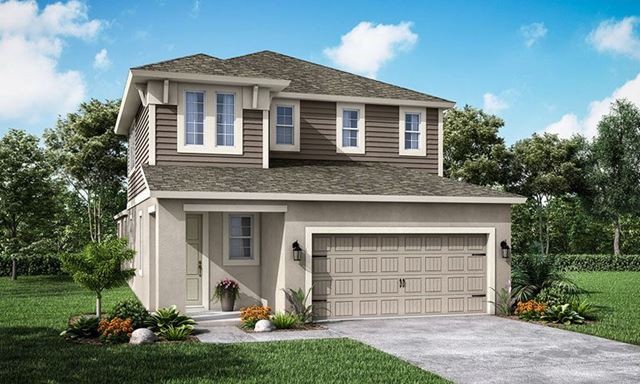
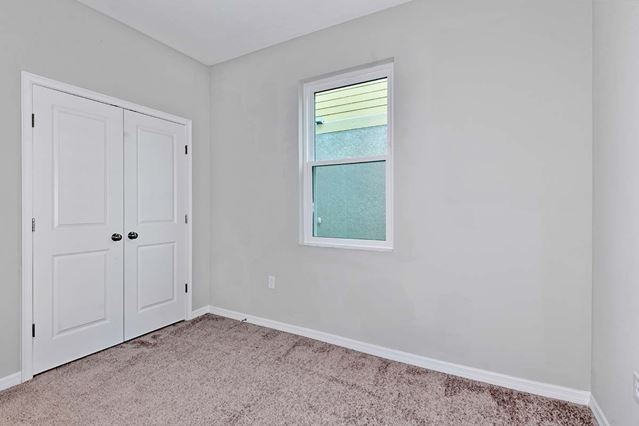
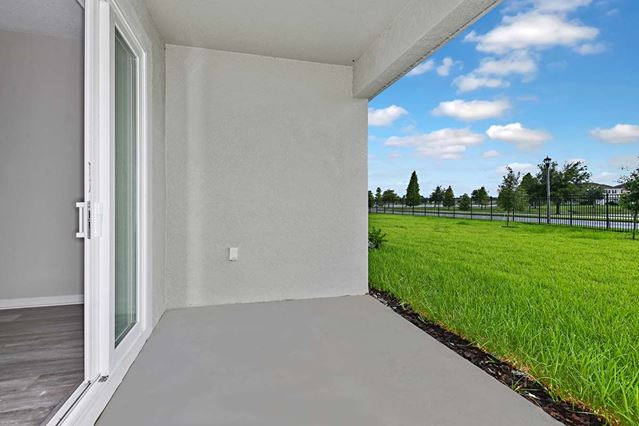
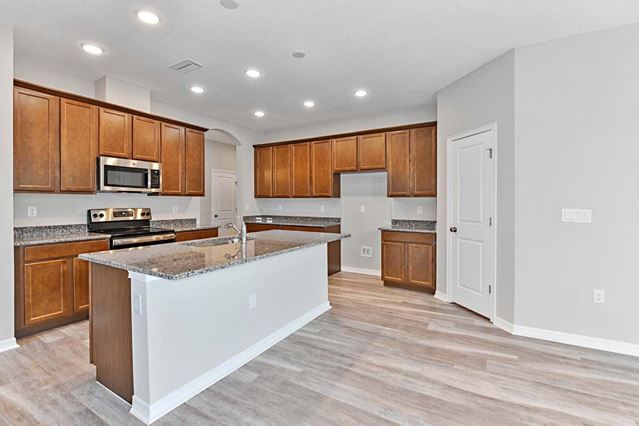
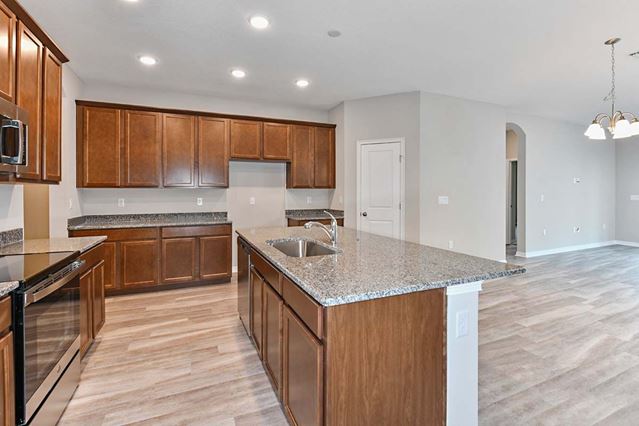
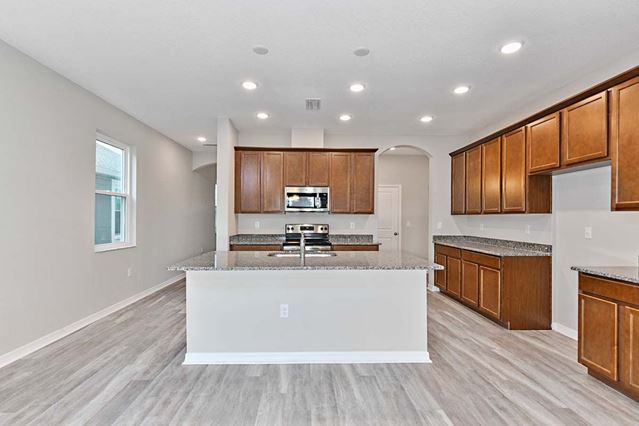
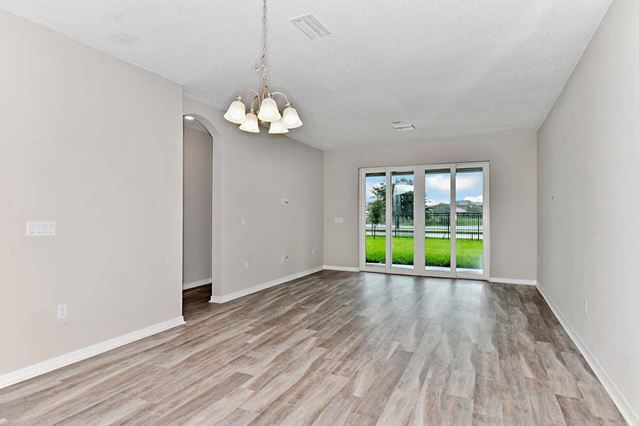
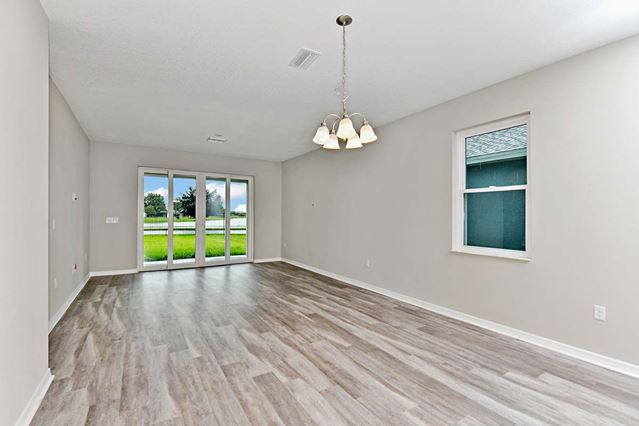
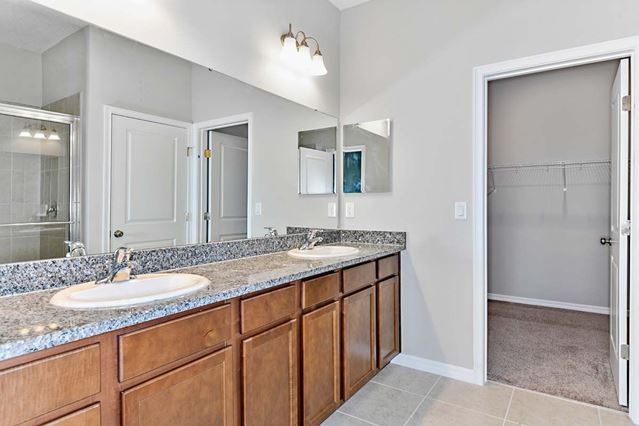
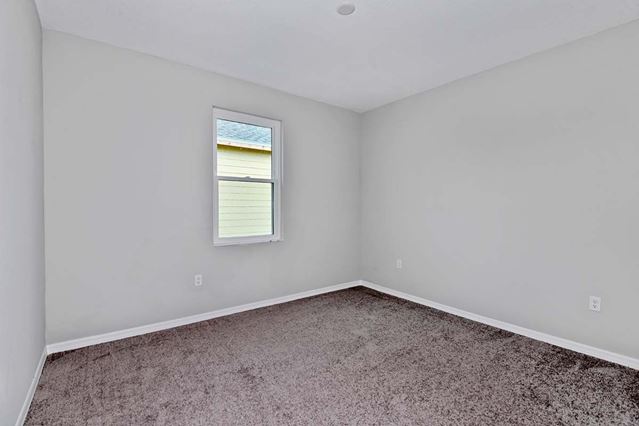
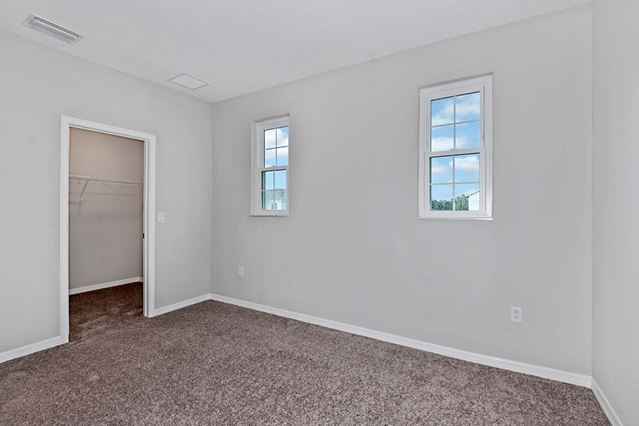
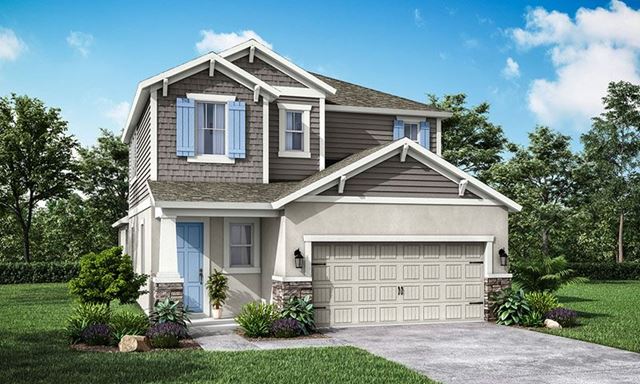
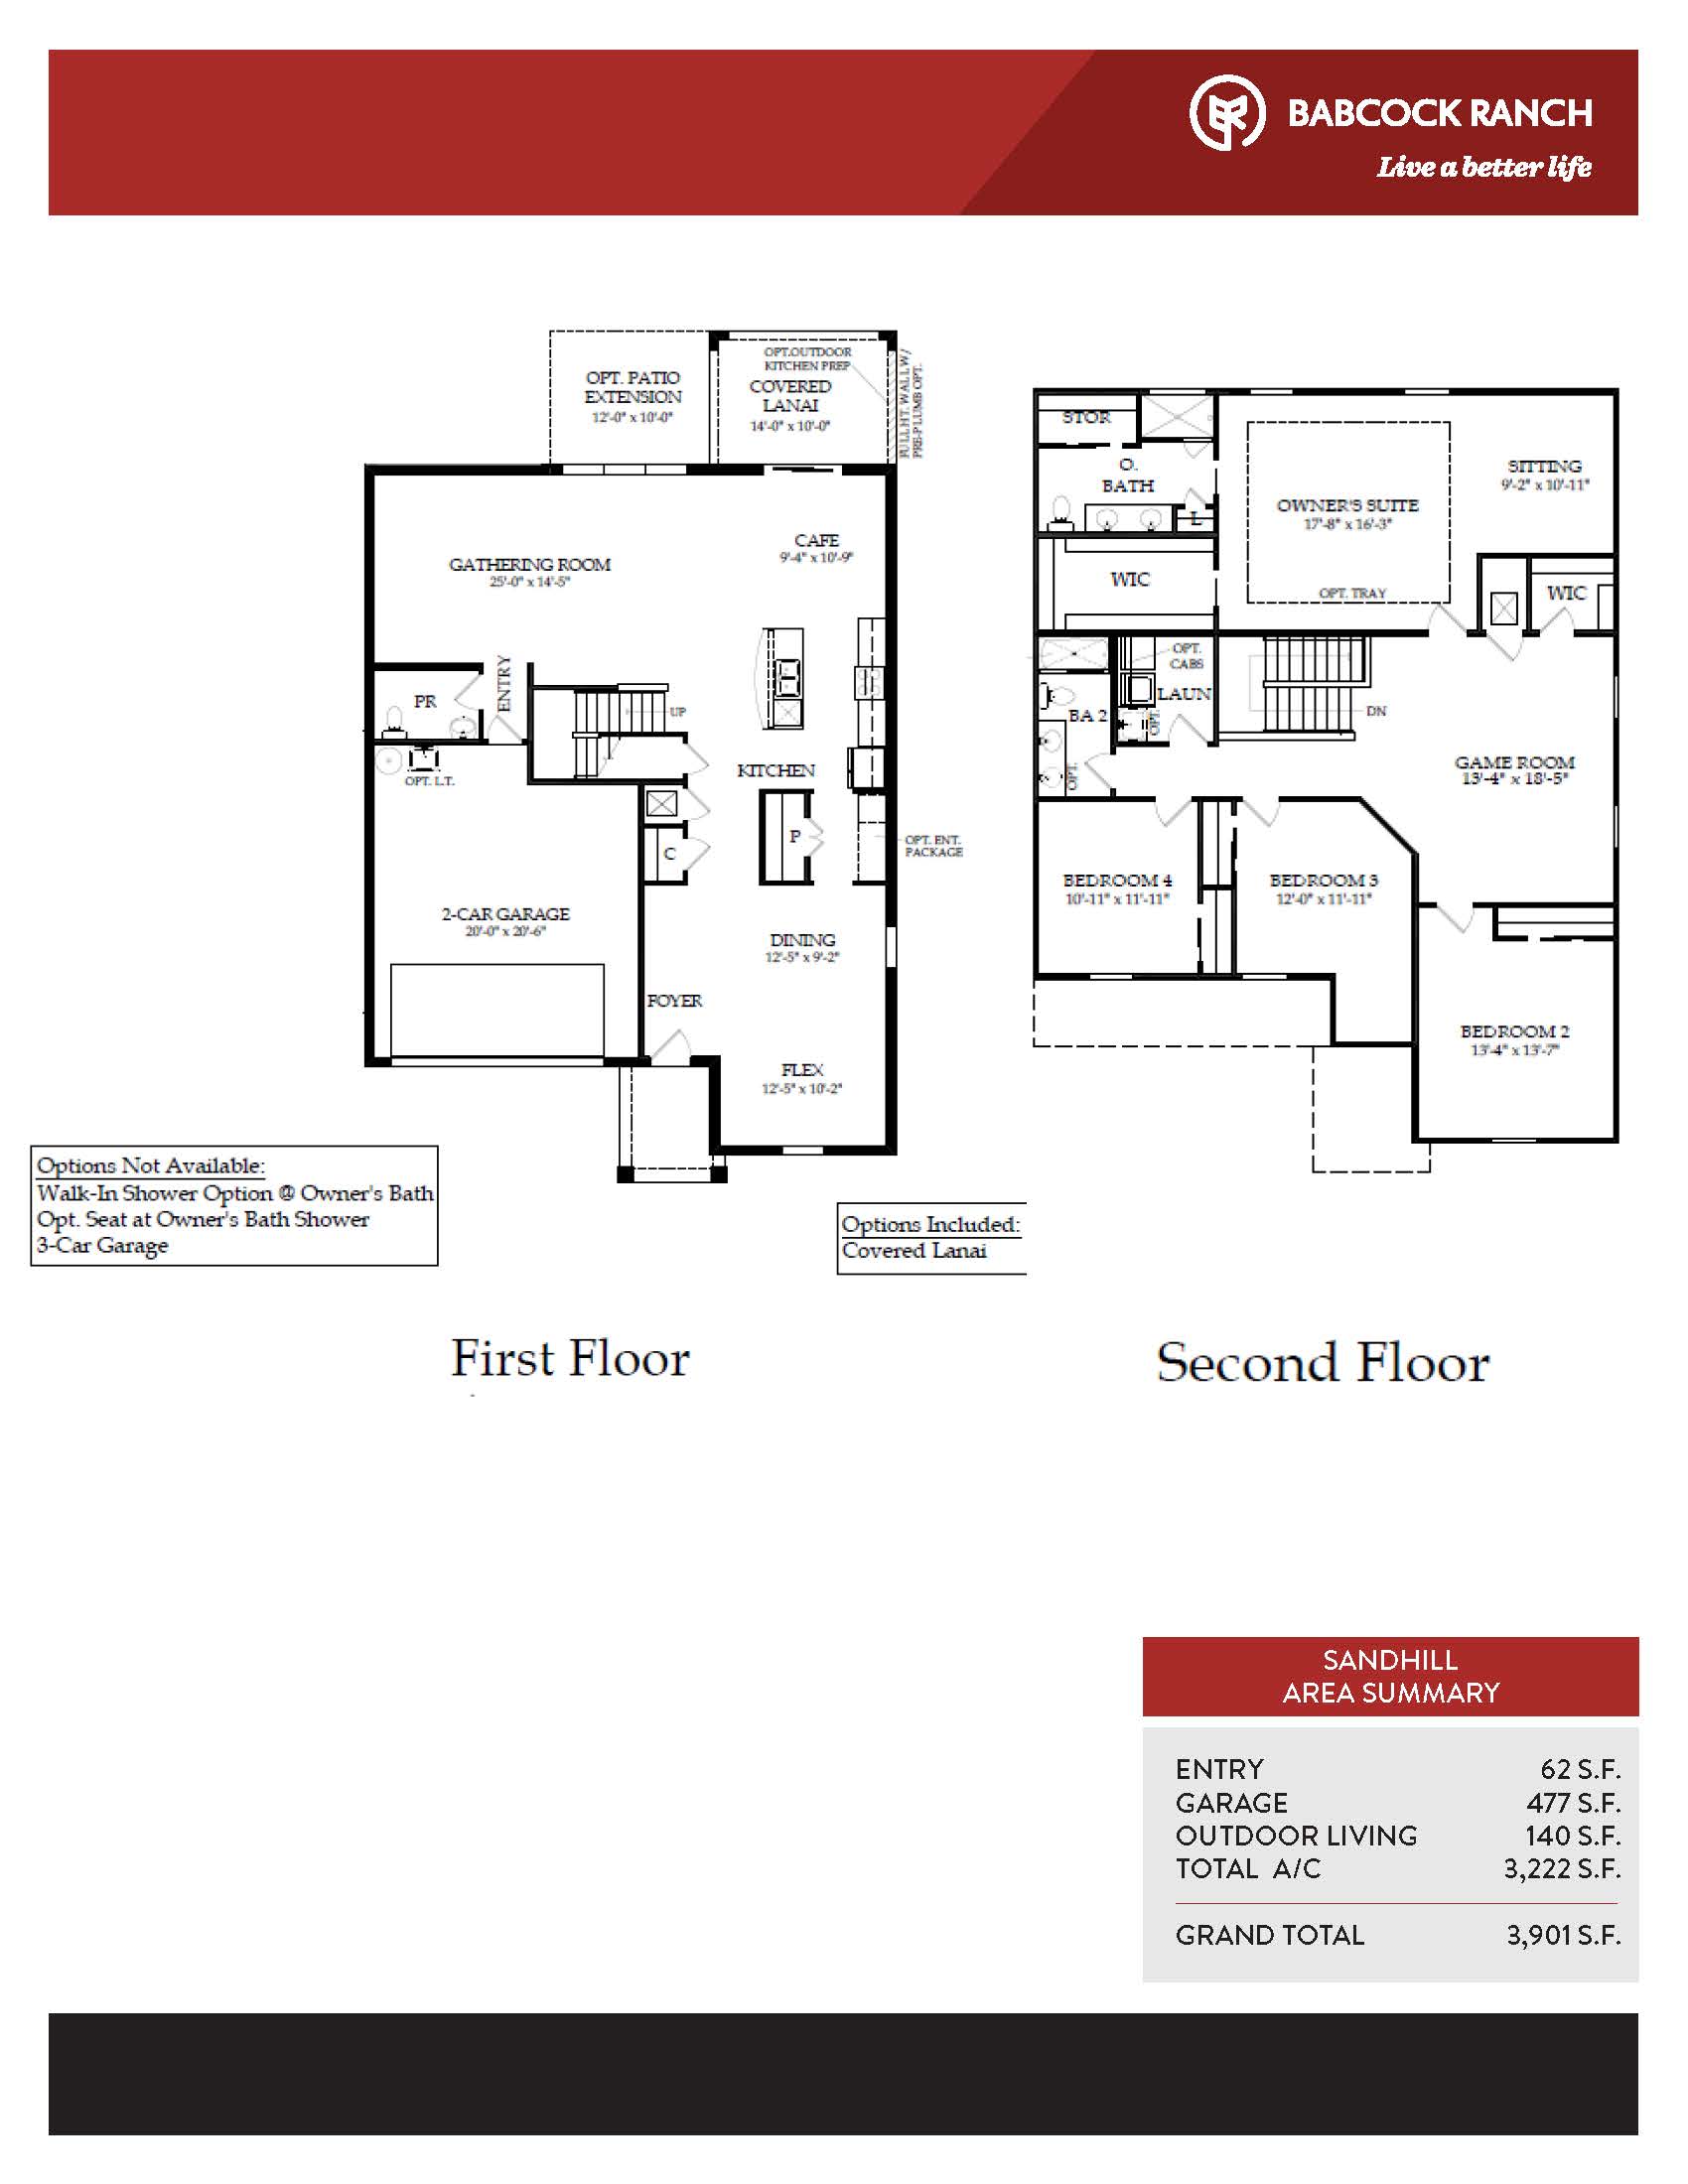
Part of the Coastal Collection designed for standard 40-foot homesites, the Sandhill is an expansive and highly adaptable two-story floor plan that ranges from 2,394 to 2,663 square feet of living space. Tailored for larger families or multi-generational households, this versatile design offers four to five bedrooms, two and a half to four and a half bathrooms, and a standard two-car garage. The main level centers around a bright, open-concept great room and an adjacent kitchen complete with a central prep island and an oversized walk-in pantry, all flowing seamlessly onto a covered rear lanai. The first floor also features a quiet flex room or optional guest suite near the entrance. Upstairs, the layout opens into a massive central game room that functions perfectly as a secondary living area, separating the secondary bedrooms from a generous primary retreat that boasts a dual-sink vanity and a grand walk-in closet.
2.394 – 2,663 sq/ft 4 – 5 Bed / 2.5 – 4.5 Bath 2 Car Garage
The Sanctuary by William Ryan
Thank you for your interest in this floor plan. For additional information about this community, floor plans, available homes, and pricing please submit your information below.