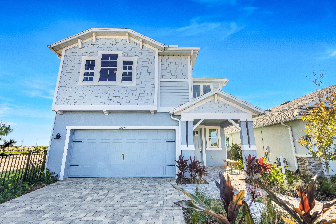
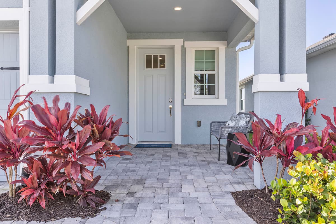
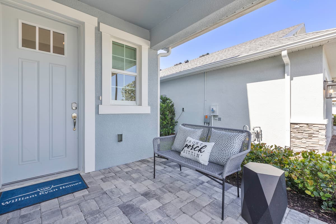
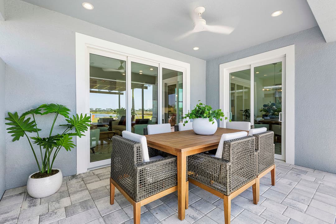
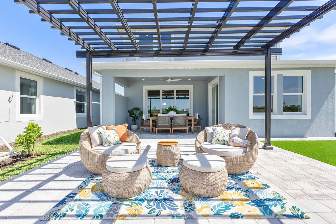
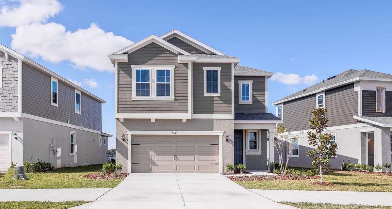
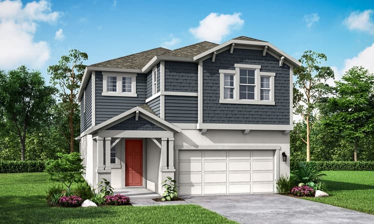
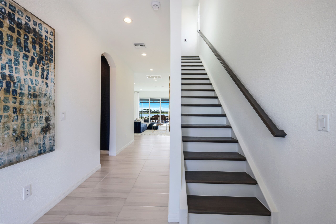
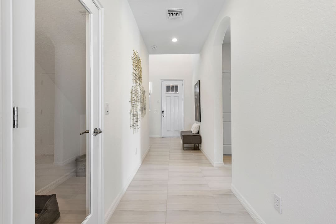
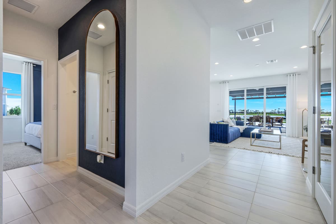
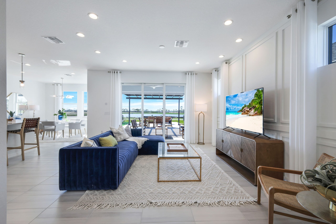
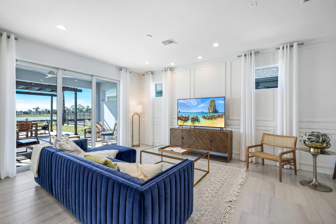
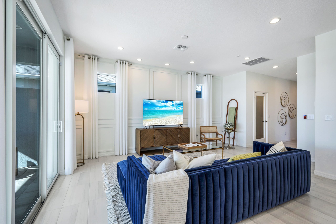
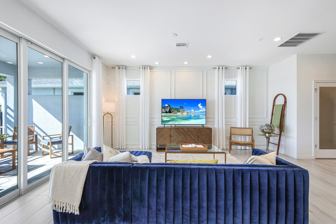
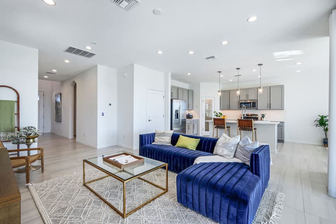
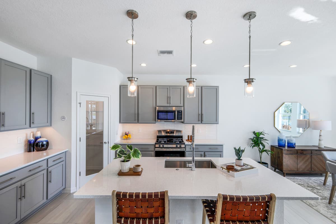
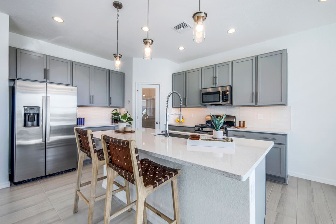
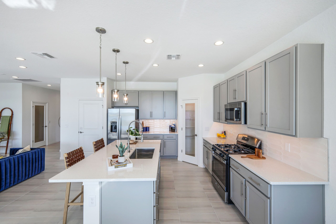
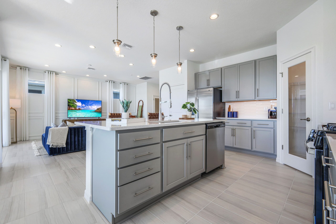
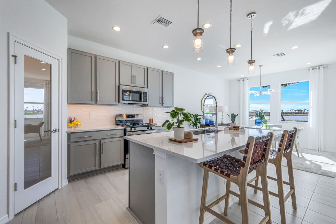
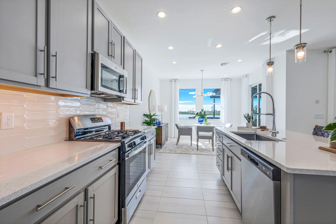
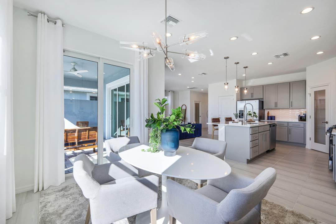
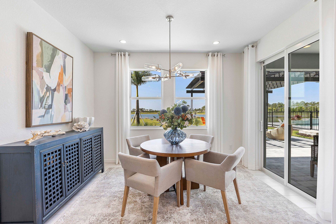
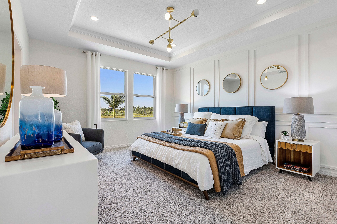
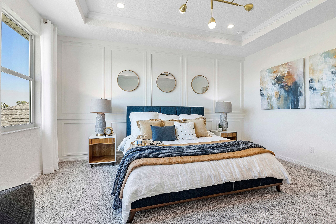
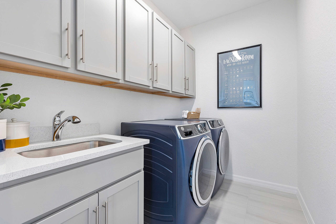
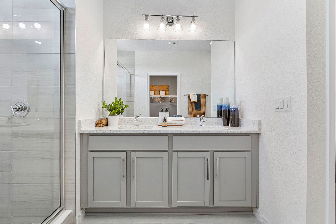
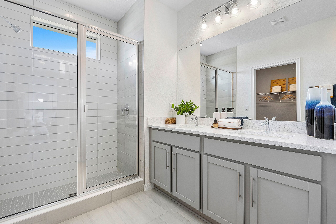
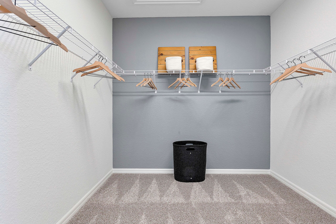
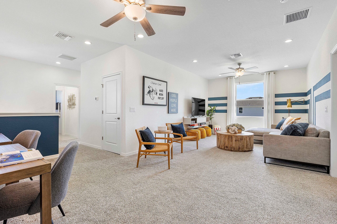
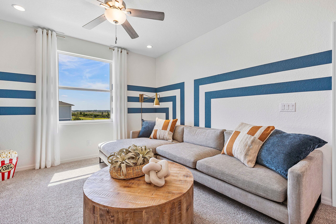
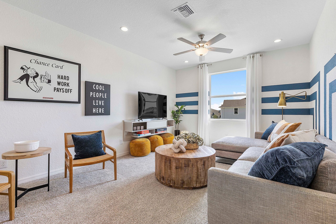
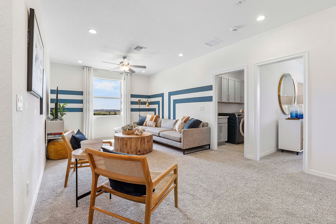
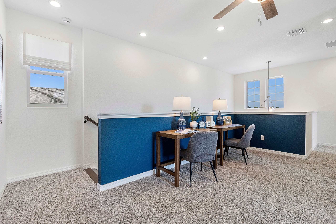
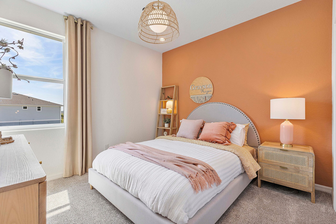
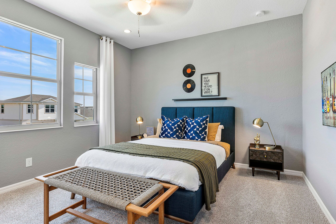
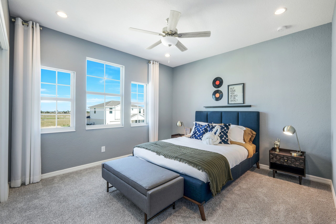
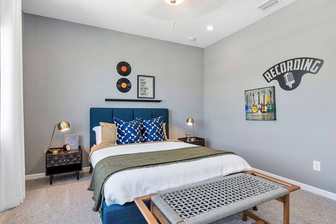
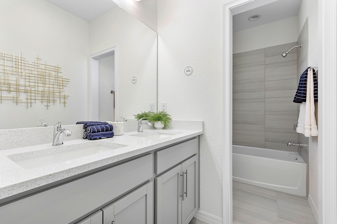
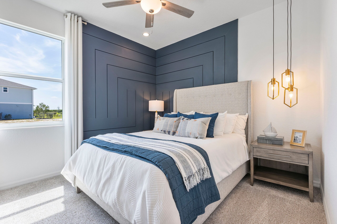
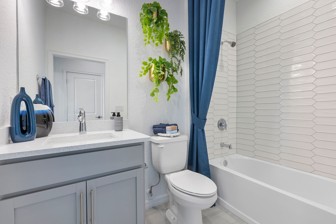
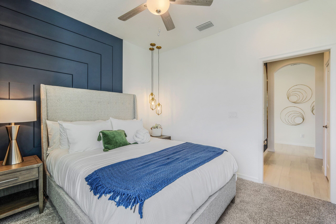
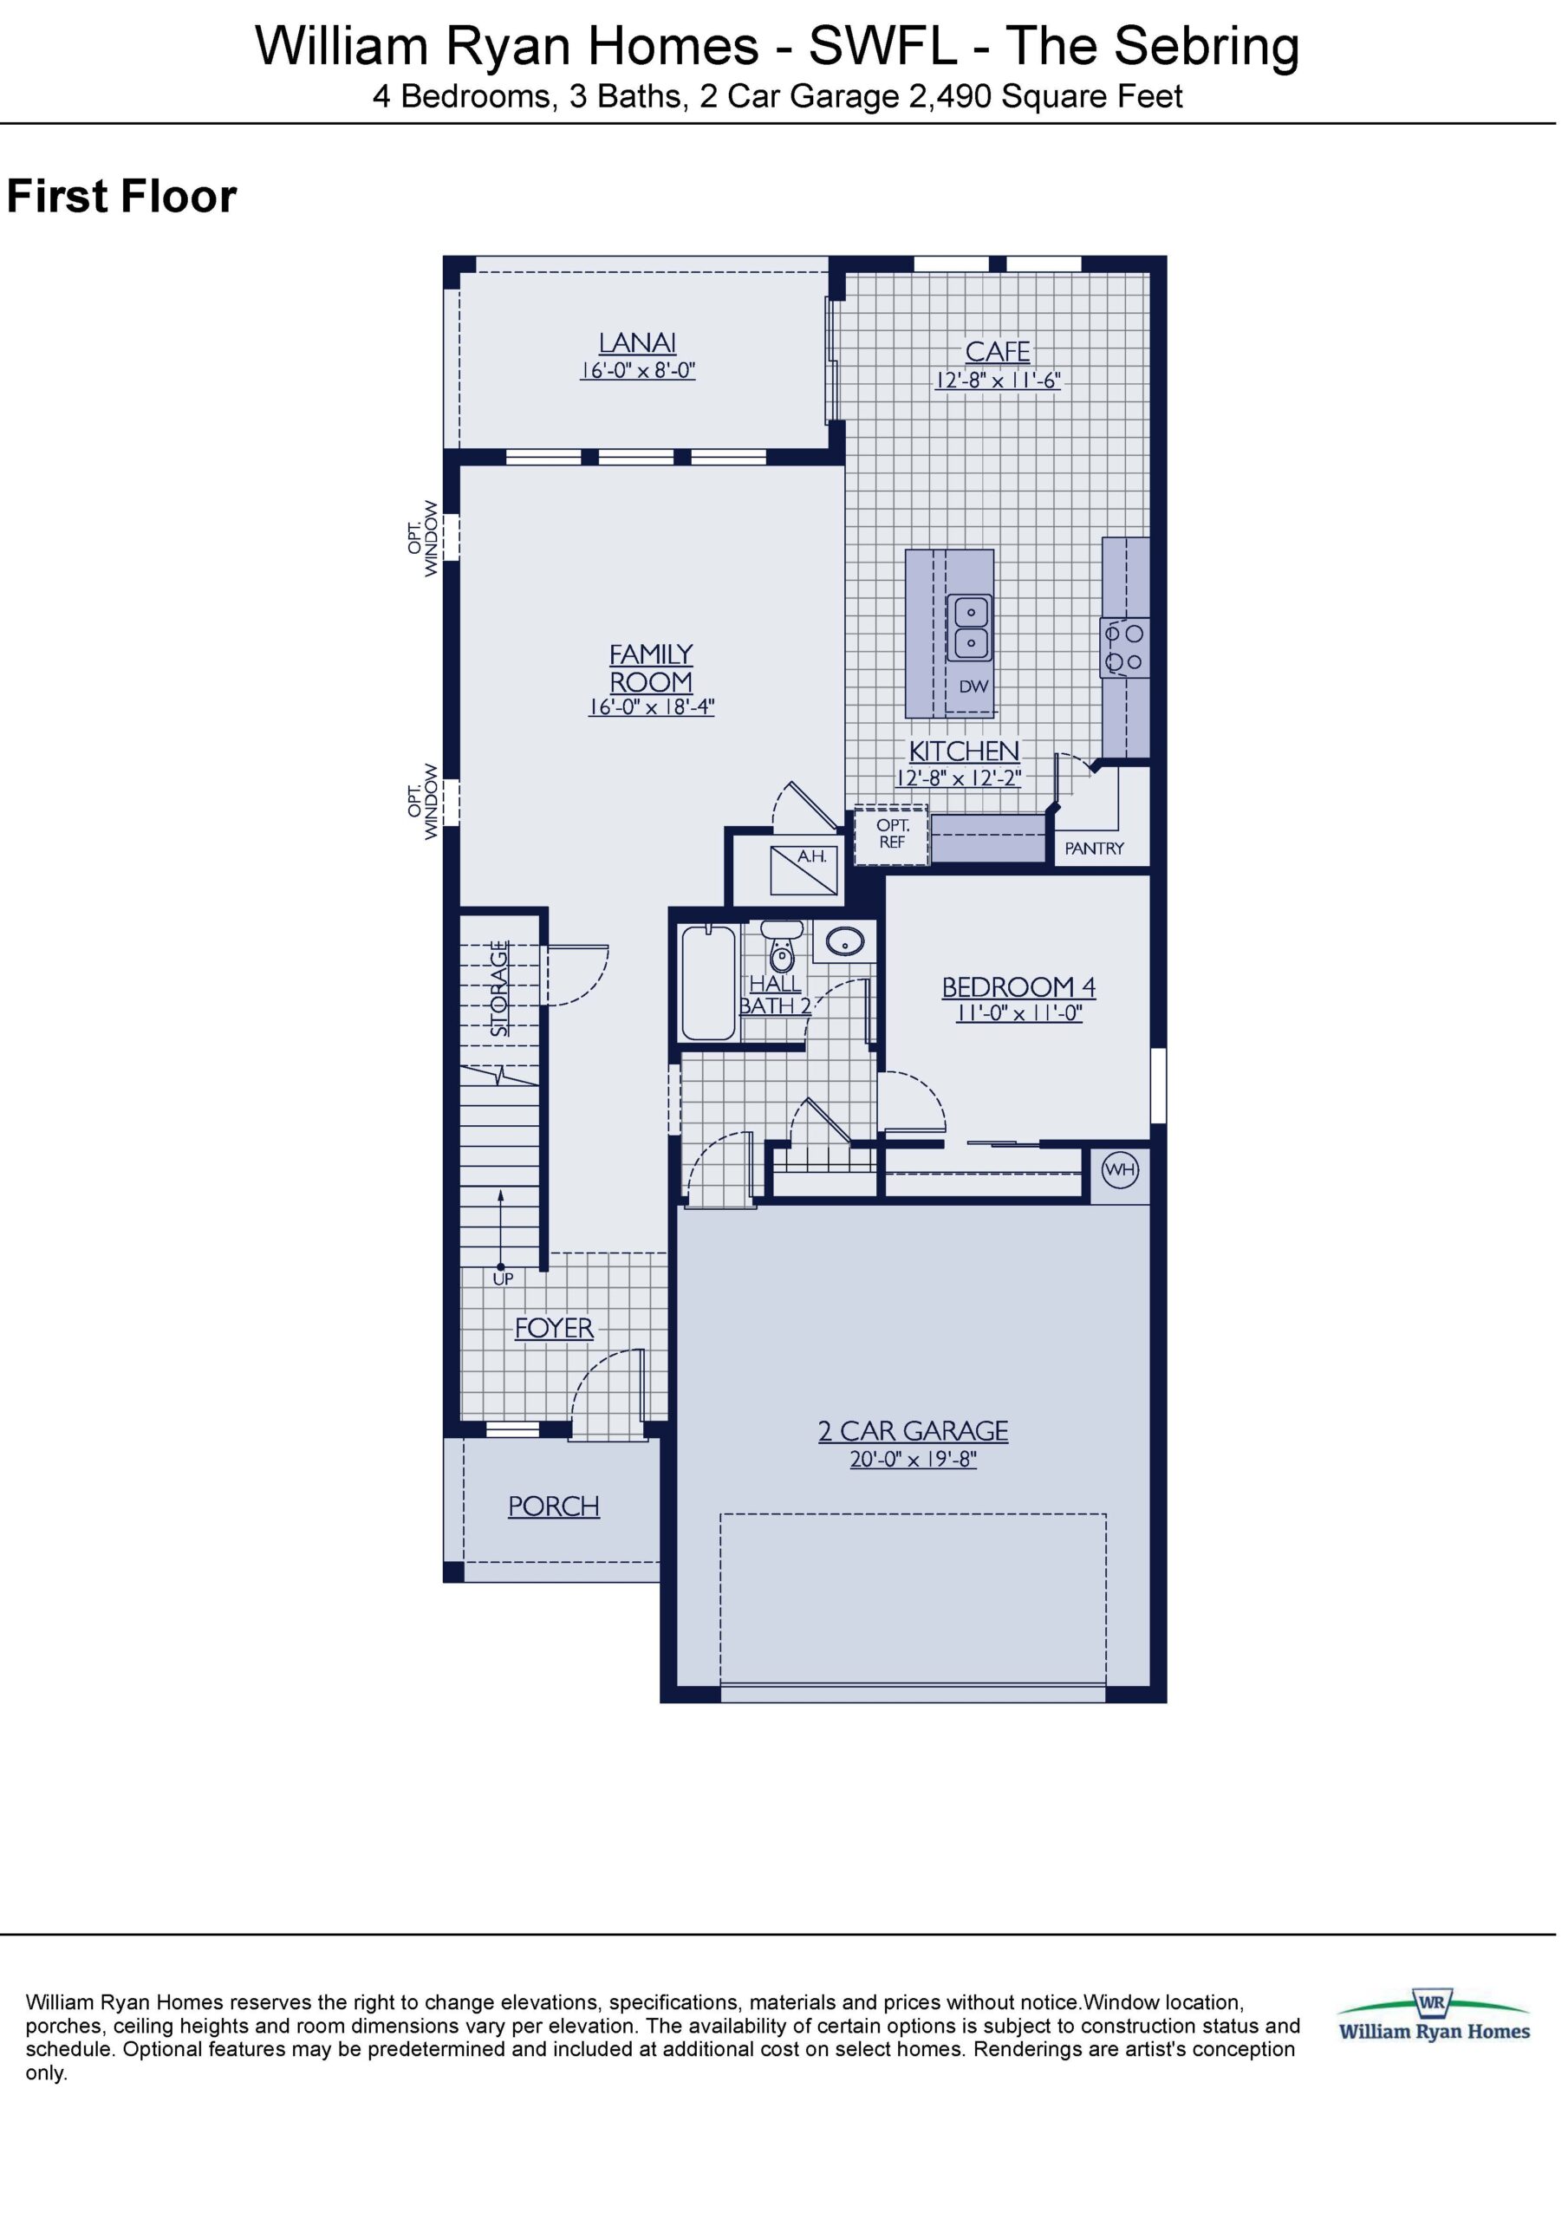
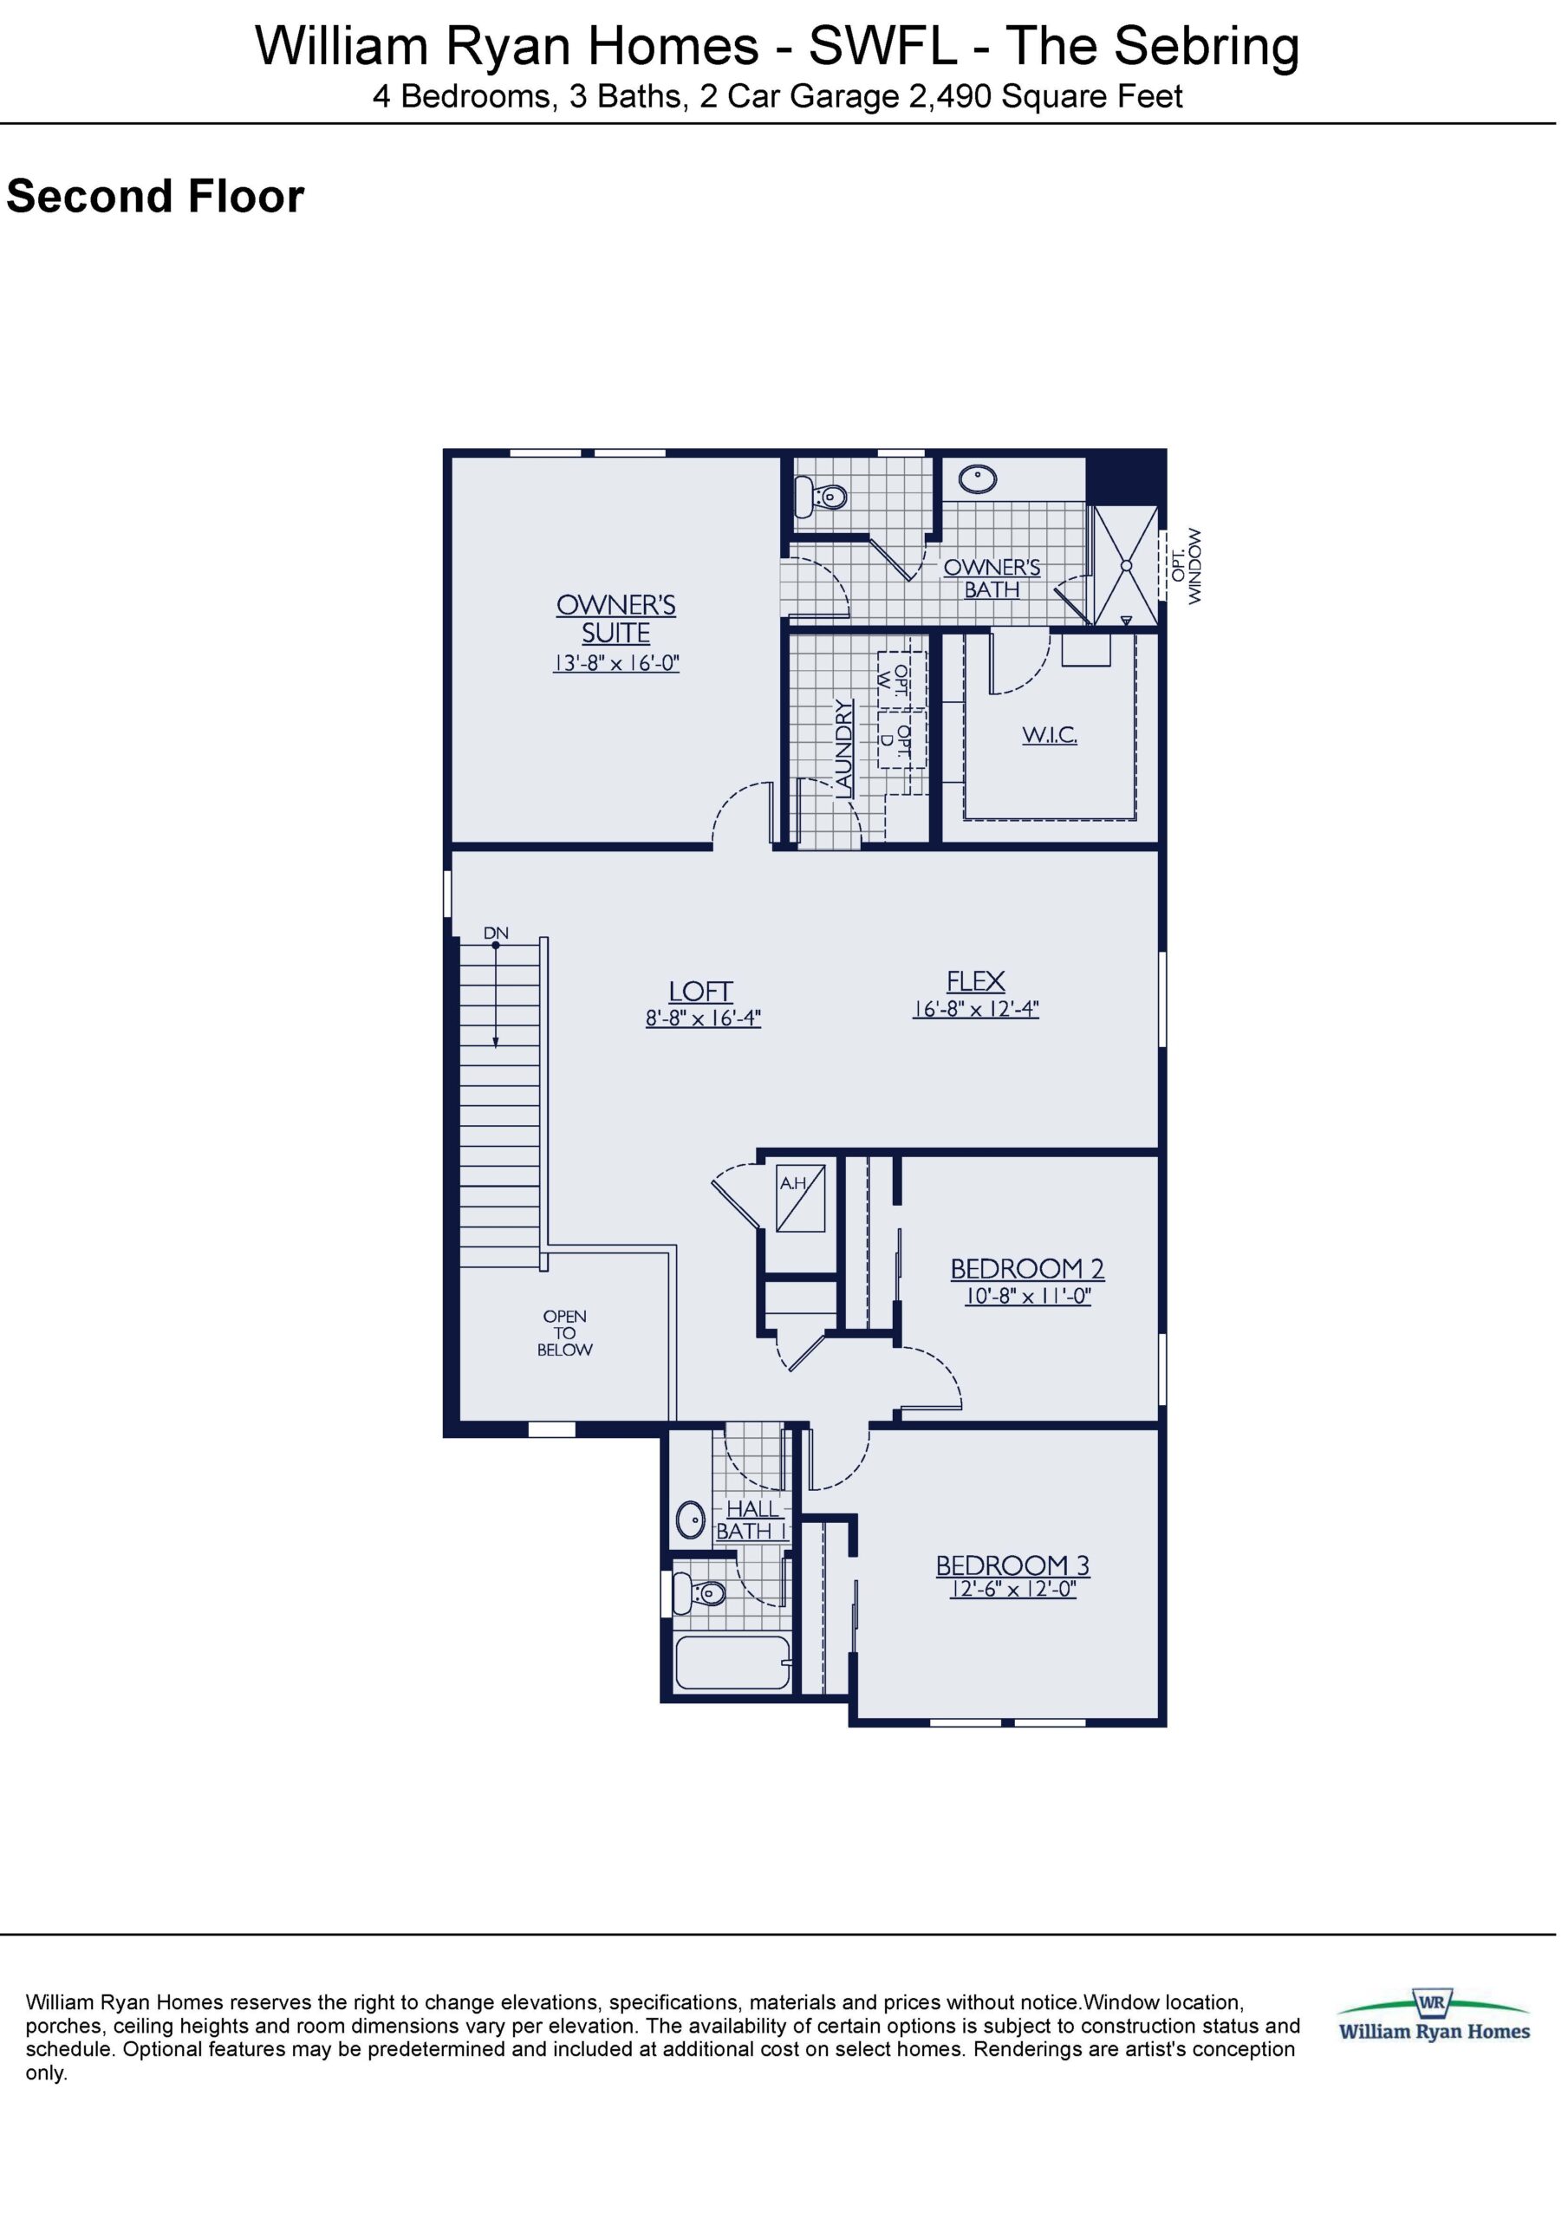
As the largest and most grand layout in the lineup, the Sebring is a massive two-story home boasting approximately 2,490 square feet of thoughtfully engineered living space. Offering a flexible four- to five-bedroom layout with three full bathrooms and a two-car garage, this plan is tailored specifically for growing families and heavy entertaining. The main level welcomes guests with a bright, open family room, a large island kitchen with a walk-in pantry, and a convenient first-floor guest bedroom paired with a full bath. The upper level opens up into an airy loft and a large versatile flex room, sitting alongside a sophisticated owner’s suite that includes an ultra-convenient, direct-access second-floor laundry room.
2,490 sq/ft 4 – 5 Bed / 3 Bath 2 Car Garage
The Sanctuary by William Ryan
Thank you for your interest in this floor plan. For additional information about this community, floor plans, available homes, and pricing please submit your information below.