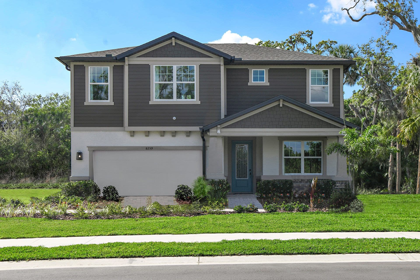
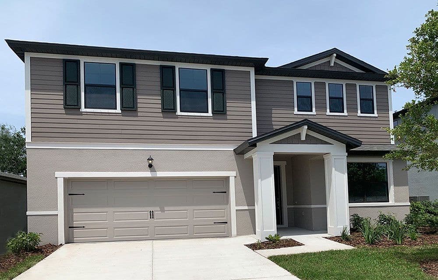
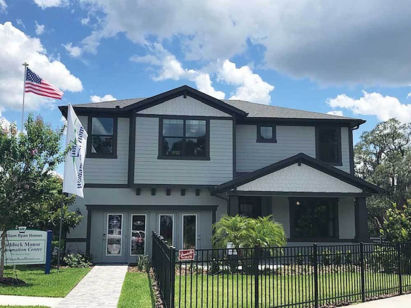
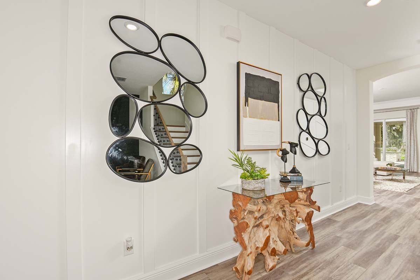
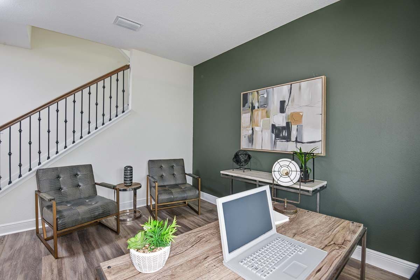
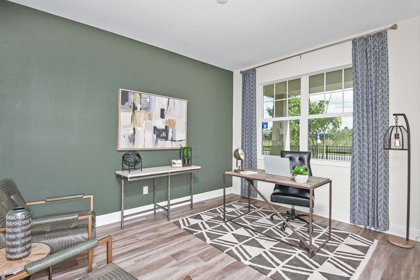
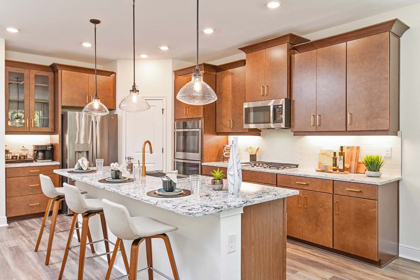
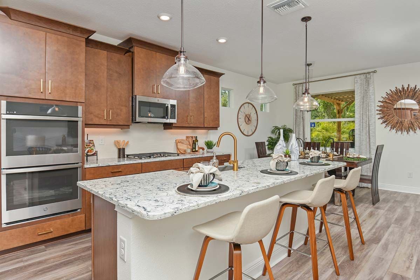
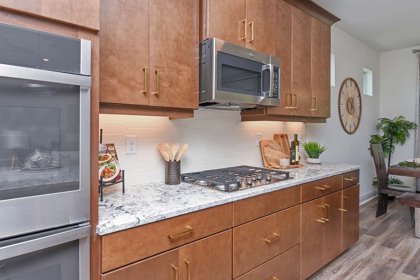
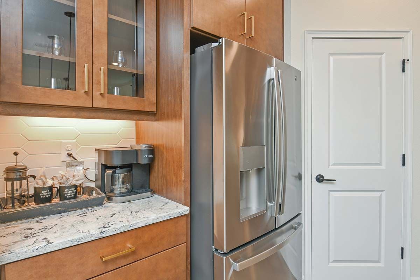
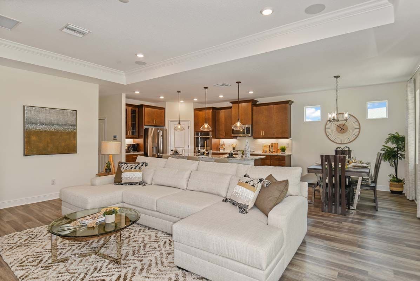
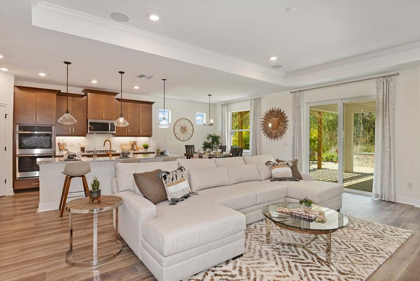
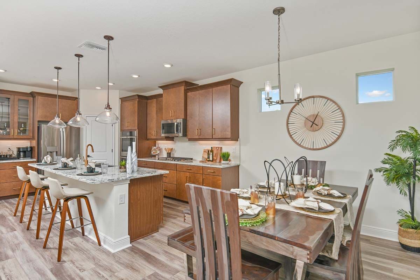
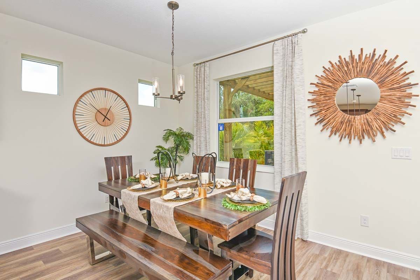
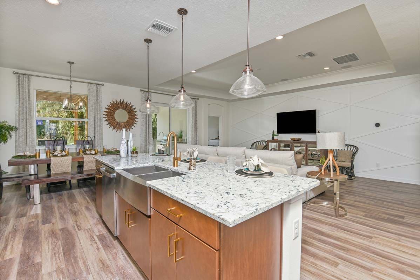
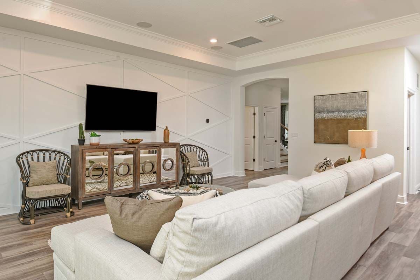
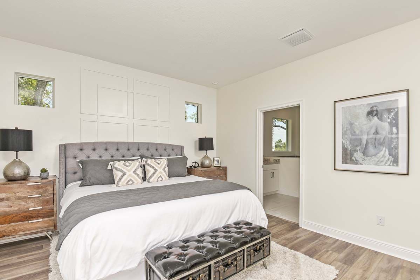
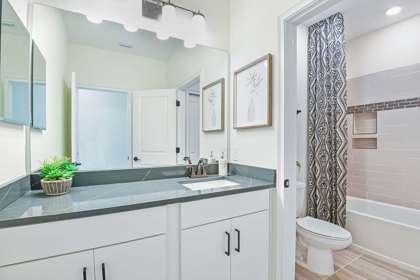
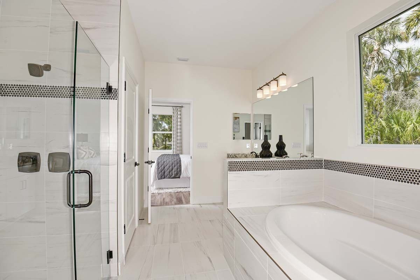
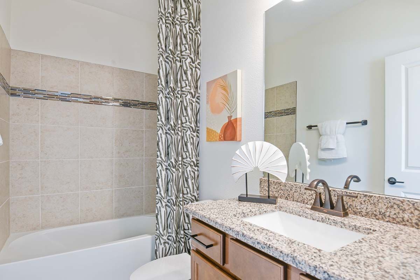
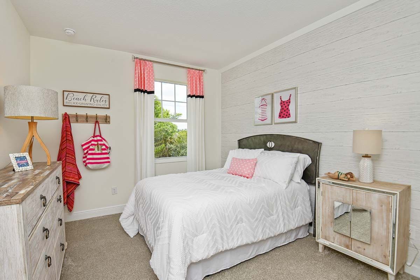
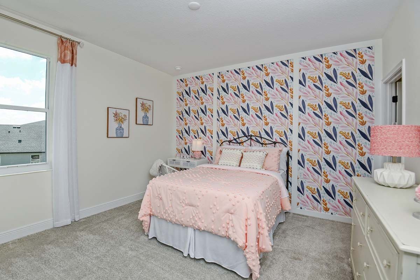
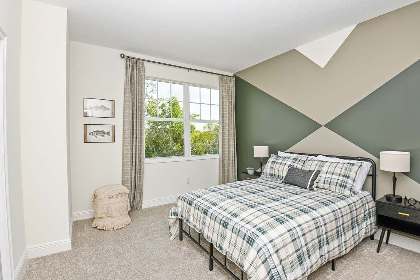
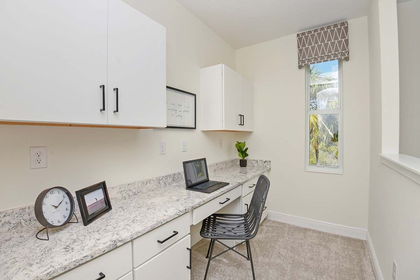
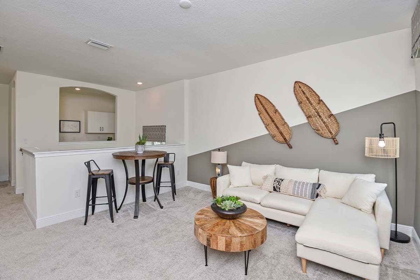
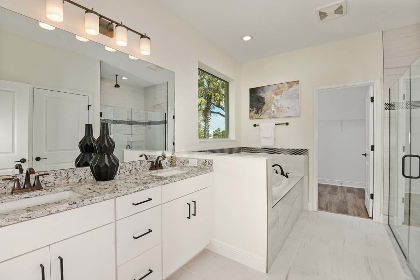
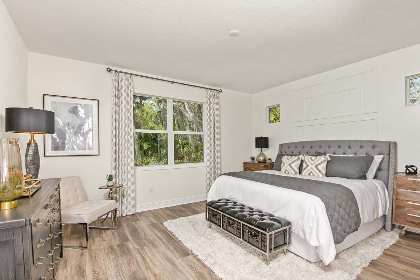
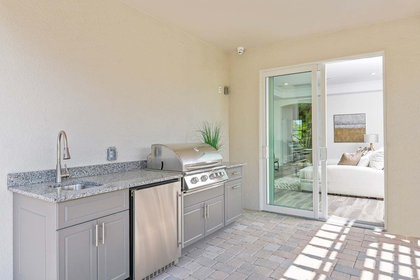
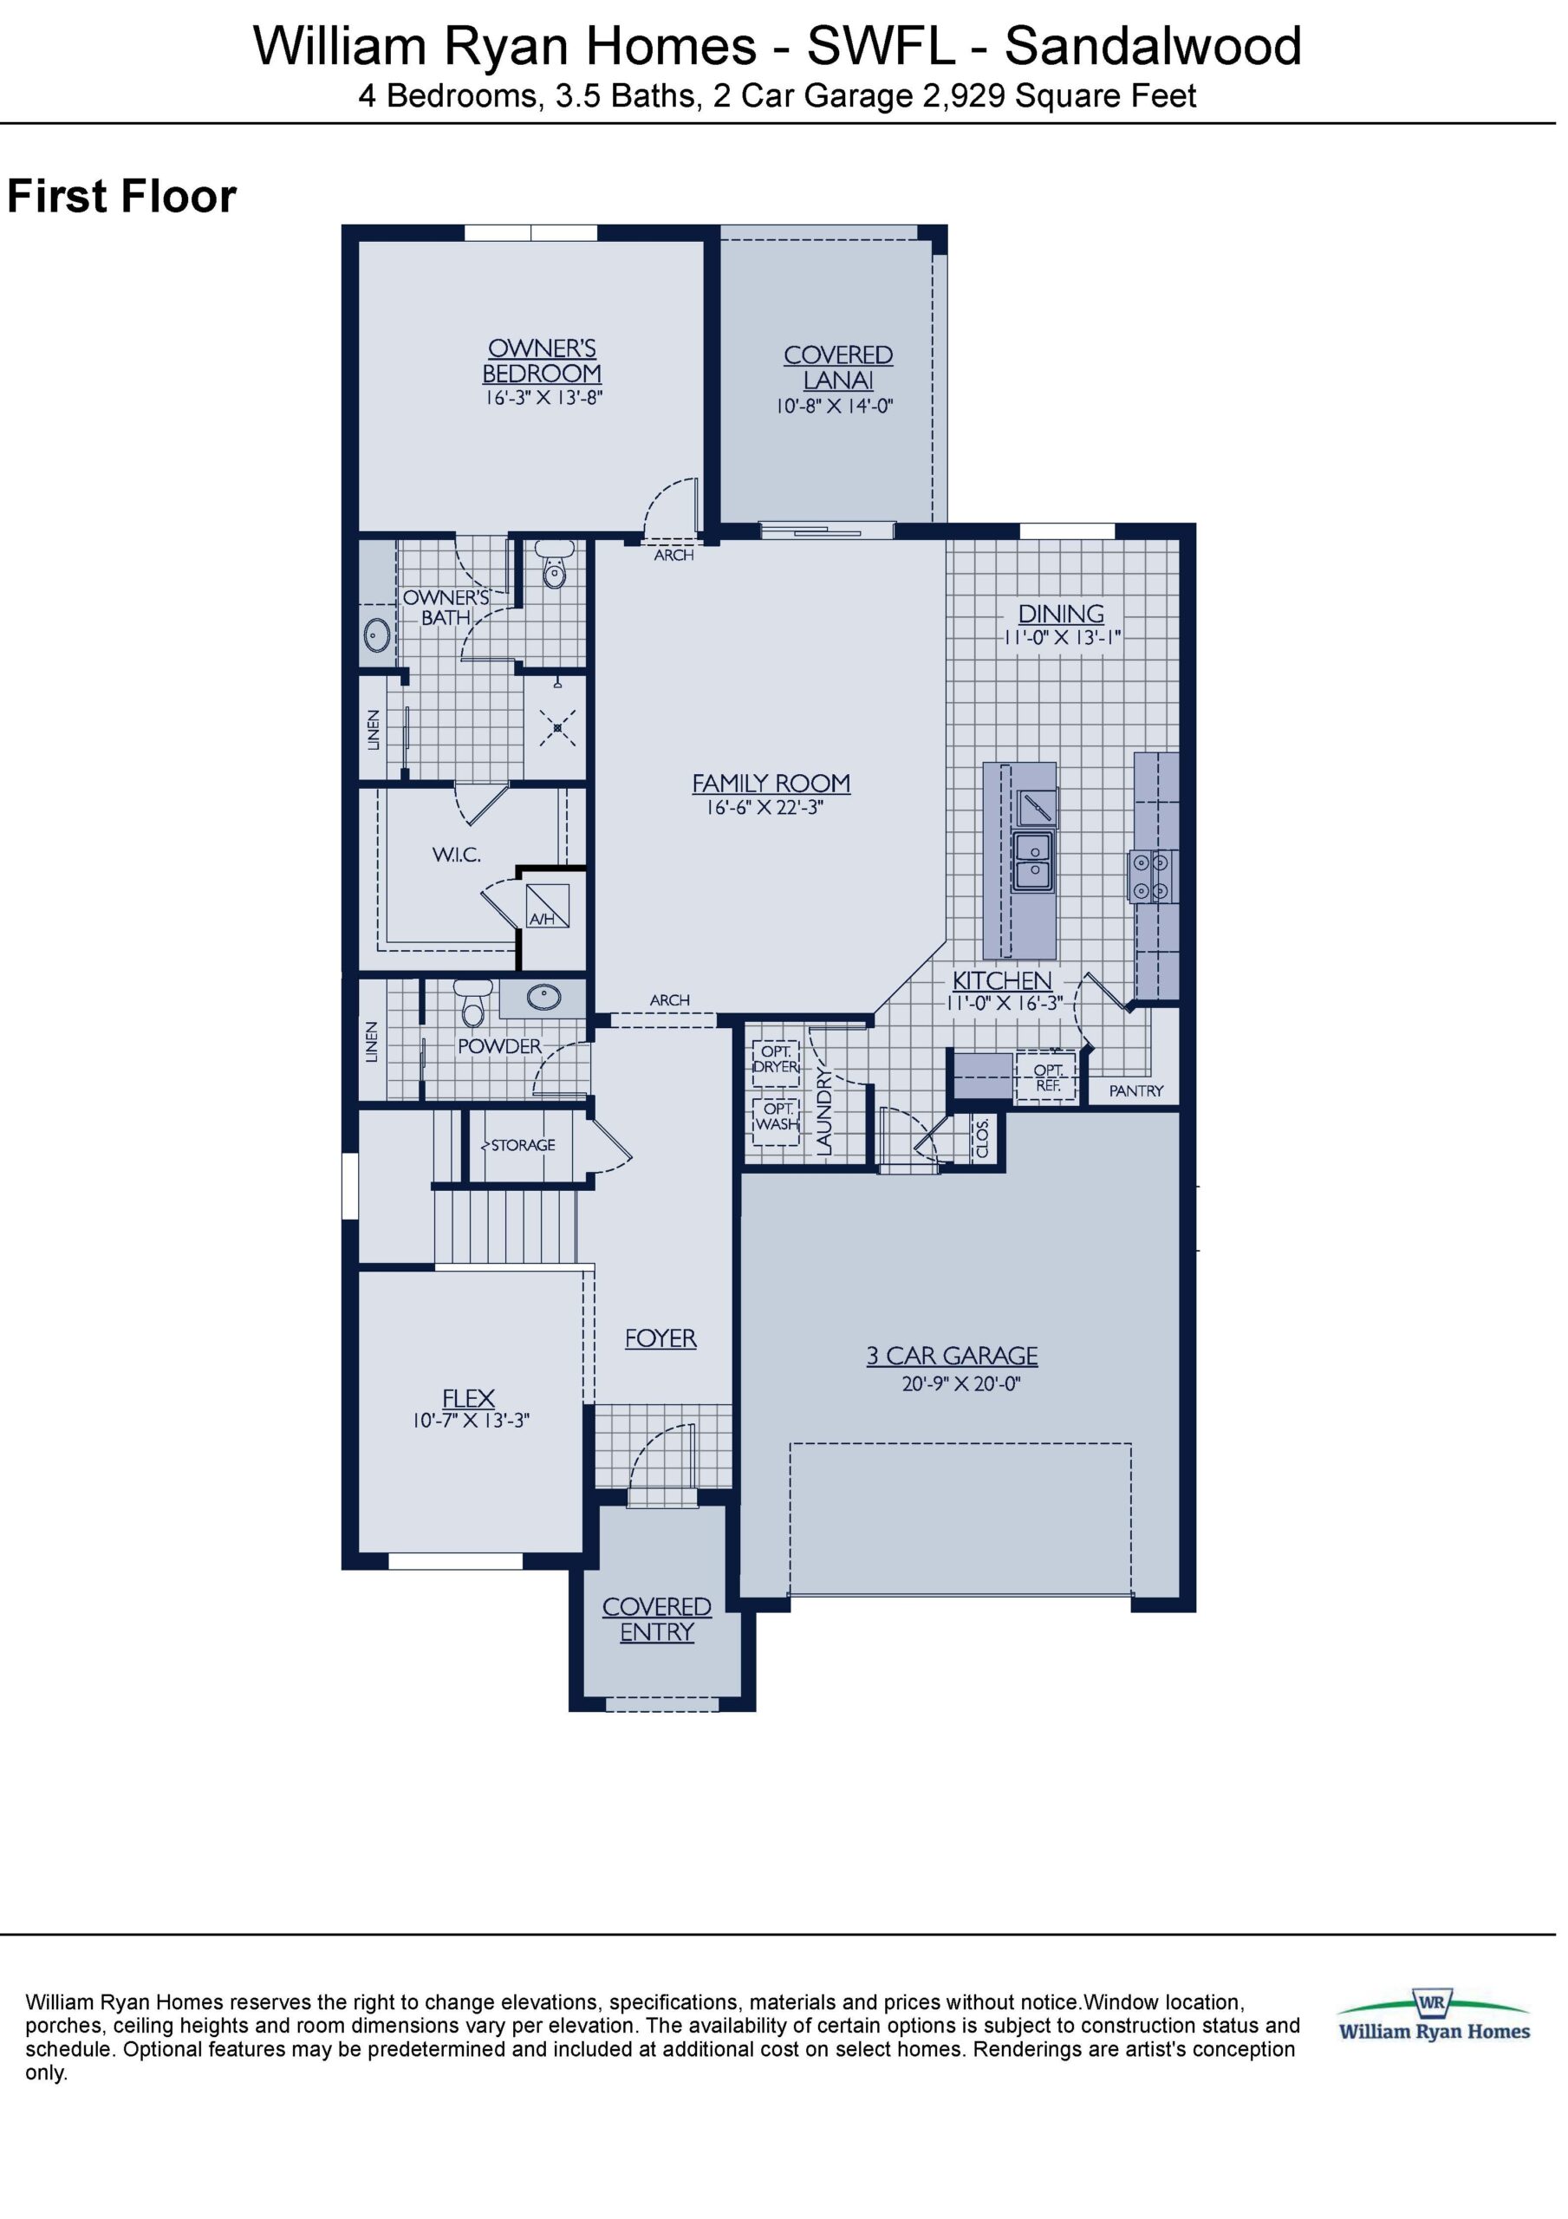
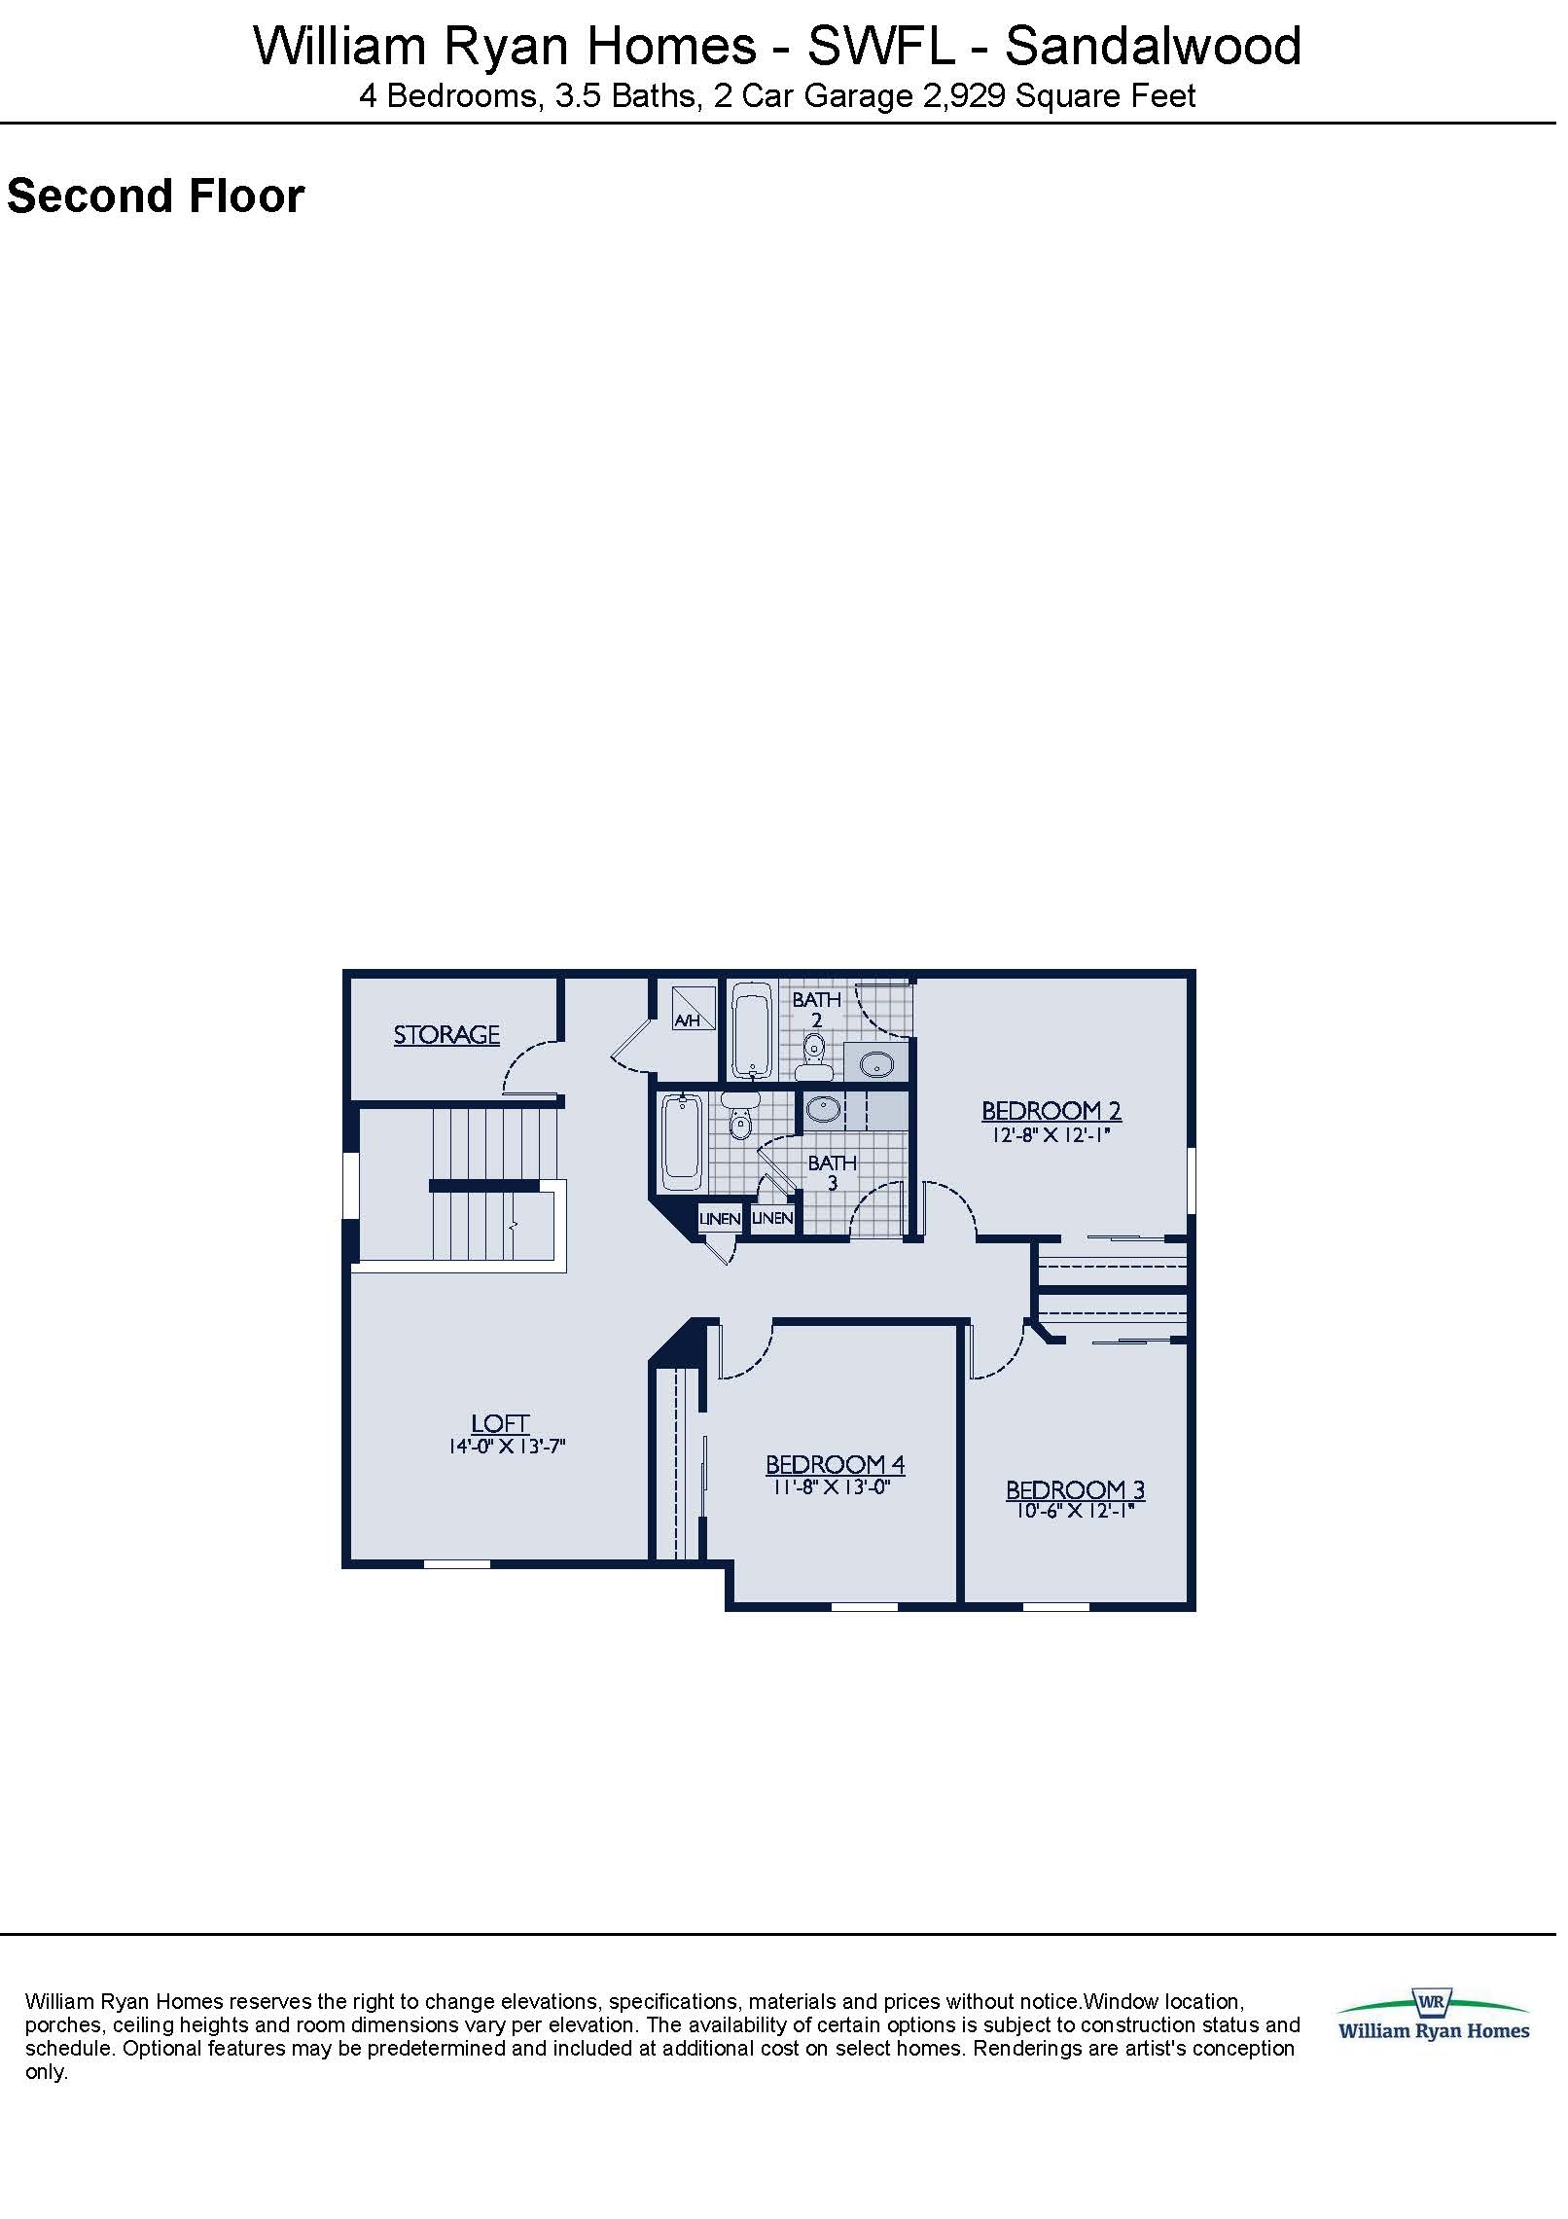
Stepping into the collection’s grander two-story layouts, the Sandalwood delivers an expansive 2,929 square feet of beautifully engineered living area. This generous home features a standard four-bedroom, three-and-a-half-bathroom configuration paired with a functional two-car garage. Crafted for busy modern families, the first floor centers around an airy, double-height great room, a casual dining area, and a chef’s kitchen complete with an expansive walk-in pantry. A private first-floor flex space makes for a perfect home office, while the upper level opens into a massive bonus loft that functions beautifully as a secondary game room or homework zone for kids.
2,929 sq/ft 4 Bed / 3.5 Bath 2 Car Garage
The Sanctuary by William Ryan
Thank you for your interest in this floor plan. For additional information about this community, floor plans, available homes, and pricing please submit your information below.