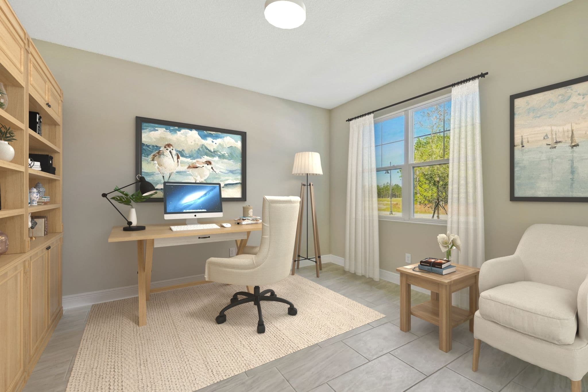
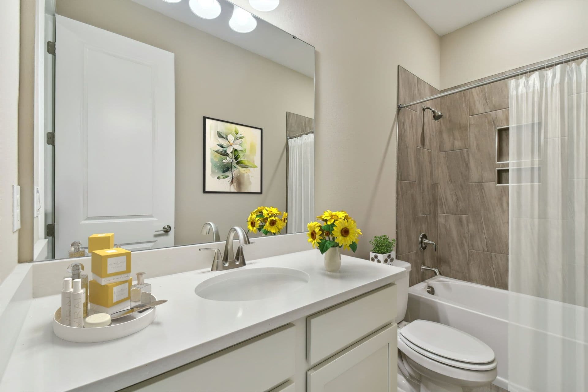
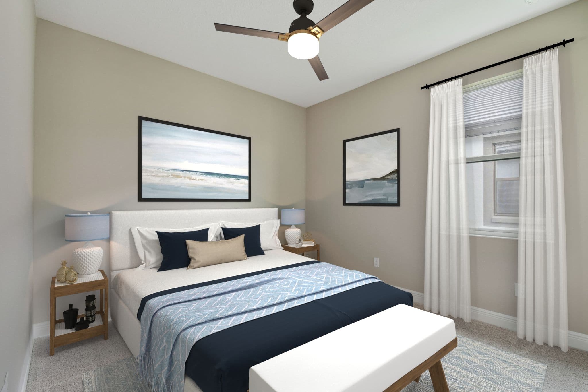
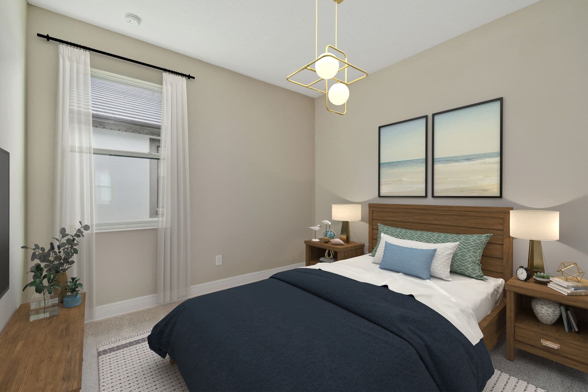
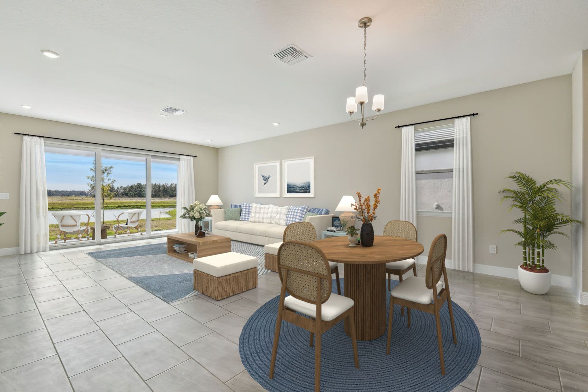
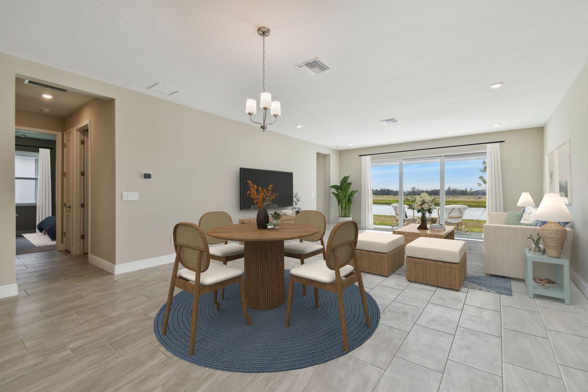
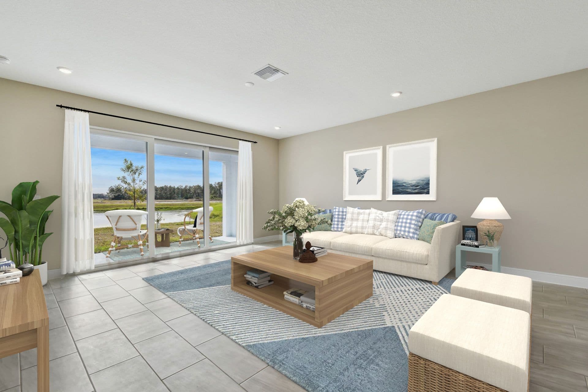
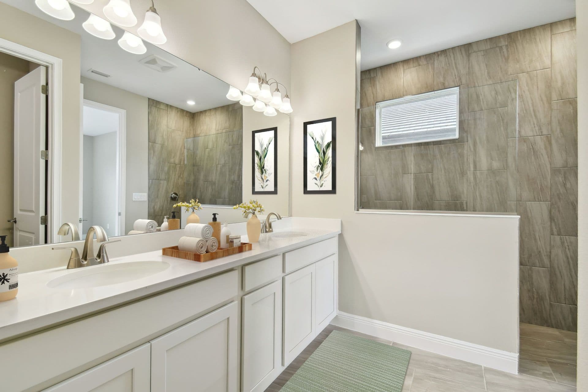
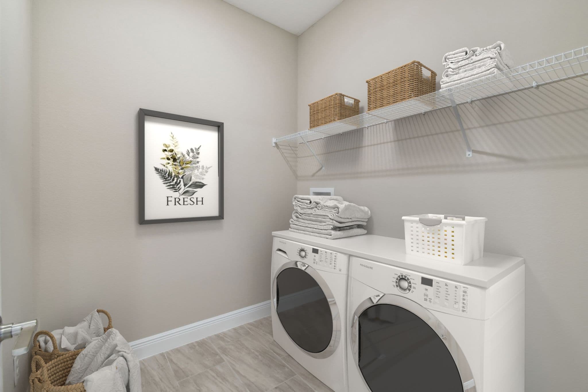
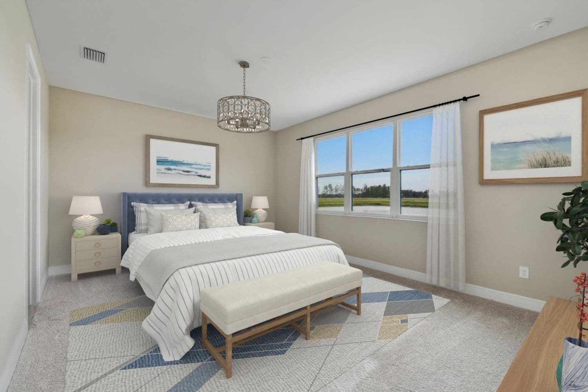
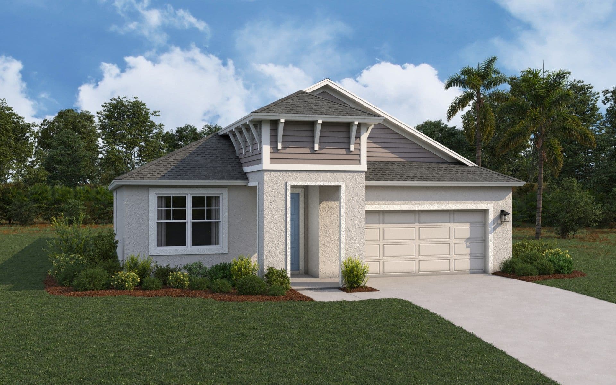
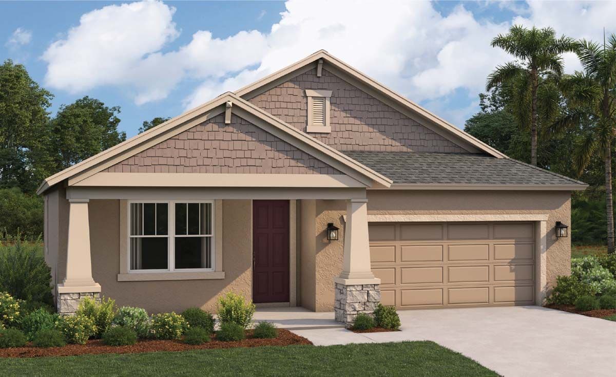
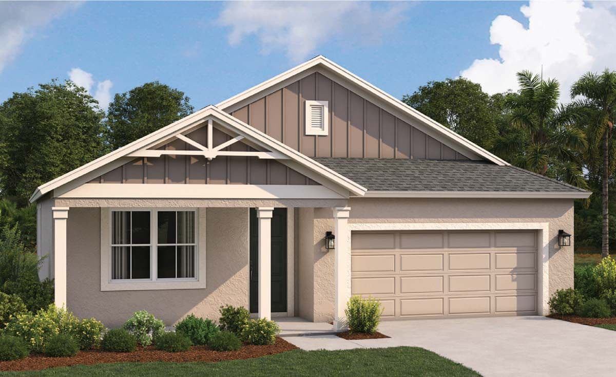
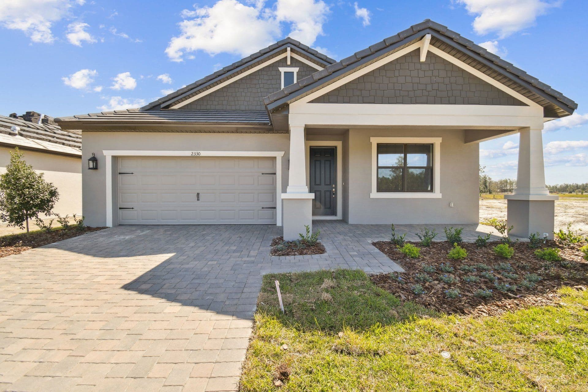
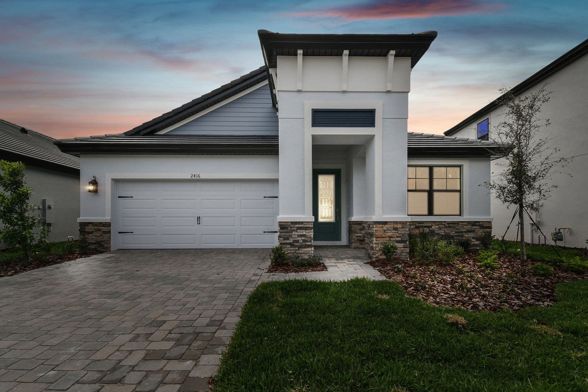
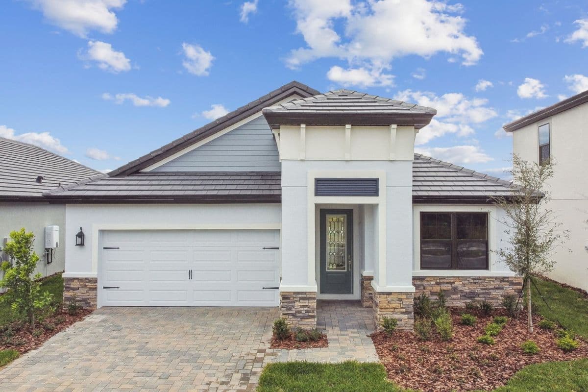
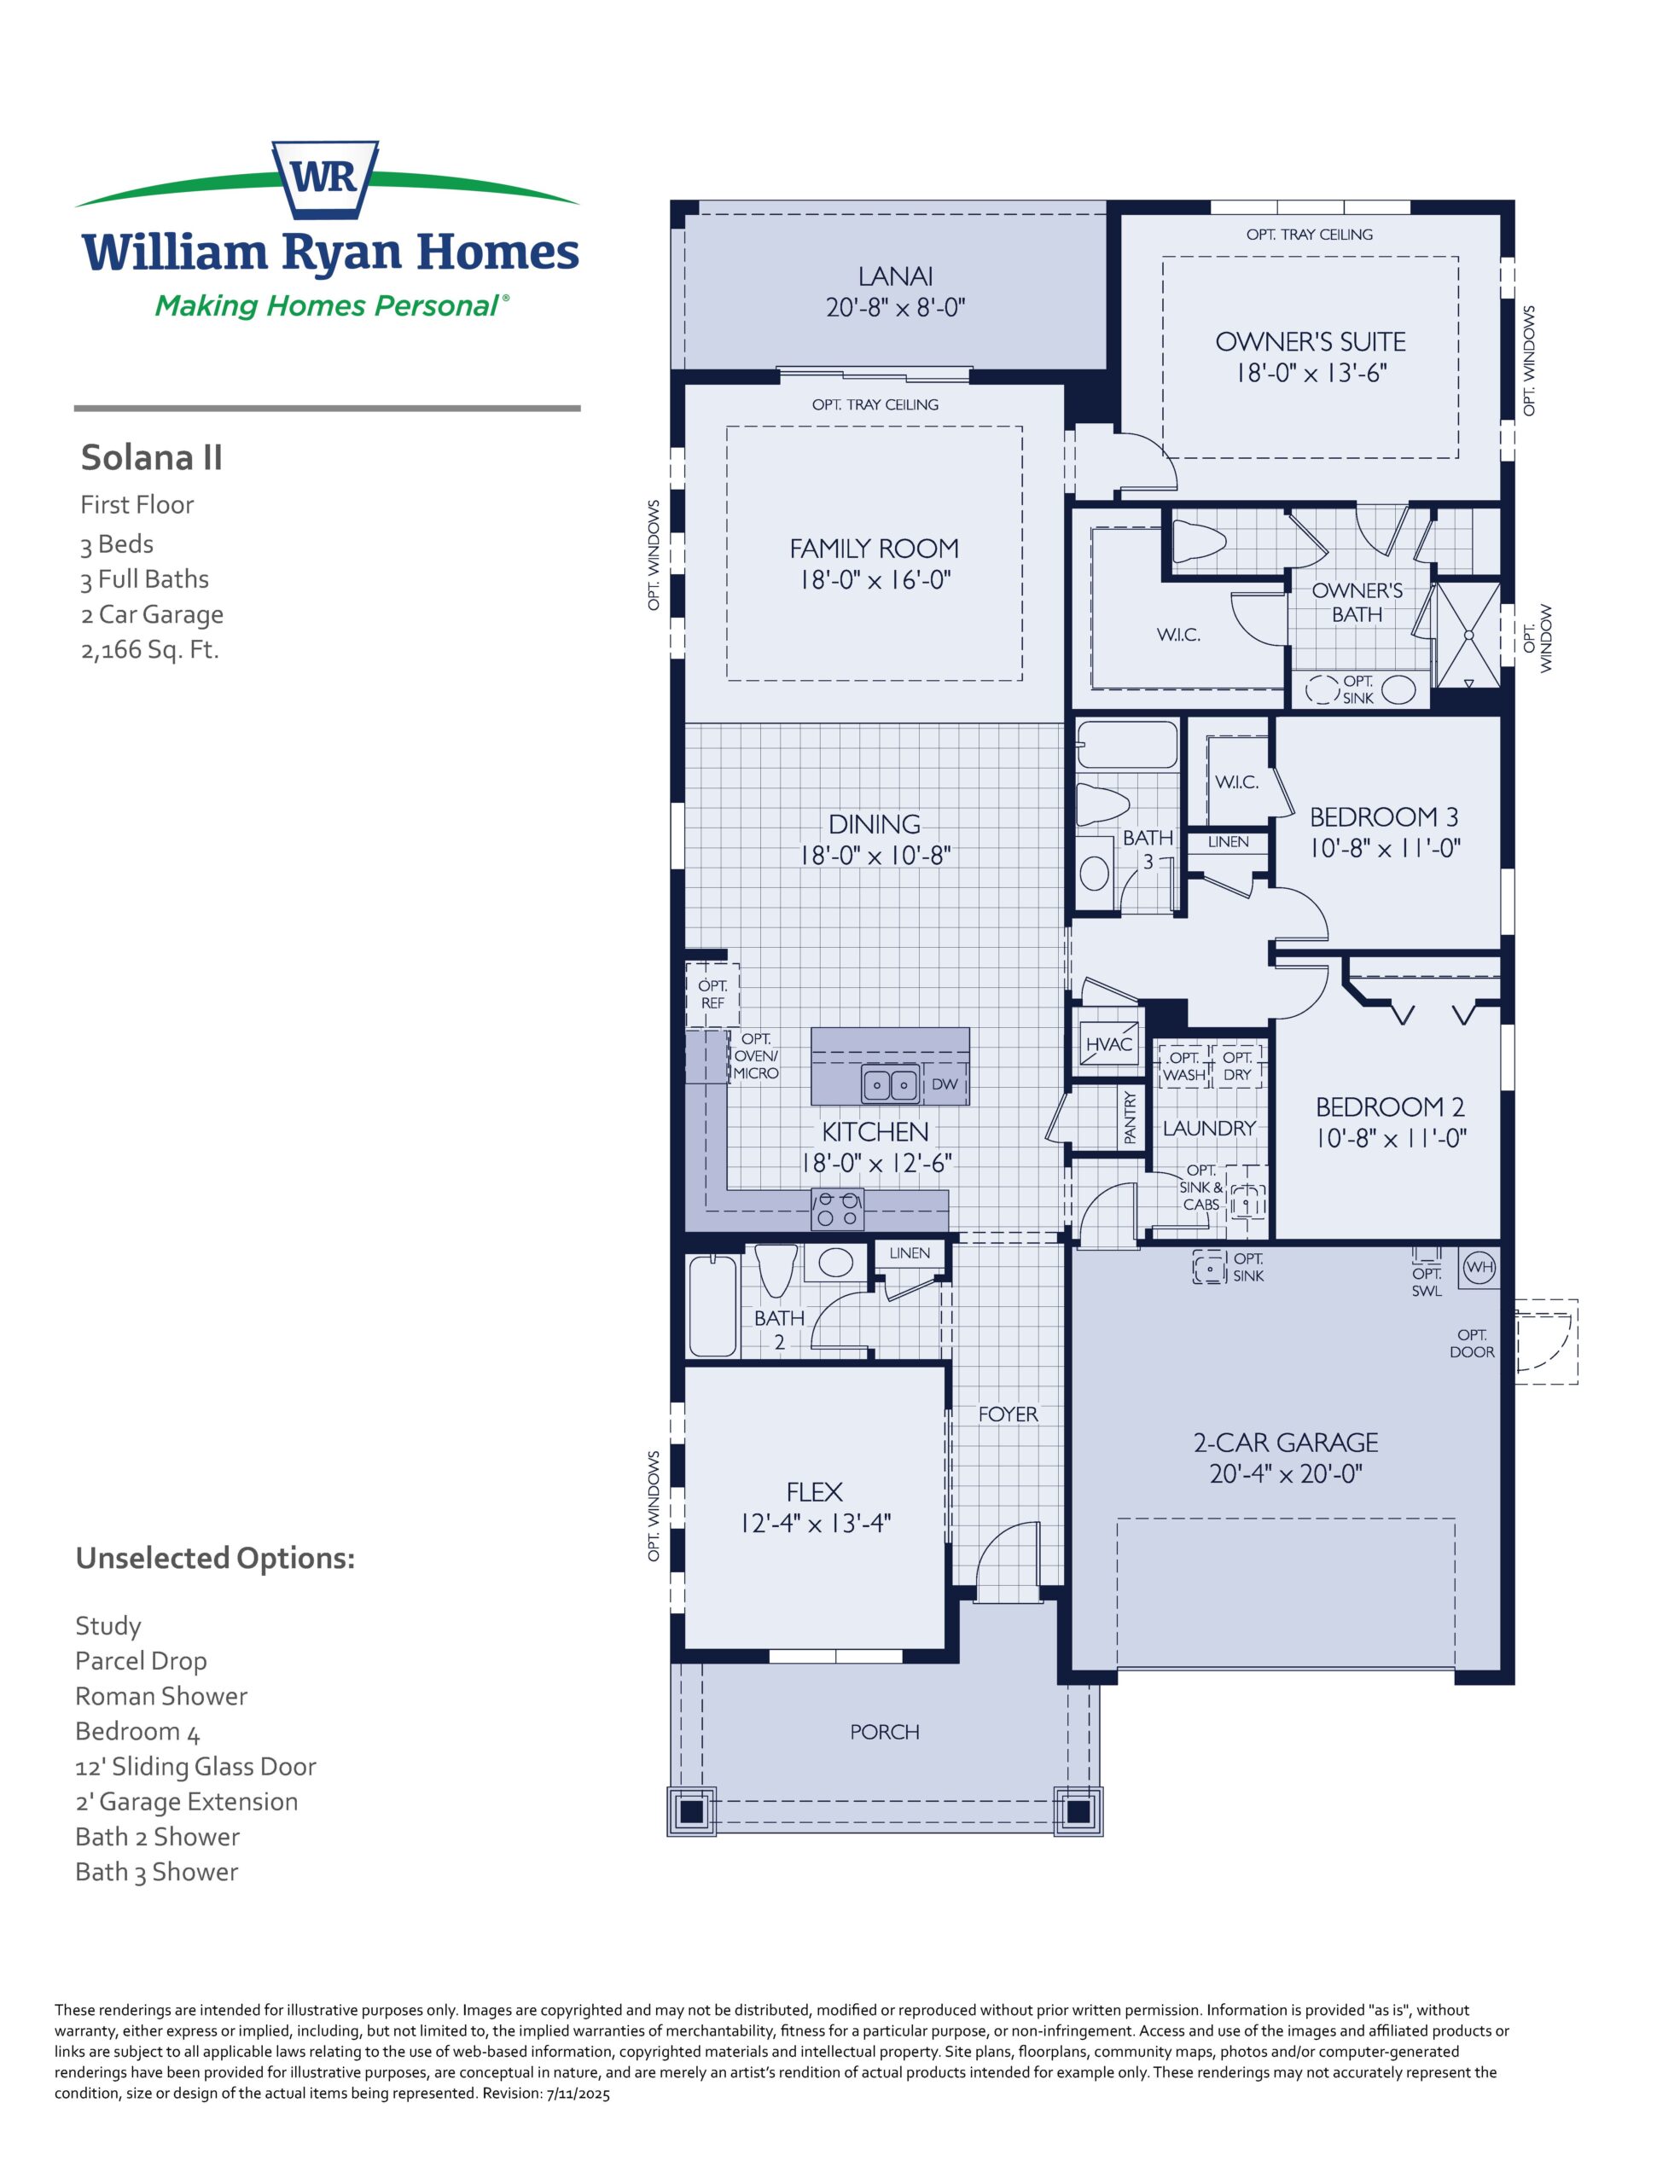
Designed with ultimate versatility in mind, the Solana II is a single-story design providing 2,166 square feet of customizable living space. This thoughtful plan offers three bedrooms, a dedicated flex room, three full bathrooms, and a two-car garage. The innovative split-bedroom layout ensures maximum privacy, while the central great room and island kitchen serve as the main gathering hub. Homeowners can easily adapt the flexible front room into a cozy media den, a remote workspace, or a fourth bedroom. To further streamline daily routines, the Solana II offers structural upgrades like a practical “drop zone” mudroom at the garage entry, an exterior parcel drop box for secure deliveries, and a spa-like Roman shower in the owner’s retreat.
2,166 sq/ft
3 Bed / 3 Bath
2 Car Garage
The Sanctuary by William Ryan
Thank you for your interest in this floor plan. For additional information about this community, floor plans, available homes, and pricing please submit your information below.