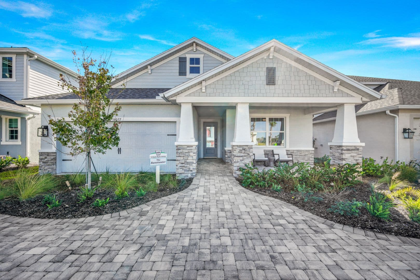
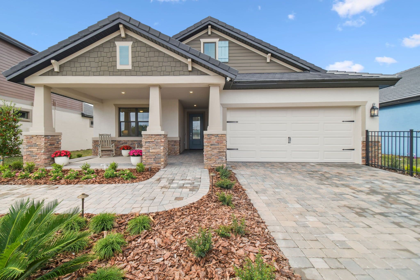
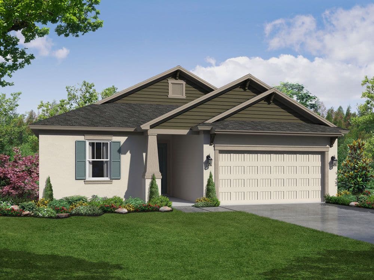
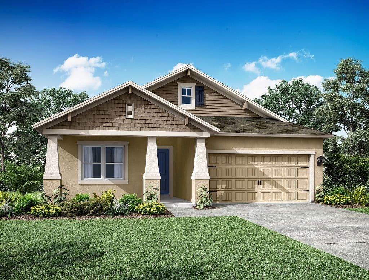
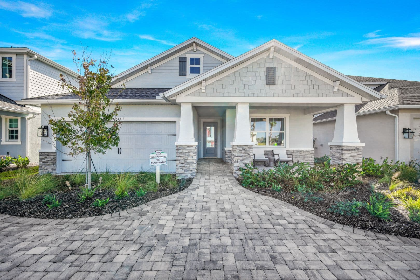
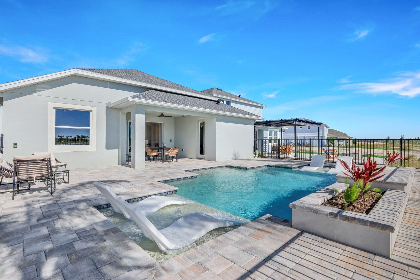
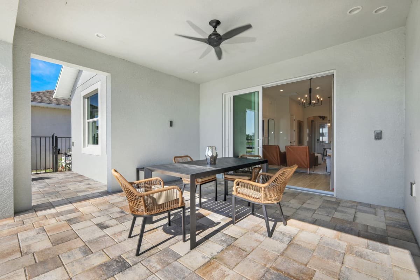
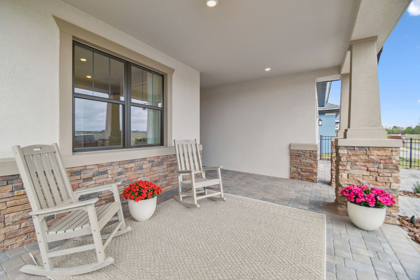
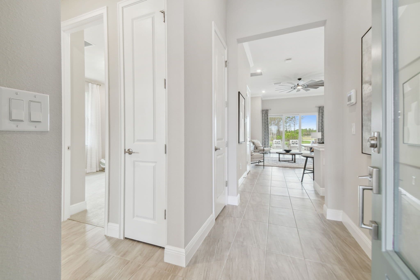
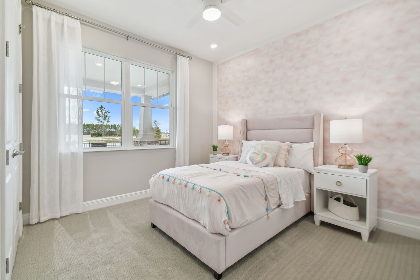
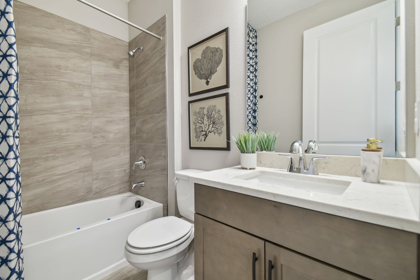
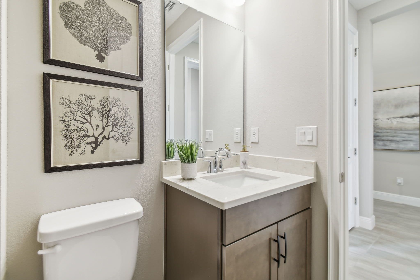
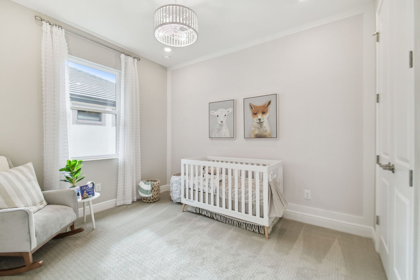
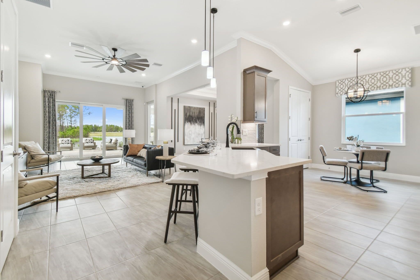
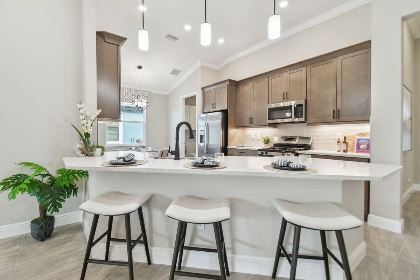
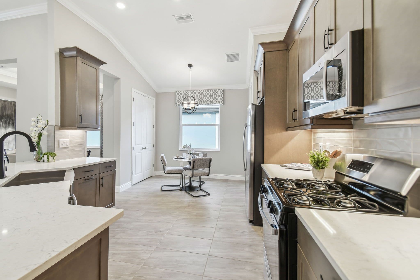
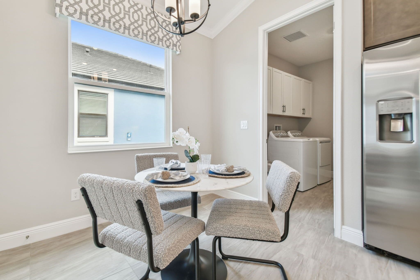
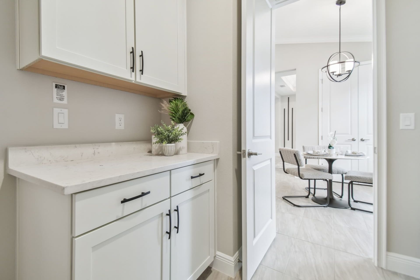
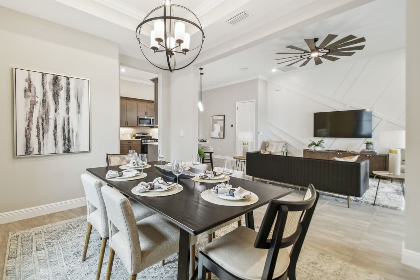
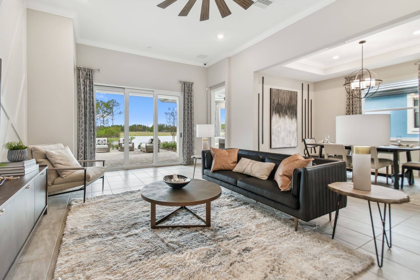
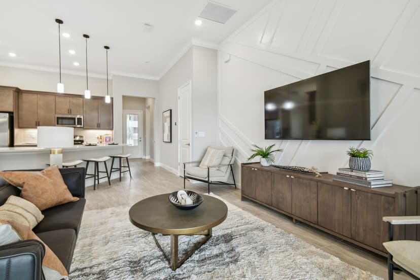
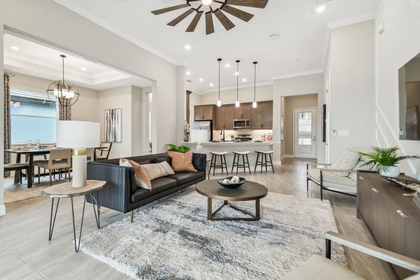
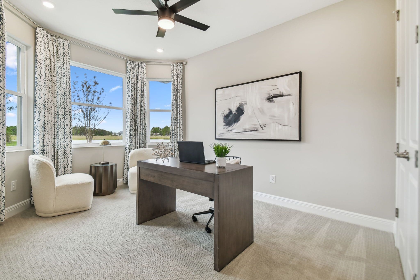
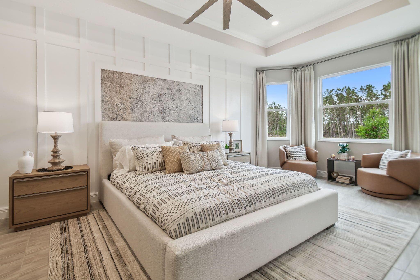
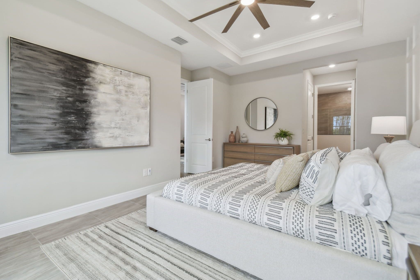
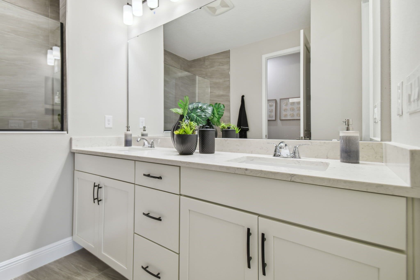
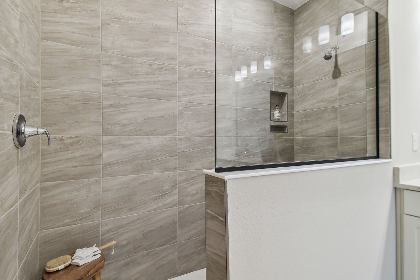
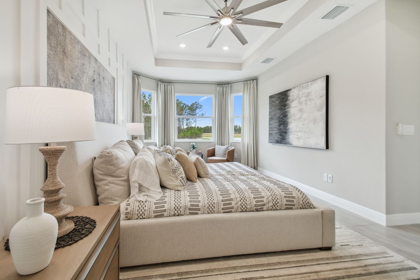
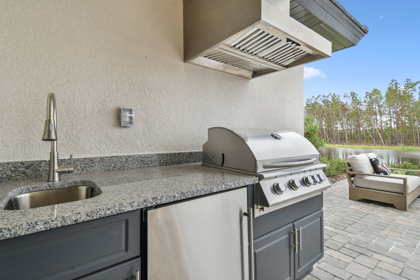
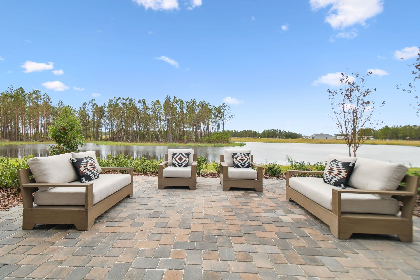
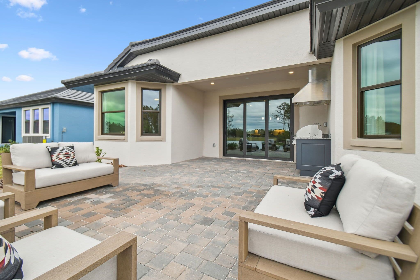
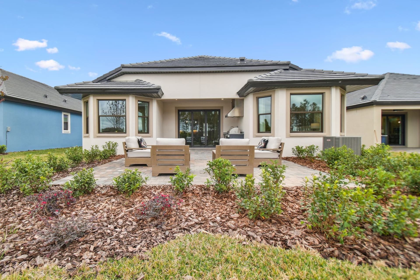
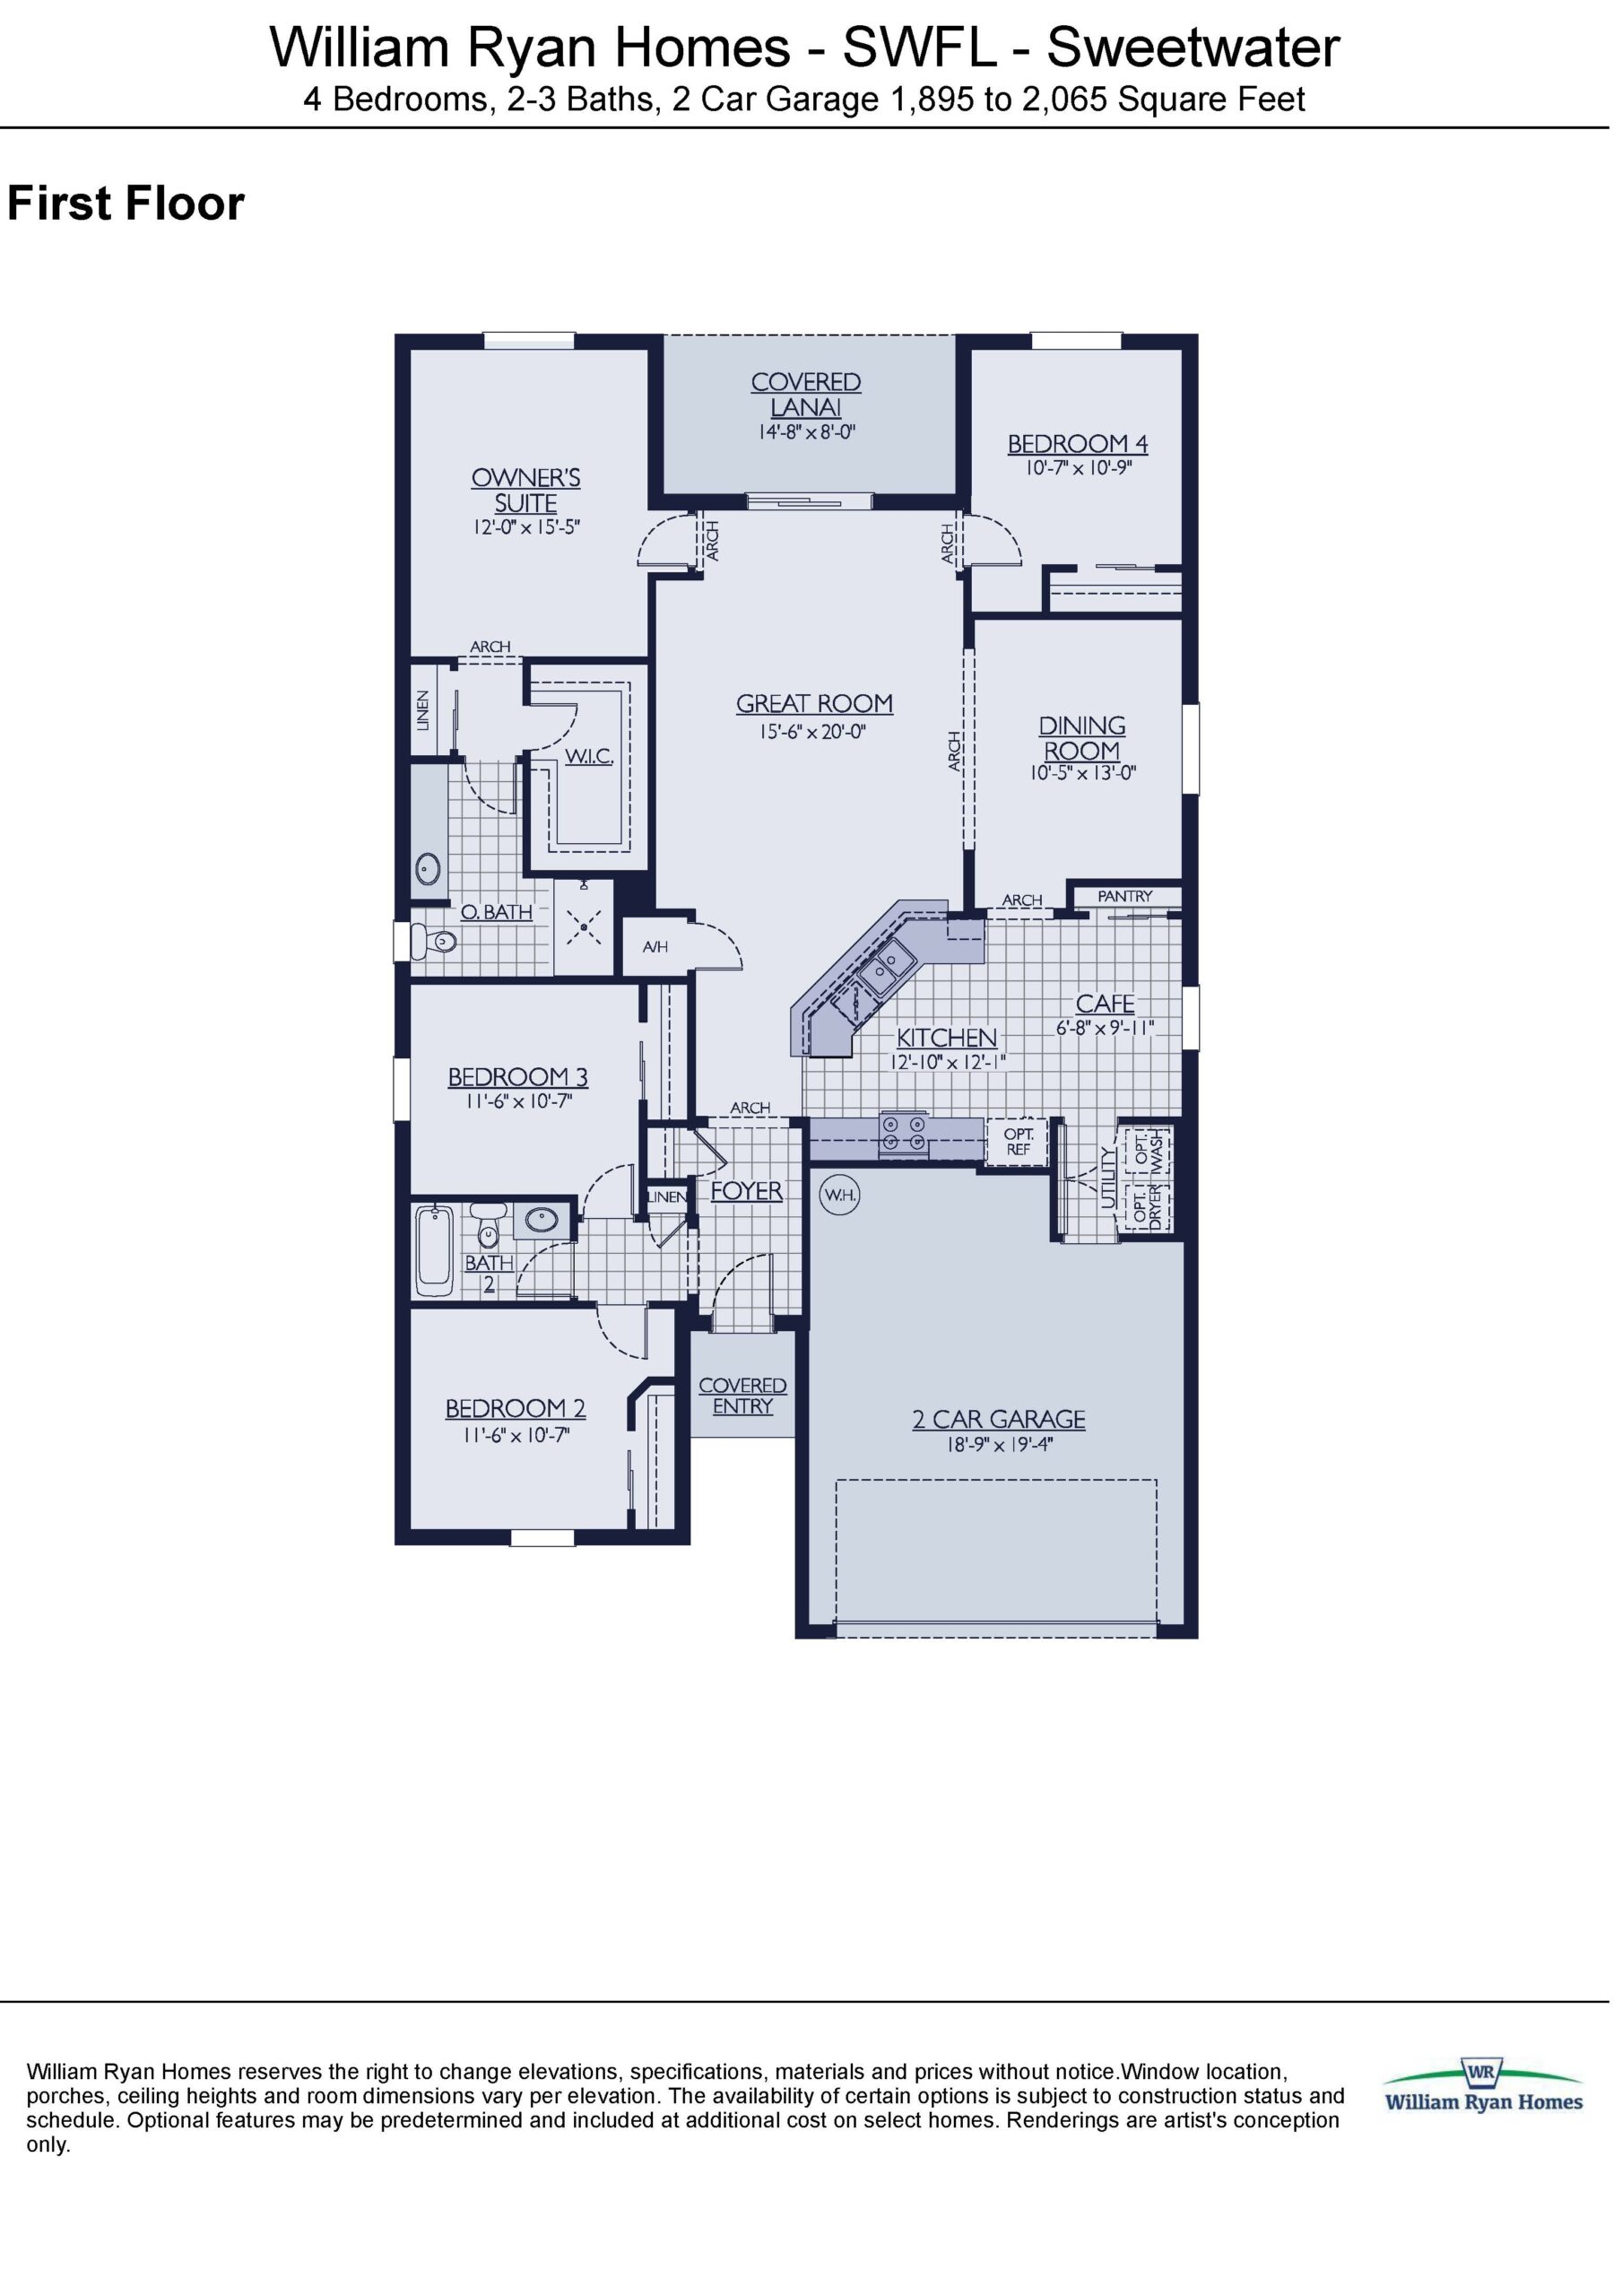
The Sweetwater stands as one of the most widely popular floor plans in the collection, offering an immensely livable single-story footprint of 1,895 to 2,007 square feet. This open-concept layout includes four bedrooms, two full bathrooms, a formal dining room, and a two-car garage. Upon entering, guests are greeted by soaring 11-foot 4-inch ceilings that create an immediate sense of grandeur across the main living areas. The gourmet eat-in kitchen features a massive granite preparation island and a walk-in pantry that overlooks the sunlit great room. Sliding glass doors open up to a covered rear lanai, which can be extended to include a highly convenient third “pool” bath, ideal for outdoor entertaining.
1,895 – 2,007 sq/ft
4 Bed / 2 Bath
2 Car Garage
The Sanctuary by William Ryan
Thank you for your interest in this floor plan. For additional information about this community, floor plans, available homes, and pricing please submit your information below.