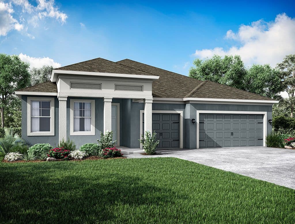
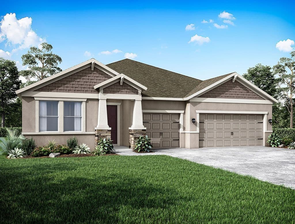
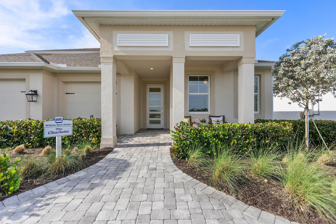
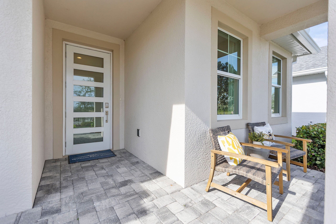
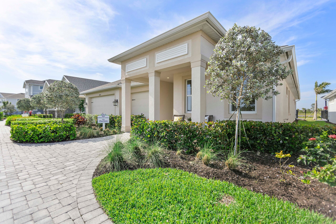
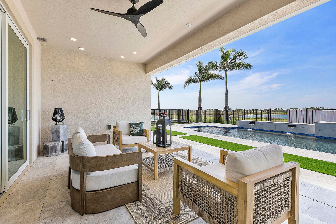
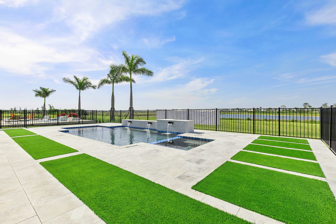
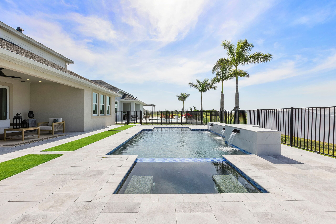
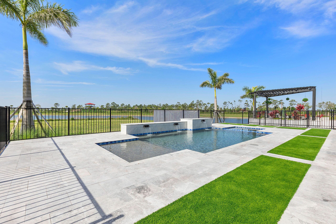
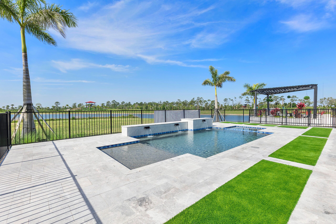
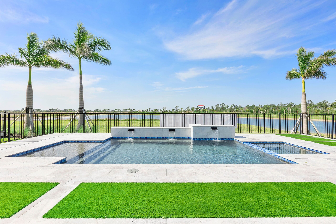
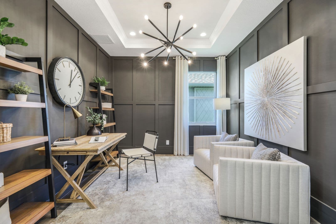
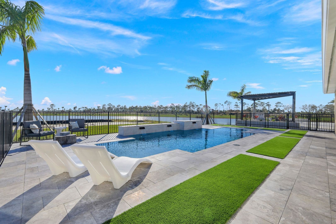
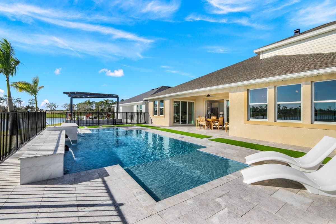
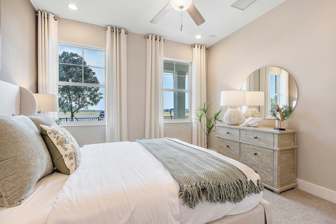
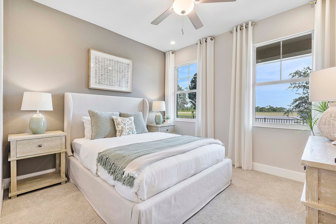
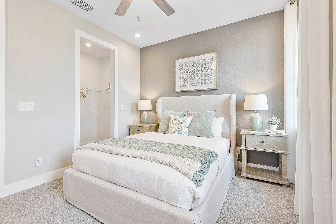
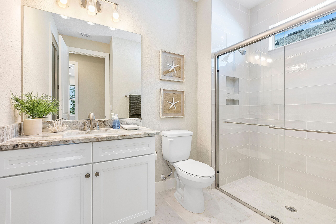
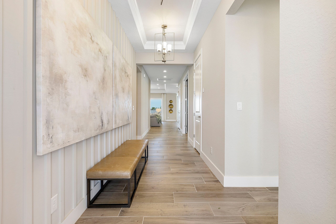
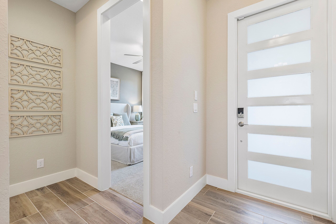
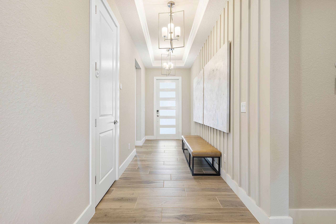
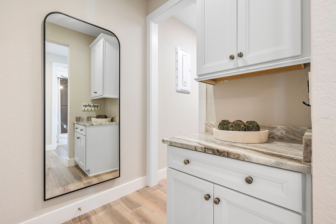
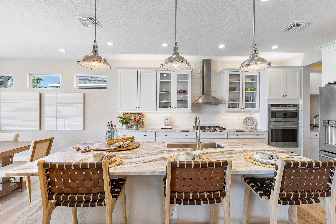
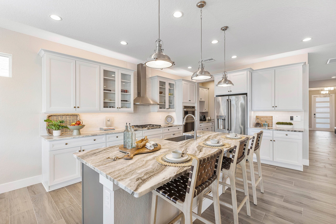
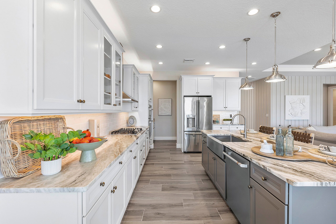
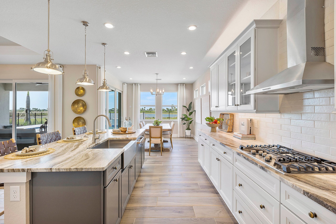
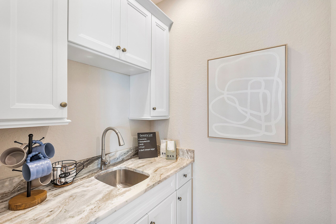
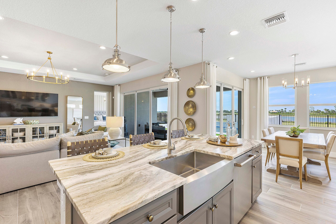
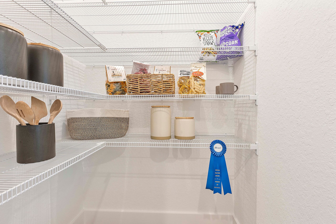
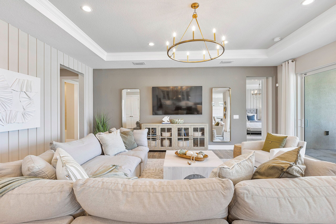
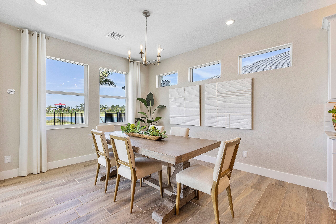
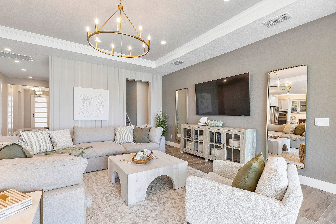
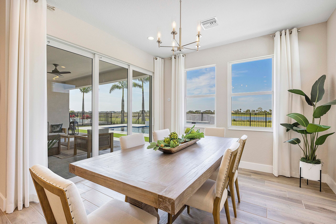
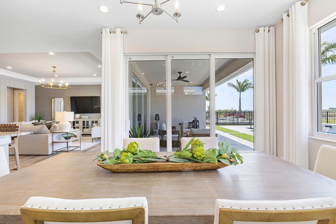
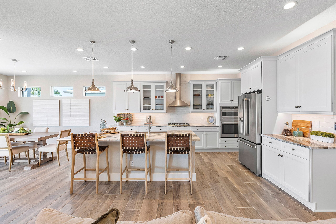
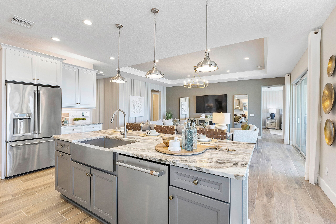
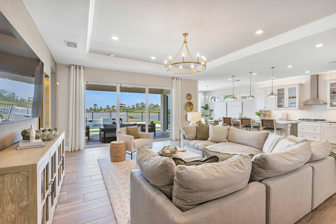
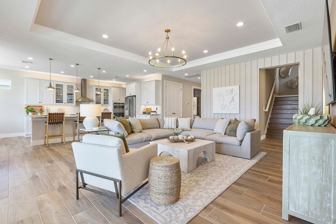
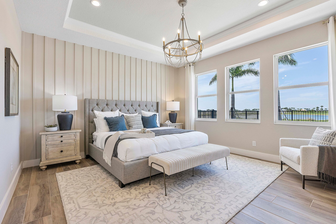
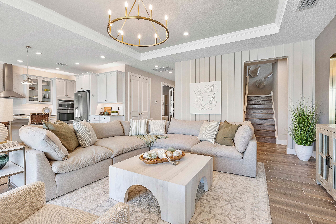
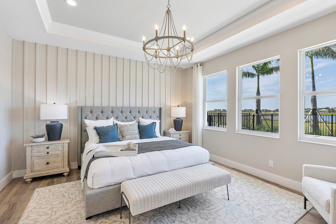
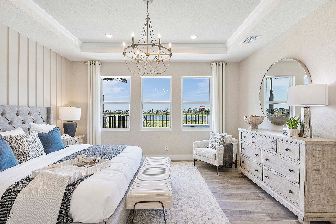
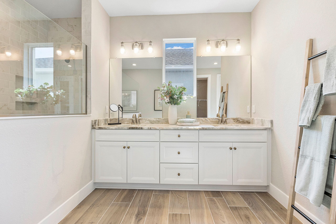
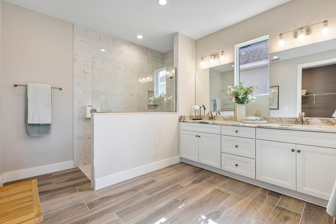
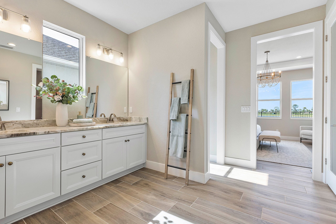
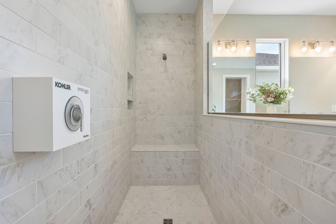
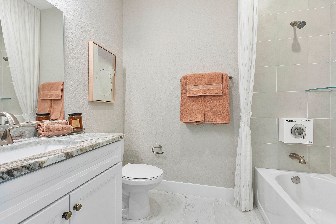
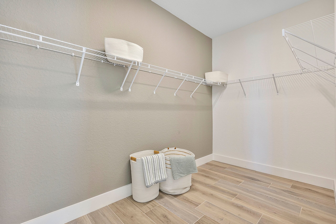
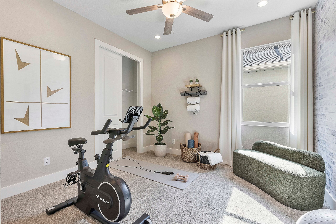
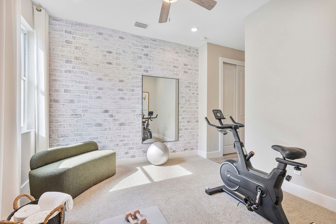
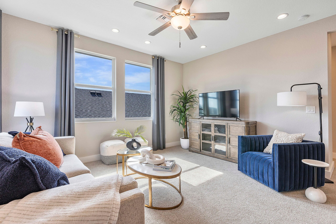
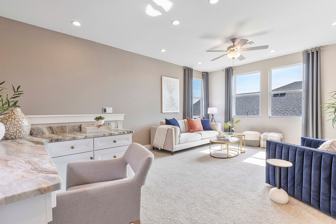
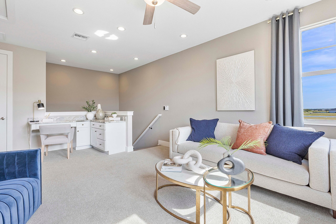
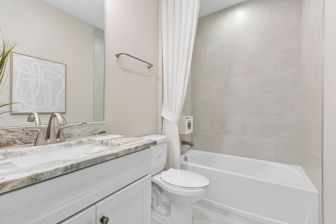
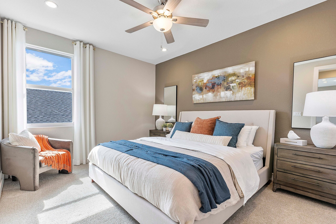
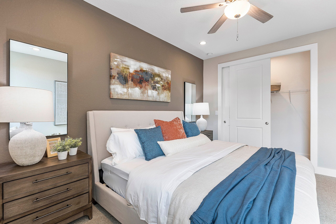
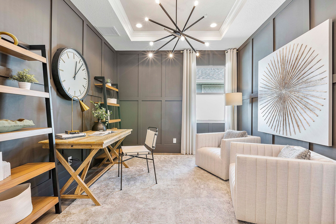
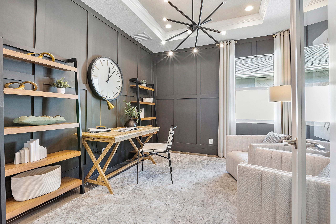
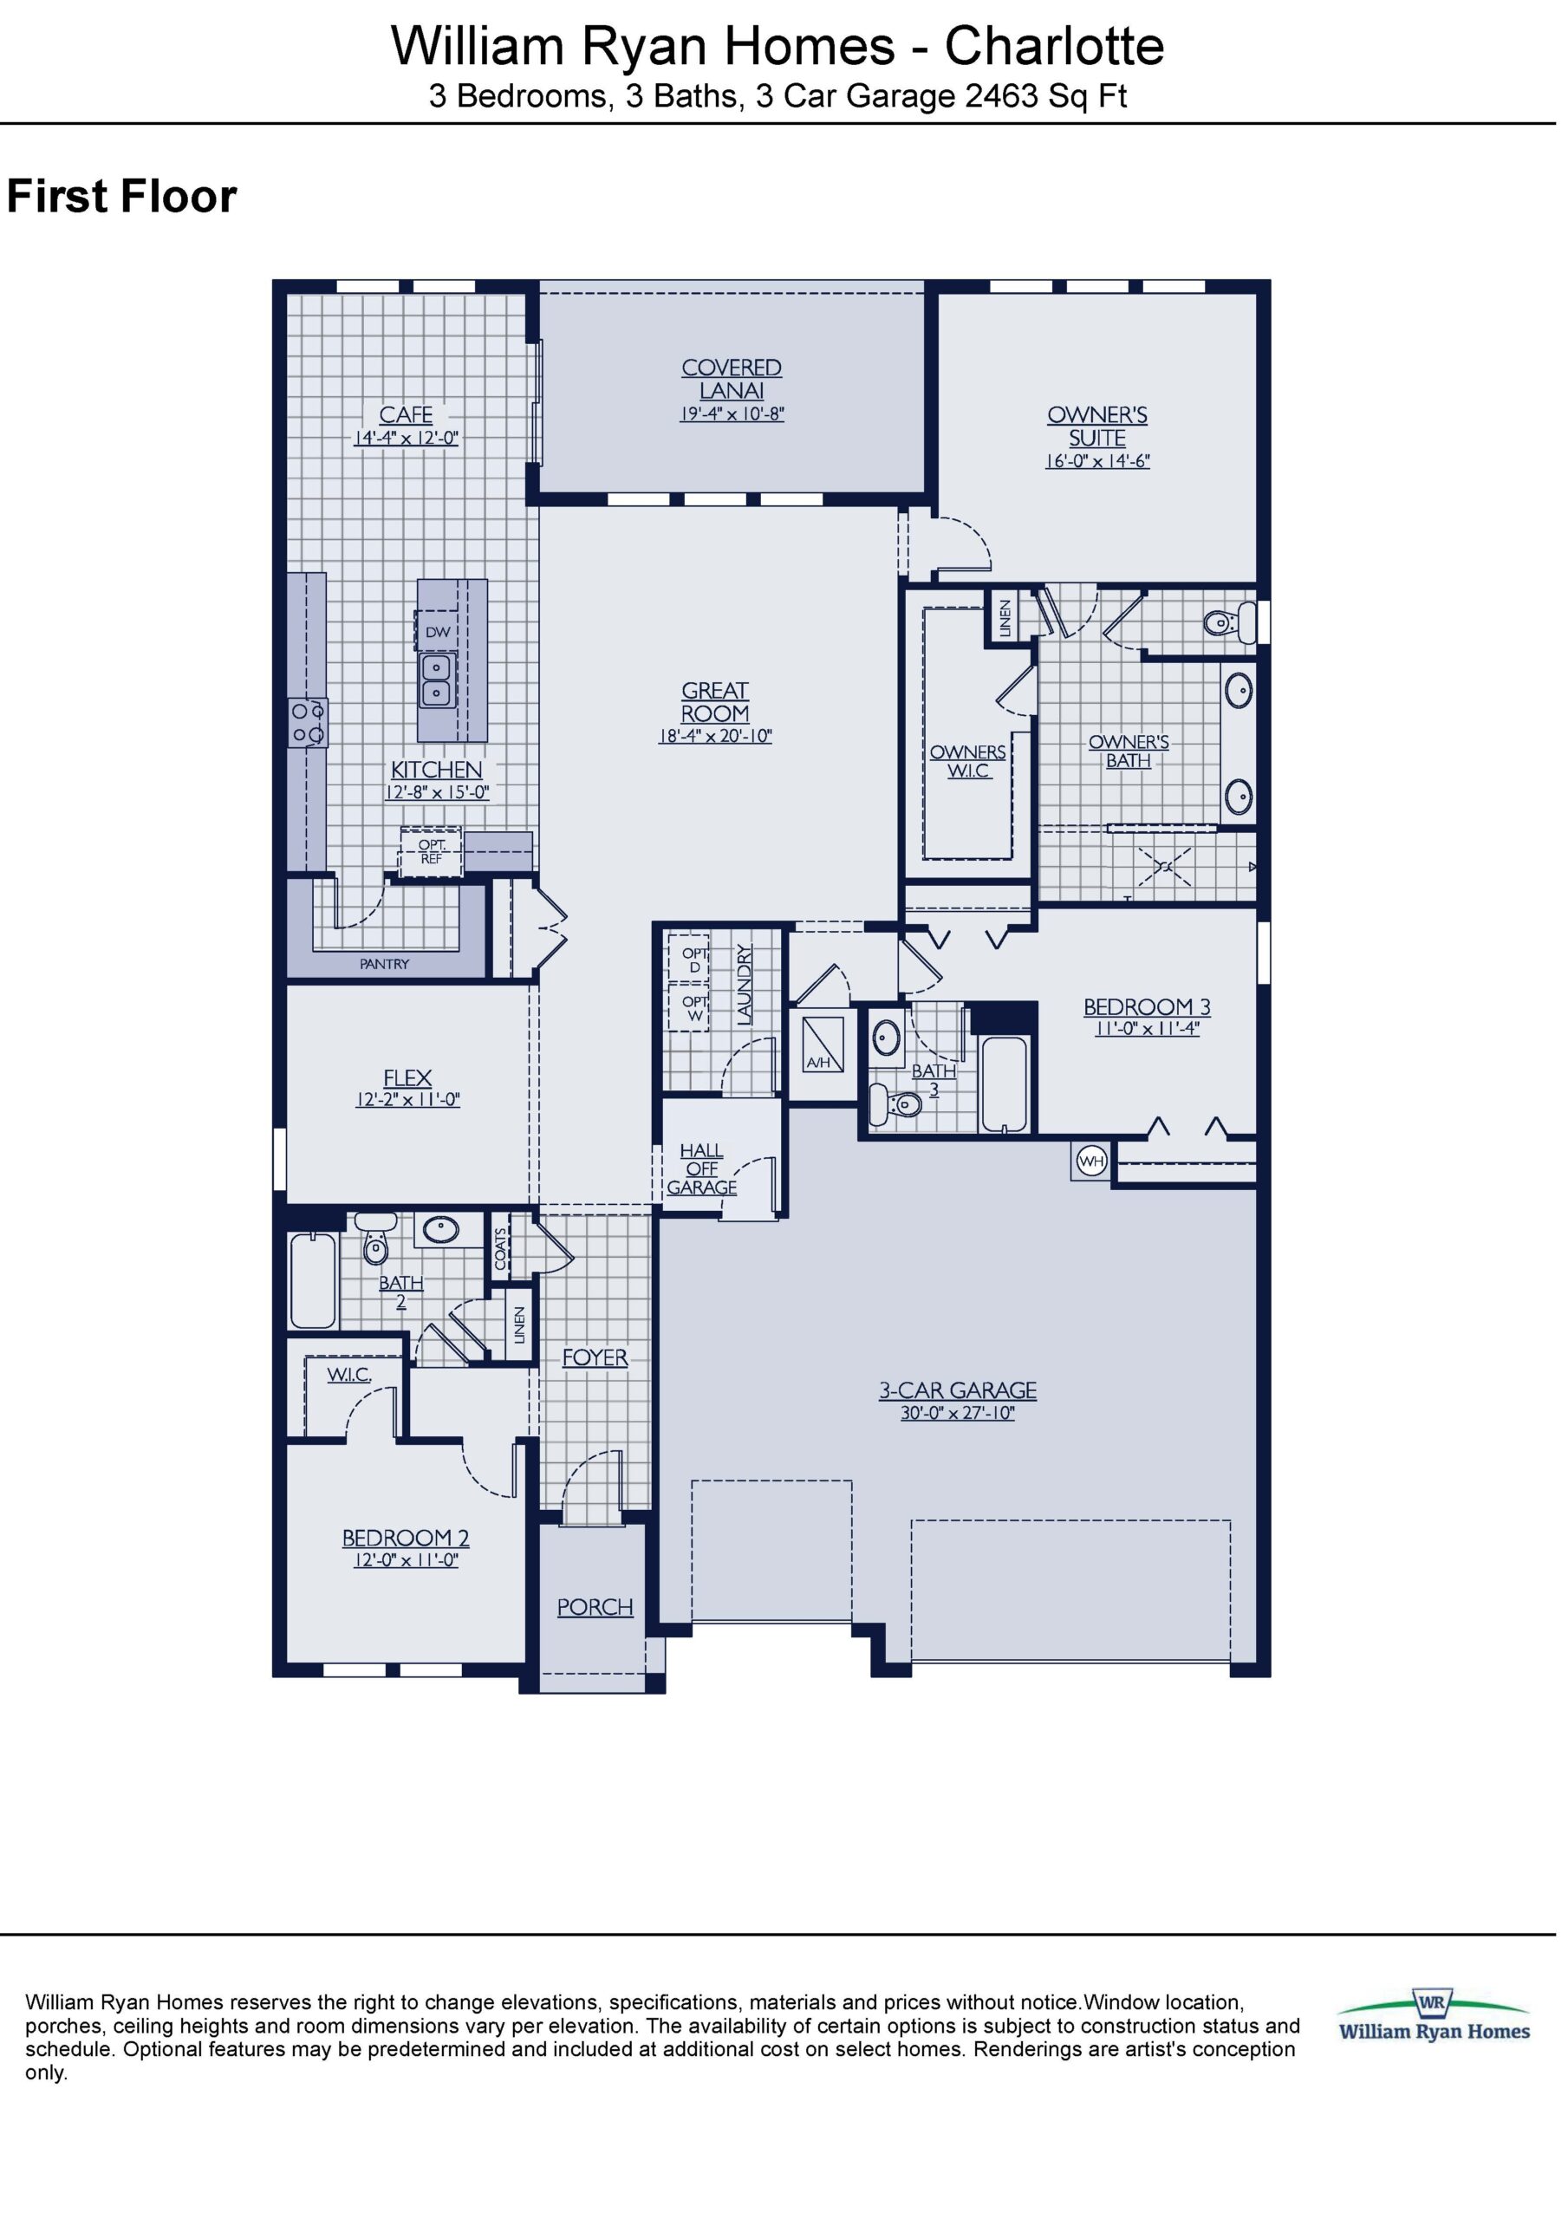
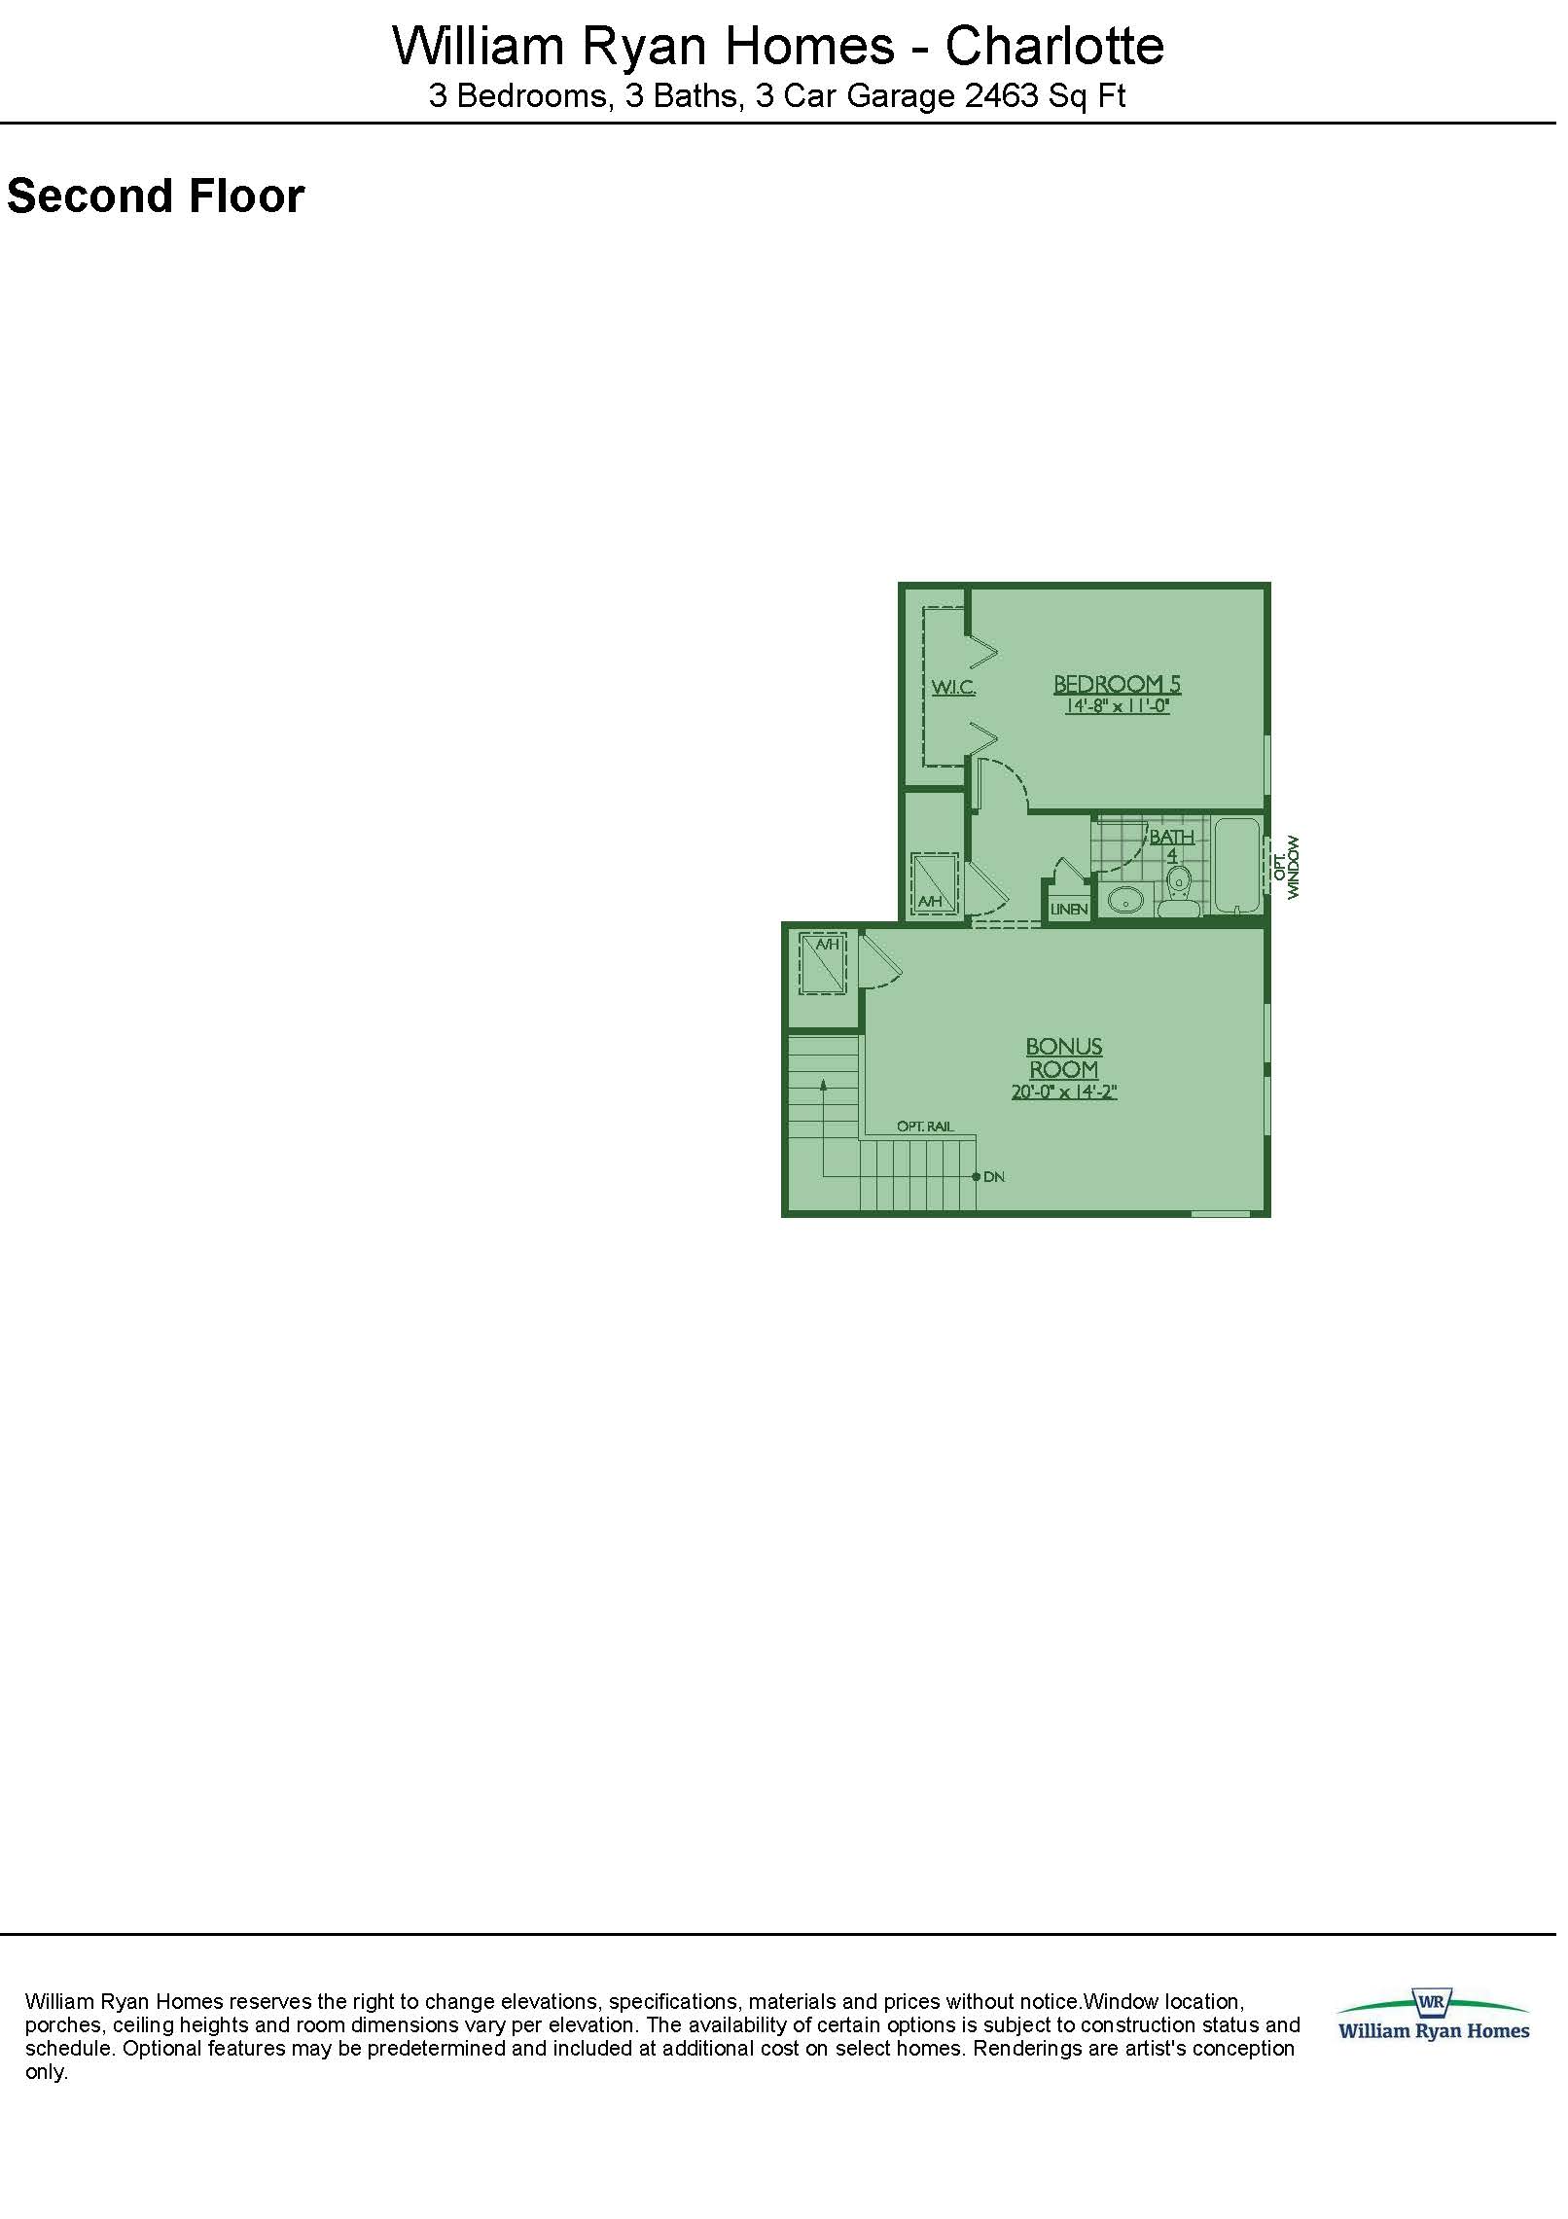
The Charlotte brings exceptional design versatility to the lineup, offering a base single-story footprint of 2,463 square feet that can be expanded with an optional second-floor bonus room. The standard layout features a highly desirable three-way split bedroom arrangement with three to four bedrooms, three to four bathrooms, and a three-car garage. Inside, the home stands out with its grandly scaled family room and a chef-inspired kitchen complete with a massive center island, a bright cafe dining area, and a roomy walk-in pantry. The master suite is a standout feature, boasting an oversized spa-like walk-in shower and a massive closet. A dedicated flex space near the foyer gives homeowners the freedom to create a formal den, hobby space, or executive home office.
2,463 sq/ft 3 – 4 Bed / 3 – 4 Bath 3 Car Garage
The Sanctuary by William Ryan
Thank you for your interest in this floor plan. For additional information about this community, floor plans, available homes, and pricing please submit your information below.