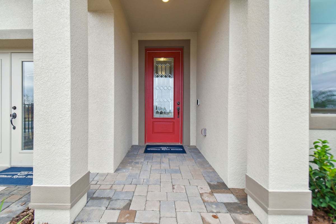
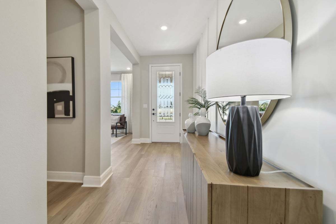
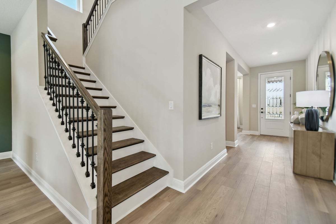
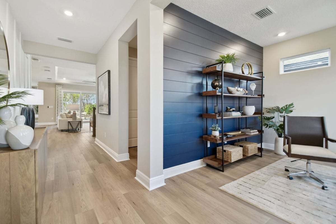
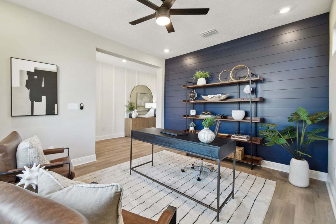
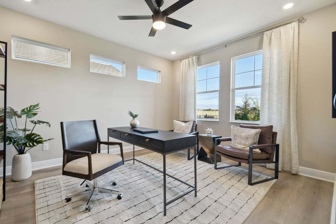
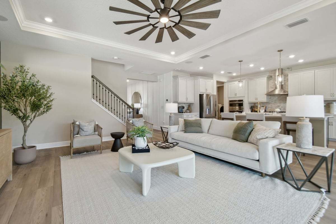
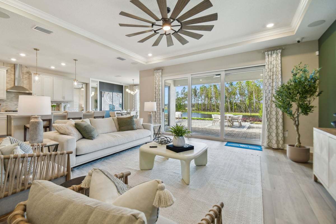
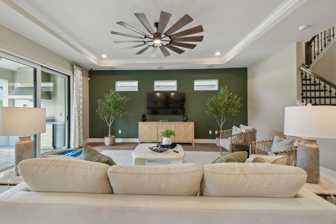
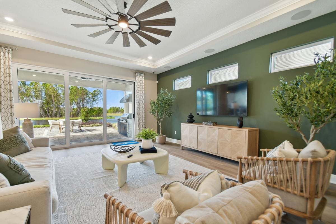
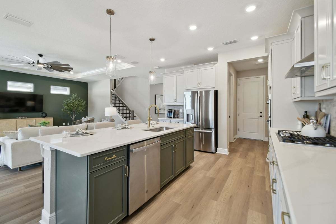
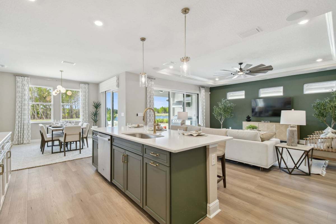
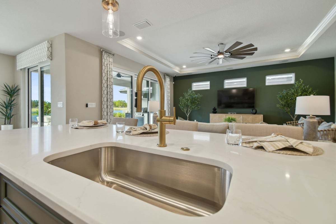
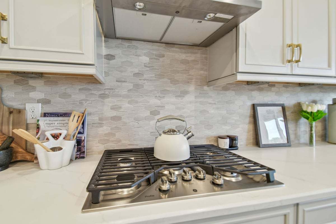
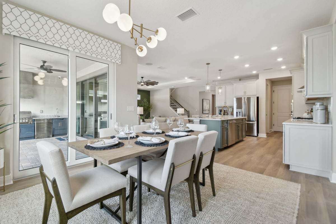
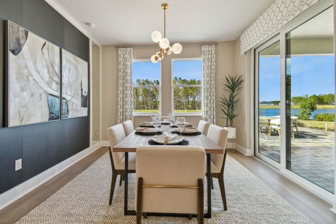
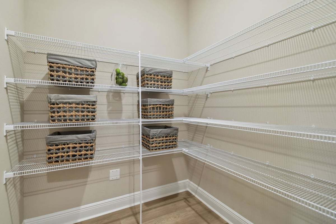
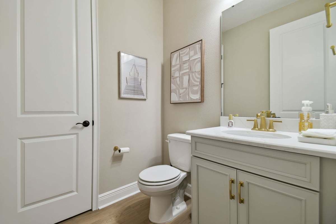
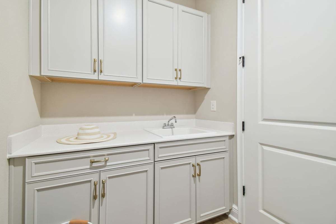
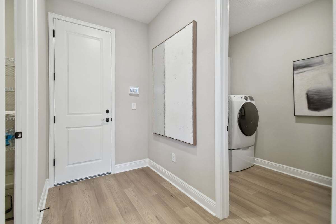
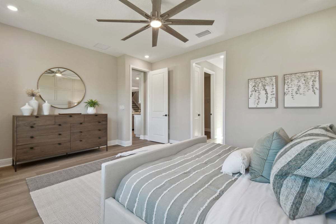
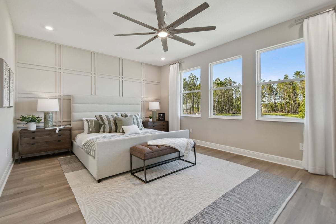
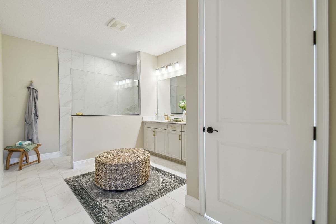
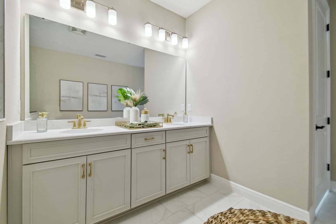
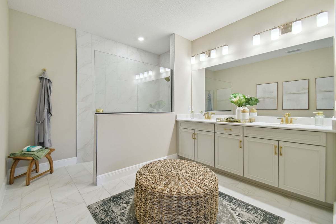
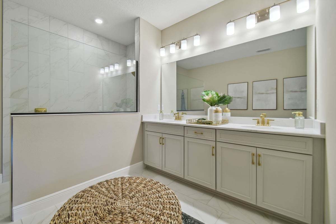
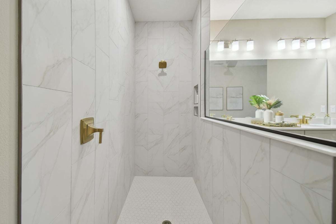
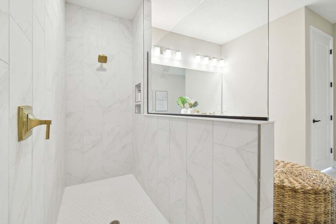
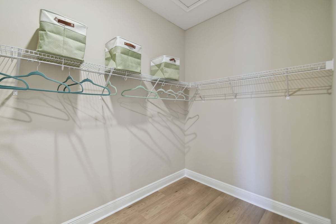
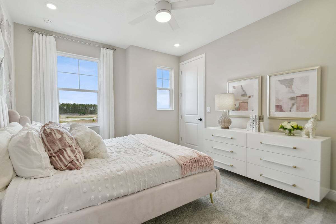
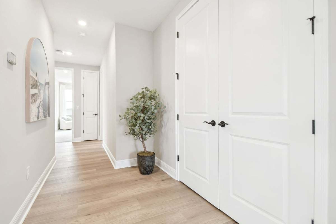
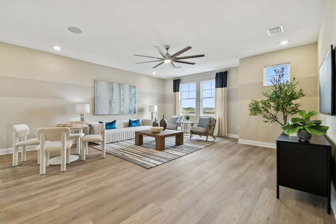
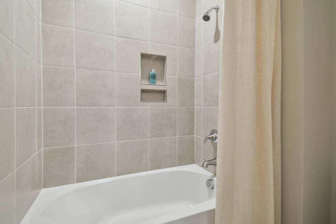
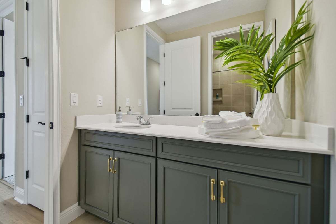
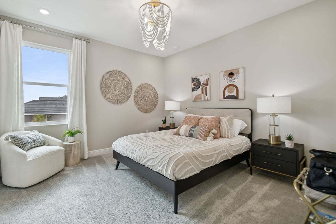
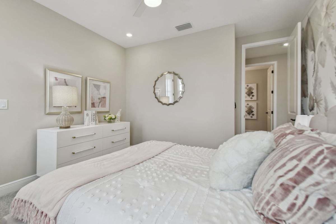
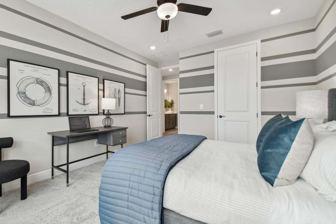
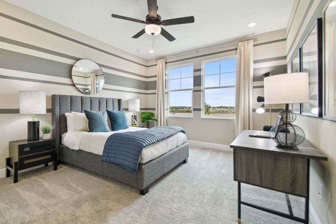
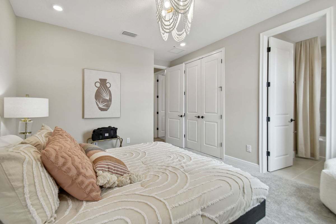
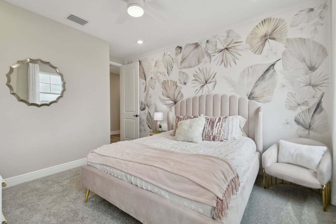
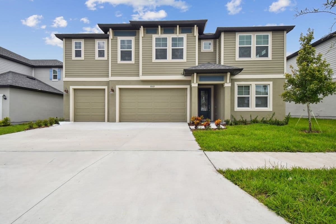
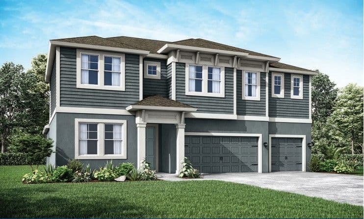
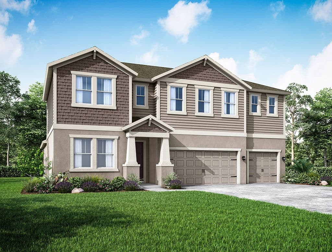
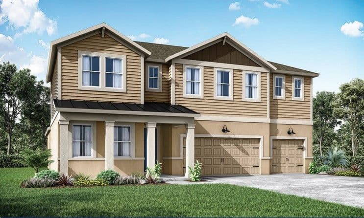
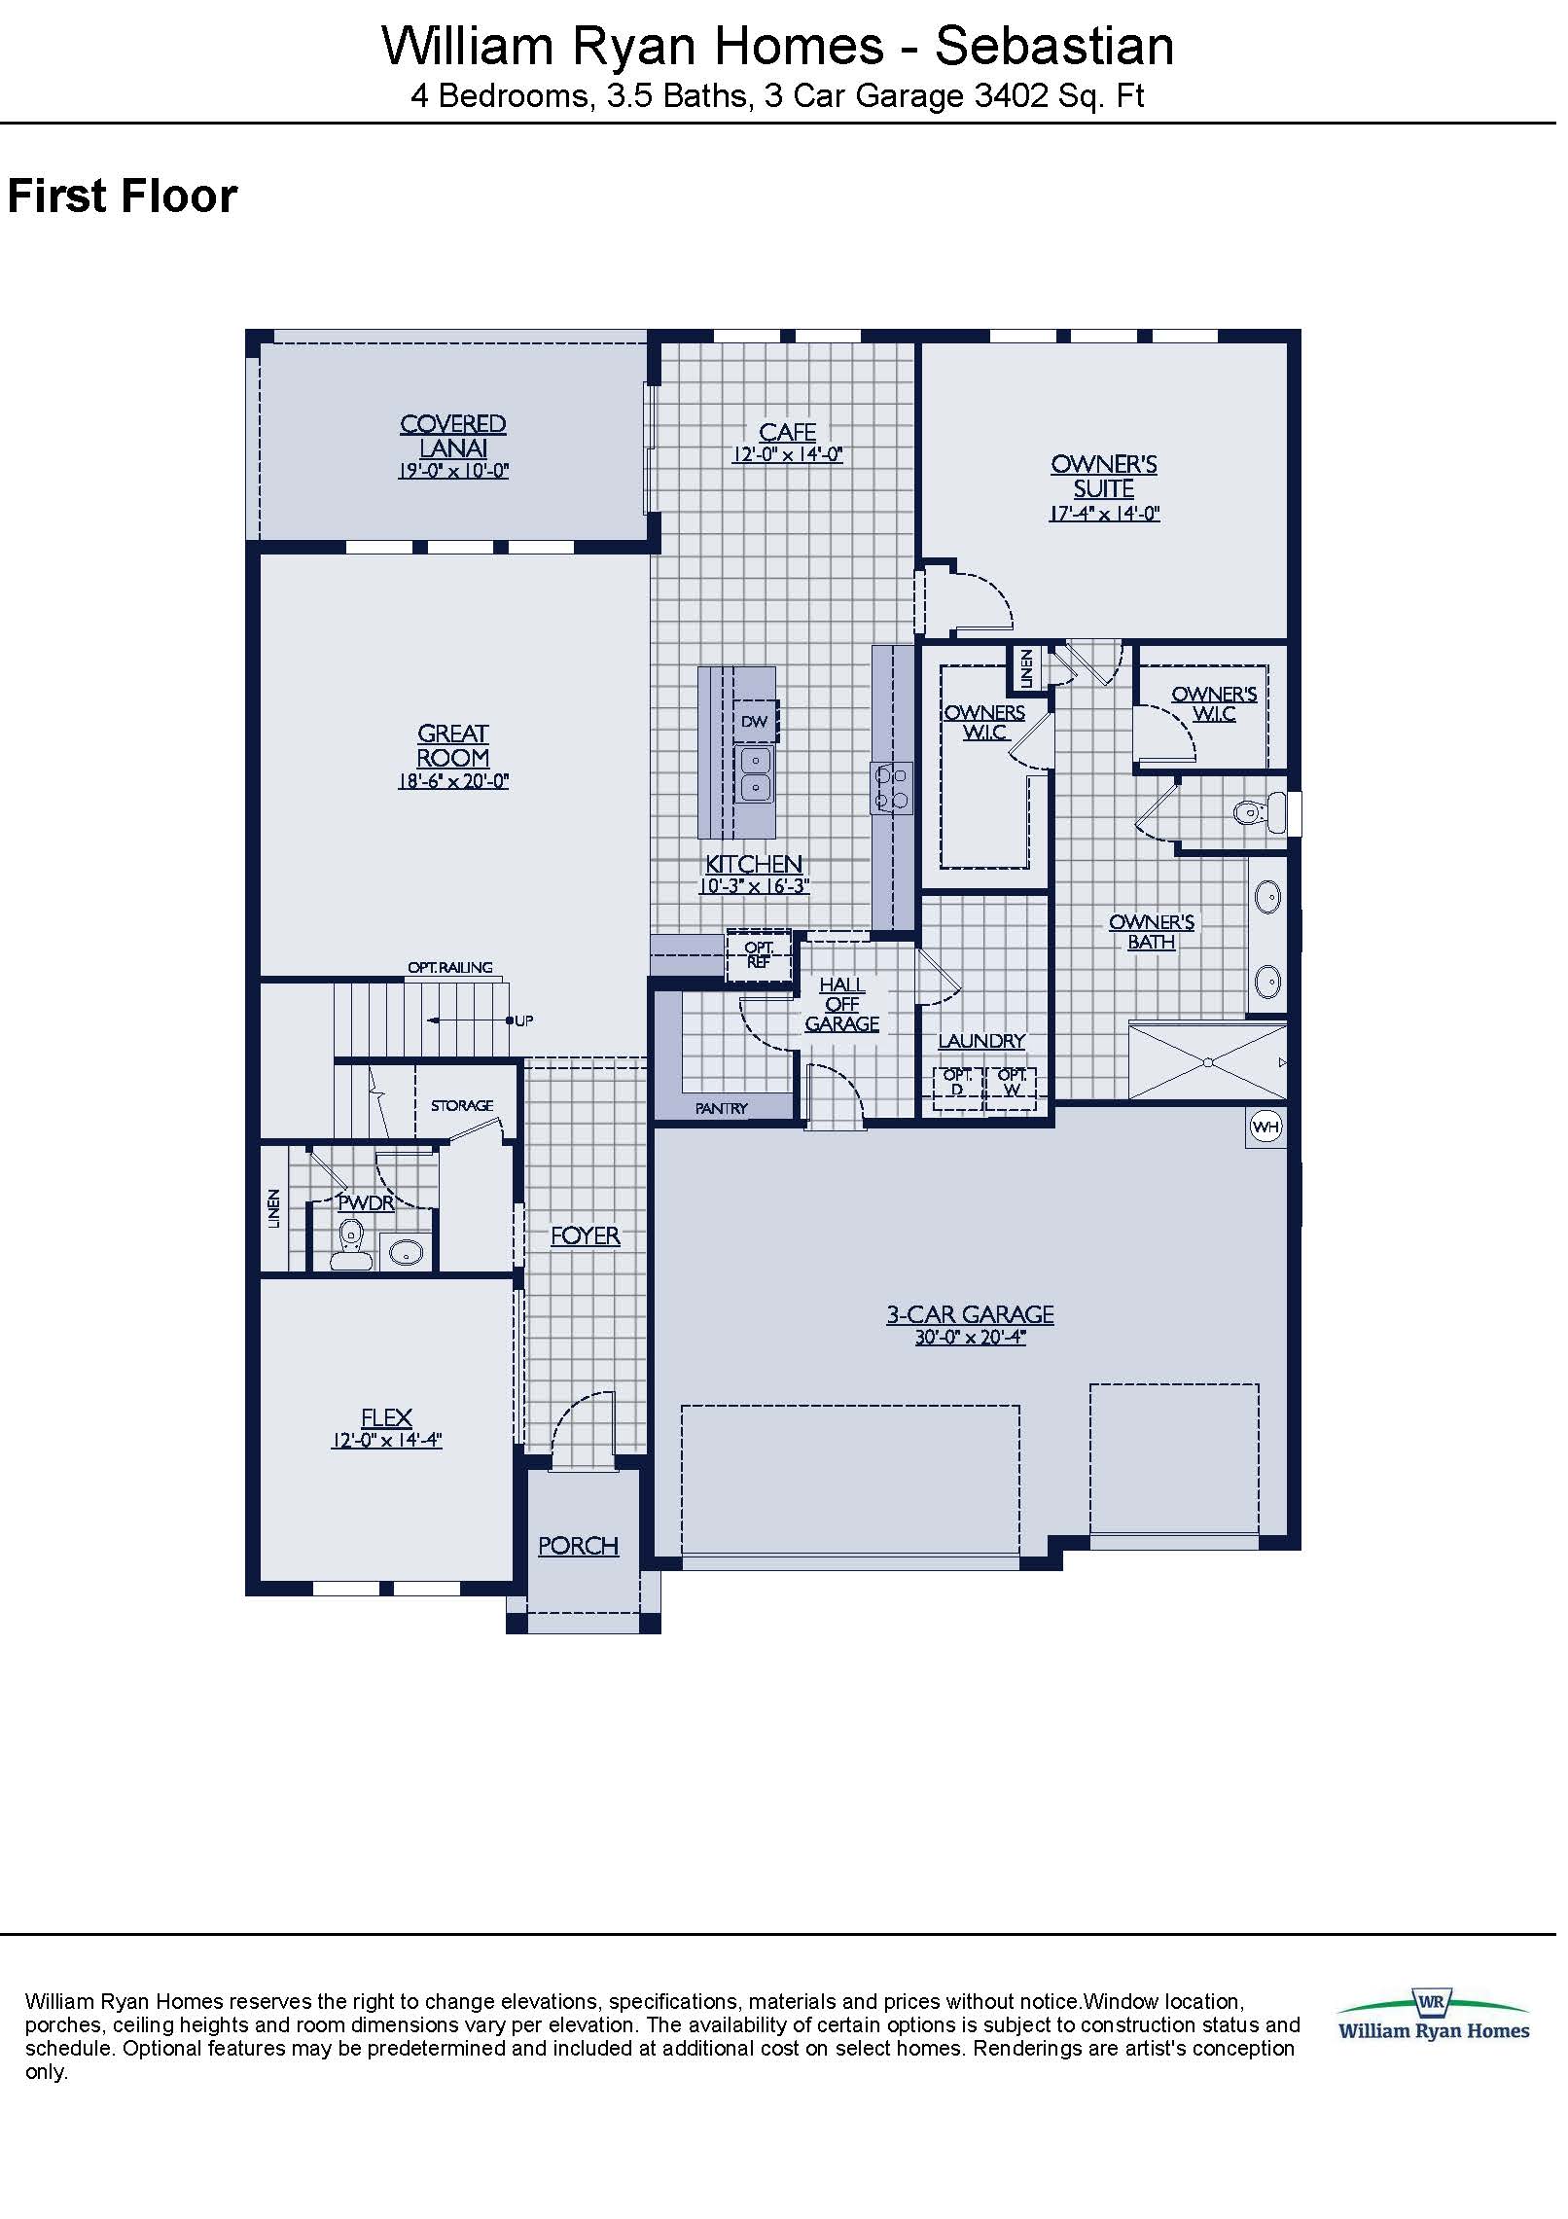
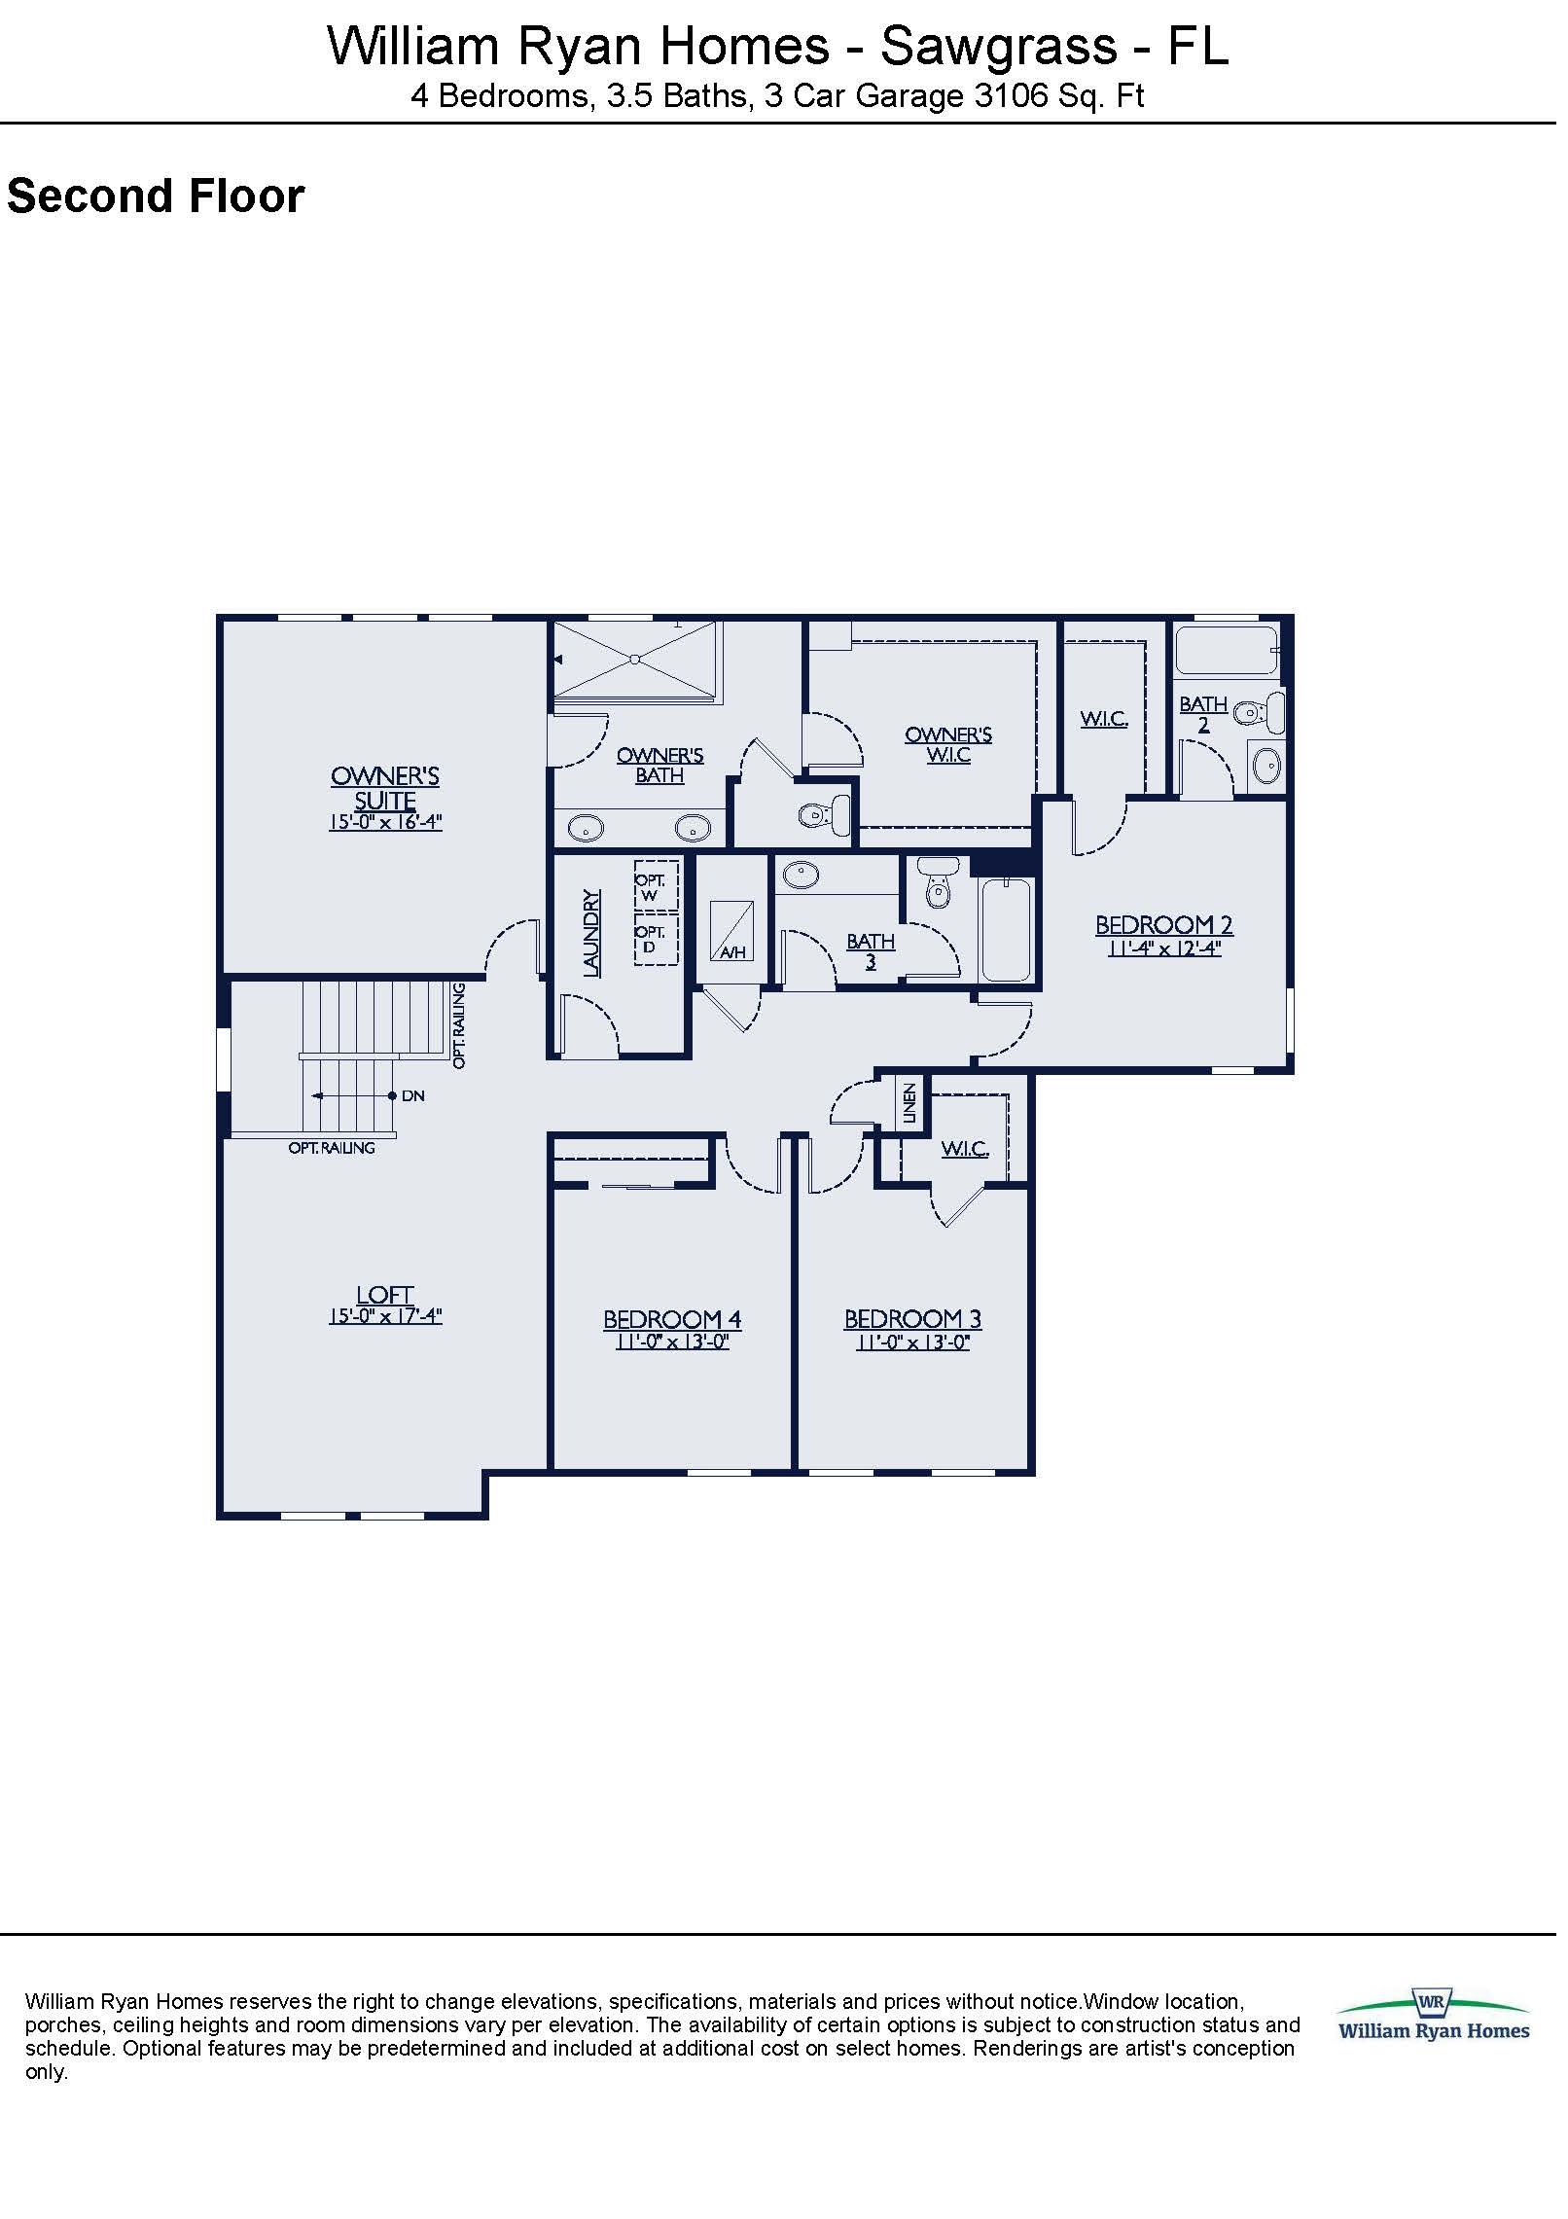
Boasting 3,405 square feet of luxurious space, the Sebastian is a commanding two-story design that perfectly balances massive communal areas with private sanctuaries. It offers a standard four-bedroom, three-and-a-half-bathroom layout anchored by a three-car garage. The main floor features an impressive open-concept great room, a gourmet kitchen, a large versatile flex room, and a luxurious downstairs primary suite complete with an optional tray ceiling and custom master bath options. The second level is dedicated to entertainment and family living, opening up into a monumental bonus loft that can easily be transformed into a private home theater, billiard room, or secondary game area for the kids.
3,405 sq/ft 4 Bed / 3.5 Bath 3 Car Garage
The Sanctuary by William Ryan
Thank you for your interest in this floor plan. For additional information about this community, floor plans, available homes, and pricing please submit your information below.