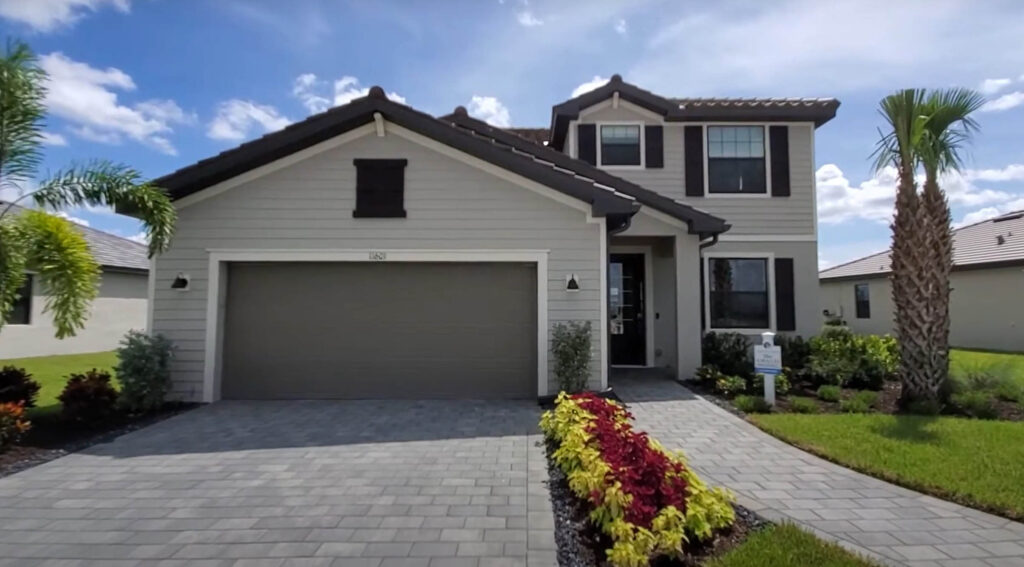
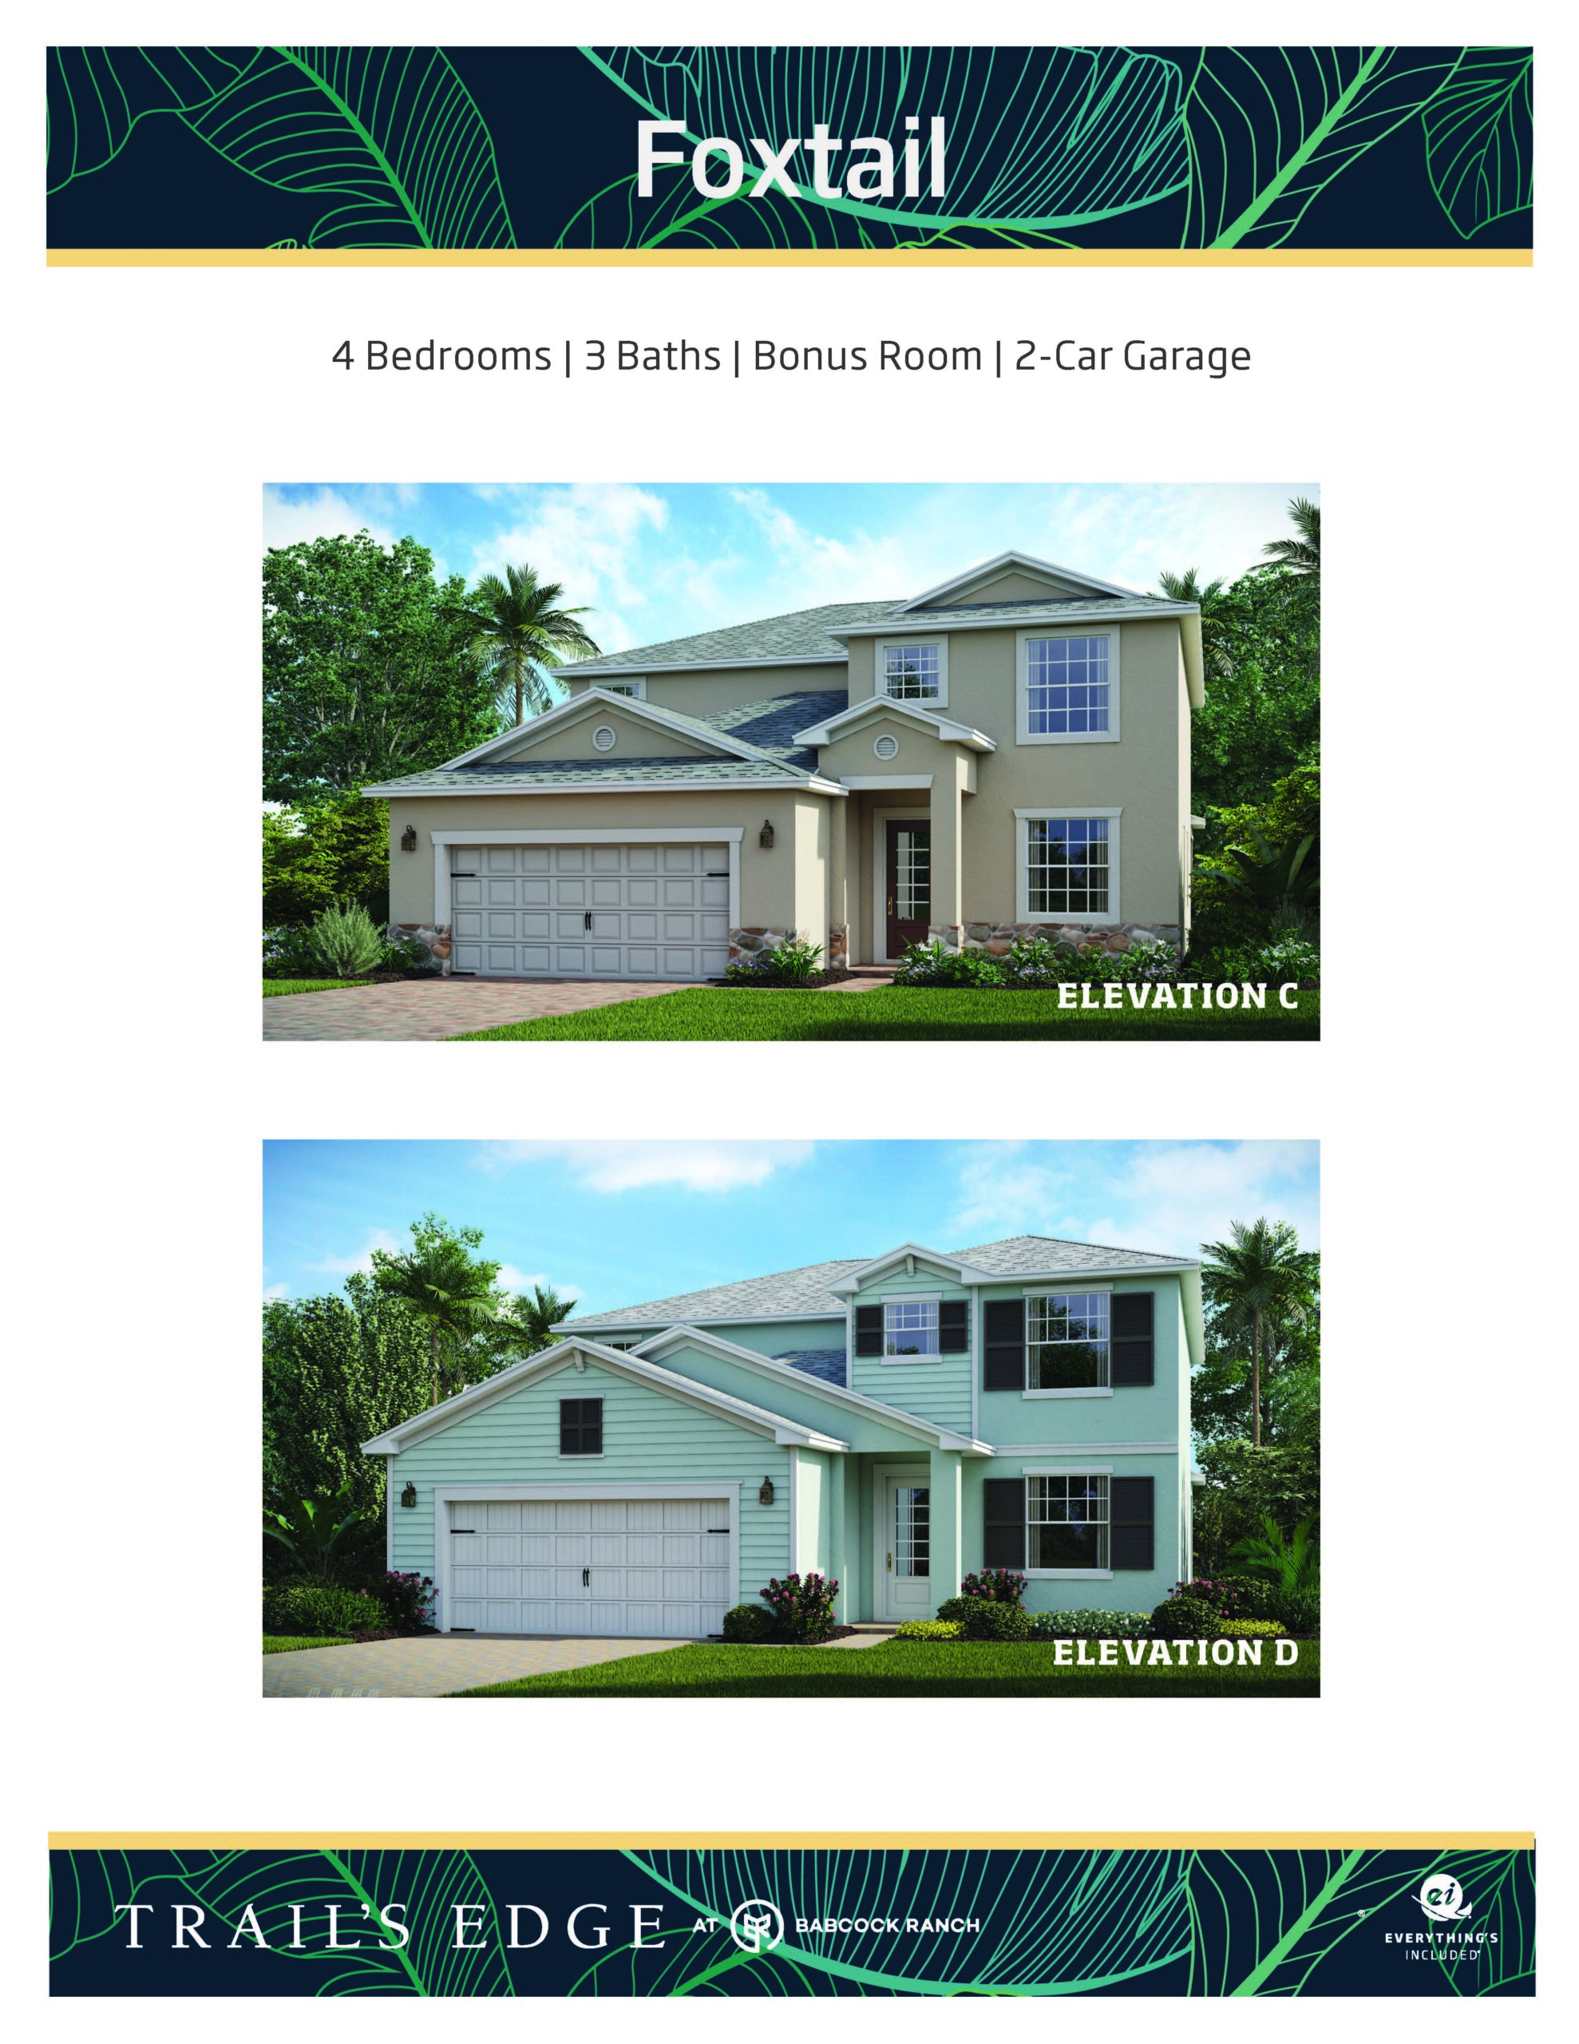
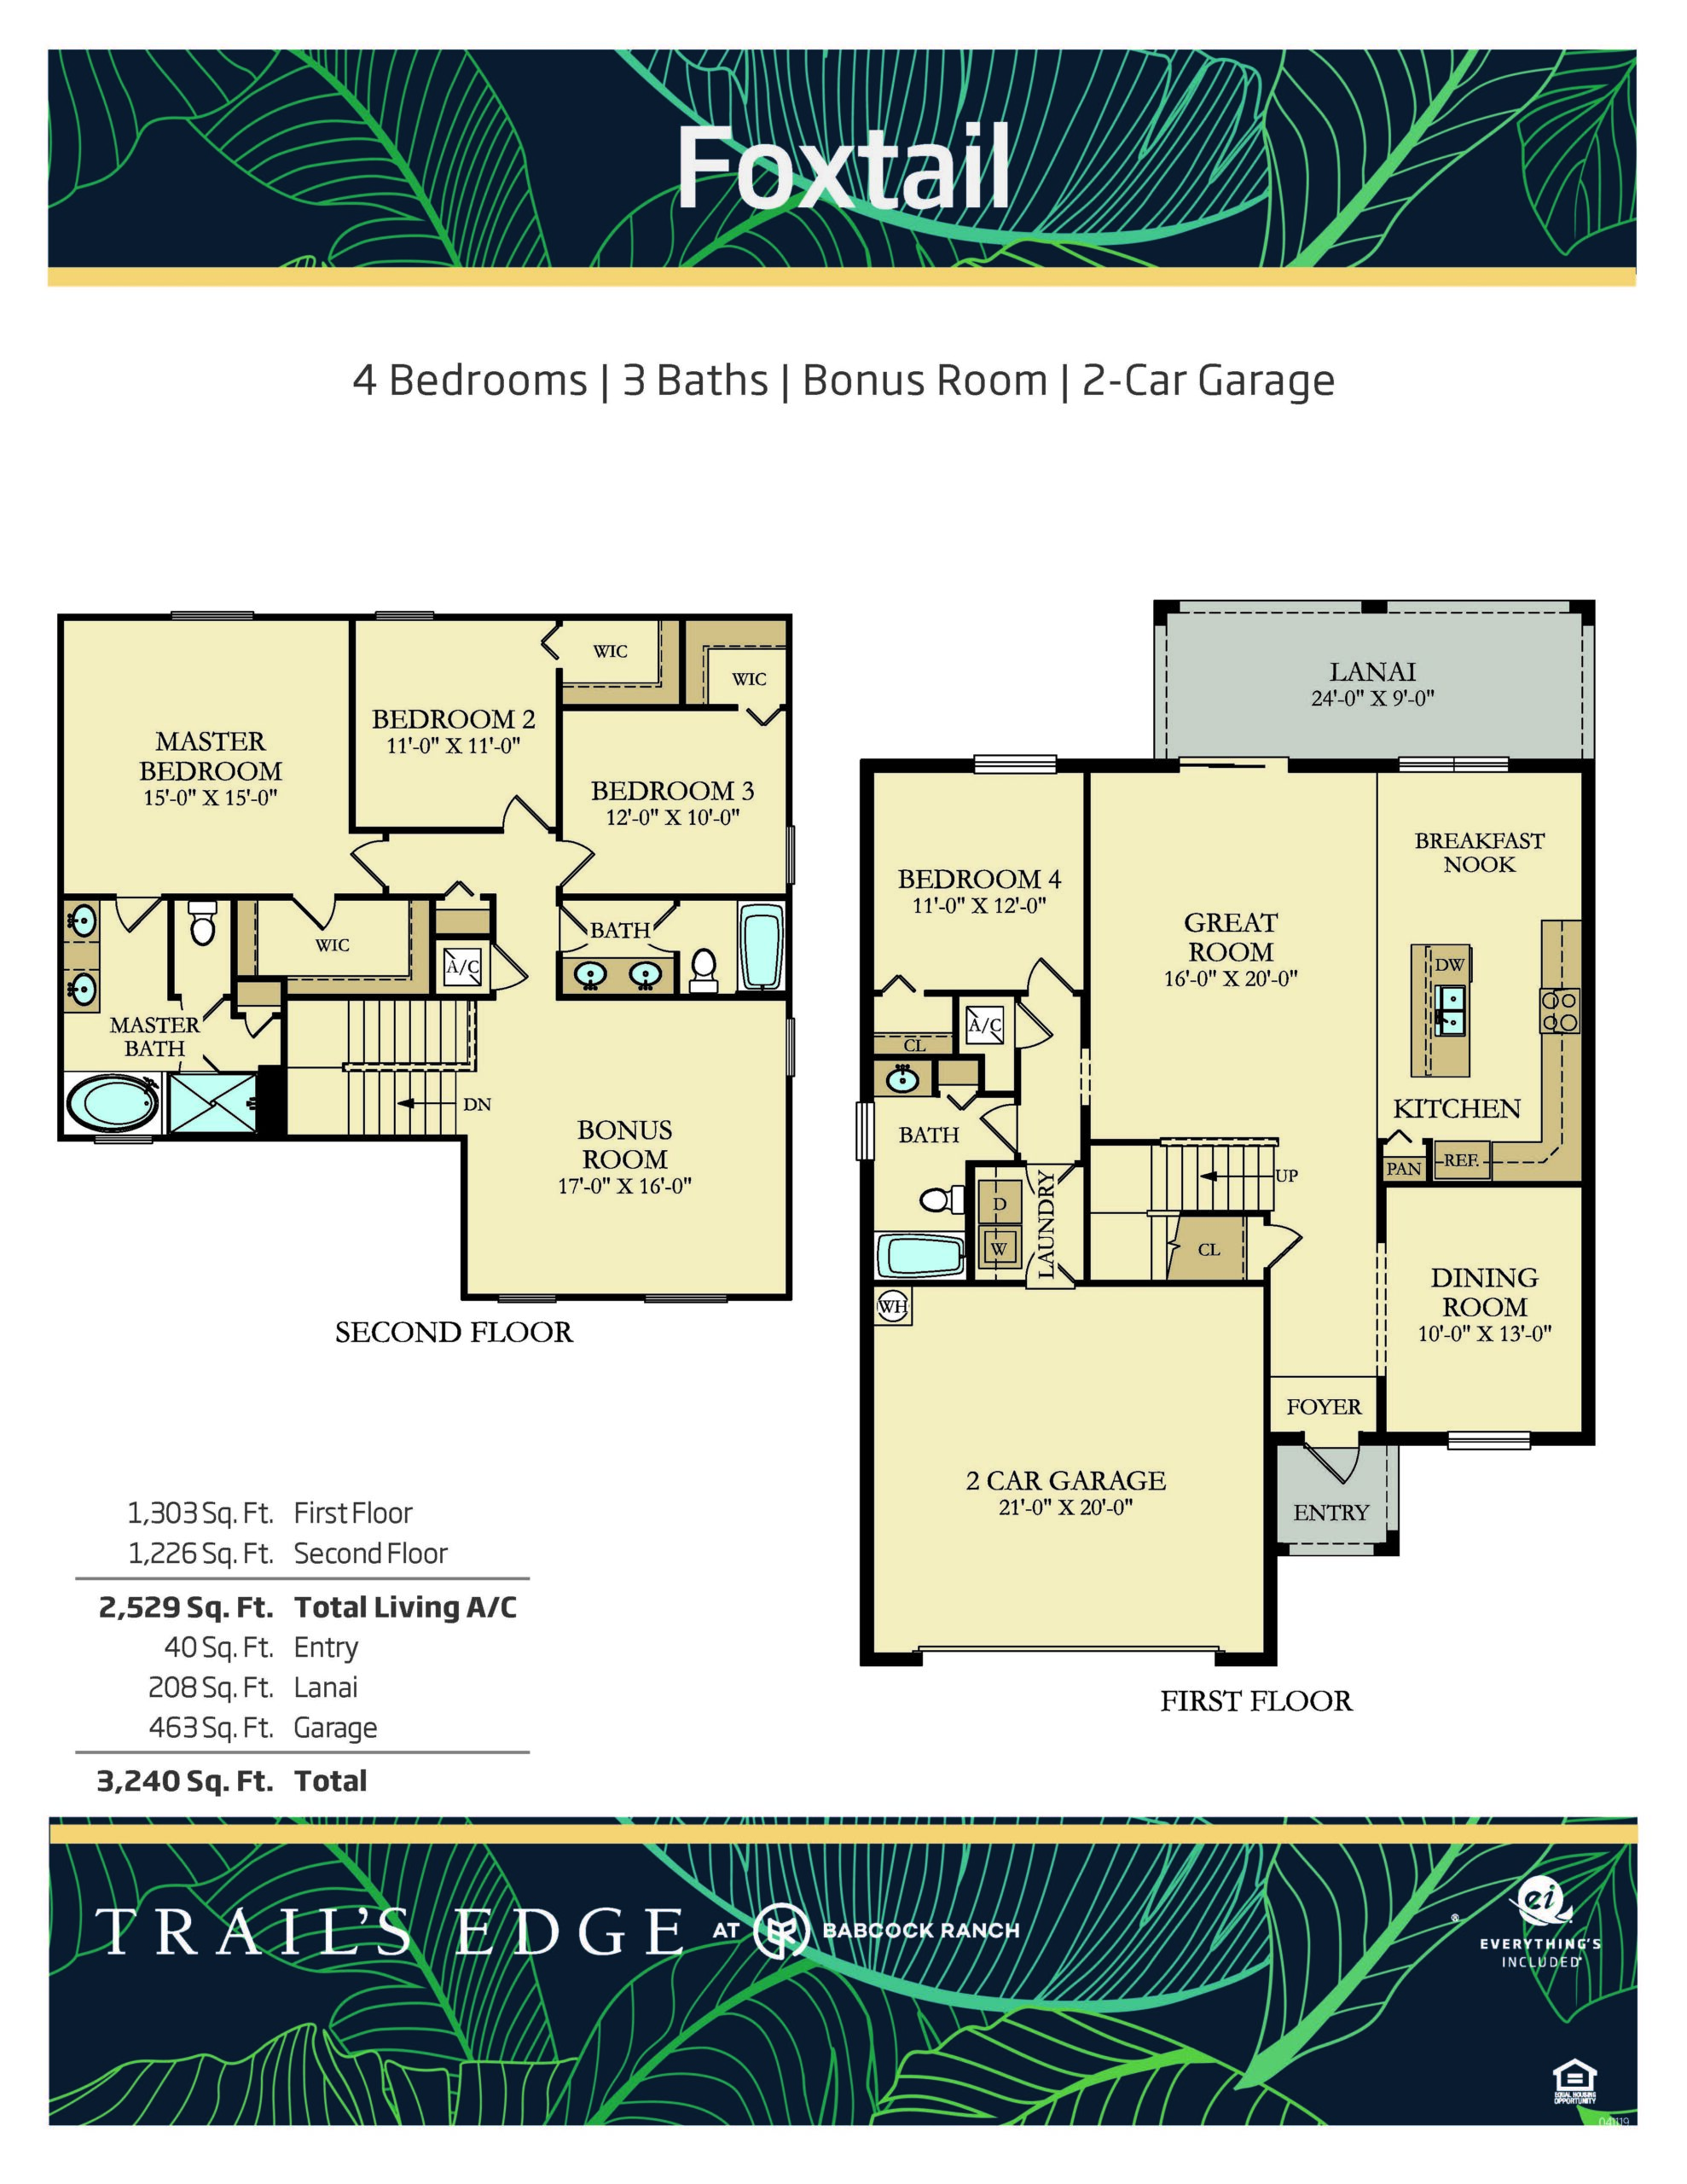
The Foxtail floor plan introduces an expansive two-story layout, delivering four spacious bedrooms, three full bathrooms, and a two-car garage across 2,529 square feet of living space. The ground floor is tailored for gathering and formal celebrations, matching a generous open family room and breakfast nook with a distinct, separate dining area and a convenient first-floor bedroom. Upstairs, a massive, flexible bonus room serves as the ultimate media room or kids’ retreat, flanked by two secondary bedrooms and a grand primary suite complete with a massive walk-in closet and dual-sink vanity.
2,529 sq/ft 4 Bed / 3 Bath 2 Car Garage
Trail’s Edge by Lennar
Thank you for your interest in this floor plan. For additional information about this community, floor plans, available homes, and pricing please submit your information below.