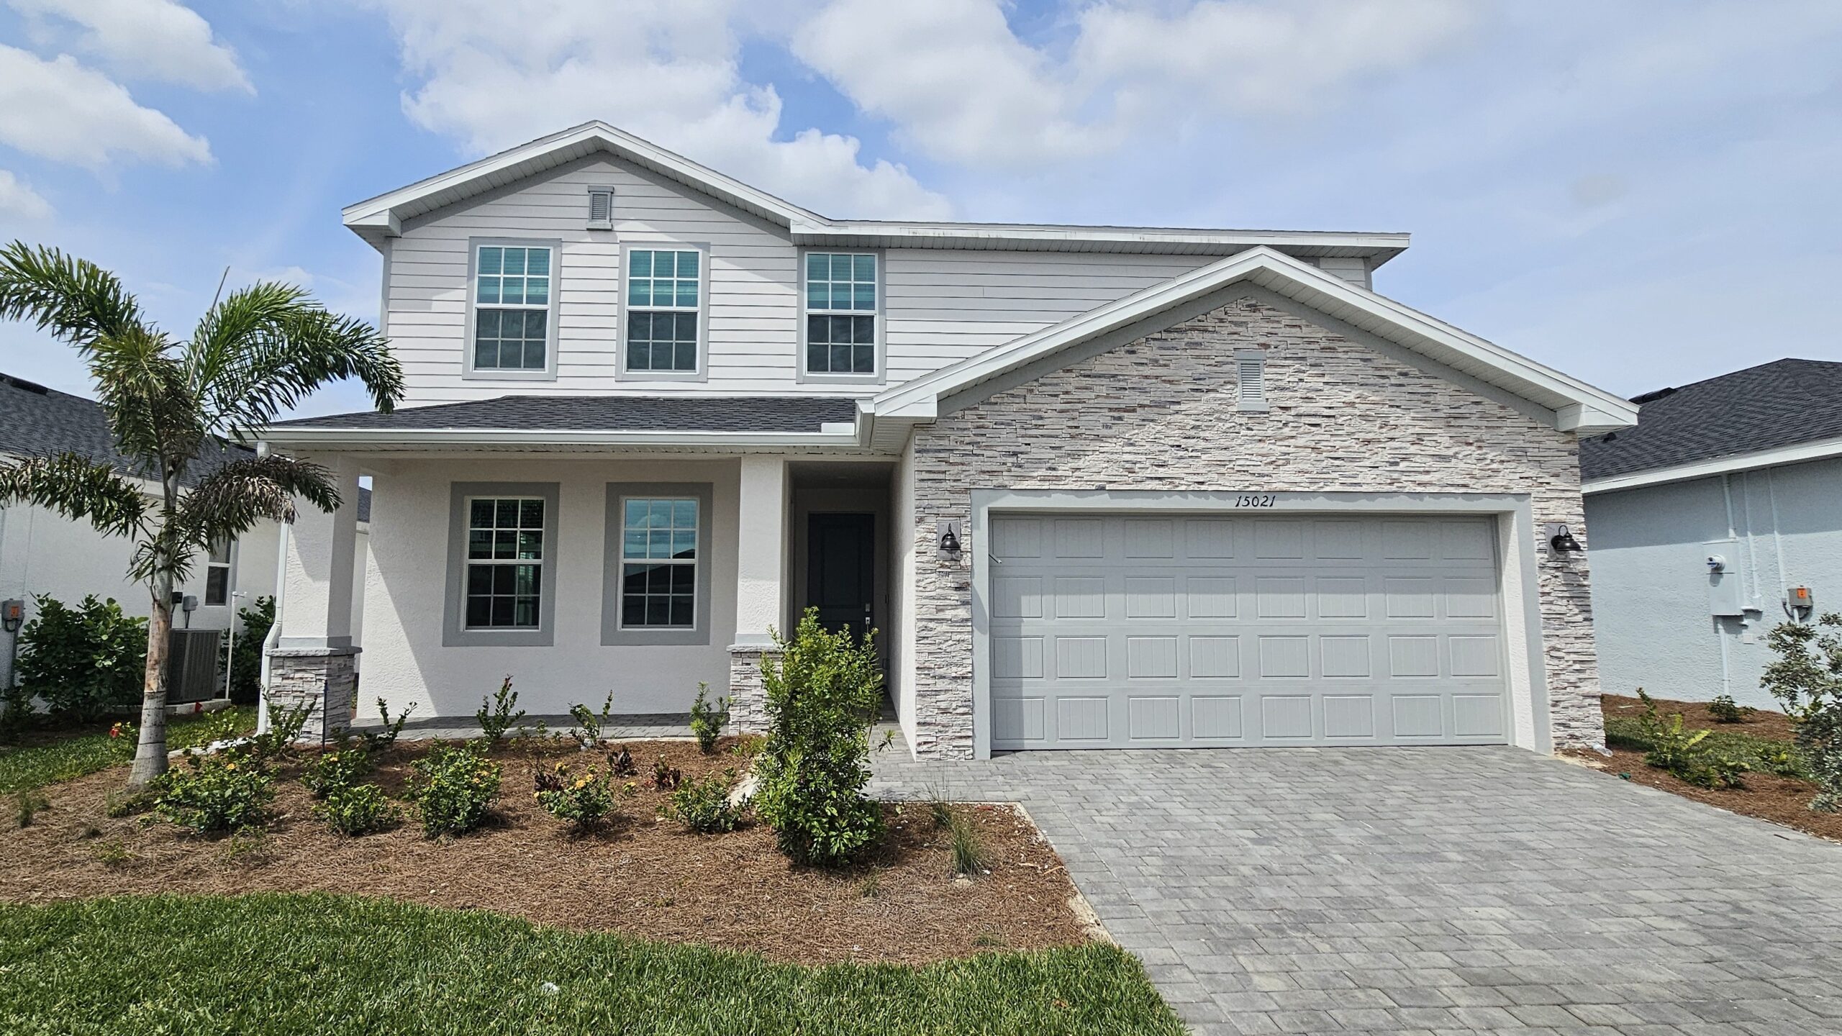
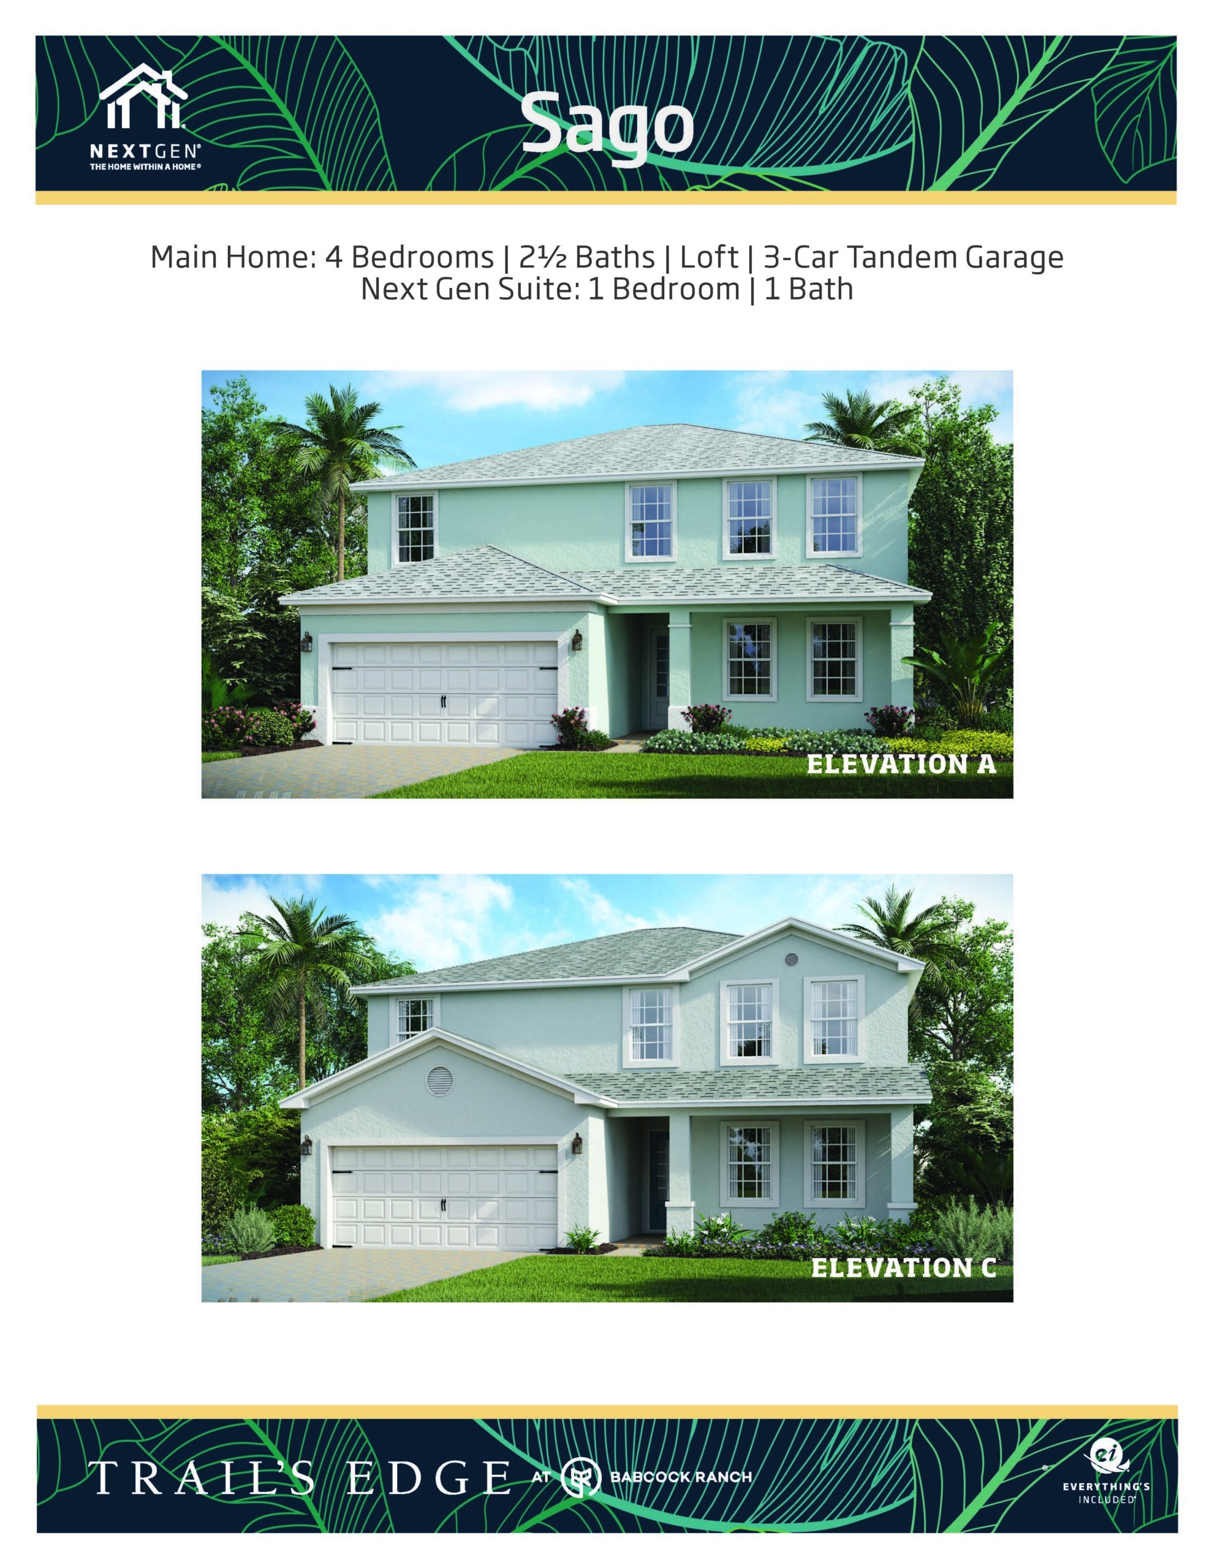
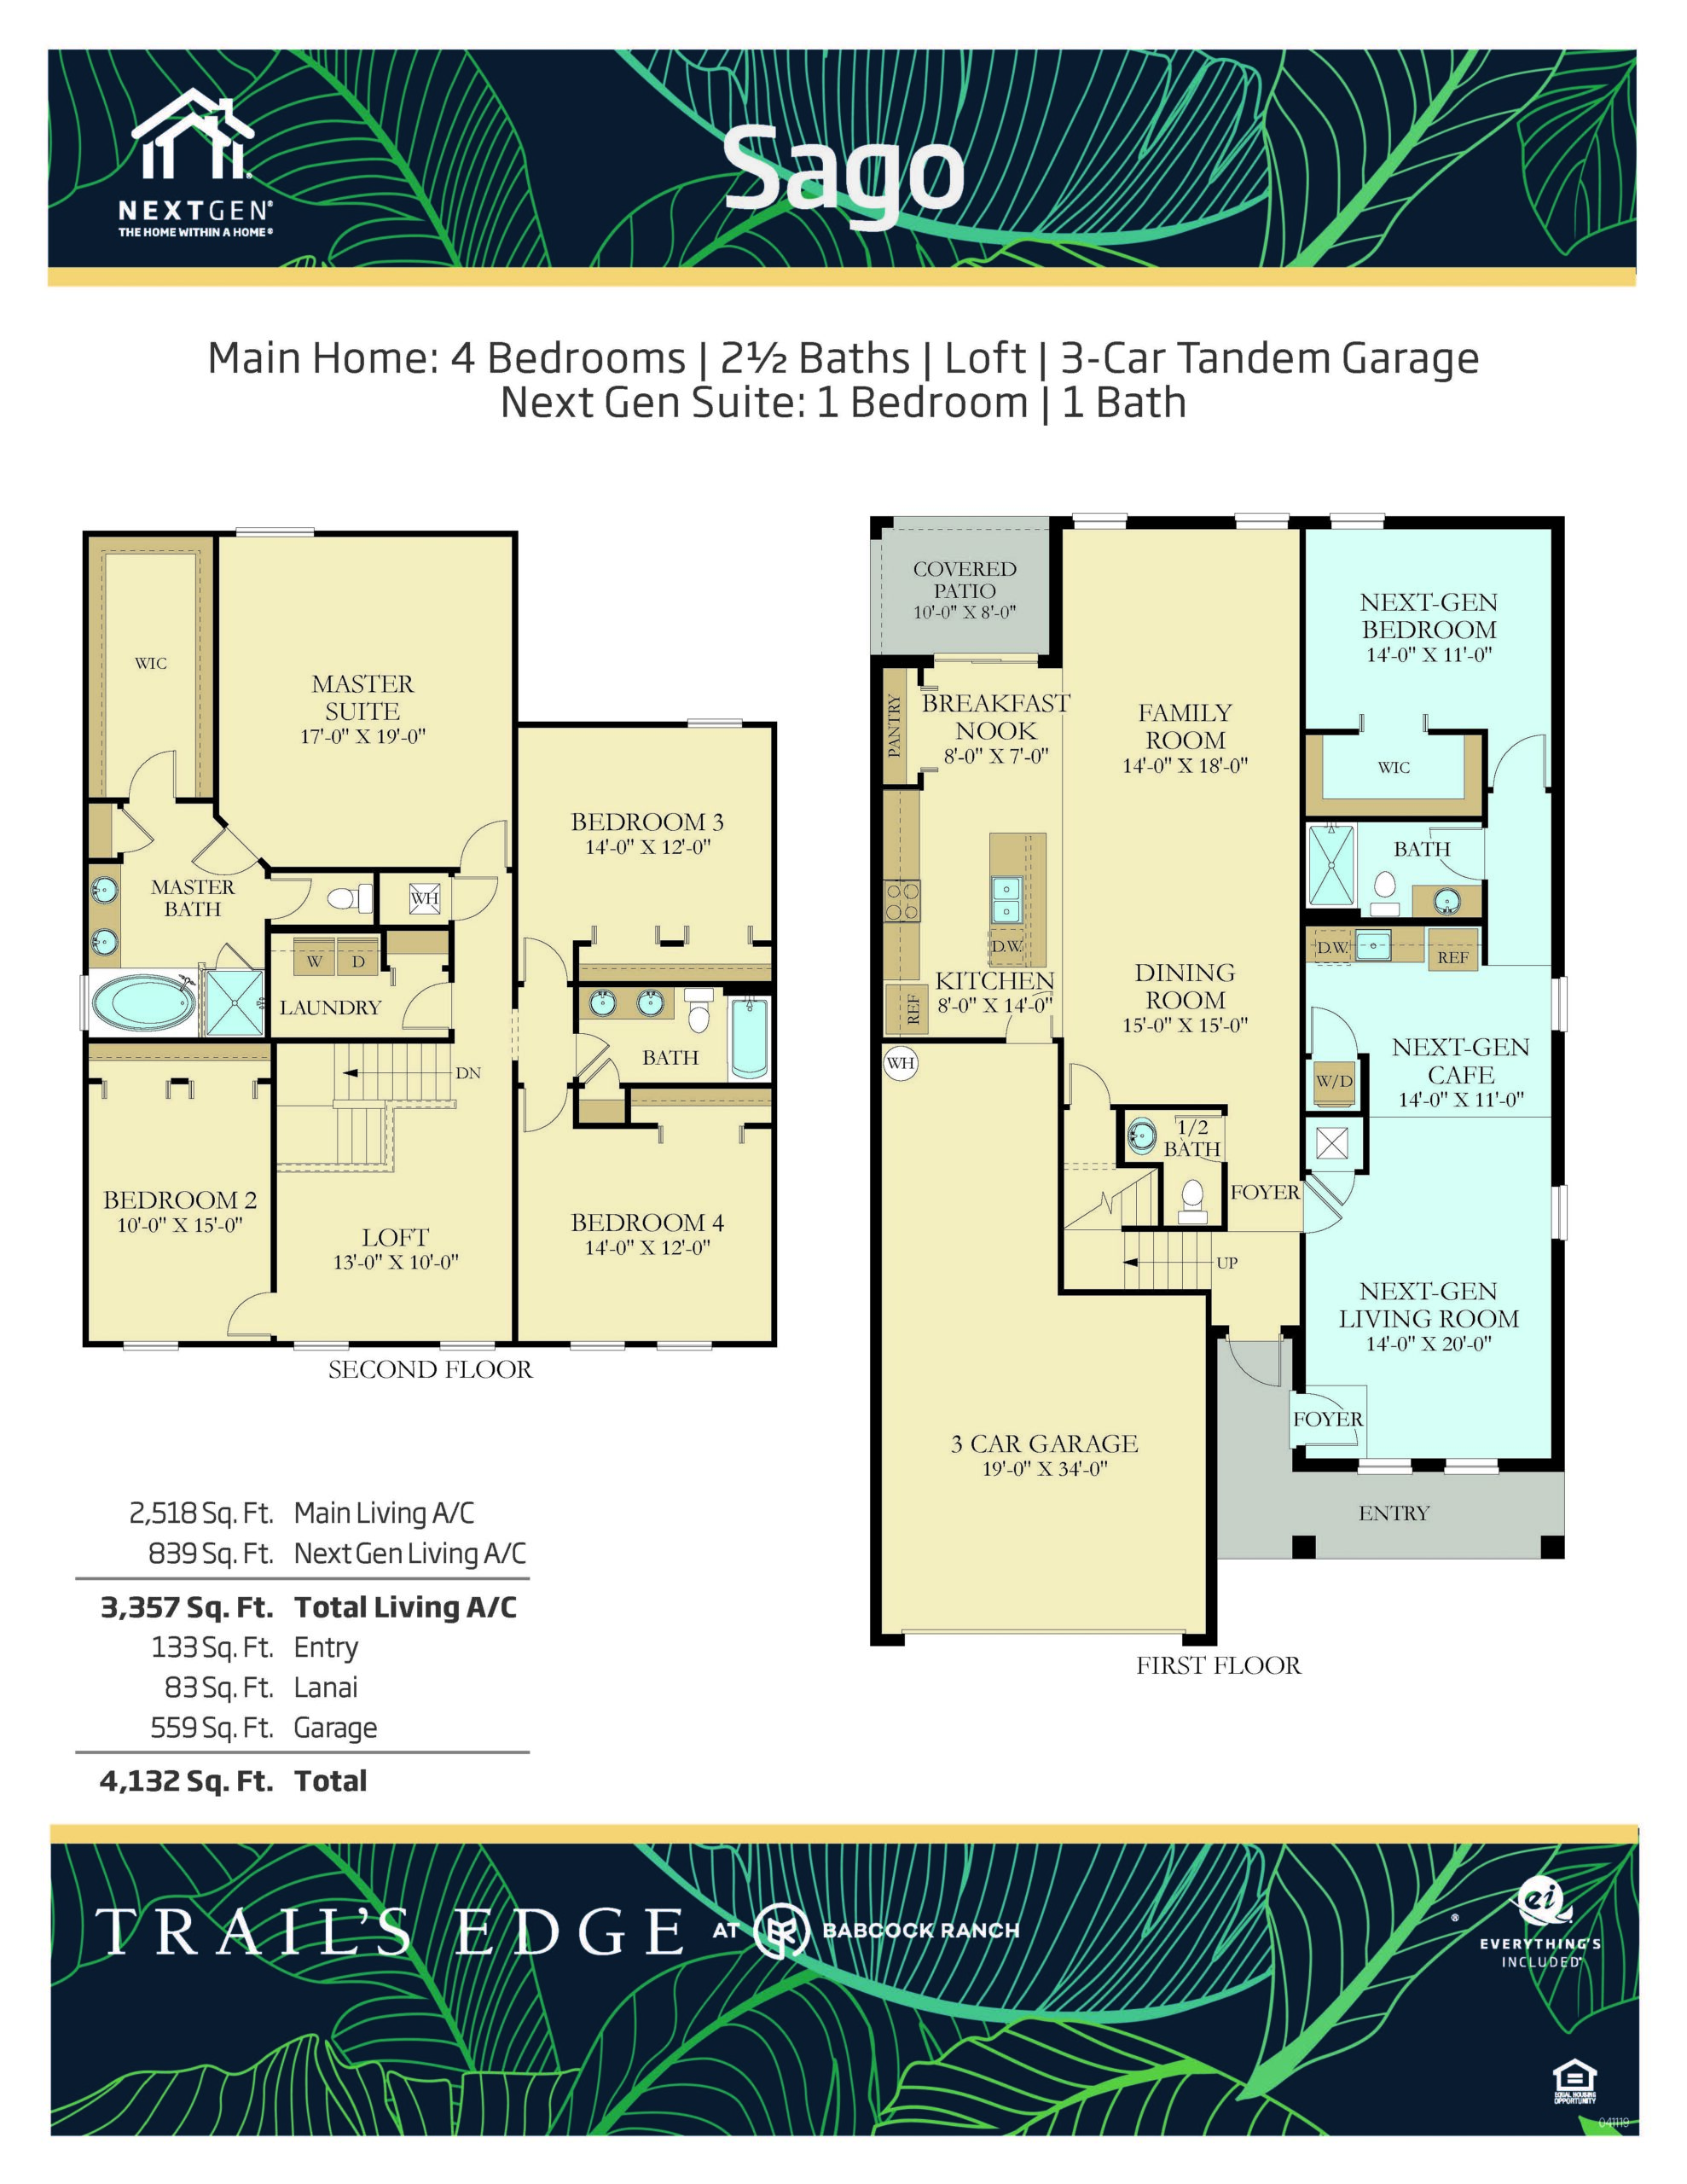
The Sago floor plan is a massive, highly sought-after multi-generational layout that spans an impressive 3,357 square feet of air-conditioned living space, offering five bedrooms, three full bathrooms, a powder room, and a three-car garage. A standout feature of this plan is its integration of Lennar’s signature Next Gen® “home within a home” configuration on the lower level, which provides a completely private suite featuring its own independent entrance, living area, kitchenette, bedroom, and bath—ideal for long-term guests or extended family. The main portion of the first floor revolves around a soaring, open-concept design where a formal dining room and a large chef’s kitchen flow into a bright family room and breakfast nook, all looking out onto a broad covered lanai. Upstairs, the second floor serves as a expansive private retreat, opening up into a centralized game room or media loft that separates a grand primary suite—complete with dual walk-in closets and a luxurious en-suite bath—from three additional spacious secondary bedrooms.
3,357 sq/ft
5 Bed / 3.5 Bath
3 Car Garage
Trail’s Edge by Lennar
Thank you for your interest in this floor plan. For additional information about this community, floor plans, available homes, and pricing please submit your information below.