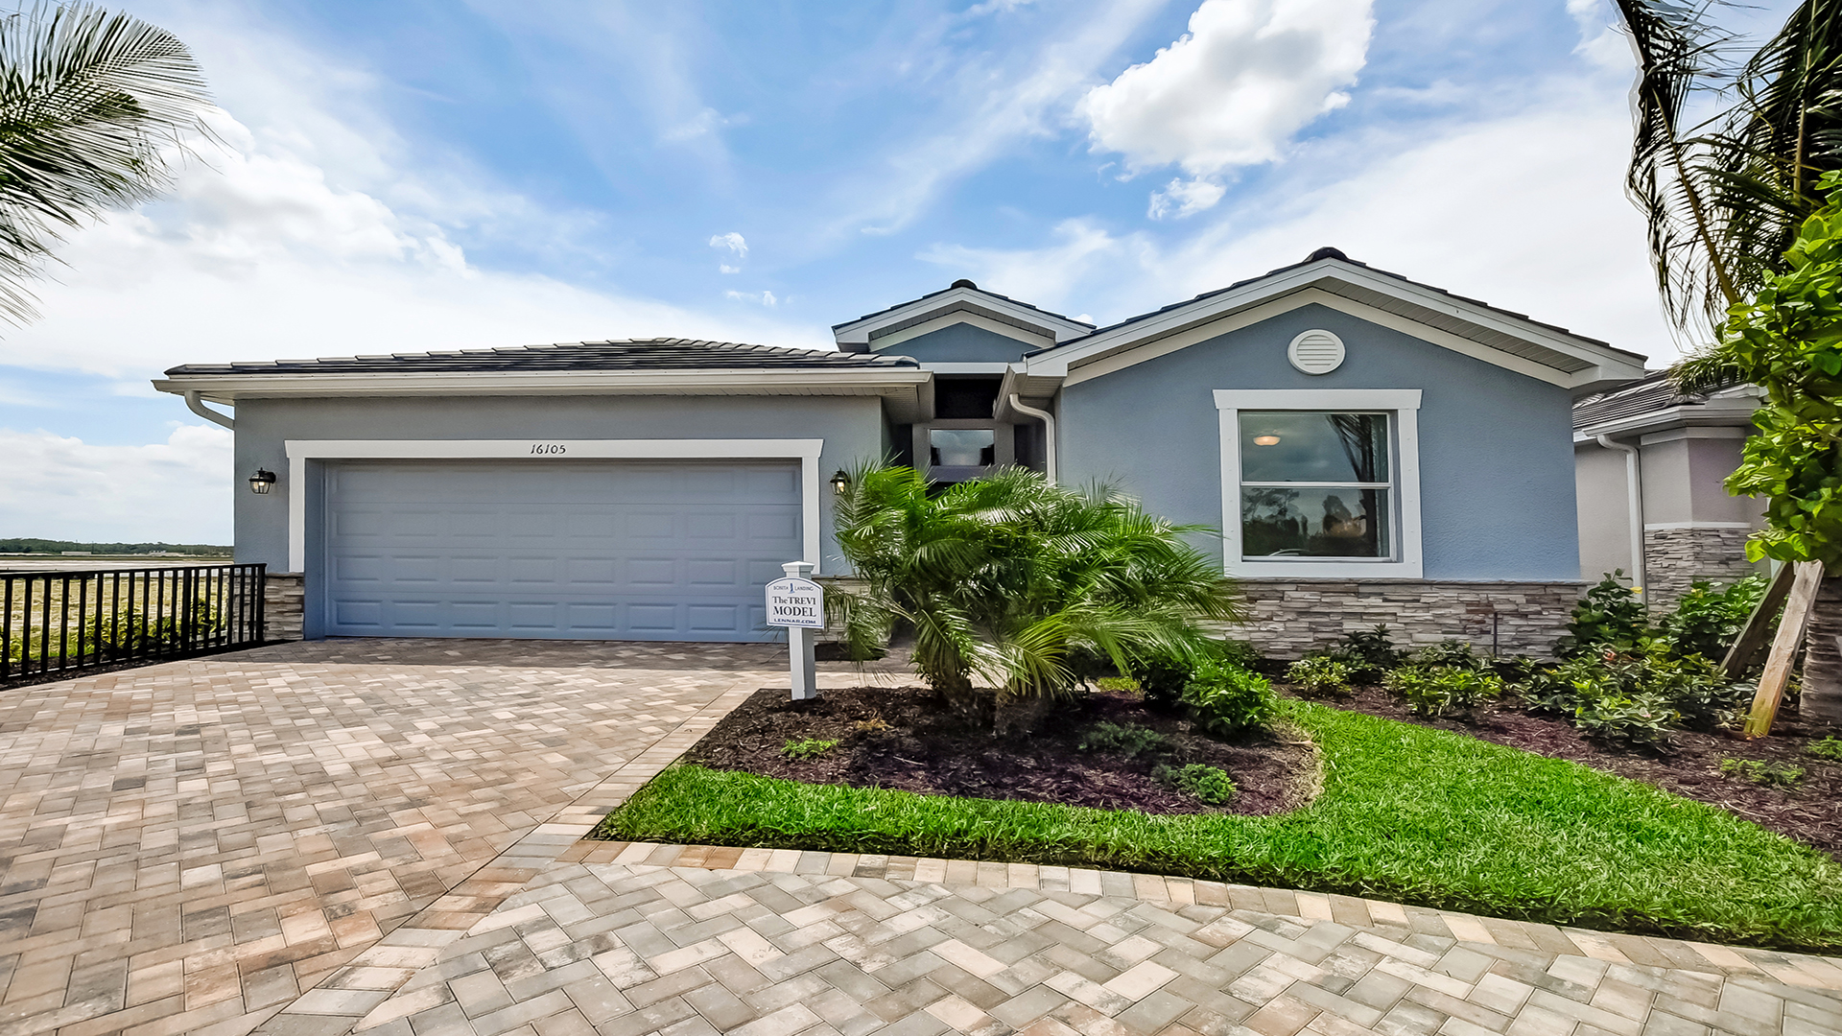
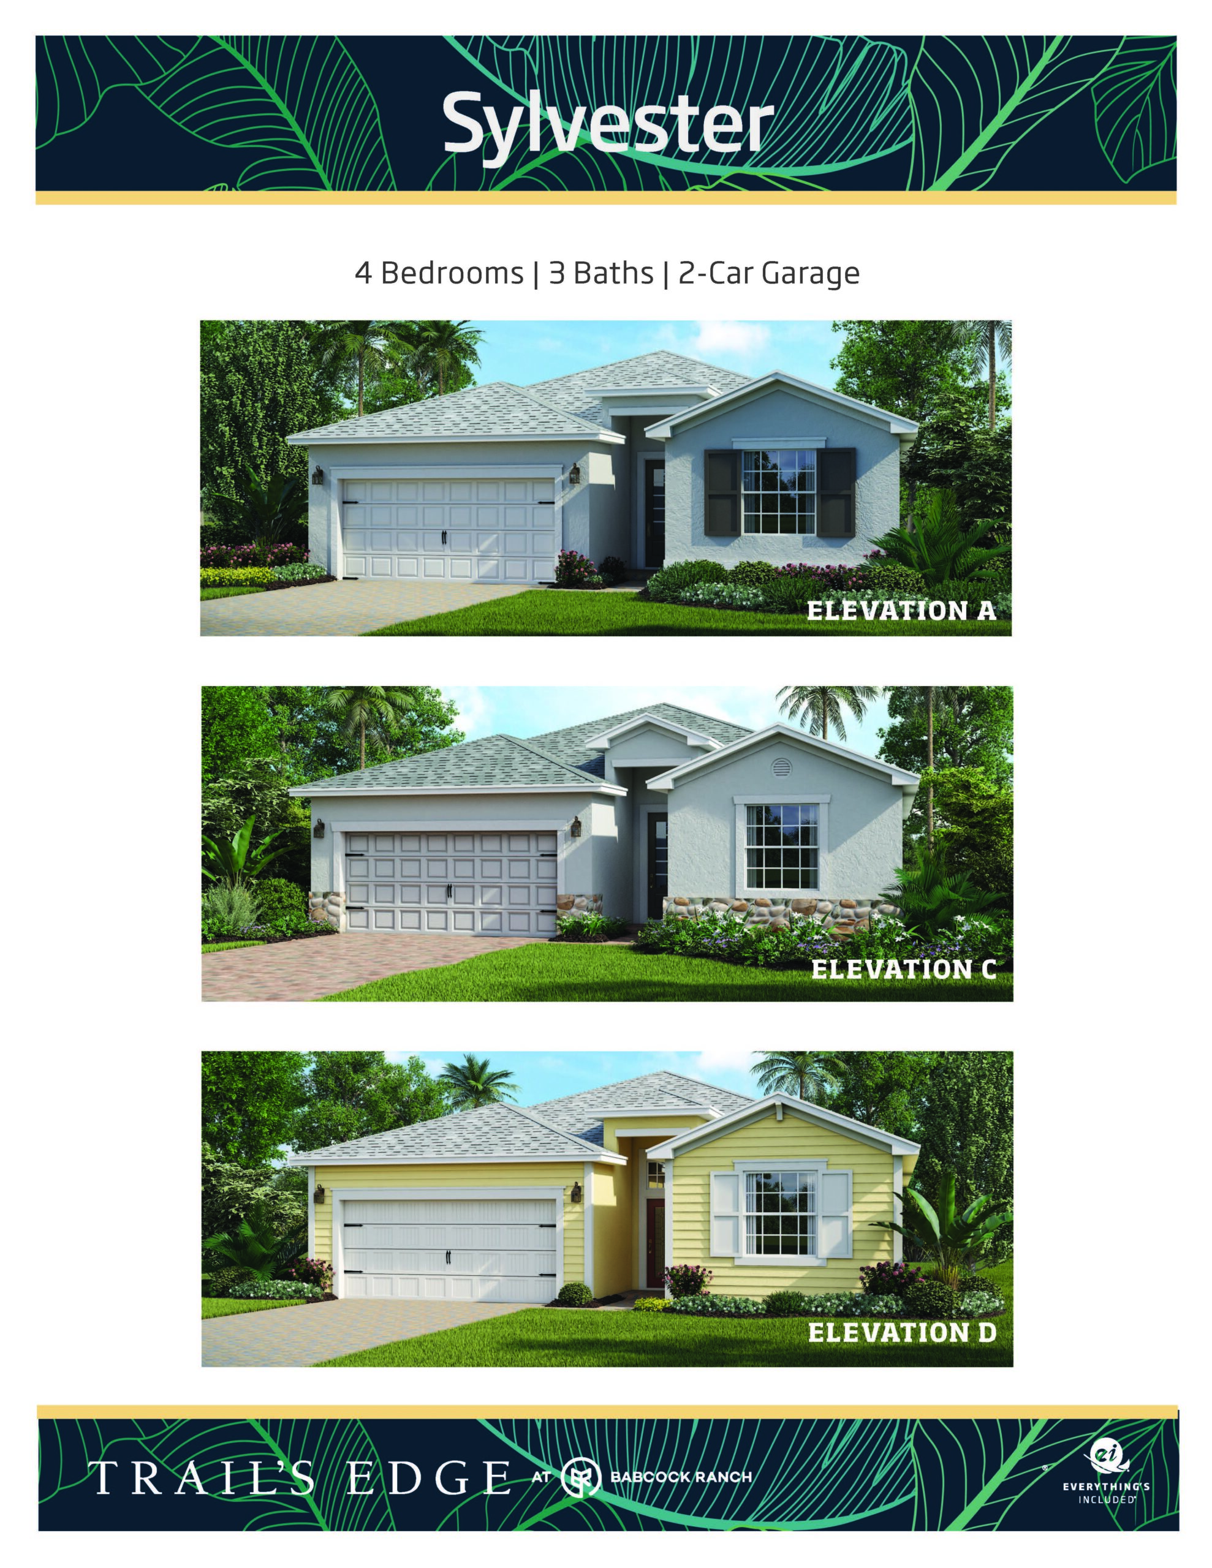
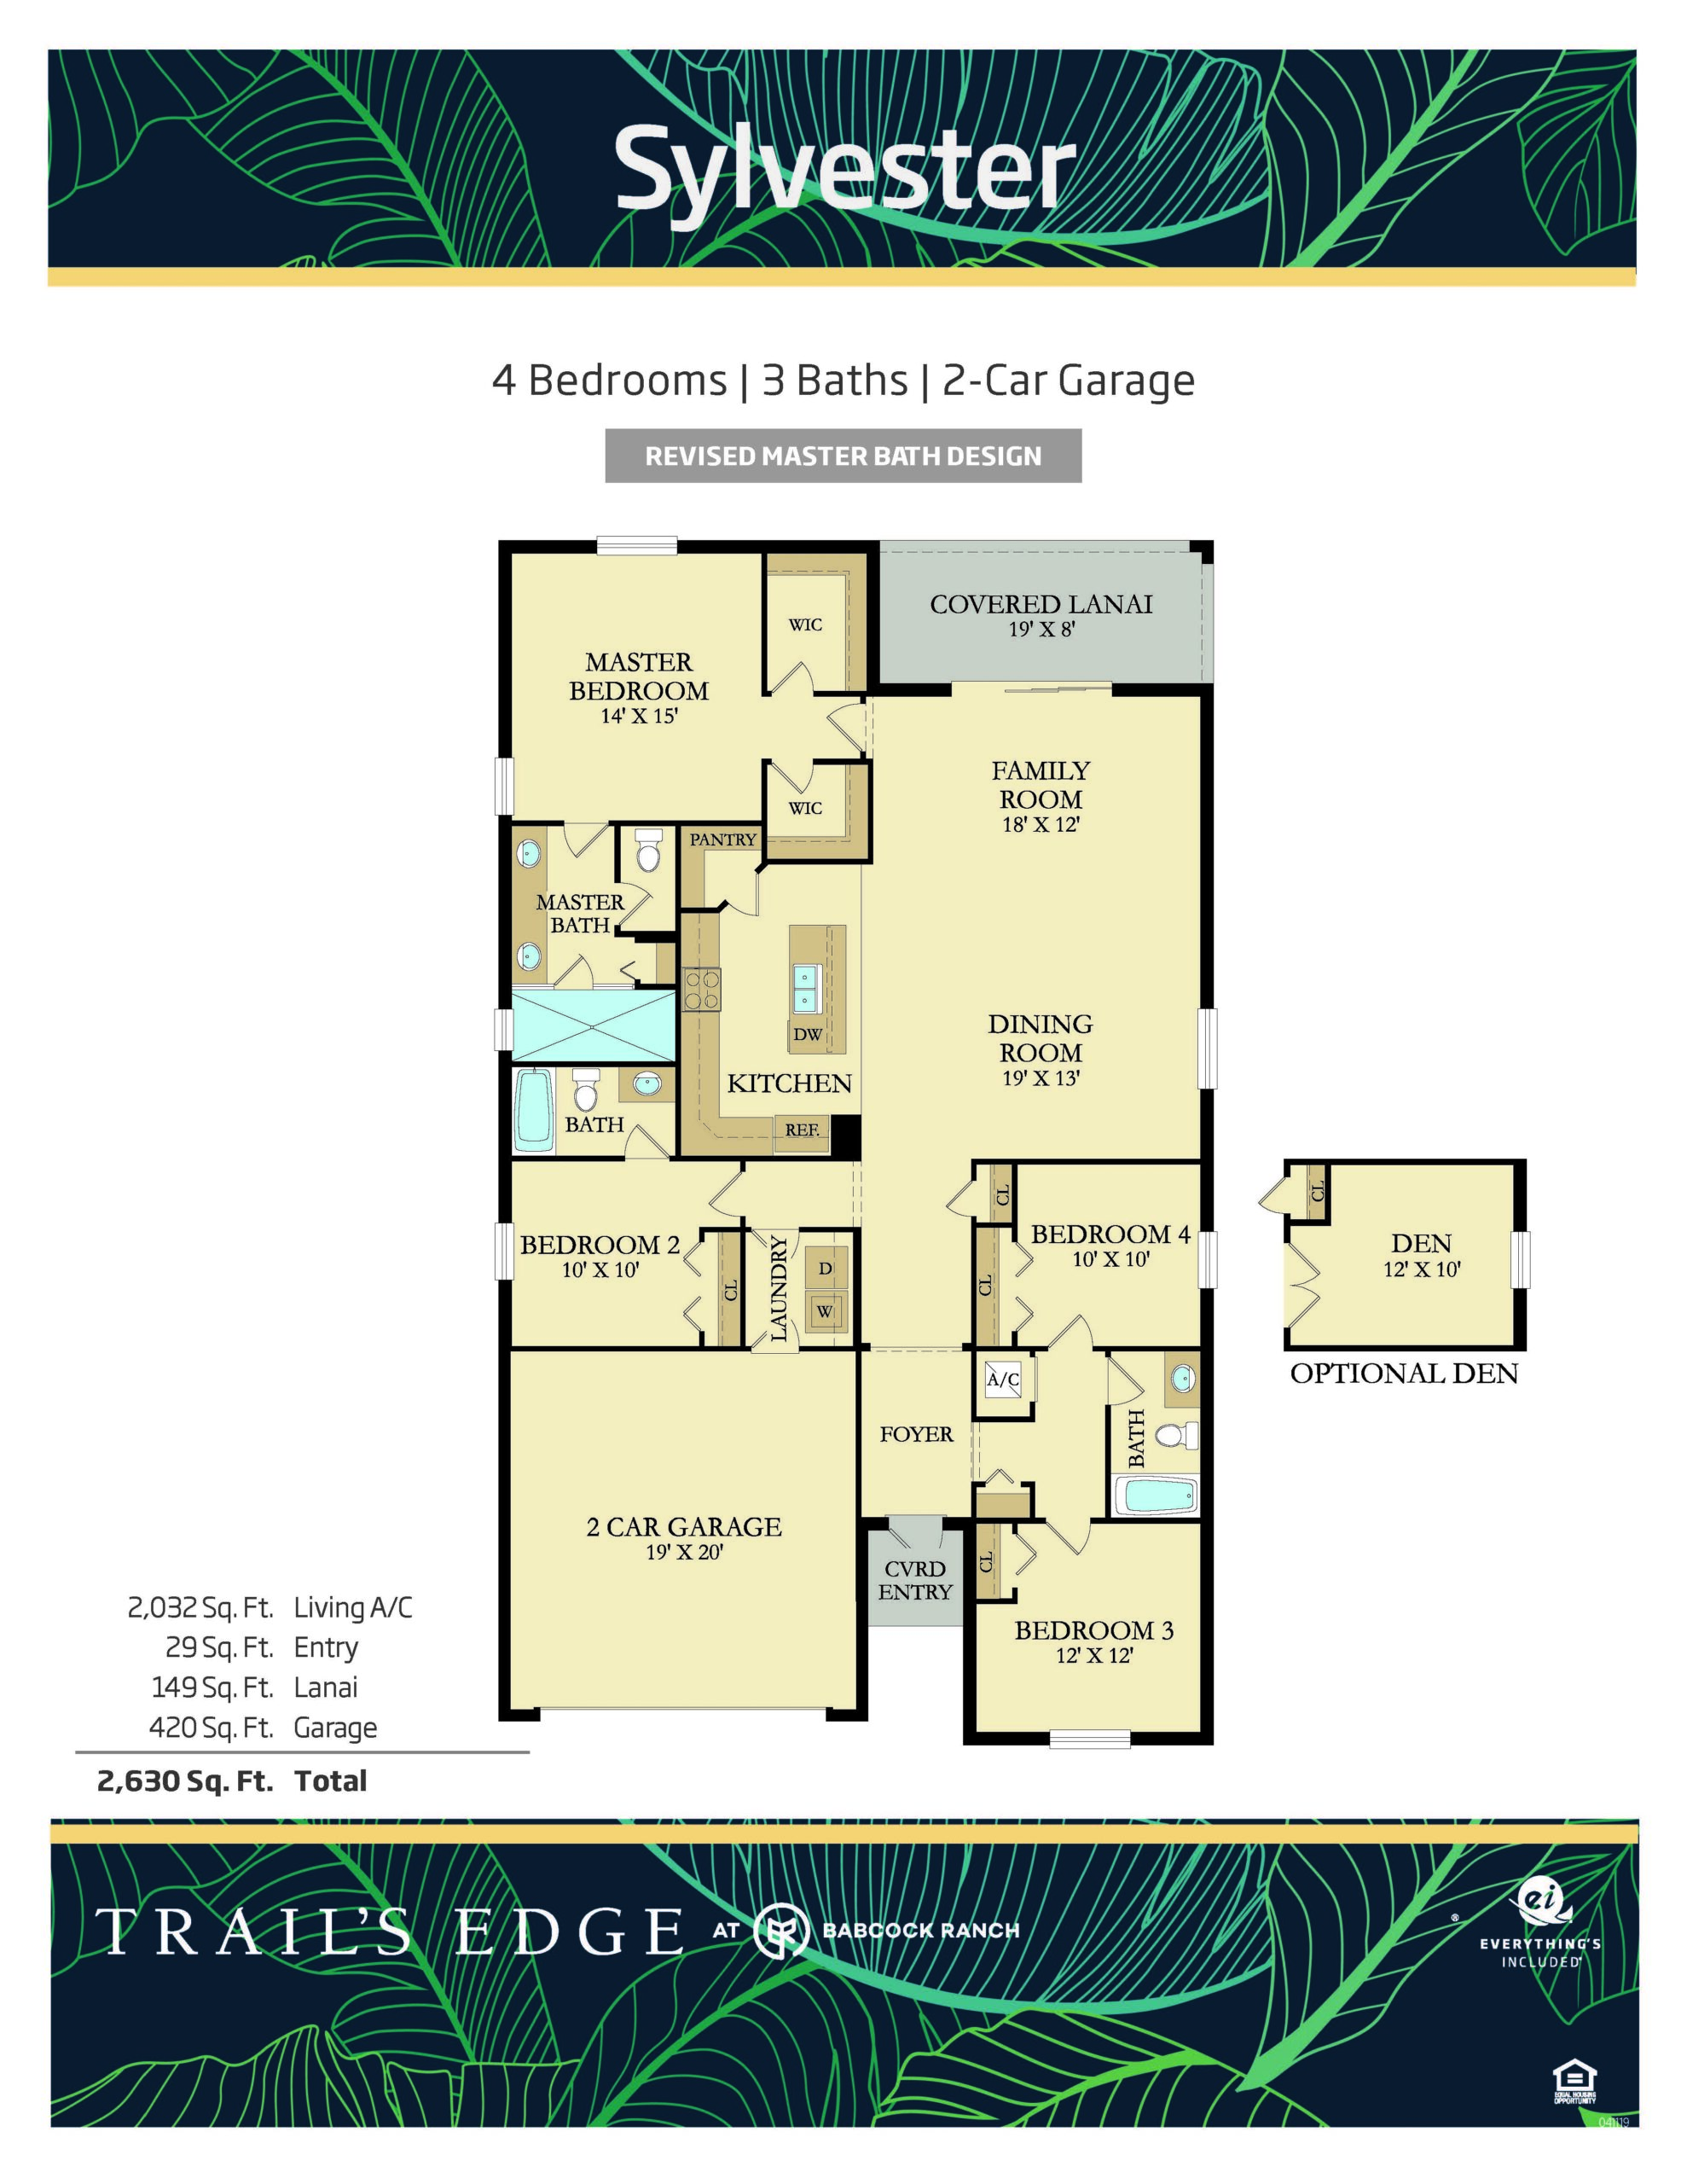
The Sylvester floor plan offers a spacious, single-story retreat with four bedrooms, three full bathrooms, and a two-car garage wrapped in 2,032 square feet under air. This layout is meticulously designed for busy, active households, featuring two front bedrooms sharing a hallway bath, a third bedroom tucked into its own private alcove with an adjacent full bathroom, and a luxurious primary suite overlooking the backyard. The sprawling open-concept living area connects a gourmet-inspired chef’s kitchen and central island directly to the primary family room and dining zone, extending straight out to the covered rear porch.
2,032 sq/ft 4 Bed / 3 Bath 2 Car Garage
Trail’s Edge by Lennar
Thank you for your interest in this floor plan. For additional information about this community, floor plans, available homes, and pricing please submit your information below.