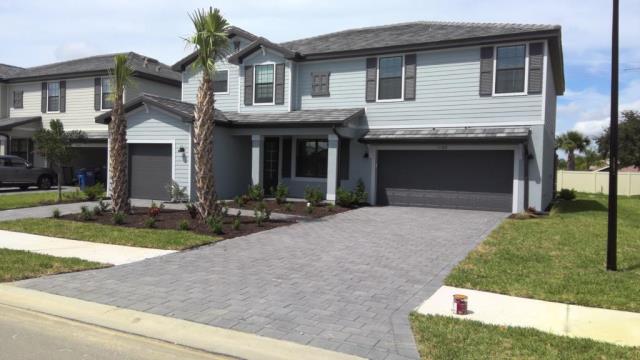
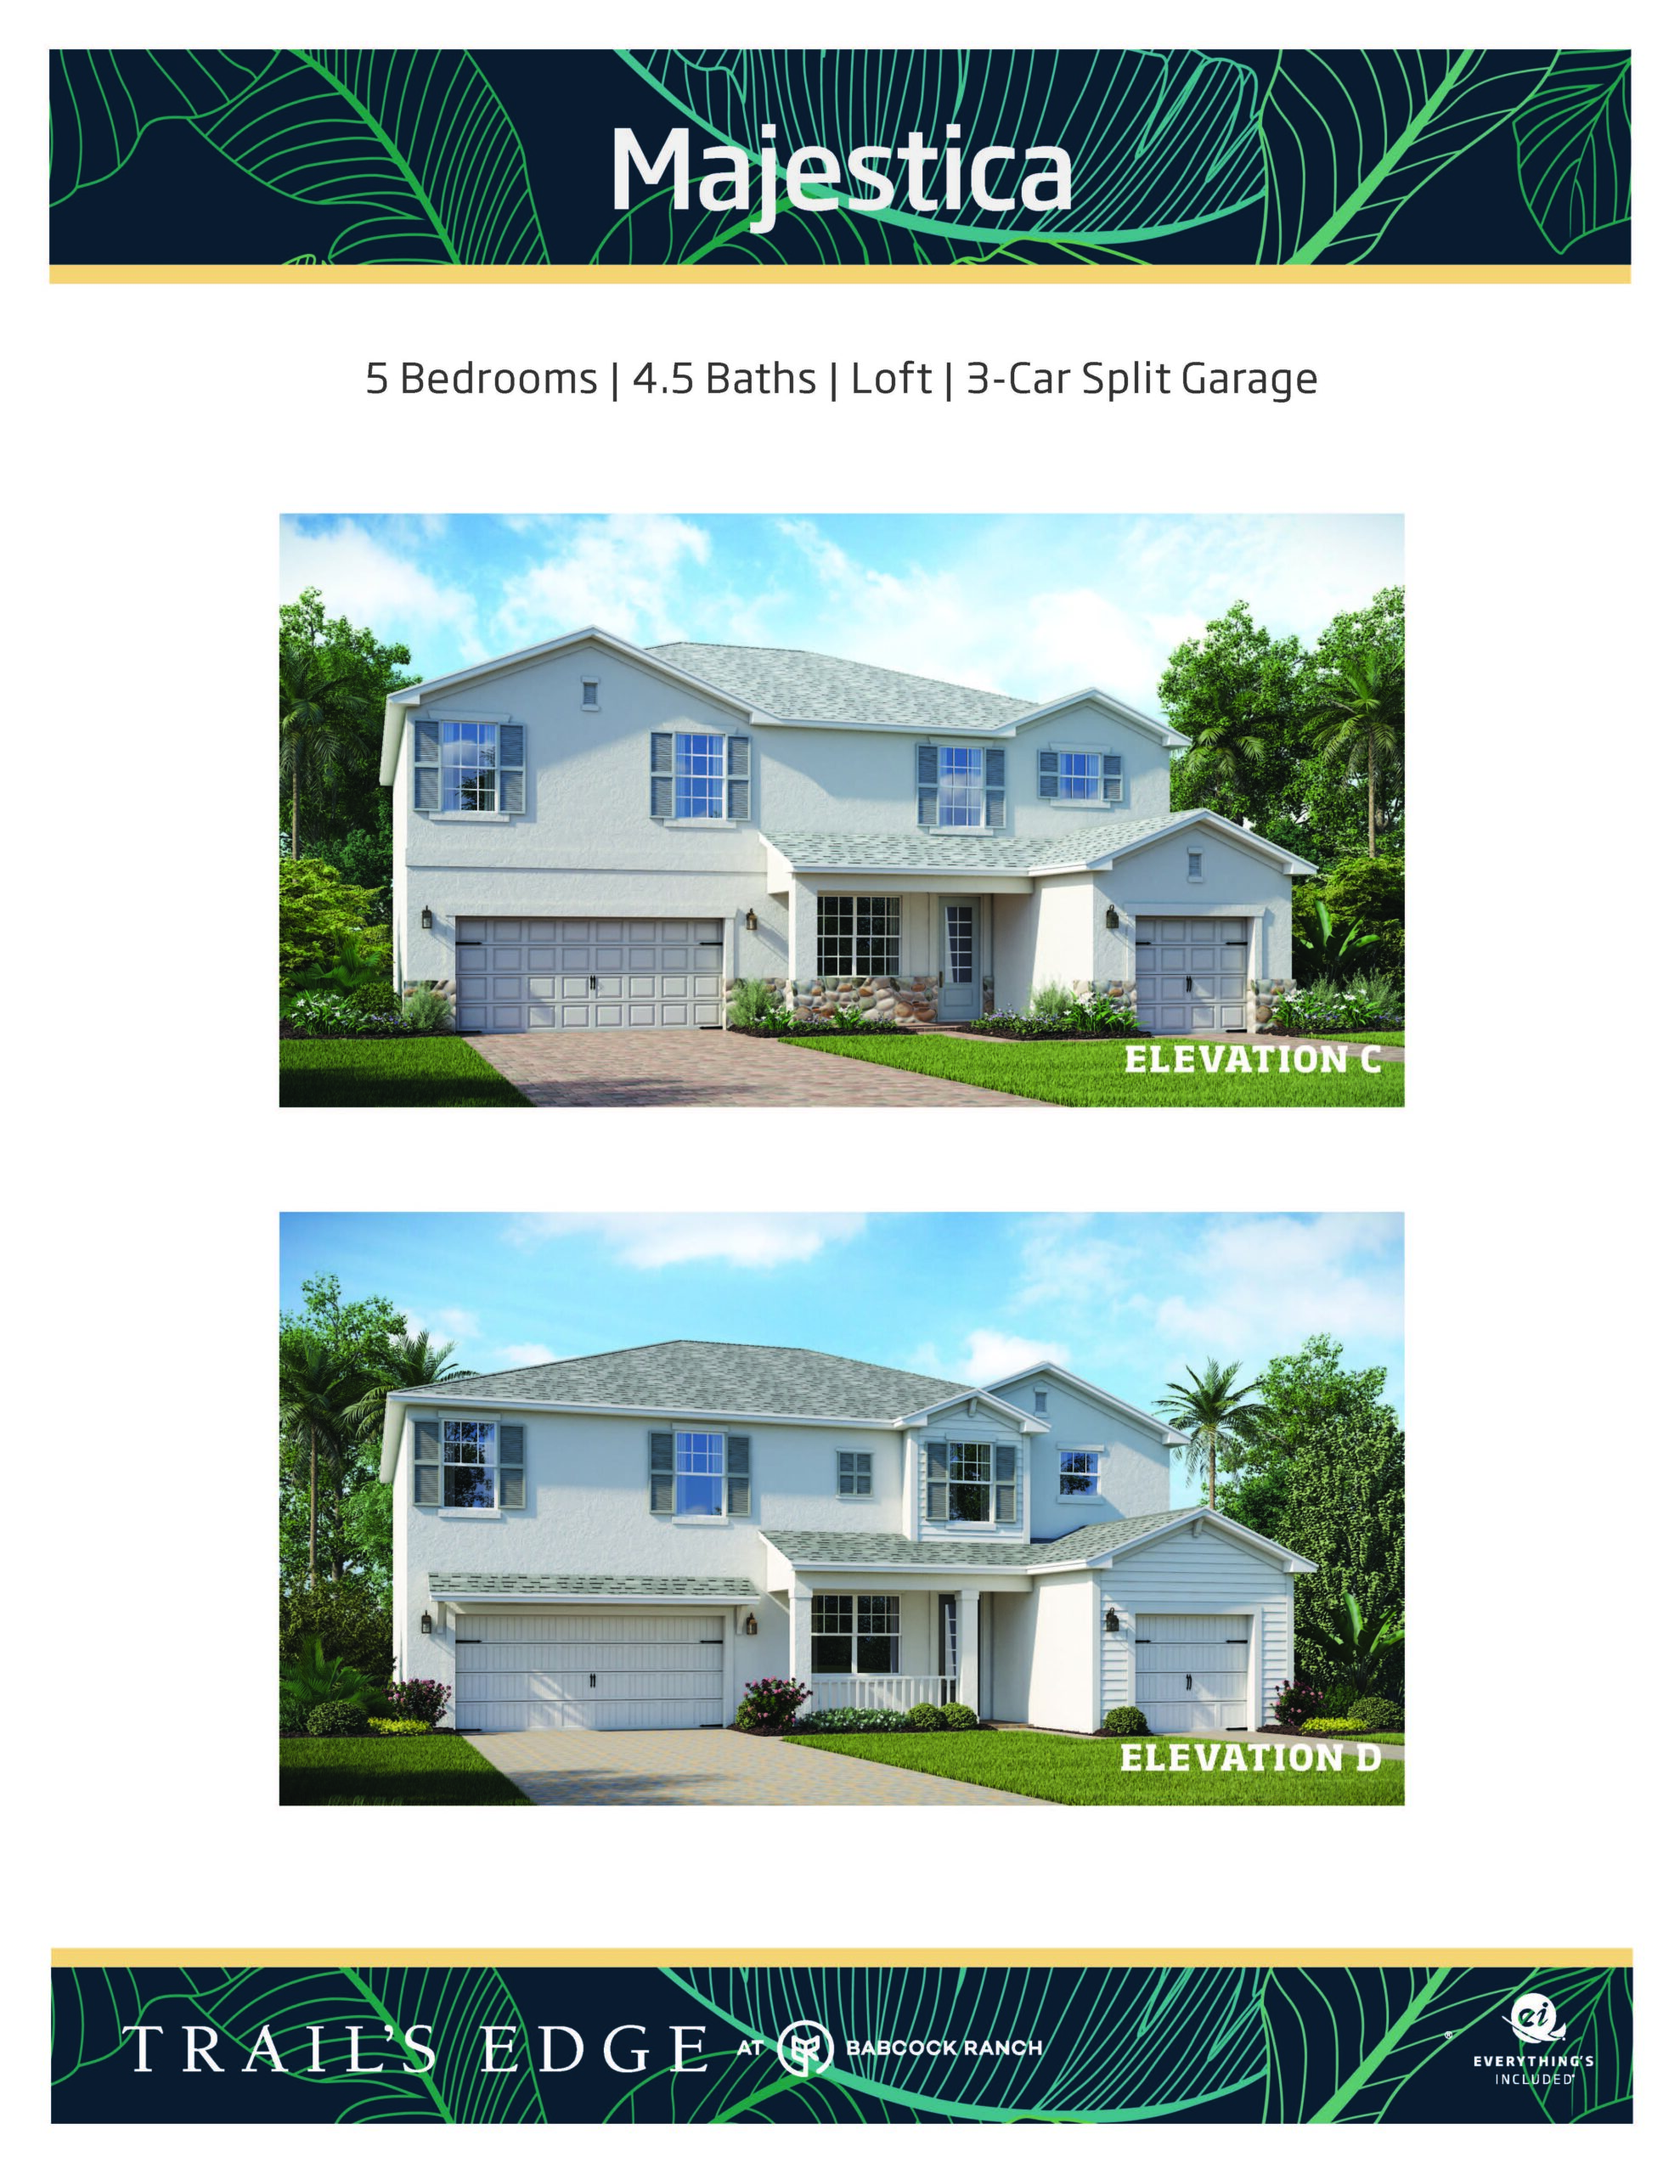
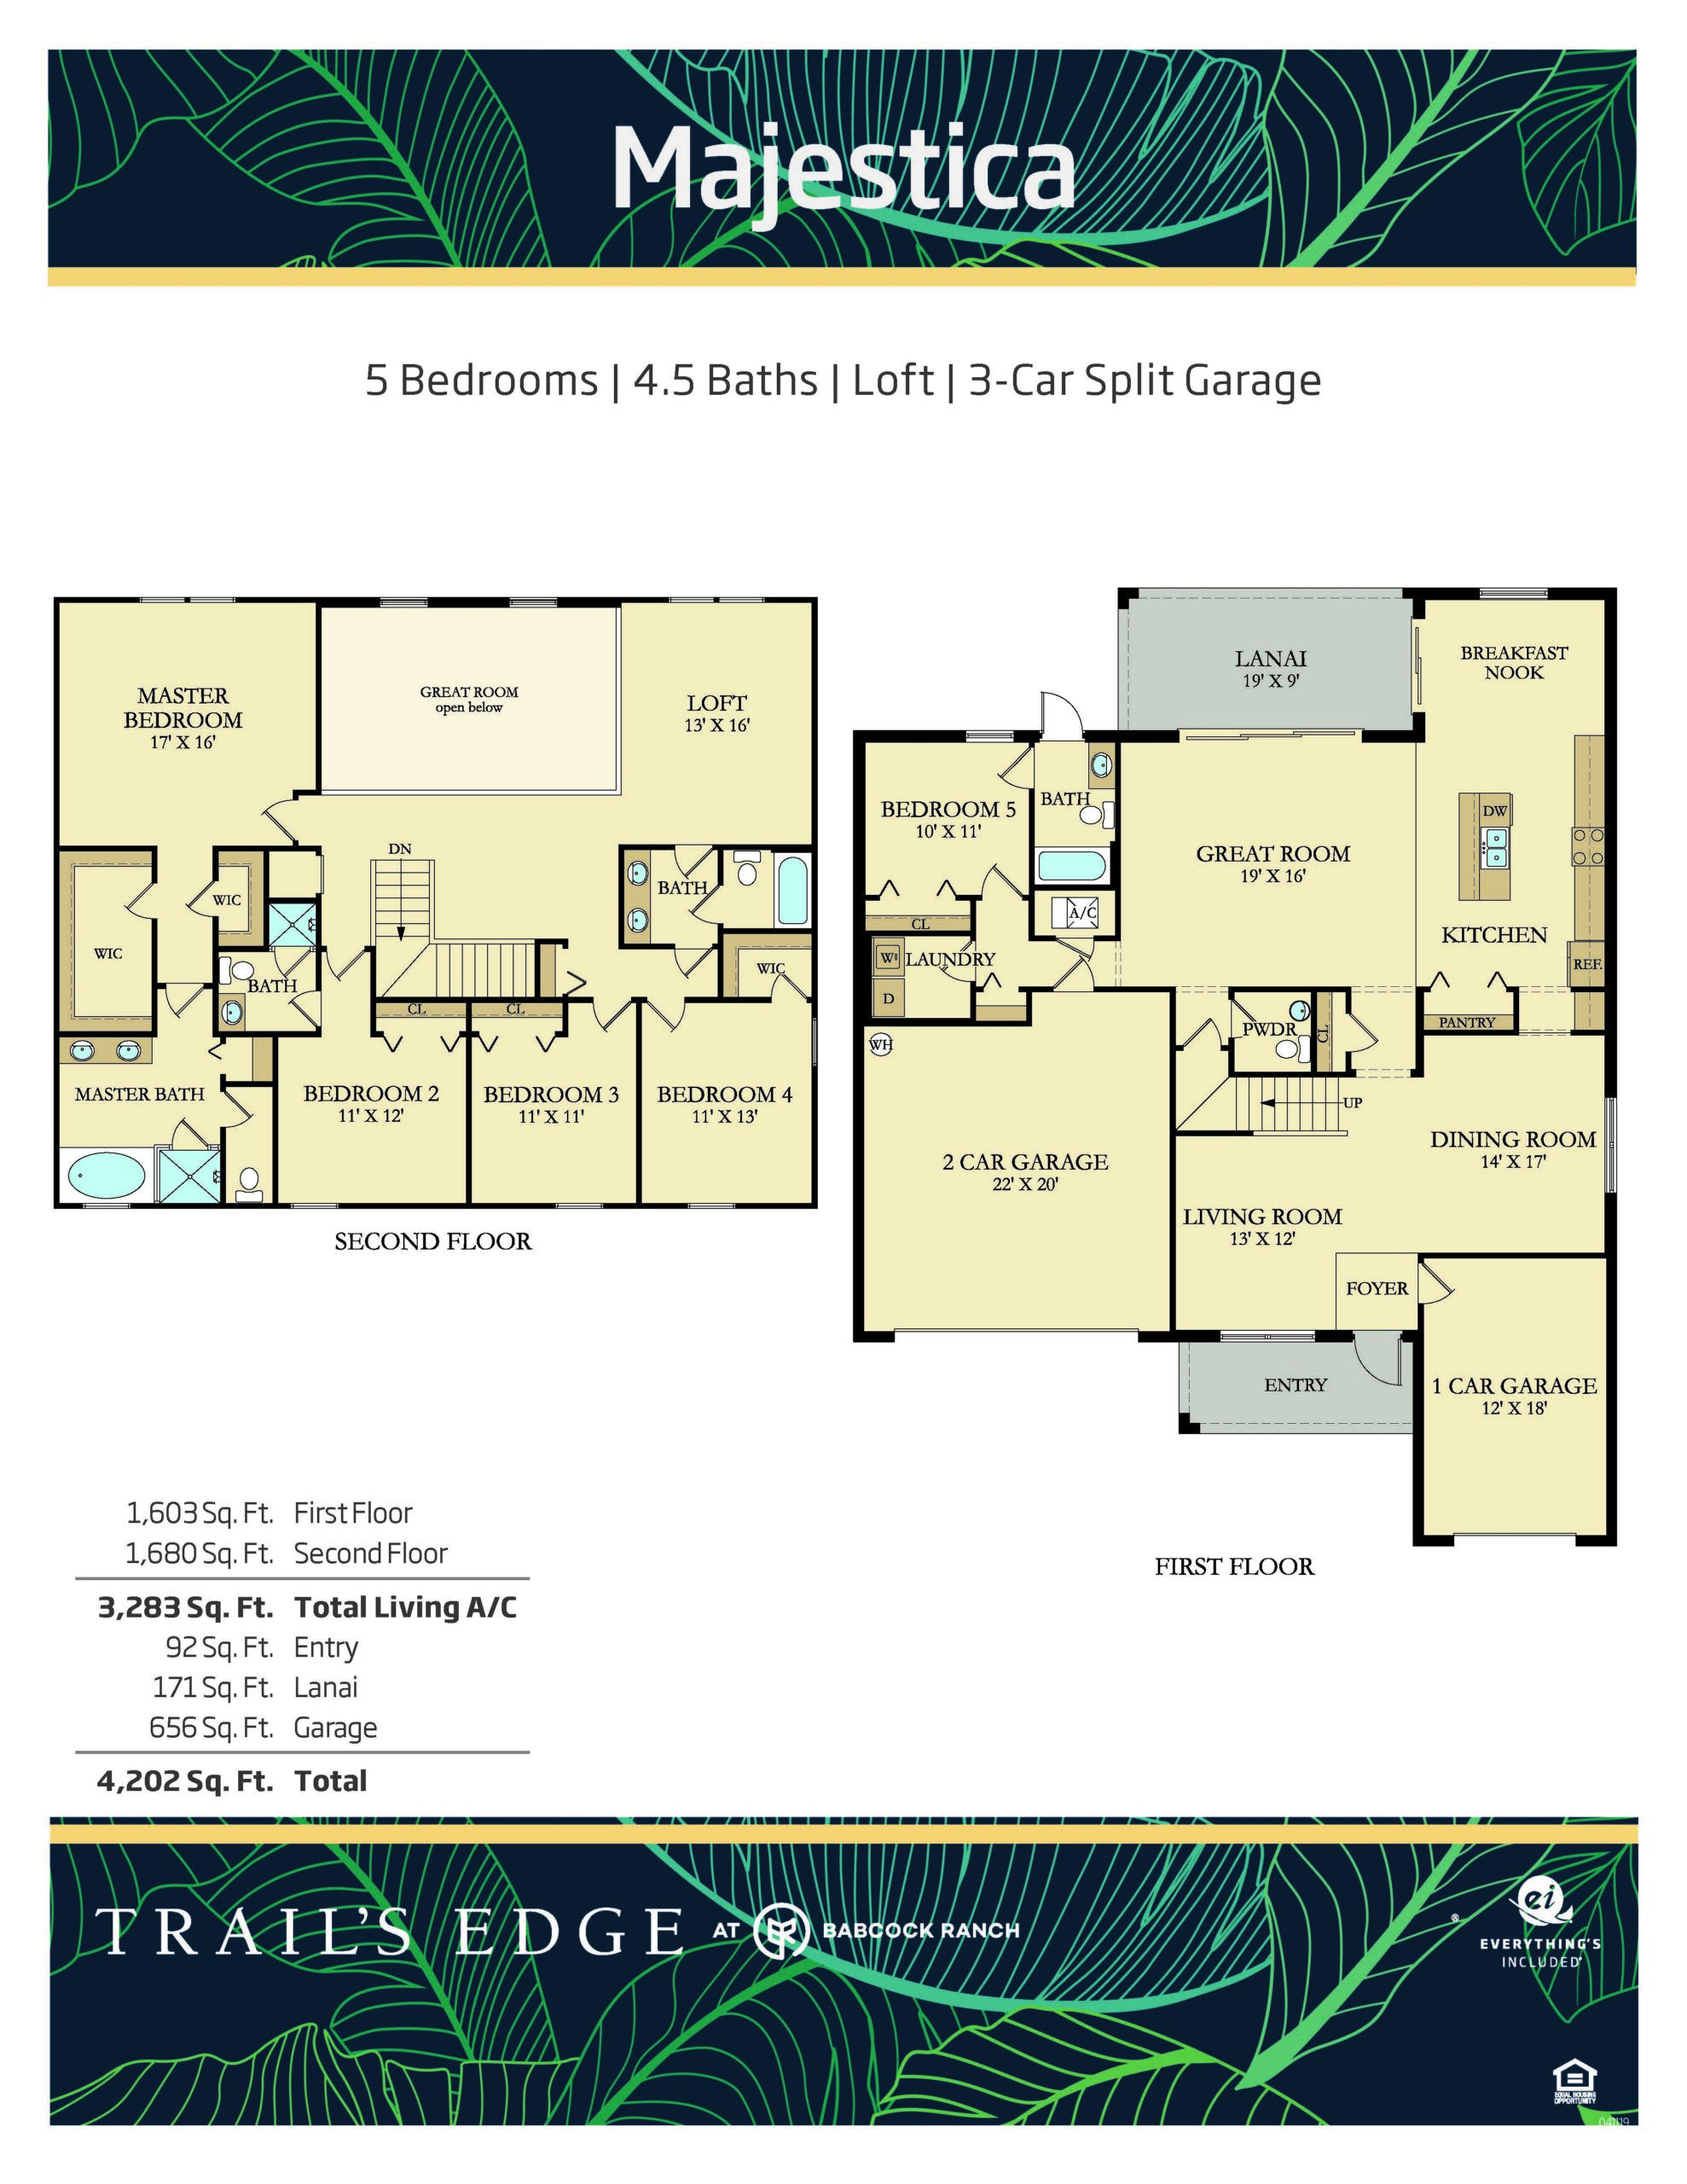
The Majestica floor plan steps up into a bold and beautiful two-story configuration, delivering five spacious bedrooms, four full bathrooms, a convenient powder room, and a three-car garage across 3,283 square feet of living space. The first floor is designed to accommodate both grand formal events and relaxed everyday life, matching an open family room and informal breakfast nook with a dedicated, formal living and dining parlor near the front entrance. A highly coveted main-level guest bedroom suite provides standalone privacy for visitors. Upstairs acts as the ultimate private family sanctuary, unfolding into a central bonus loft that separates three massive secondary bedrooms from a spectacular primary suite featuring an oversized walk-in closet and a resort-style en-suite bathroom.
3,283 sq/ft 5 Bed / 4.5 Bath 3 Car Garage
Trail’s Edge by Lennar
Thank you for your interest in this floor plan. For additional information about this community, floor plans, available homes, and pricing please submit your information below.