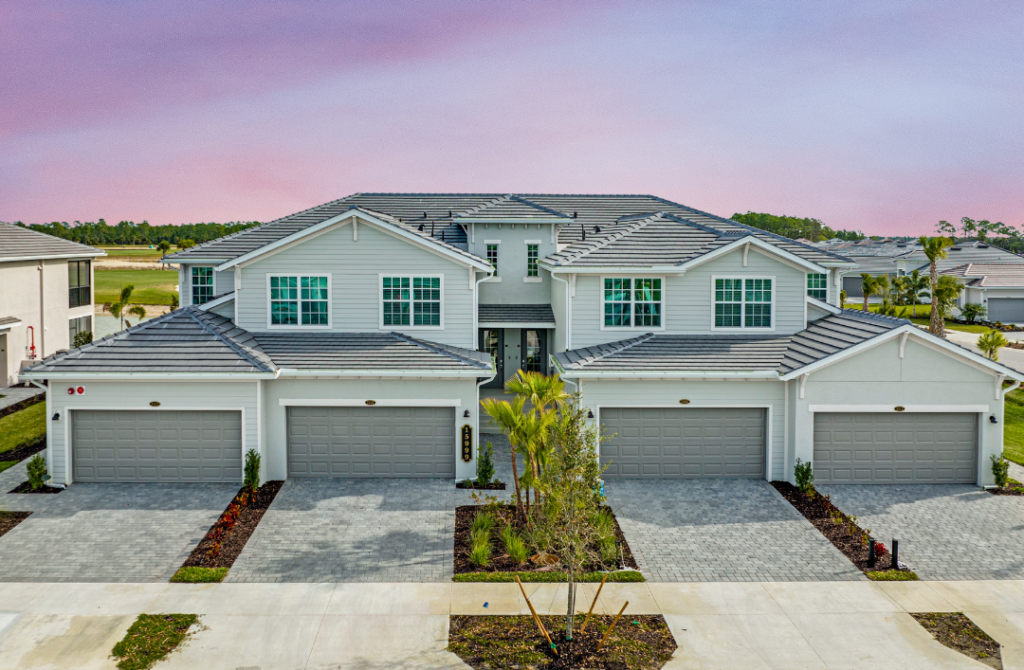
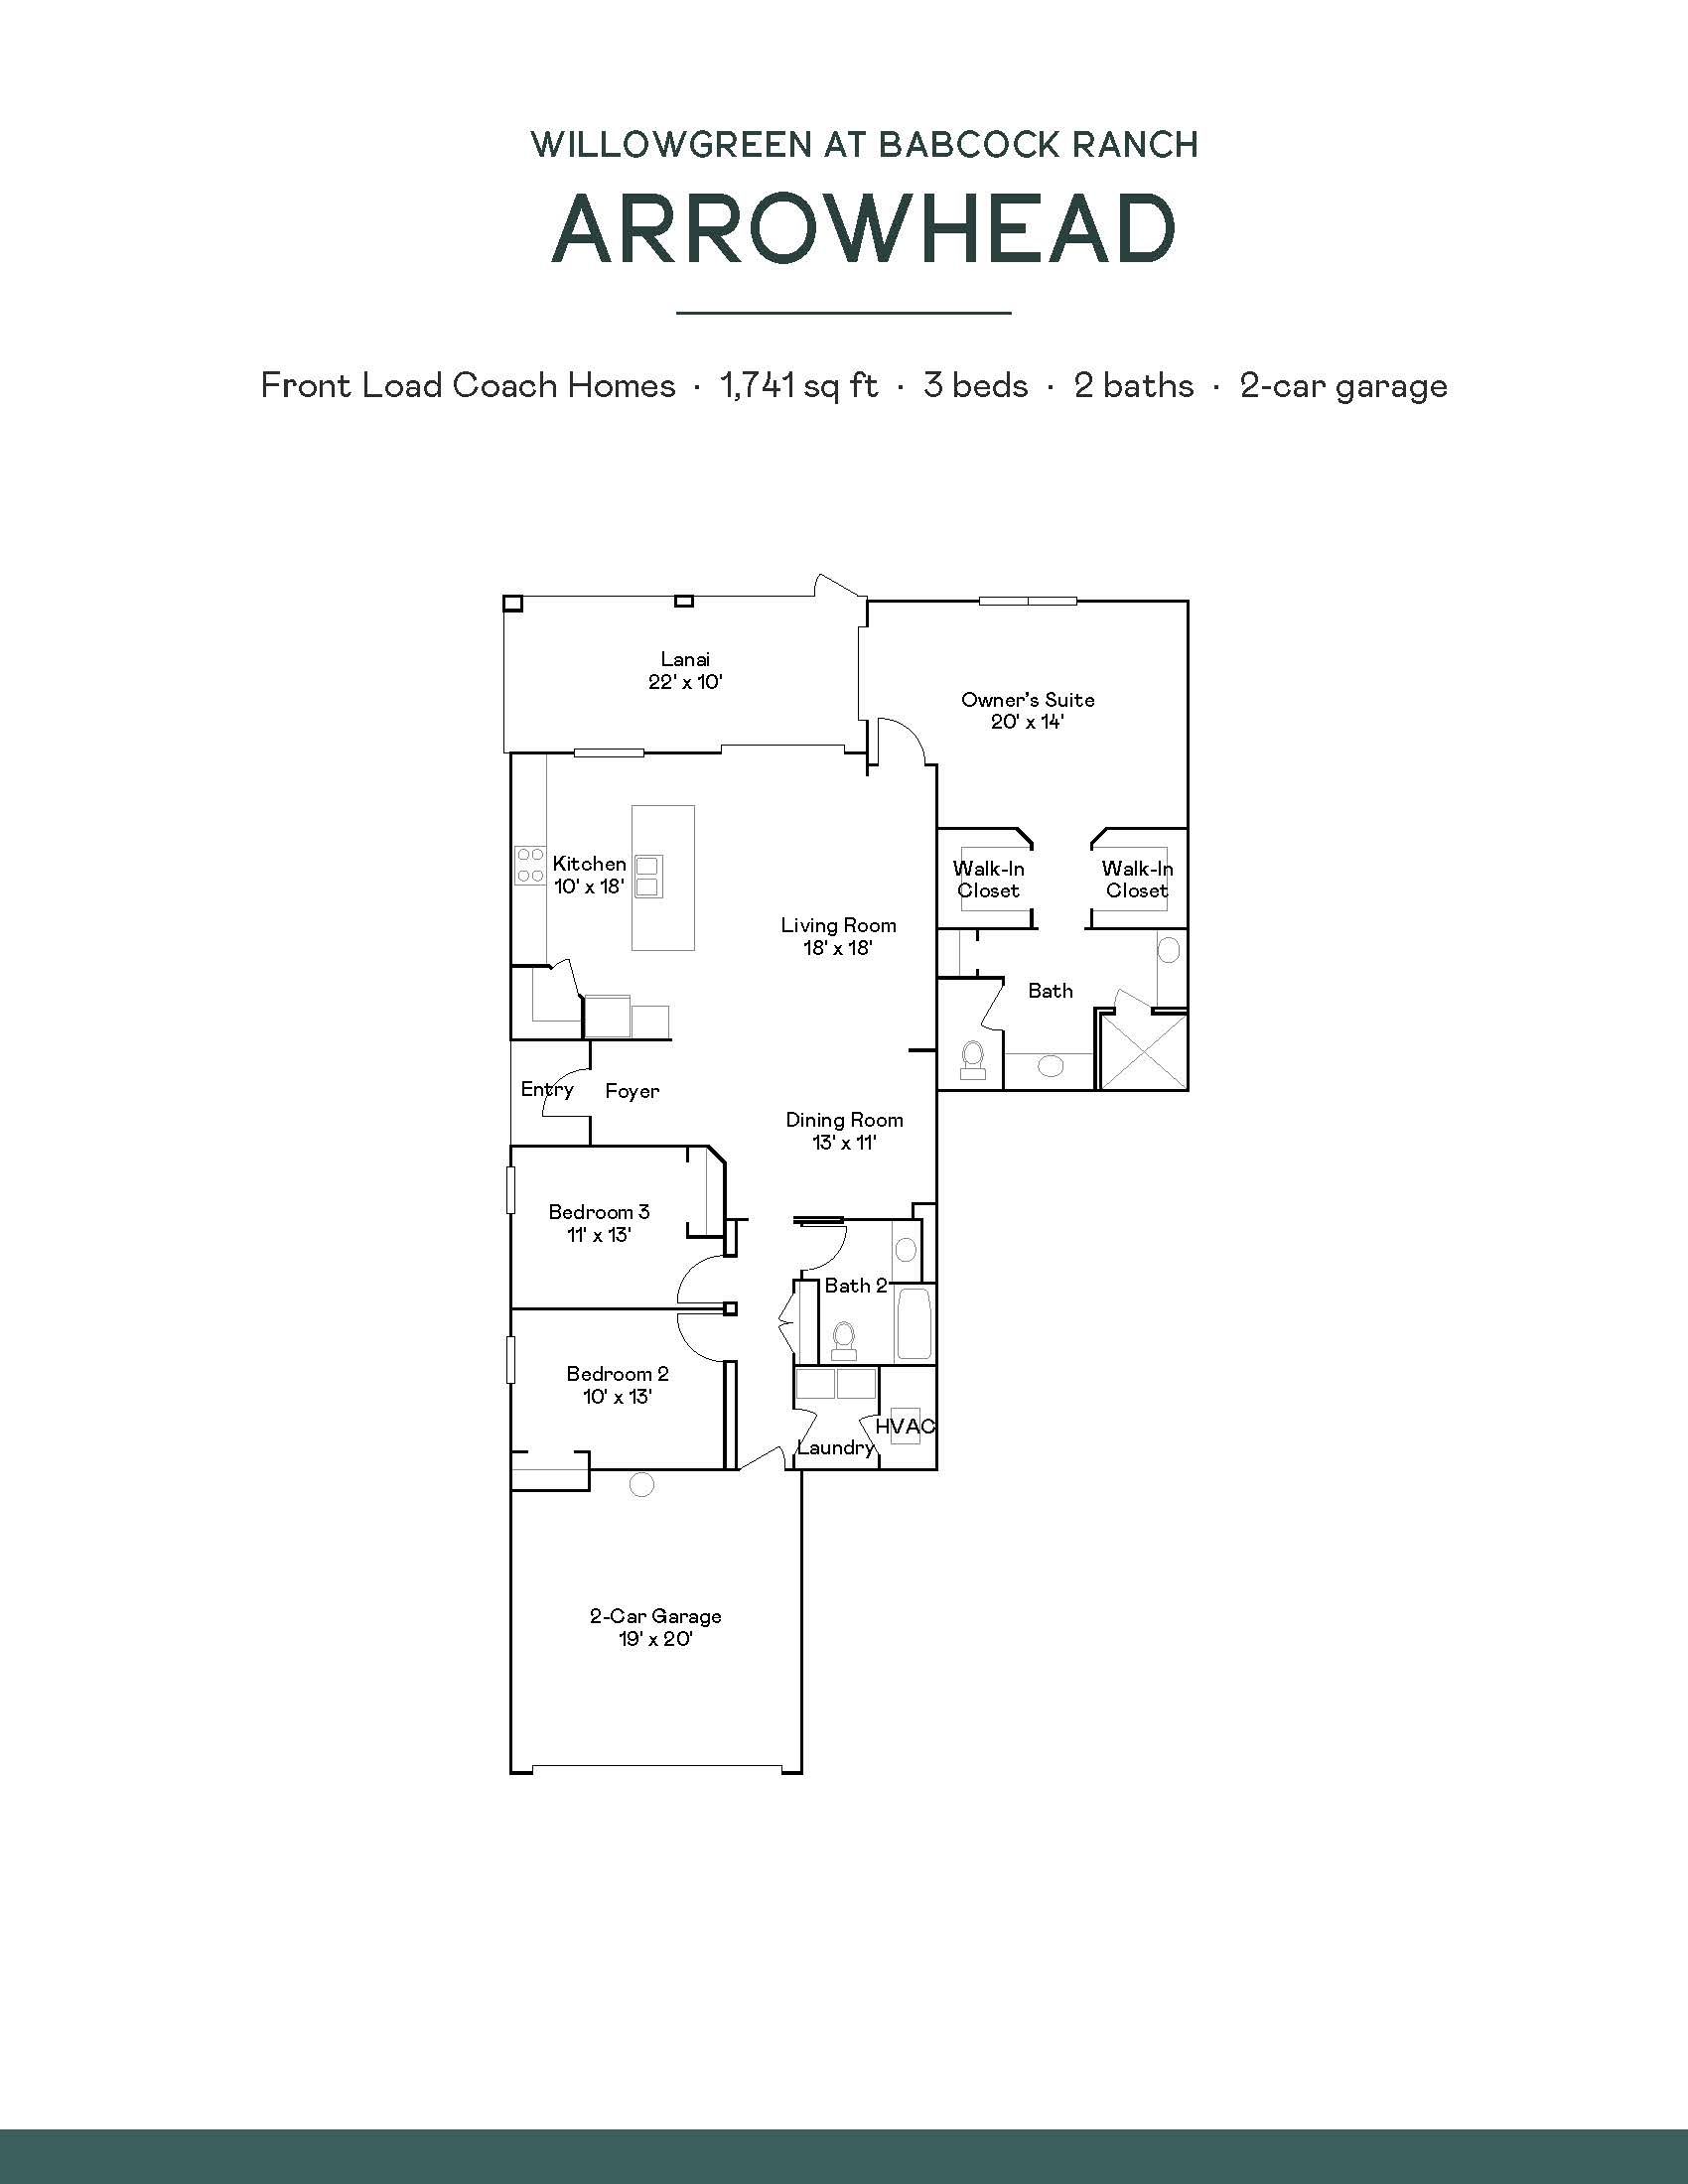
The Arrowhead is a spacious, 1,741-square-foot single-story residence that emphasizes open-concept living and privacy. The floor plan features a central gathering area where the kitchen, dining room, and living room flow seamlessly together, with sliding glass doors that open onto a private lanai for effortless indoor-outdoor entertaining. Designed for a comfortable, functional layout, the owner’s suite is tucked away at the rear of the home, providing a quiet retreat separated from the two secondary bedrooms located near the foyer. This model is an excellent choice for those who prefer the convenience of single-level living without sacrificing modern style or storage.
1,741 sq/ft
3 Bed / 2 Bath
2 Car Garage
Willowgreen by Lennar
Thank you for your interest in this floor plan. For additional information about this community, floor plans, available homes, and pricing please submit your information below.