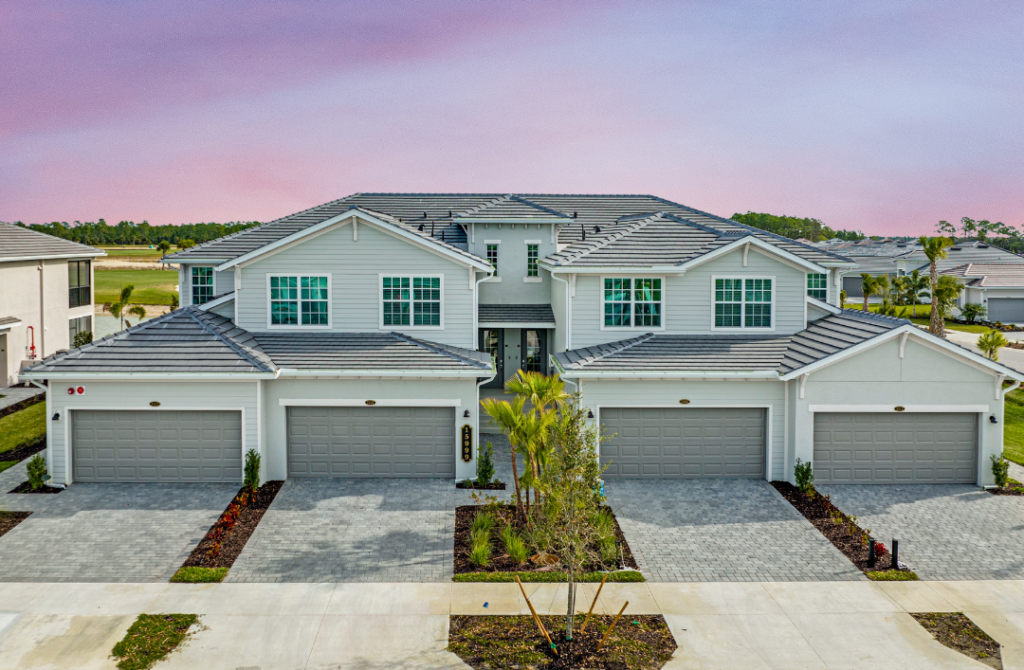
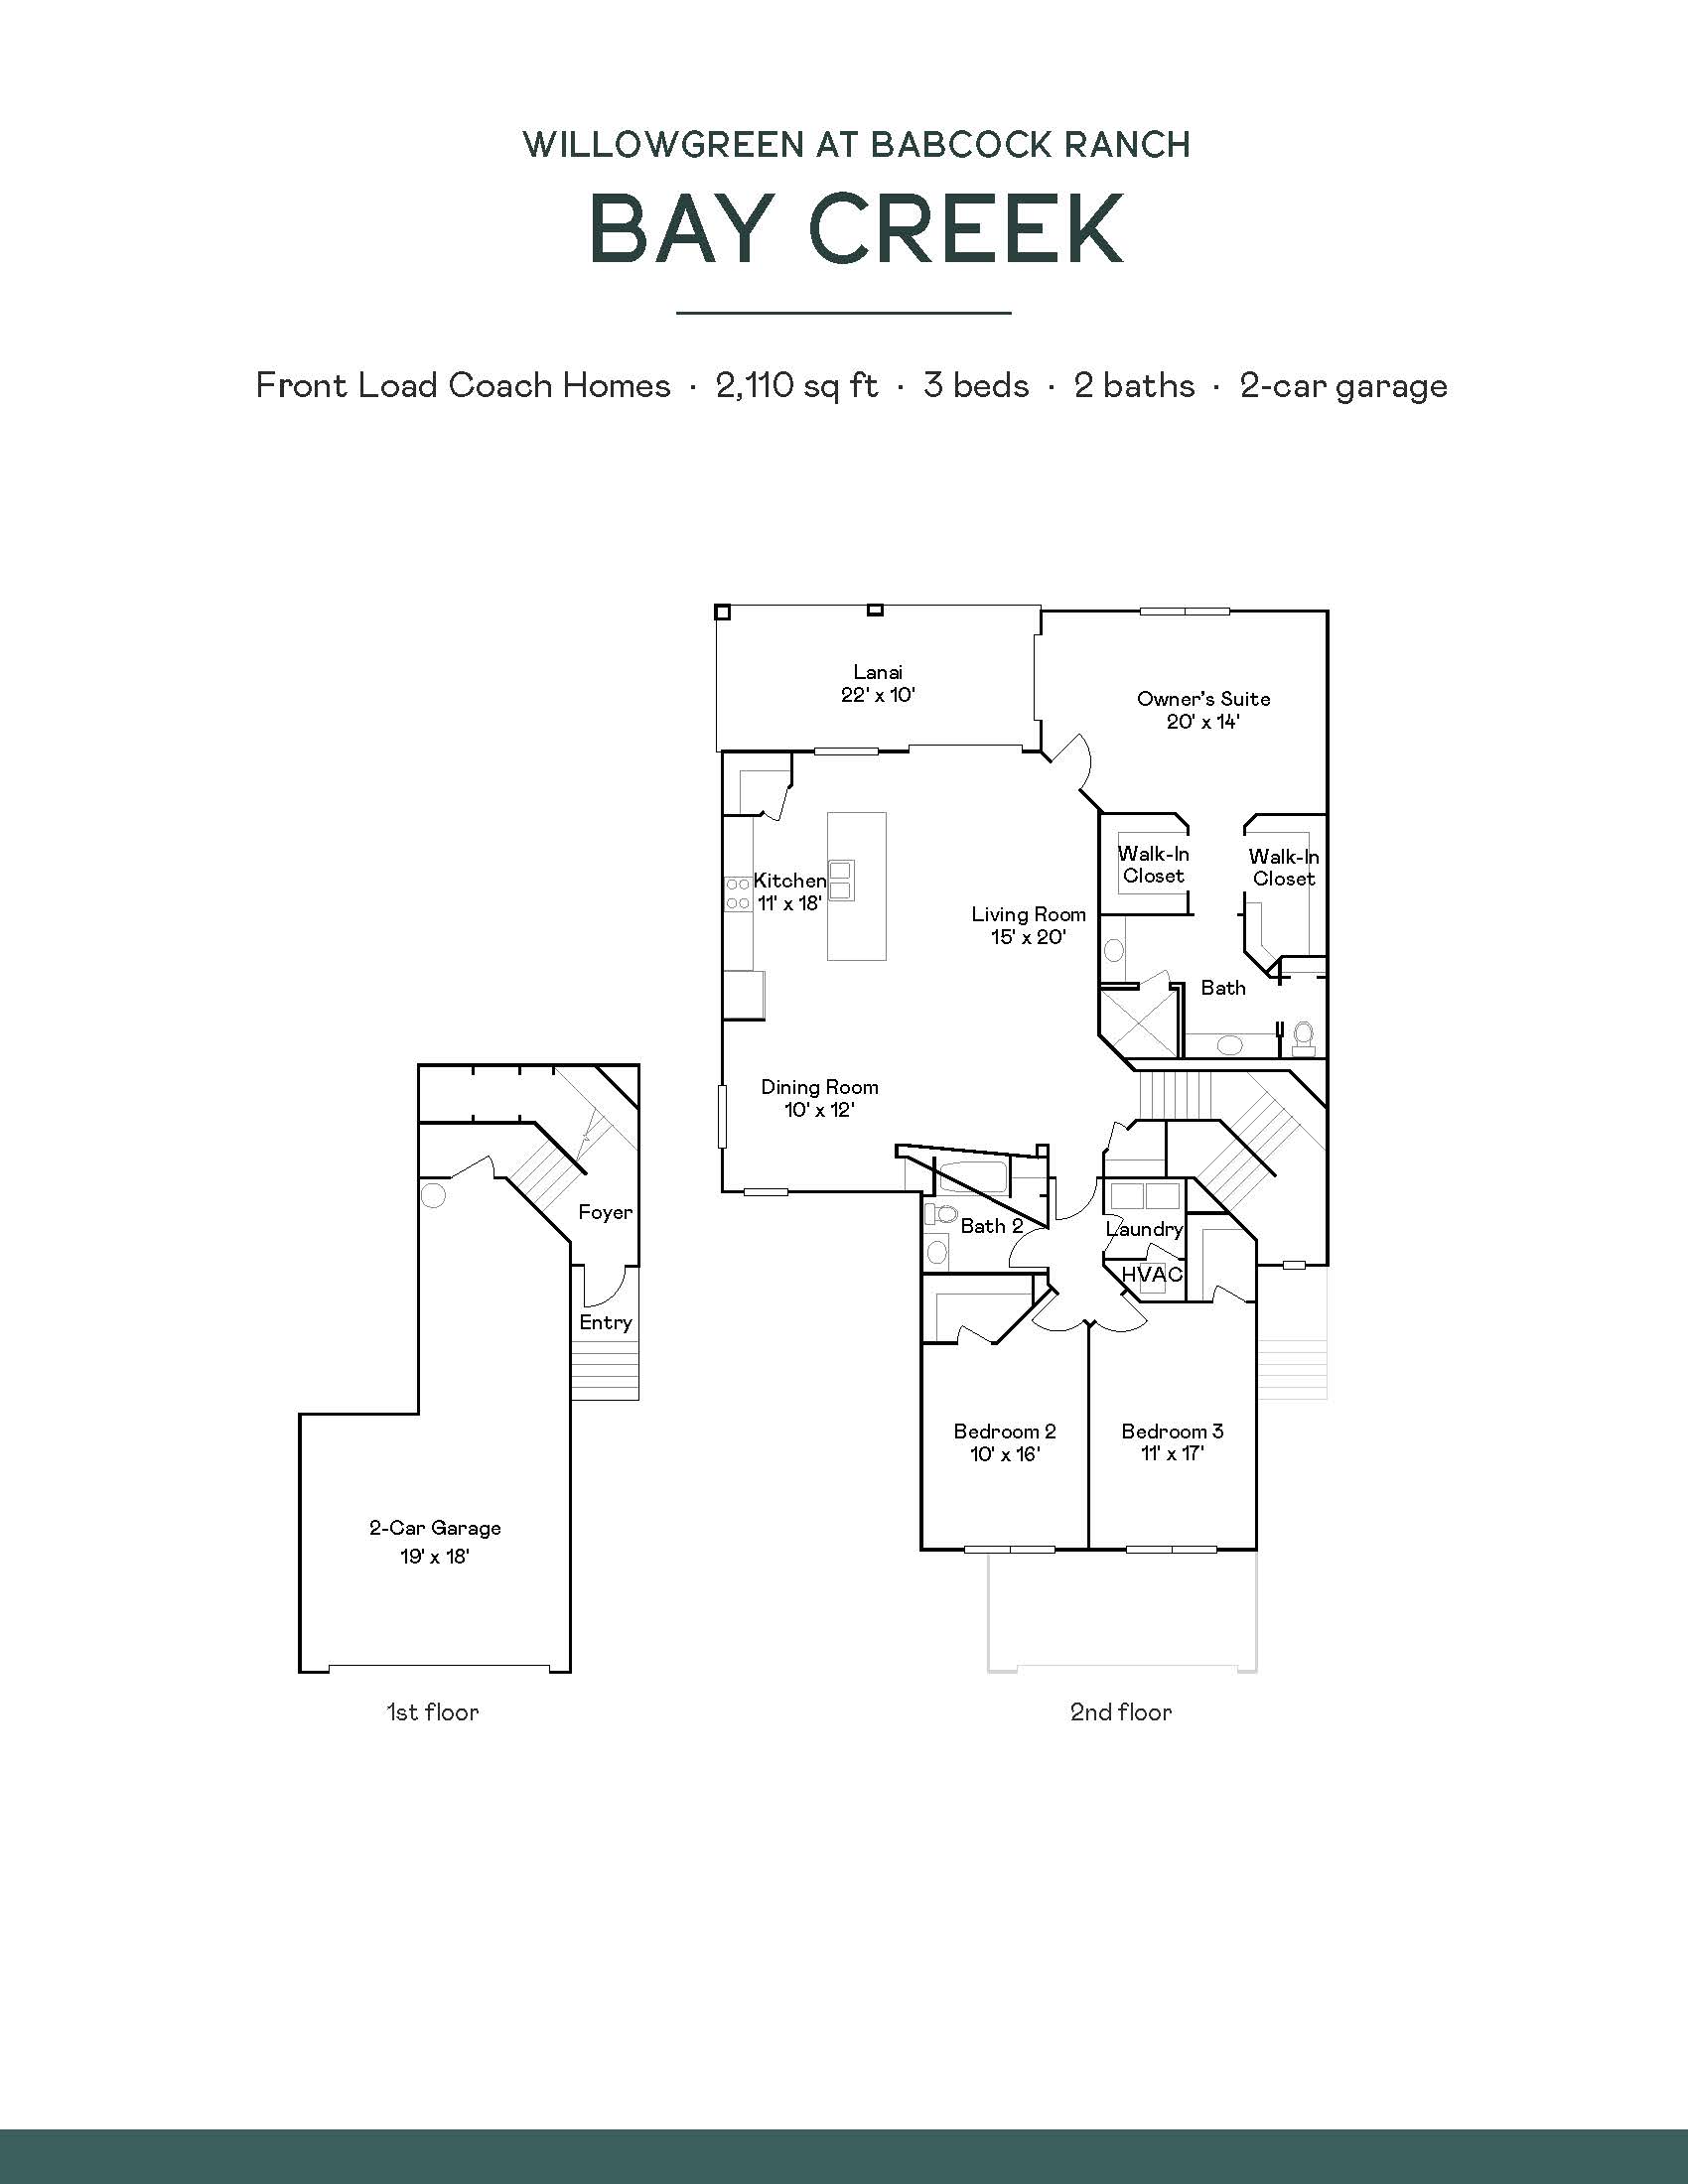
The Bay Creek is the largest floor plan in the Willowgreen collection, offering 2,110 square feet of sophisticated living space spread across two levels. The first floor is dedicated to a spacious two-car garage, while the main living area is elevated to the second floor, providing an open, airy environment perfect for hosting. The upper level encompasses the entire living suite, featuring a gourmet kitchen that overlooks the dining and living spaces, along with three well-appointed bedrooms. The luxurious owner’s suite serves as the highlight of this design, complete with dual walk-in closets, a spa-inspired bath, and personal access to a private, screened lanai that offers an elevated vantage point of the surrounding community.
2,110 sq/ft
3 Bed / 2 Bath
3 Car Garage
Willowgreen by Lennar
Thank you for your interest in this floor plan. For additional information about this community, floor plans, available homes, and pricing please submit your information below.