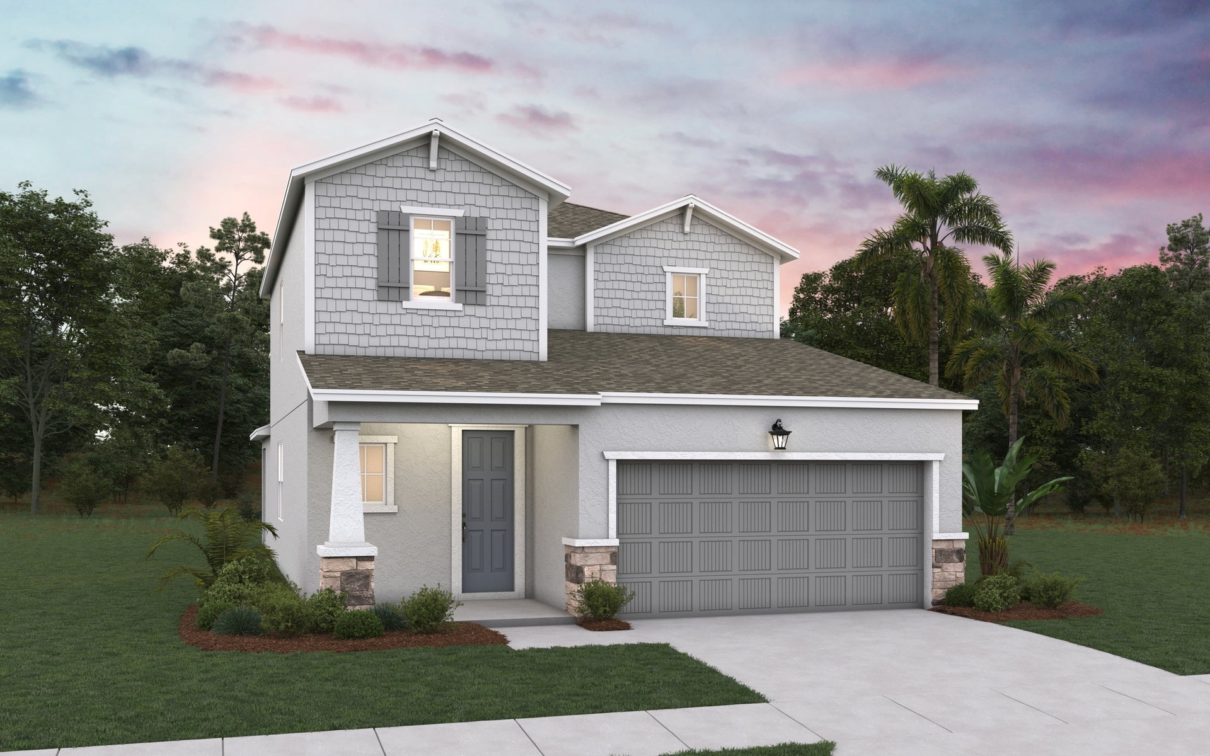
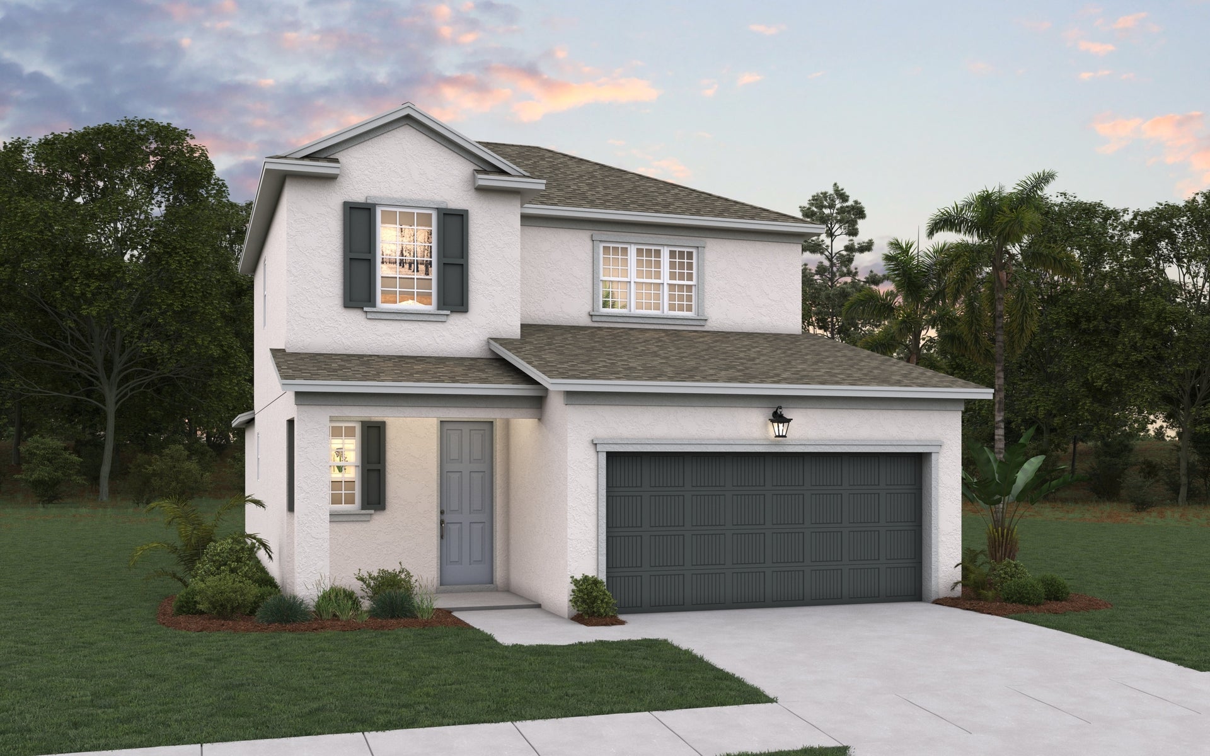
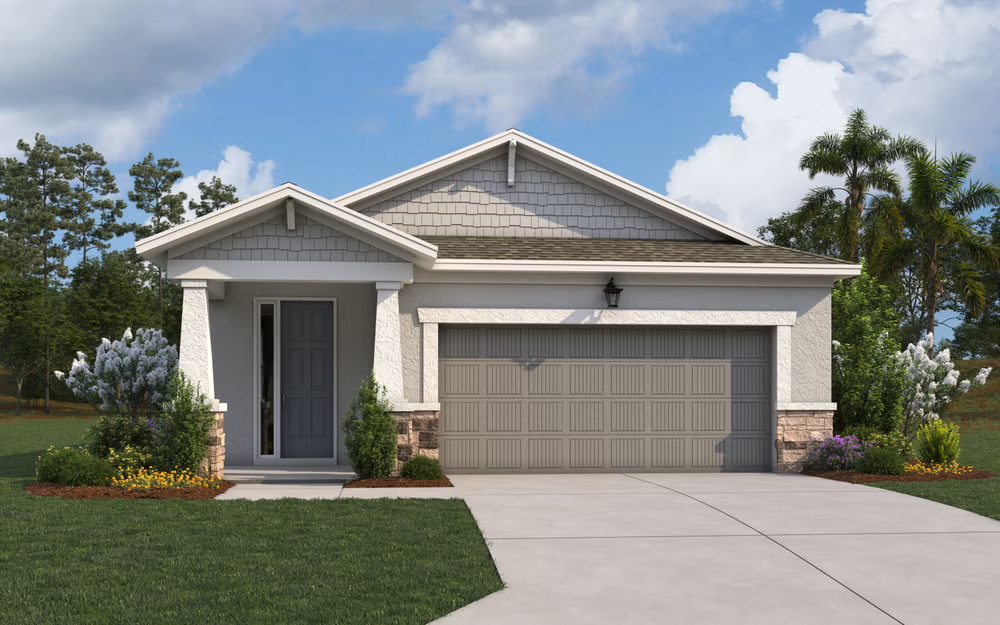
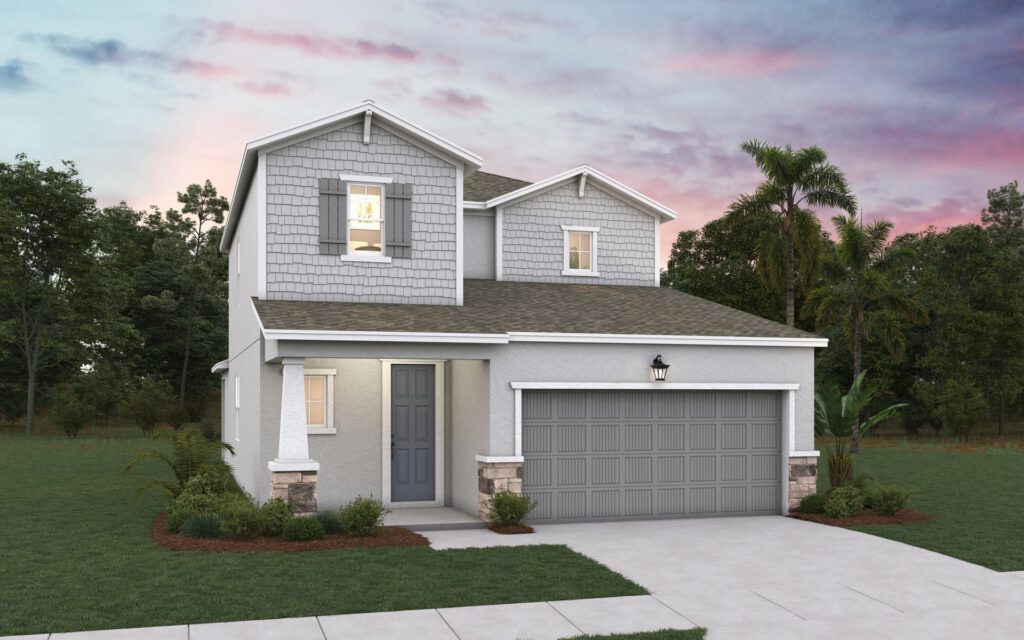
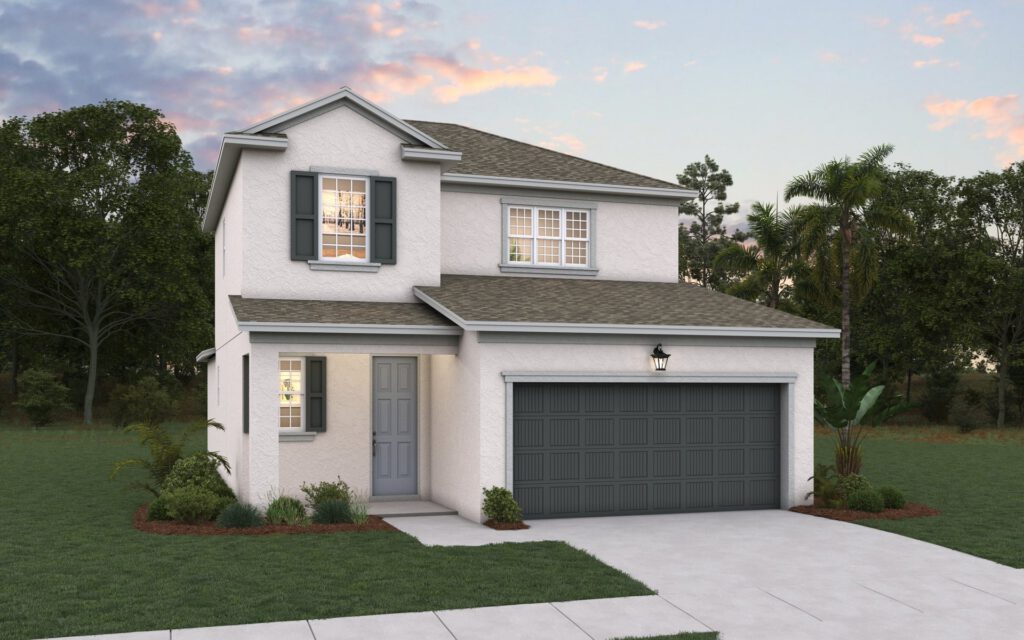
The 42-Foot Lot Series represents the most streamlined and accessible product line in Dream Finders’ collection, offering footprints that range from 1,657 to 2,103 square feet under air. Tailored for buyers looking for low-maintenance single-family living without sacrificing architectural volume, this series features three distinct single- and two-story plans (including the Turin, Salerno, and Florence) that all incorporate a standard 2-car garage. Spatially, these layouts maximize every inch of width by favoring deep, linear open-concept great rooms, central kitchen islands with walk-in pantries, and rear covered lanais. While the footprints are more compact, the design balances efficiency with luxury by utilizing strategic split-bedroom walls that cleanly isolate the secondary guest rooms from the primary owner’s suite.