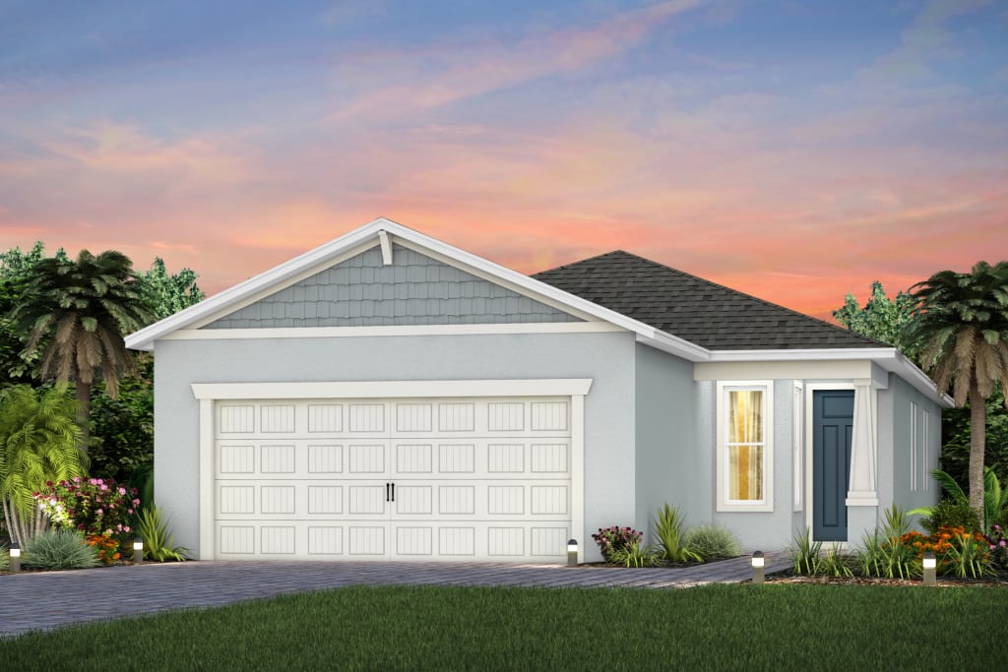
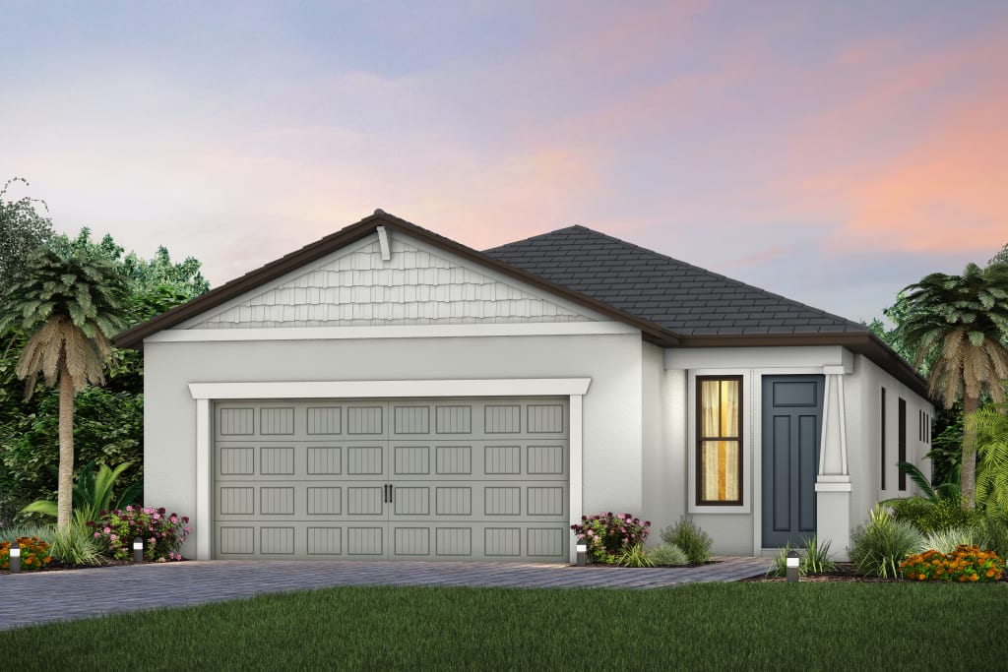
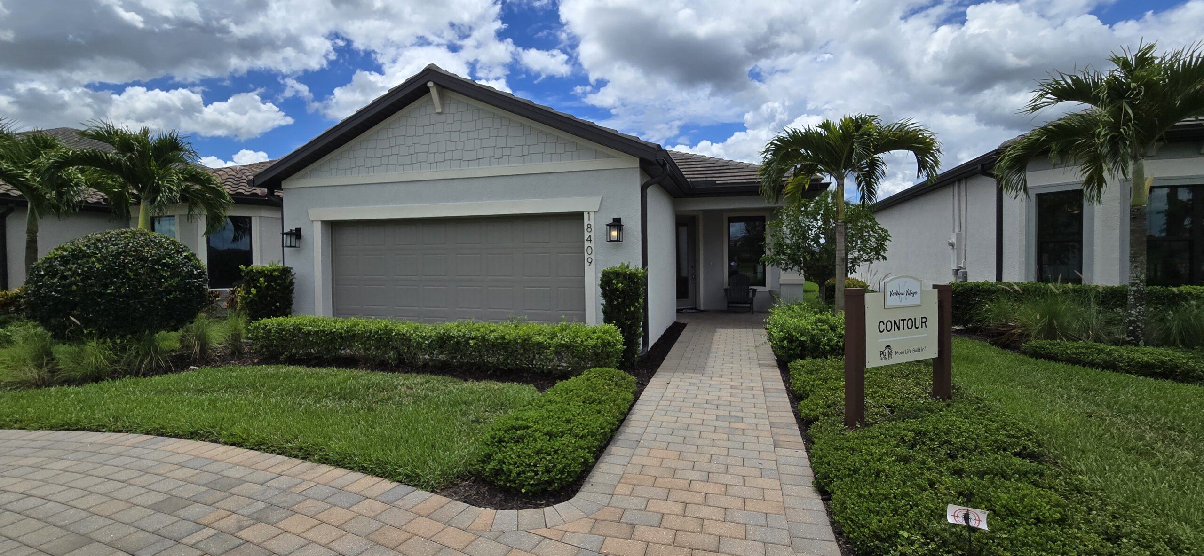
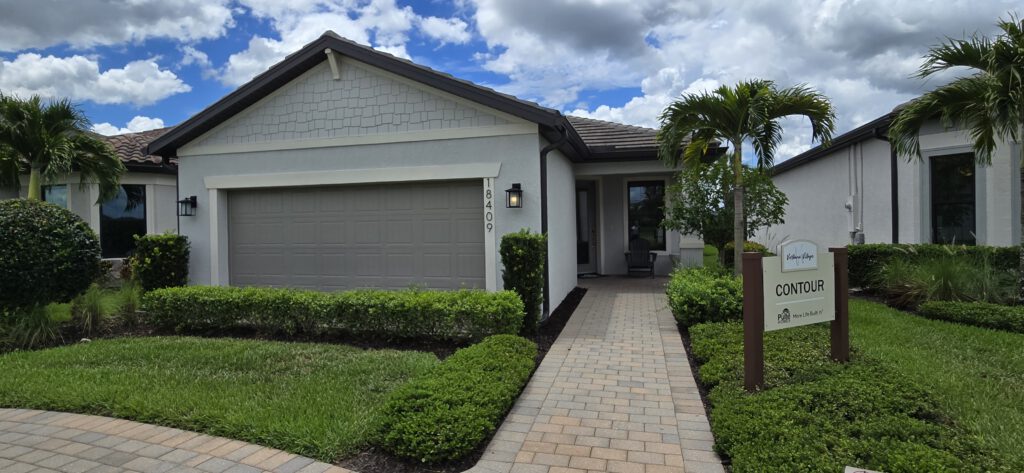
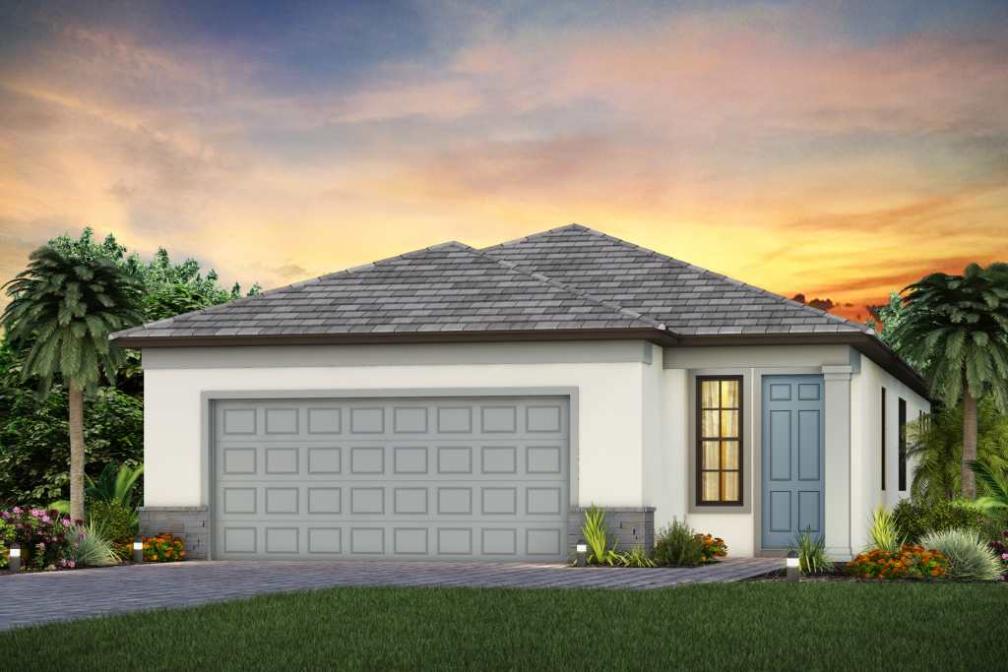
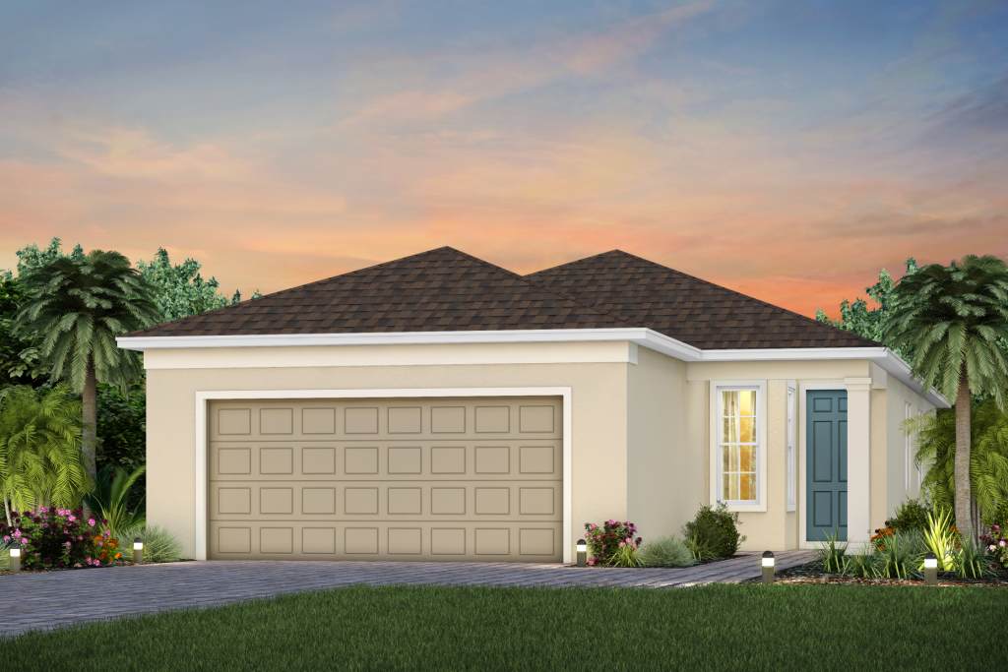
The Scenic Series at Edgewater by Pulte Homes offers a curated collection of single-family, low-maintenance homes, making it an ideal choice for first-time homebuyers, downsizers, and empty nesters alike. Ranging from approximately 1,400 to over 1,650 square feet of well-appointed living space, these consumer-inspired, single-story floor plans—such as the popular Contour, Compass, and Hallmark designs—are engineered for efficiency, style, and everyday functionality. Characterized by a formal entry that unfolds into a bright, open-concept layout, each home seamlessly connects a gourmet kitchen—featuring expansive central islands and premium finishes—to integrated dining and gathering areas. Designed with active Florida living in mind, these homes maximize natural light and offer seamless flow to private covered lanais, perfect for outdoor entertaining. With features like versatile flex spaces, luxurious owner’s suites with generous walk-in closets, and built-in smart home capability, the Scenic Series delivers the perfect blend of intimacy and modern luxury, all wrapped in a manageable, energy-efficient package.