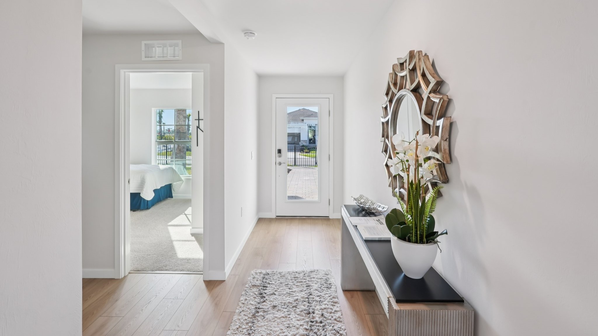
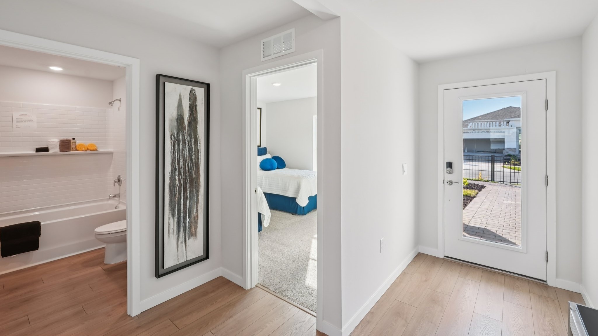
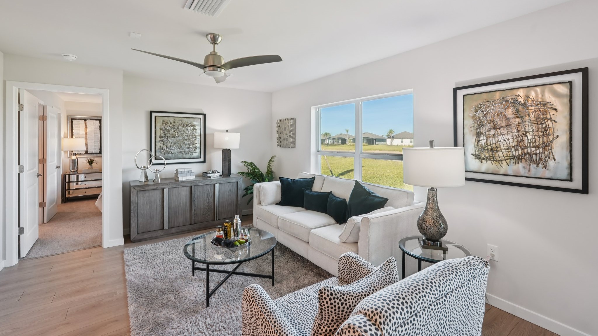
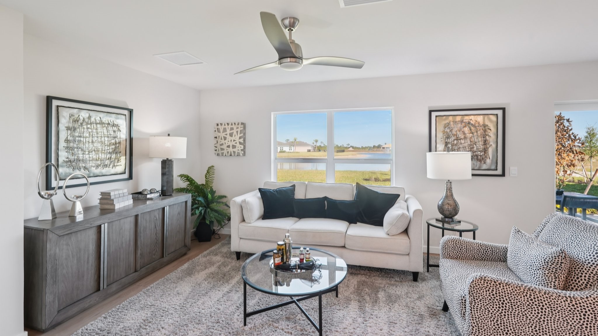
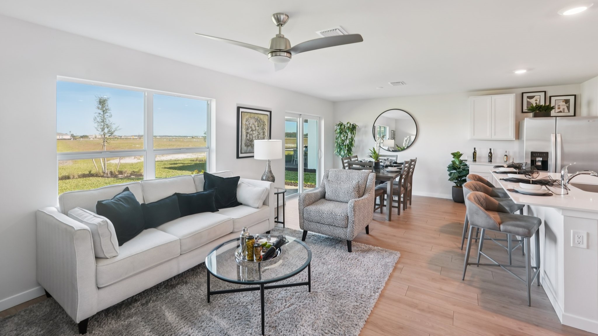
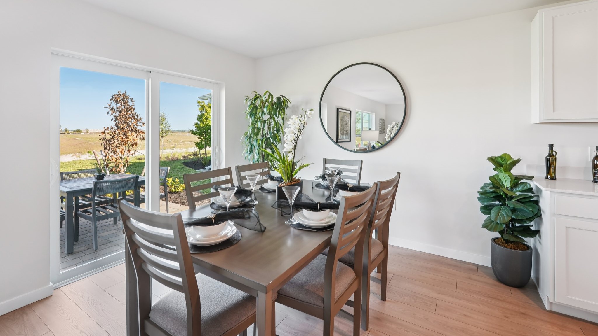
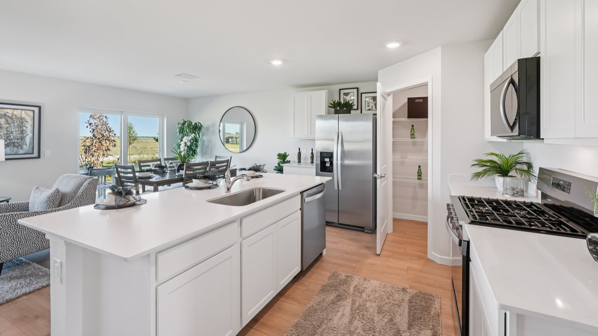
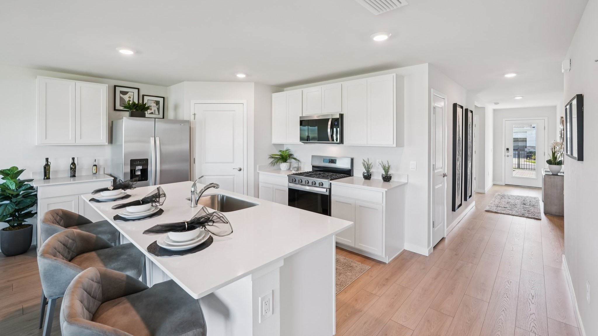
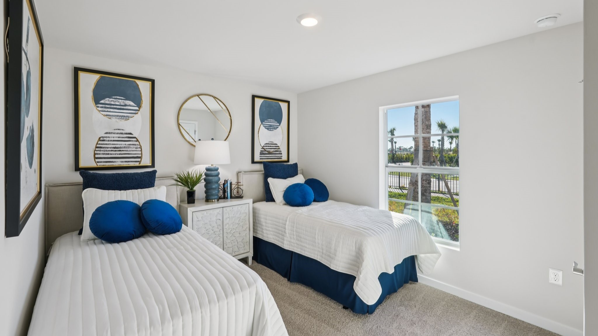
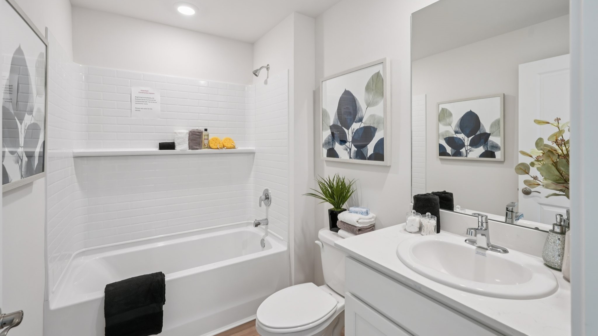
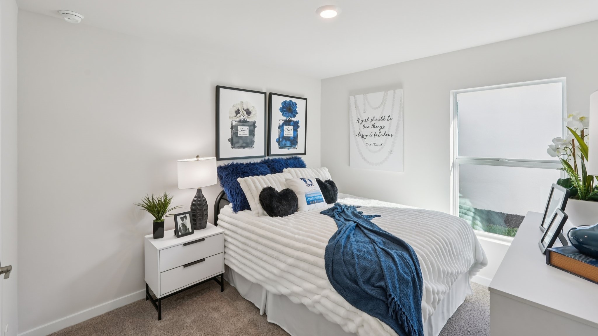
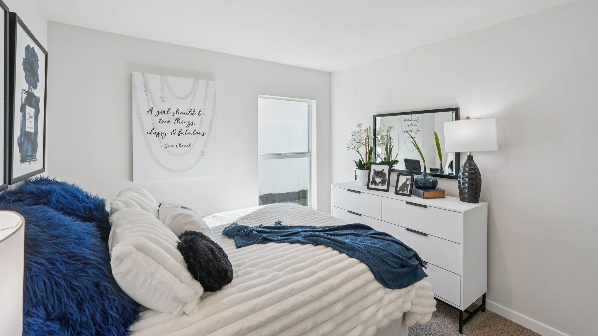
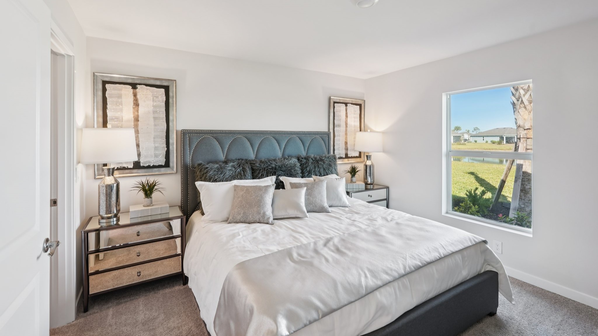
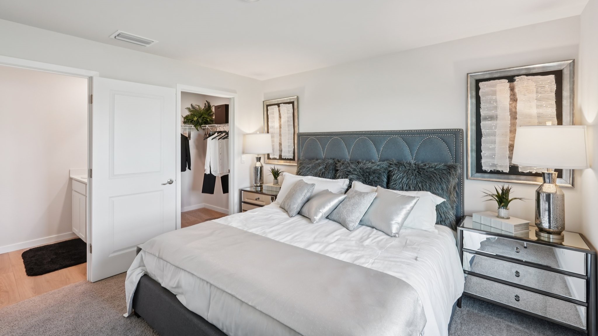
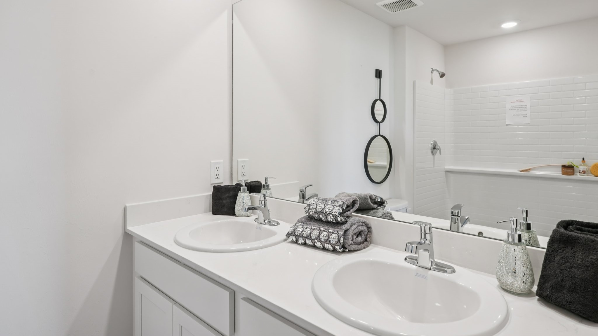
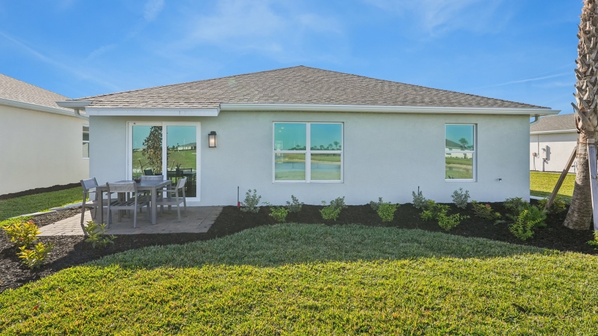
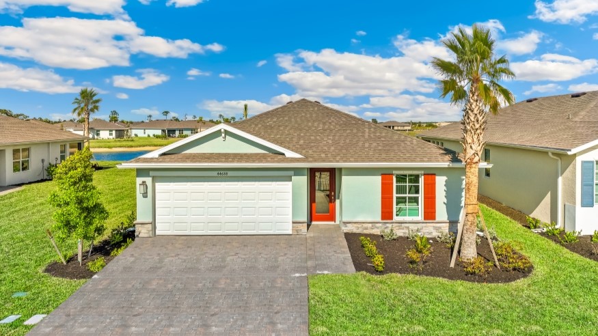
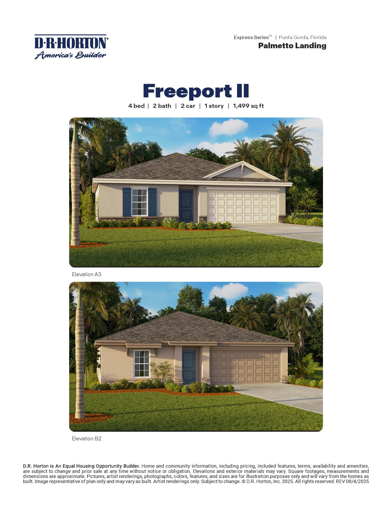
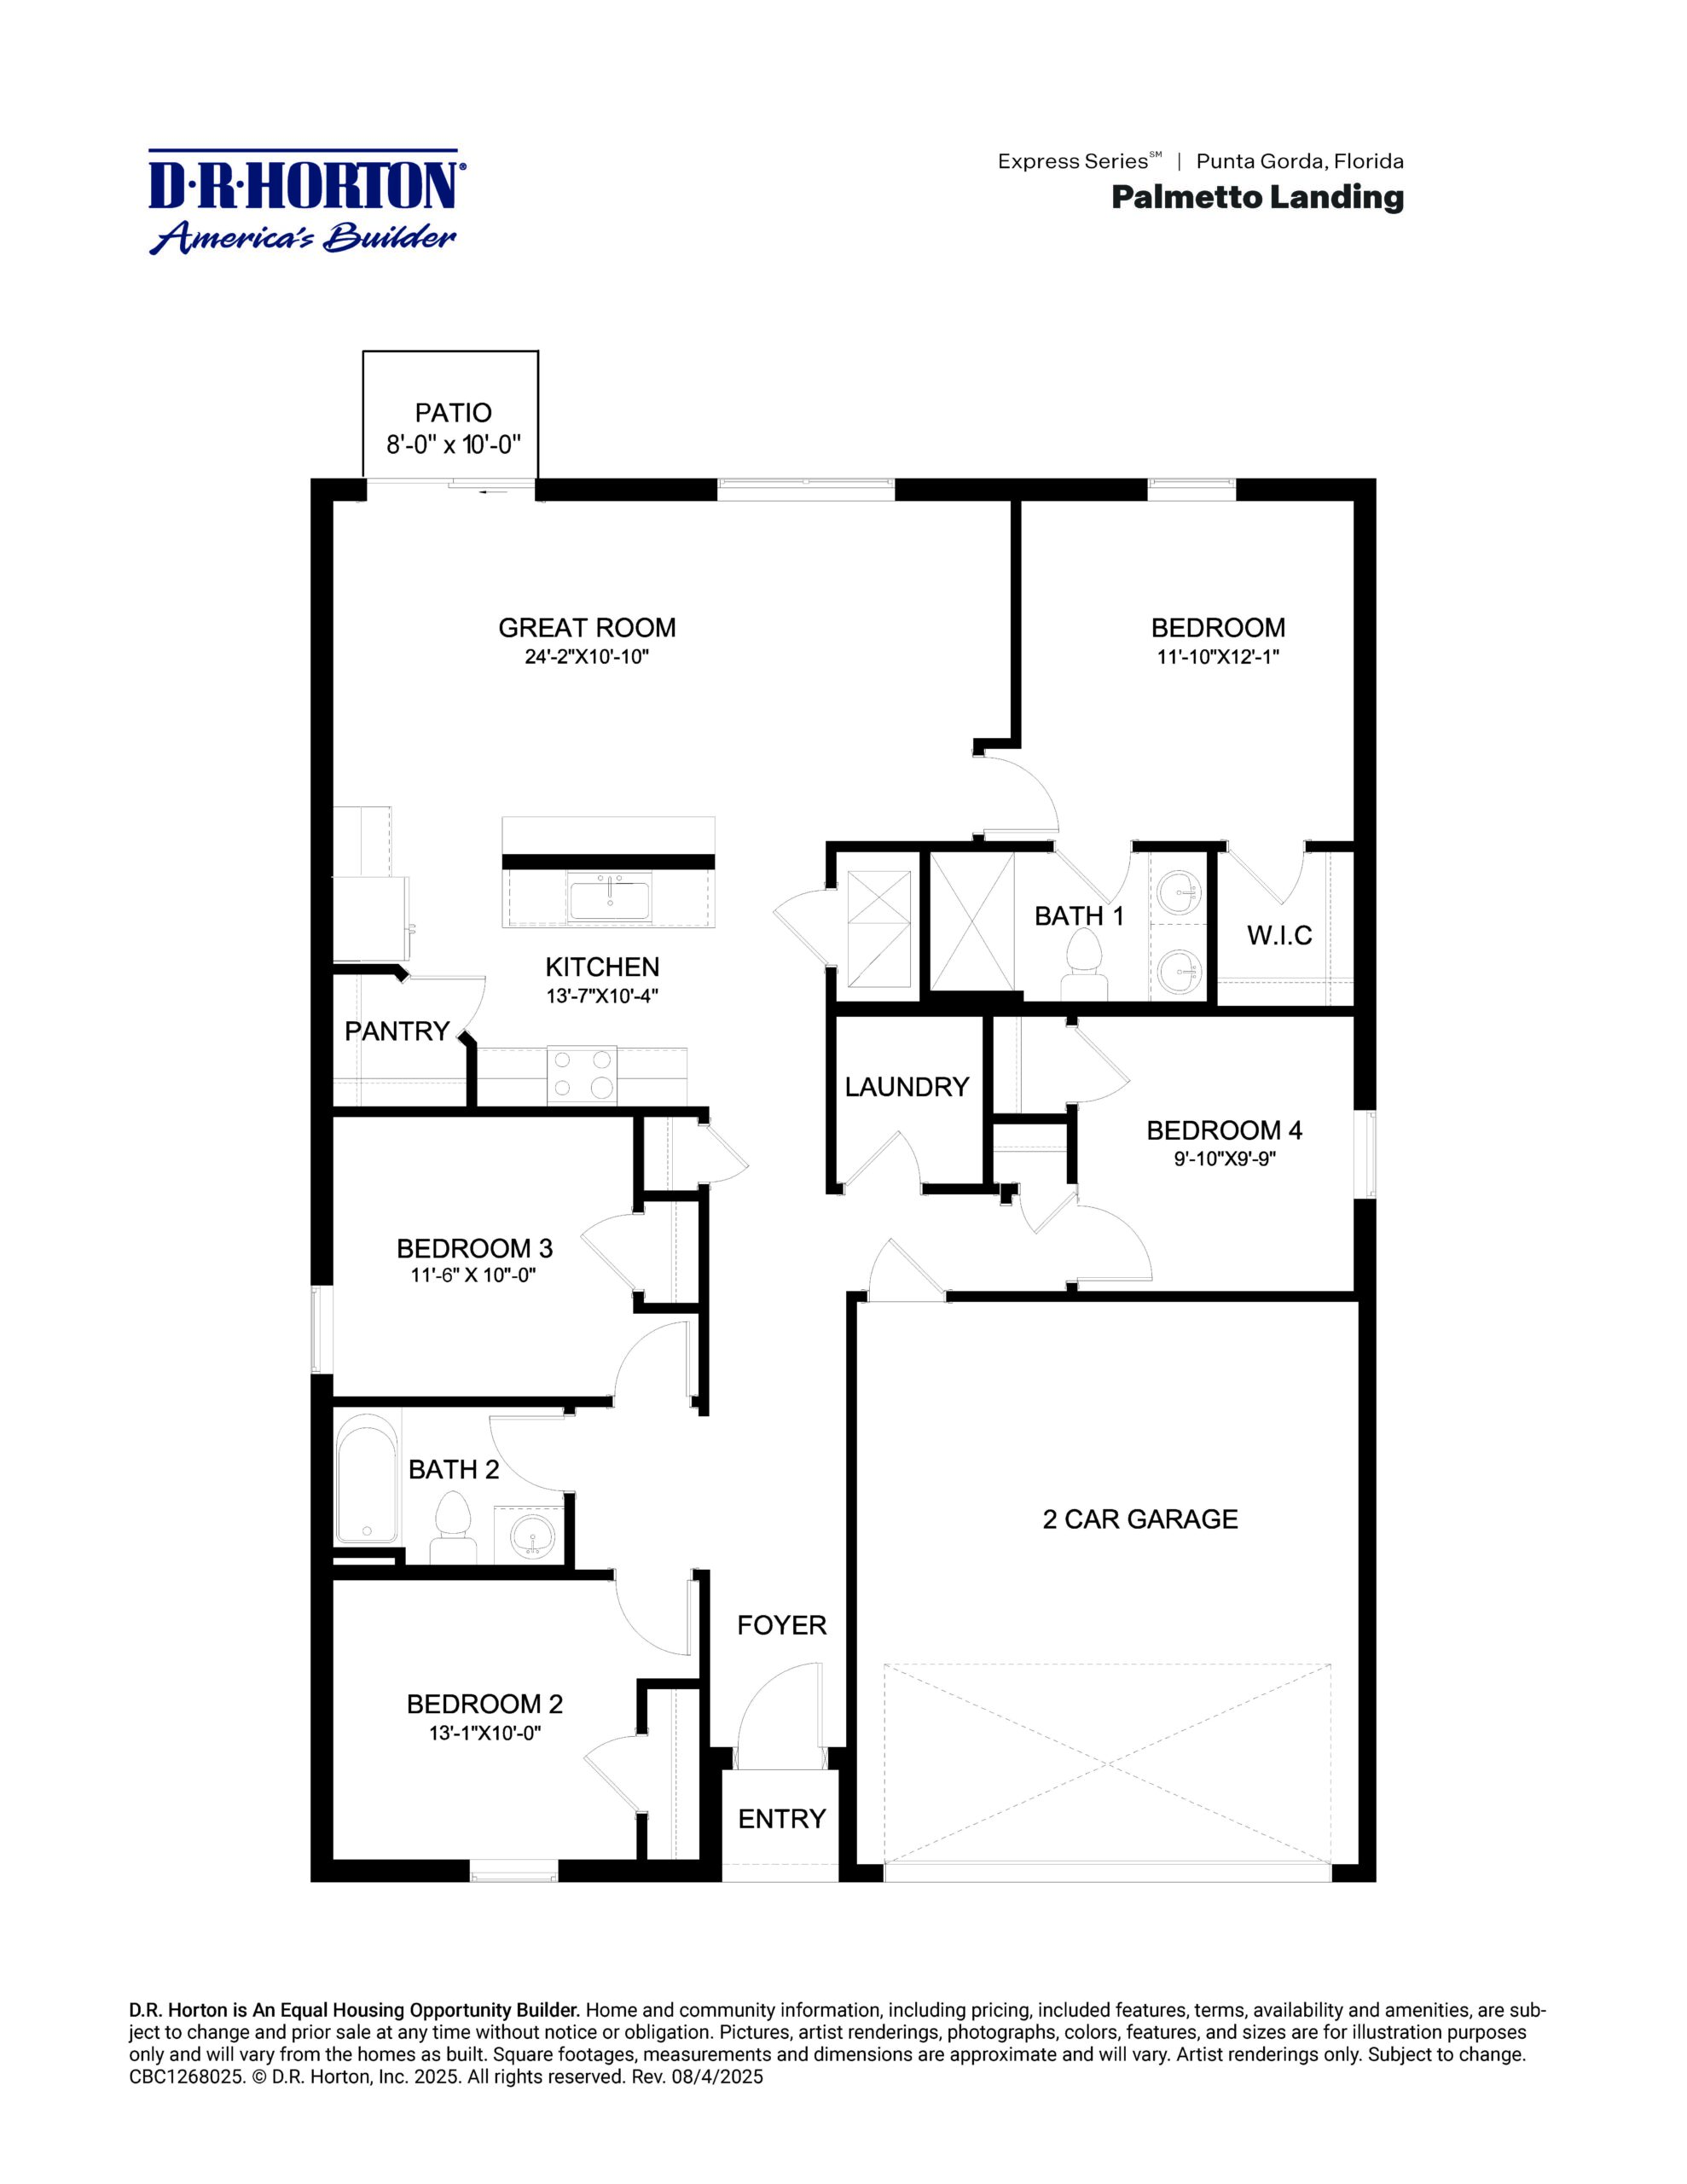
The Freeport II floor plan offers an efficient and intelligently designed single-story layout spanning 1,498 square feet. It features four bedrooms, two full bathrooms, and a standard two-car garage, making it an excellent entry point for buyers looking for modern functionality without unnecessary space. The heart of the home centers around a bright, open-concept great room that connects the dining area and a well-appointed kitchen, which includes a central island, walk-in pantry, and quartz countertops. Sliding glass doors open up directly to a covered lanai at the rear, while the private primary suite features an attached bath with a double vanity and an oversized walk-in closet, safely separated from the three front guest bedrooms.
1,498 sq/ft 4 Bed / 2 Bath 2 Car Garage
Palmetto Landing by Dr. Horton
Thank you for your interest in this floor plan. For additional information about this community, floor plans, available homes, and pricing please submit your information below.